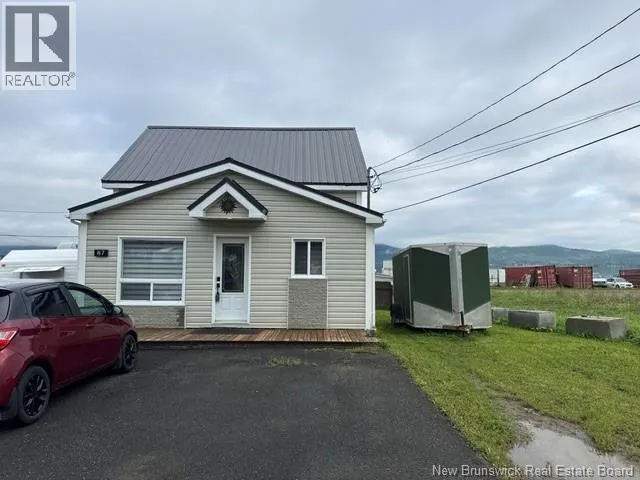
87 Vanier Street, Campbellton, New Brunswick E3N 1T8

Listed for:
$199,900
3 beds
2 baths
Listed 36 days ago
House for rent: 87 Vanier Street, Campbellton, New Brunswick E3N 1T8

View all 44 photos

About

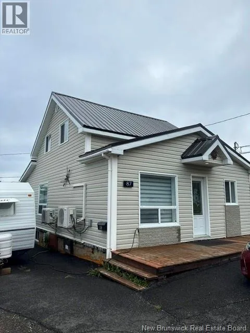
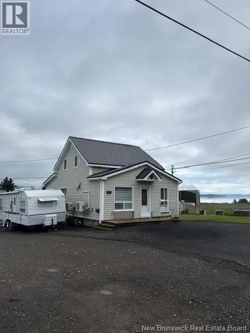
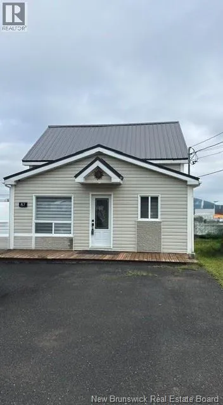
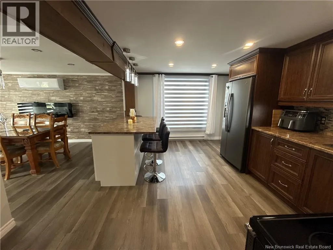
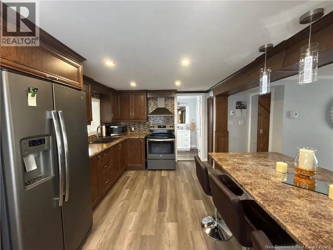
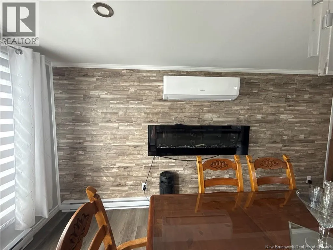
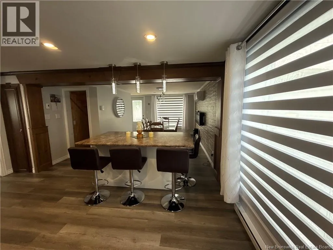
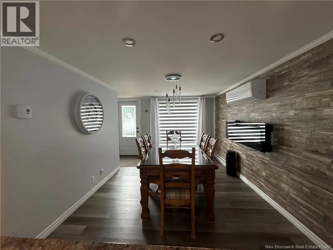
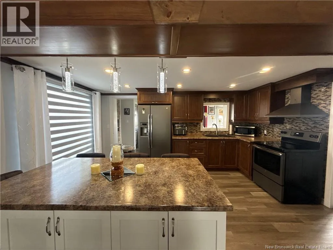
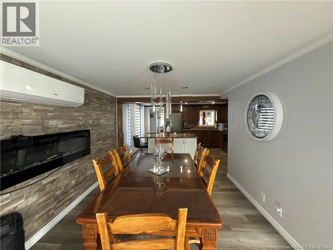
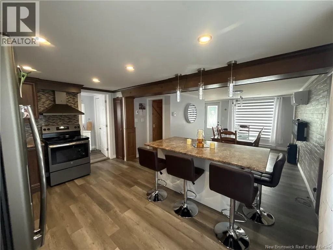
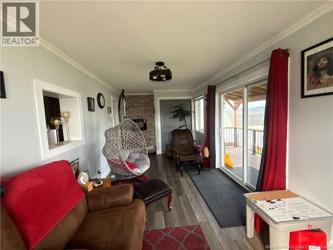
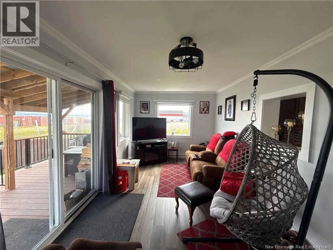
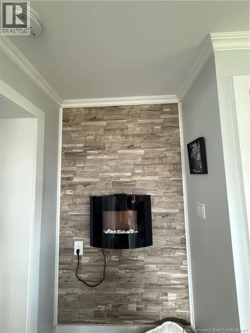
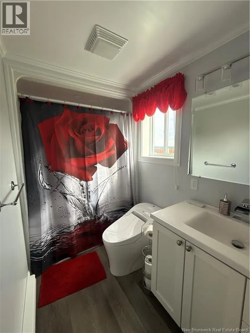
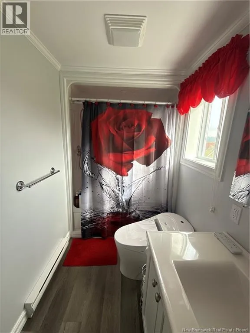
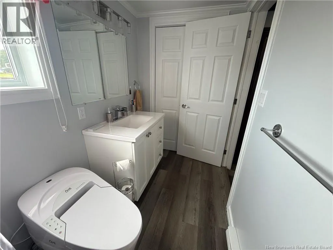
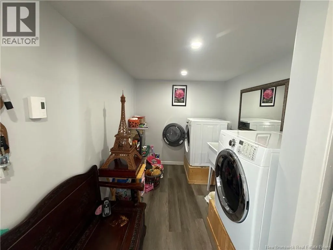
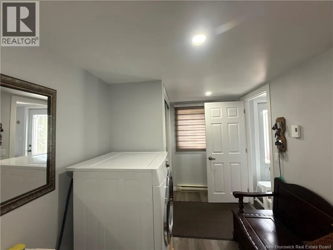
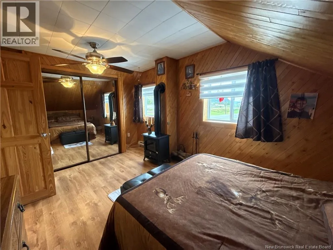
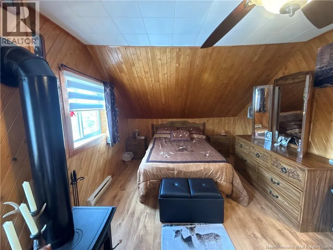
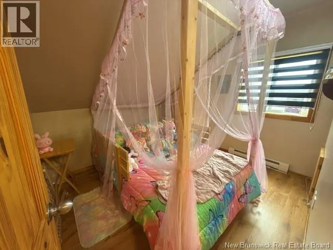
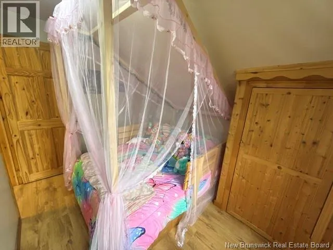
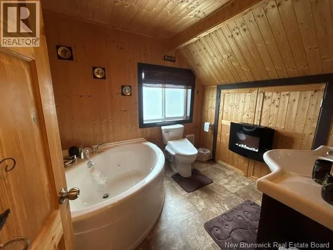
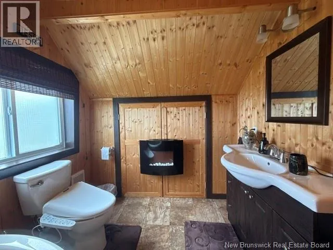
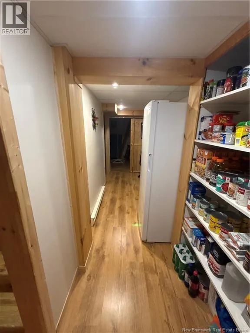
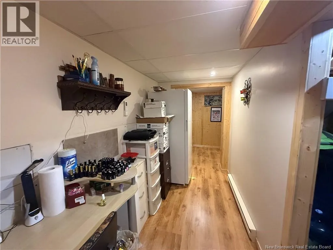
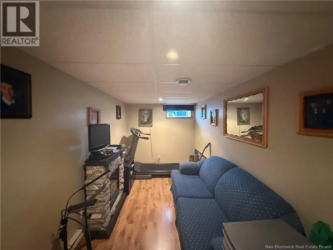
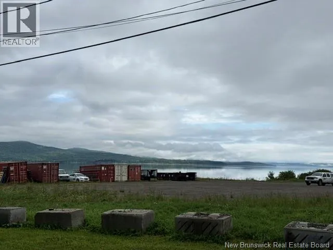
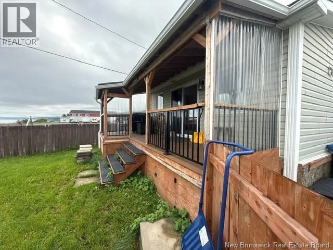
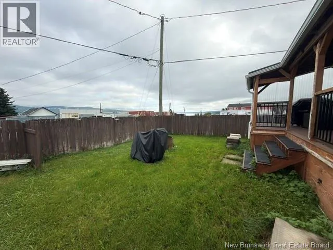
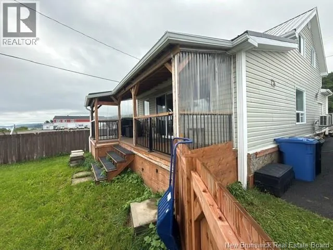
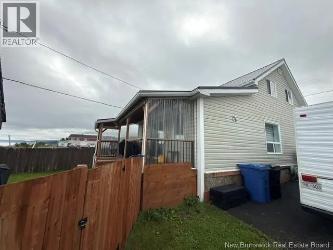
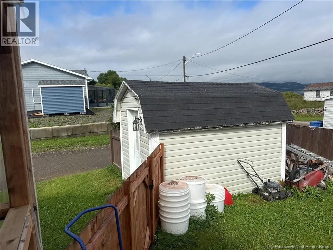
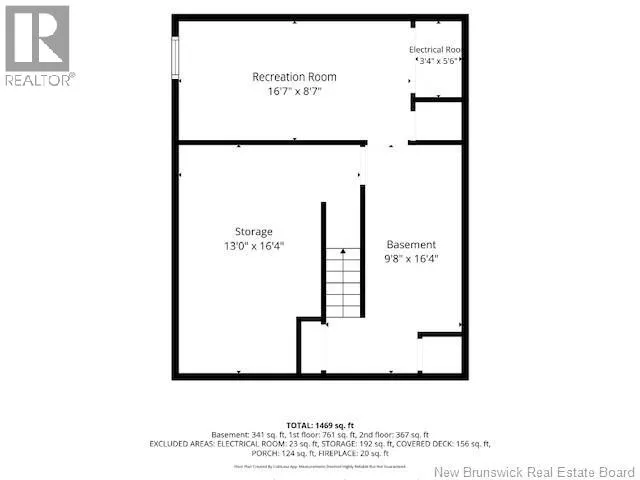
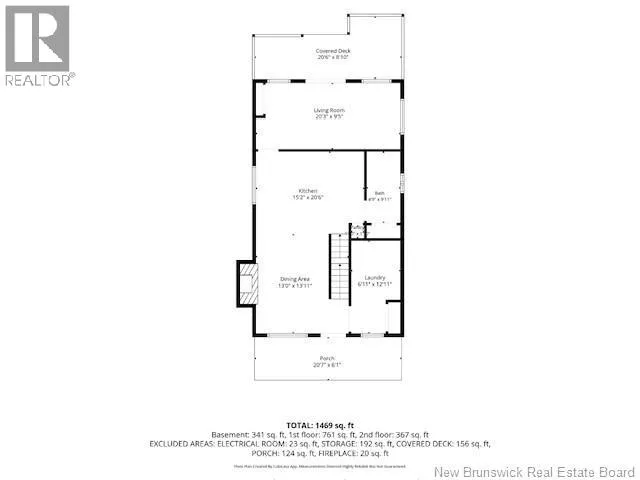
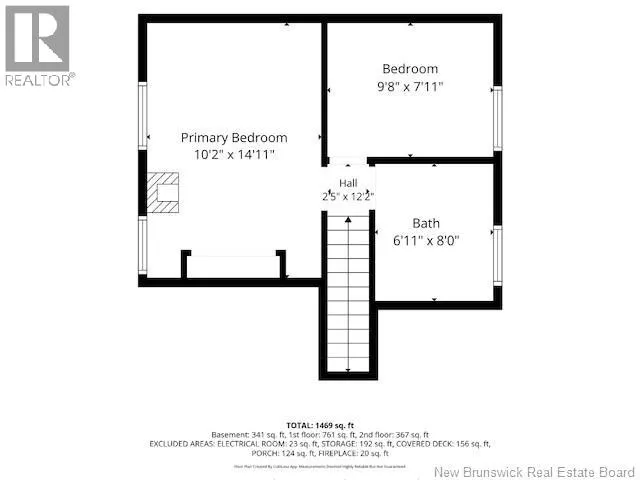
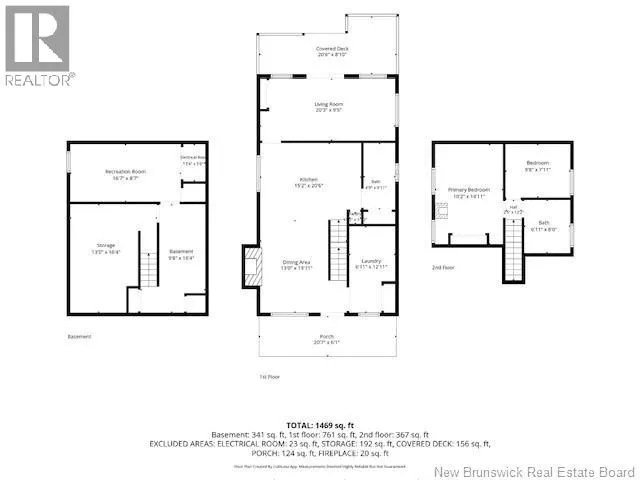
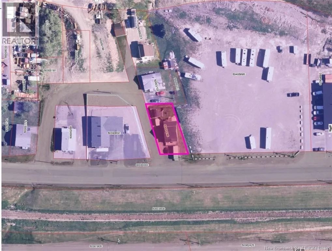
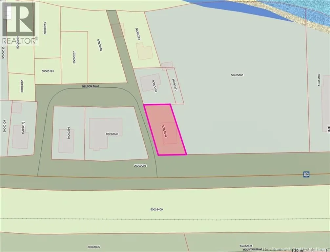
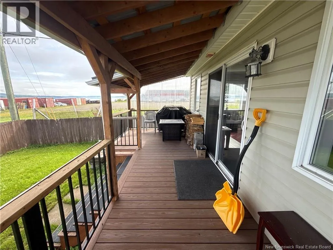
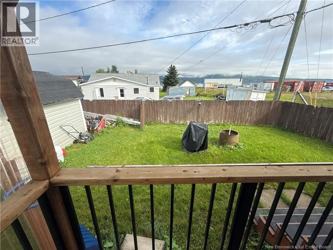
From Campbellton taking Ramsay street (old road), continue to Vanier, house will be on the left. Welcome to this beautifully renovated 1½-storey home, conveniently located just minutes from downtown! Completely renovated approximately 15 years ago, this home has seen extensive updates including insulation, electrical, plumbing, siding, and more. The main floor features a bright open-concept kitchen and dining area with modern cabinetry and a centre island, a convenient laundry room, 4-piece bathroom with a modern electric toilet, and a comfortable living room with patio doors leading to a covered deck. Enjoy the fenced-in backyard and beautiful views of the Restigouche River. The second floor offers two bedrooms and a 3-piece bathroom. The basement provides plenty of storage space, a non-conforming bedroom, and additional storage/utility areas. Heating is provided by two heat pumps and electric baseboards, with equalized power billing of approximately $244/month. A metal roof was installed approximately one year ago. The property also features a paved driveway. A great opportunity for those looking for a move-in-ready home close to downtown with river views and numerous updates already completed (id:27476)


Property Highlights

MLS® Number
NB146608
Type
Single Family
Ownership Type
Leasehold
Land Size
465 m2

Building

Building Type
House
Storeys
1.50
Square Footage
1469 sqft
Bathrooms Total
2
Bedrooms Above Ground
2
Bedrooms Total
3
Amenities
Fireplace(s) Recreation Nearby, Hospital, Shopping
Exterior Finish
Vinyl
Fireplace Present
No
Basement Type
Basement Features
Building Heating Type
Baseboard heaters, Heat Pump
Heating Fuel
Electric
Building Cooling Type
Heat Pump

Utilities

Water
Municipal water
Utility Sewer
Municipal sewage system

Room Layout

Bath (# pieces 1-6)
Second level
6'11'' x 8'0''
Bedroom
Second level
9'8'' x 7'11''
Primary Bedroom
Second level
14'11'' x 10'2''
Other
Basement
9'8'' x 16'4''
Storage
Basement
13'0'' x 16'4''
Bedroom
Basement
16'7'' x 8'7''
Living room
Main level
20'3'' x 9'5''
Bath (# pieces 1-6)
Main level
4'9'' x 9'11''
Laundry room
Main level
6'11'' x 12'11''
Kitchen
Main level
15'2'' x 20'6''
Dining room
Main level
13'0'' x 13'11''

Location

Learn more about this property
Listing provided by:
RE/MAX Prestige Realty
MLS® number:
NB146608
Agent:
Ginette Bujold
*Indicates required field
Name is required
Email is required
Please enter a valid phone number (e.g., 416-111-1111).