11 Dufferin Street, Campbellton, New Brunswick E3N 2N3

Listed for:
$260,000
4 beds
2 baths
Listed 27 days ago
House for rent: 11 Dufferin Street, Campbellton, New Brunswick E3N 2N3

View all 24 photos

About

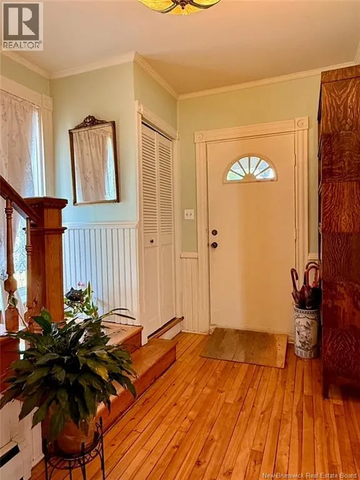
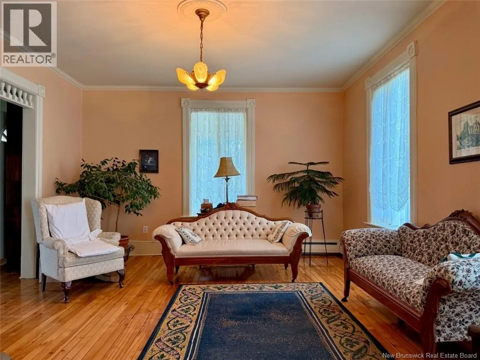
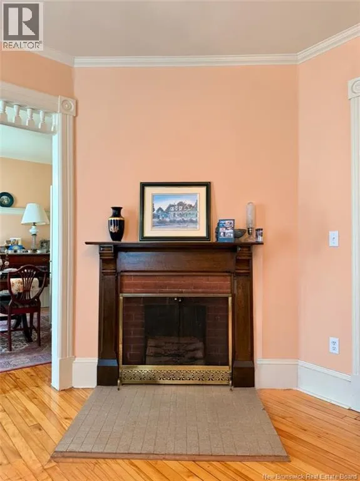
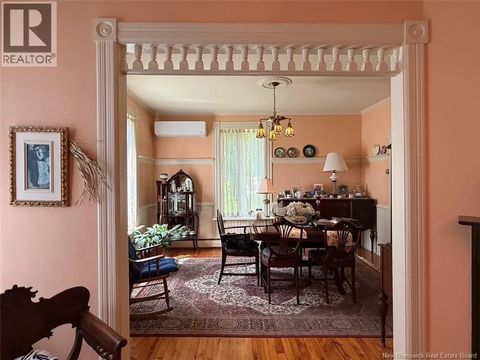
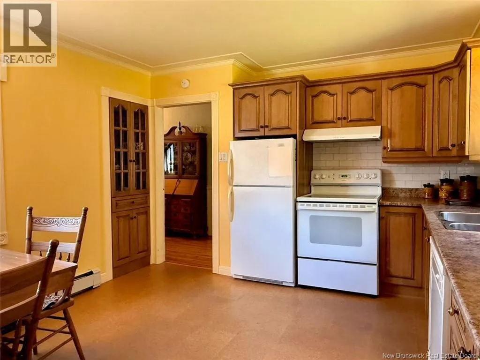
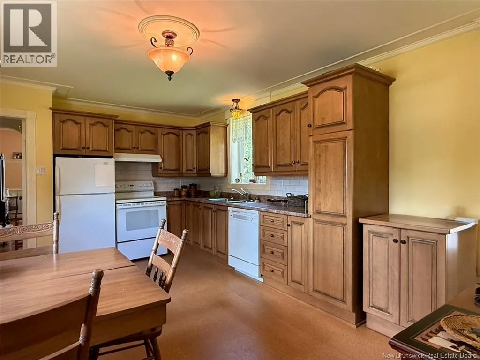
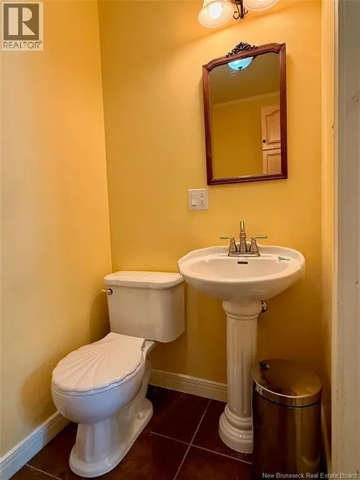
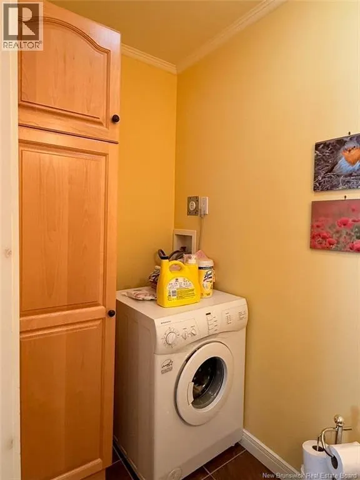
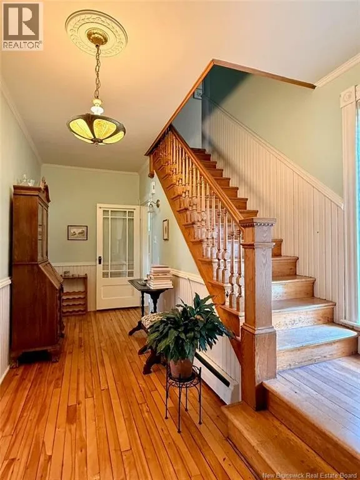
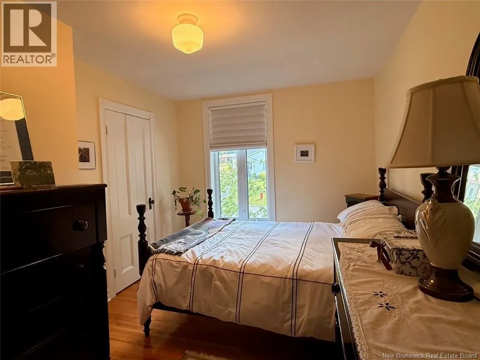
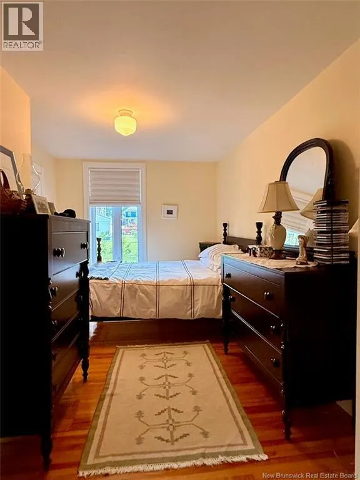
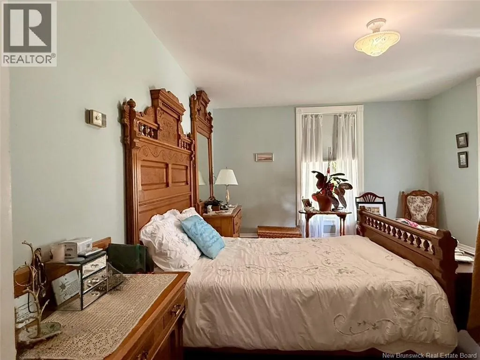
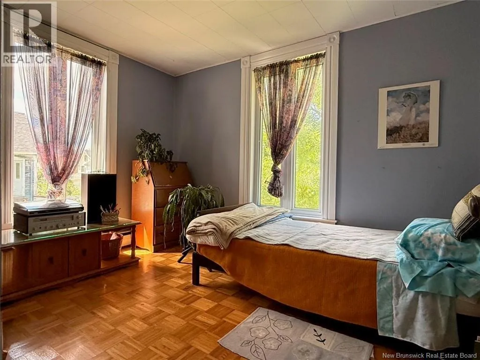
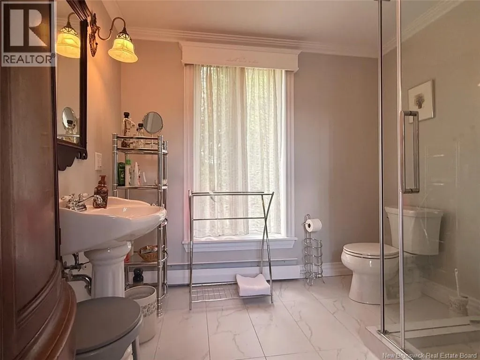
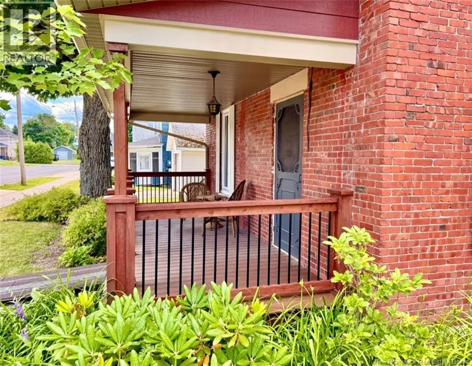
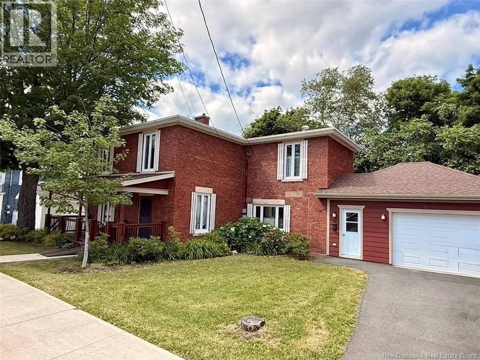
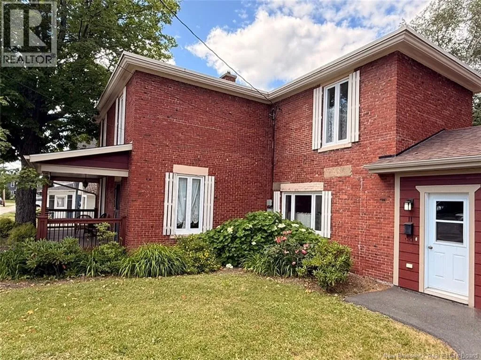
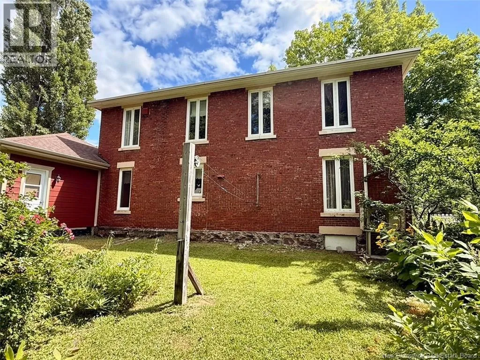
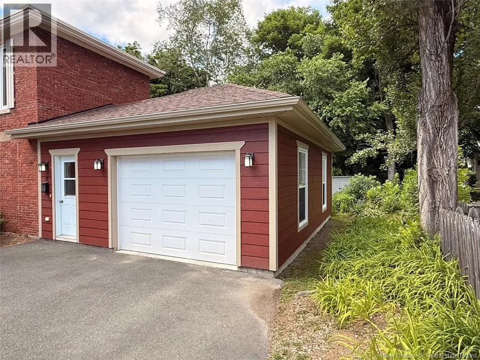
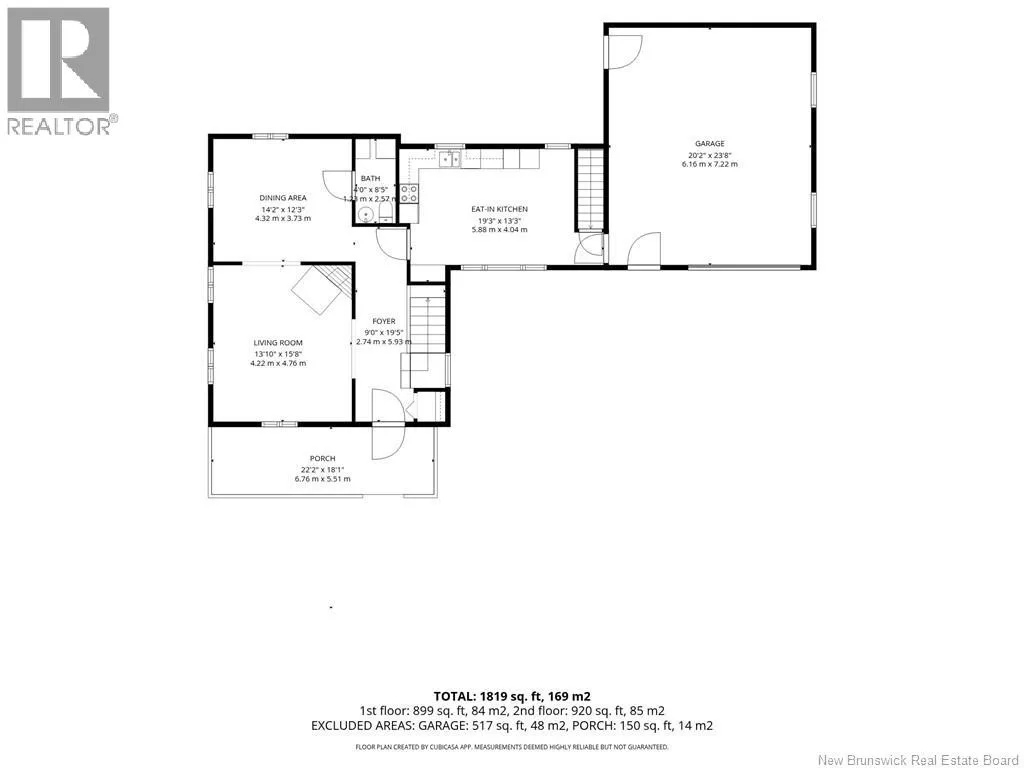
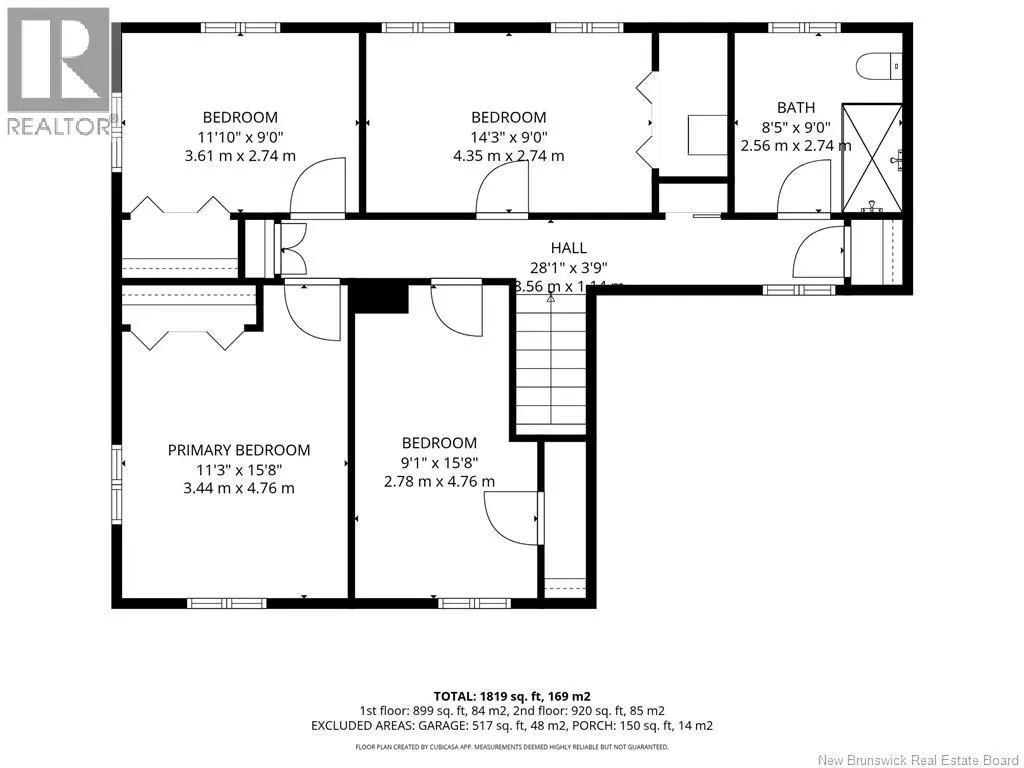
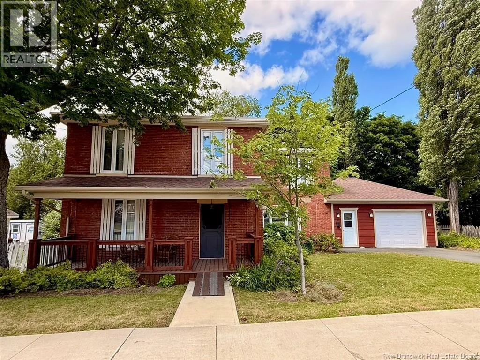
From highway 11, take exit 412 toward Campbellton. Turn left on Village Avenue, then a left at the traffic light on Dover Street. Then turn right on Andrew Street, then left at the traffic light on Arran Street, then right on Minto Street and finally right on Dufferin Street and your destination will be on your left. Welcome to this charming two-storey home located on a beautifully landscaped lot, conveniently situated close to downtown and all amenities. The inviting foyer leads into a cozy living room and a lovely dining room, creating a warm and comfortable main-floor layout. The main level also features a spacious kitchen and a convenient half-bath. Upstairs, youll find four bedrooms and a full bathroom, offering plenty of space for a family. Additional highlights include: Hardwood and ceramic flooring throughout Attached garage Paved driveway Mini-split heat pump Covered front patio Beautifully landscaped lot Convenient location near downtown and amenities This well-kept home combines classic character with practical modern features. (id:27476)


Property Highlights

MLS® Number
NB147122
Type
Single Family
Ownership Type
Freehold
Land Size
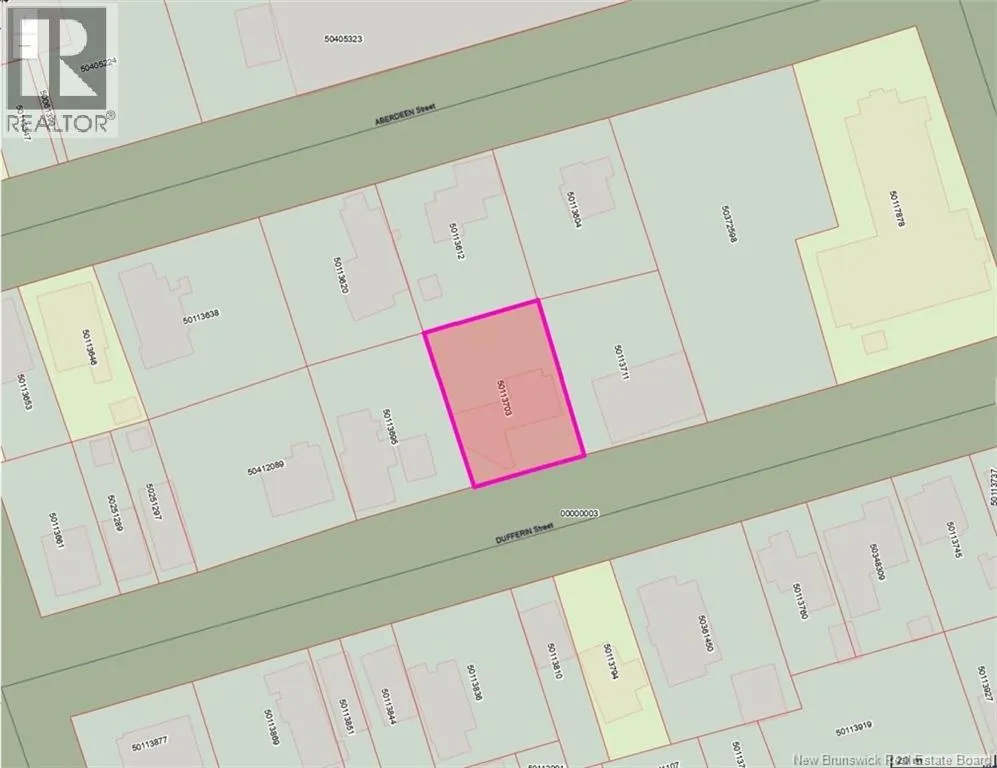
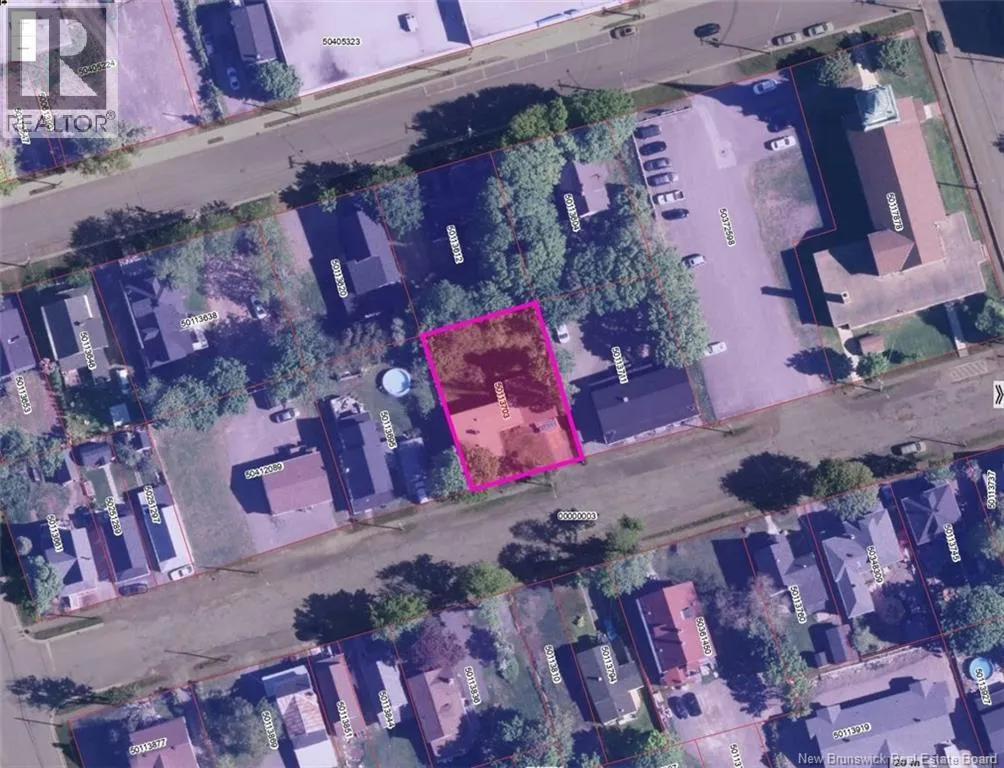
697 m2

Building

Building Type
House
Storeys
2.00
Square Footage
1819 sqft
Bathrooms Total
2
Bedrooms Above Ground
4
Bedrooms Total
4
Exterior Finish
Brick
Fireplace Present
No
Basement Type
Basement Features
Building Heating Type
Heat Pump, Hot Water
Heating Fuel
Electric
Building Cooling Type
Heat Pump

Utilities

Water
Municipal water
Utility Sewer
Municipal sewage system

Room Layout

Bath (# pieces 1-6)
Second level
8'5'' x 9'0''
Bedroom
Second level
14'3'' x 9'0''
Bedroom
Second level
9'1'' x 15'8''
Bedroom
Second level
11'10'' x 9'0''
Bedroom
Second level
11'3'' x 15'8''
Foyer
Main level
9'0'' x 19'5''
Bath (# pieces 1-6)
Main level
4'0'' x 8'5''
Dining room
Main level
14'2'' x 12'3''
Living room
Main level
13'10'' x 15'8''
Kitchen
Main level
19'3'' x 13'3''

Location

Learn more about this property
Listing provided by:
RE/MAX Prestige Realty
MLS® number:
NB147122
Agent:
Yves Castonguay
*Indicates required field
Name is required
Email is required
Please enter a valid phone number (e.g., 416-111-1111).