17 Stanley Street, Campbellton, New Brunswick E3N 1G8

Listed for:
$199,000
6 beds
2 baths
Listed 20 days ago
Multi-Family for rent: 17 Stanley Street, Campbellton, New Brunswick E3N 1G8

View all 10 photos

About

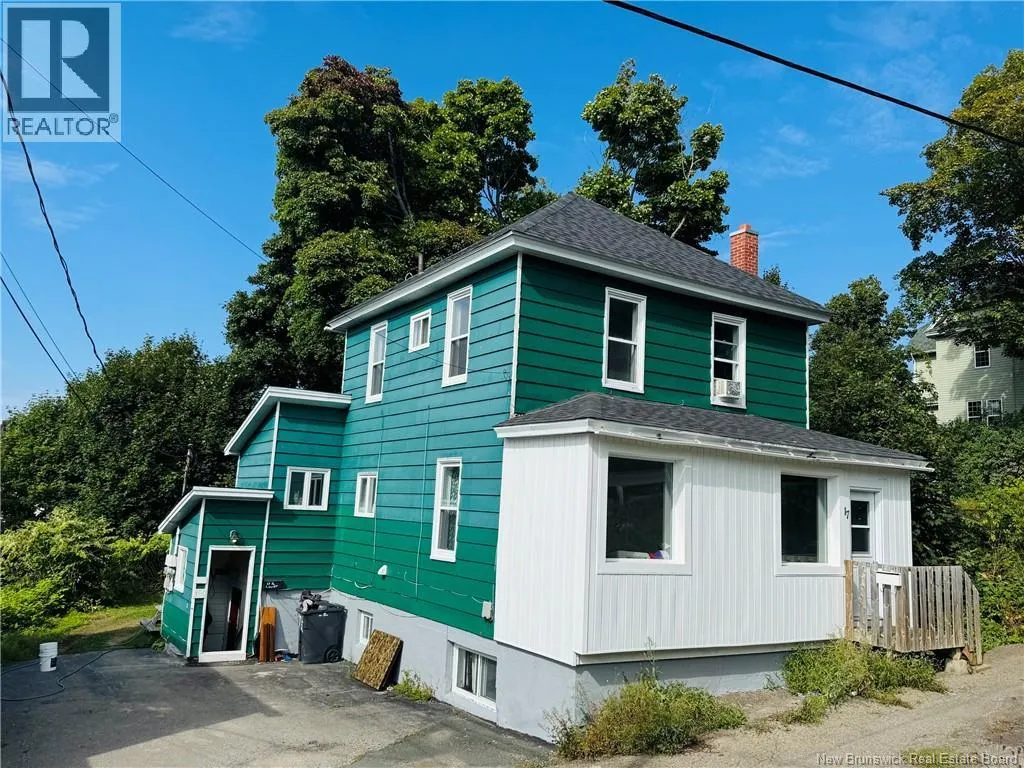
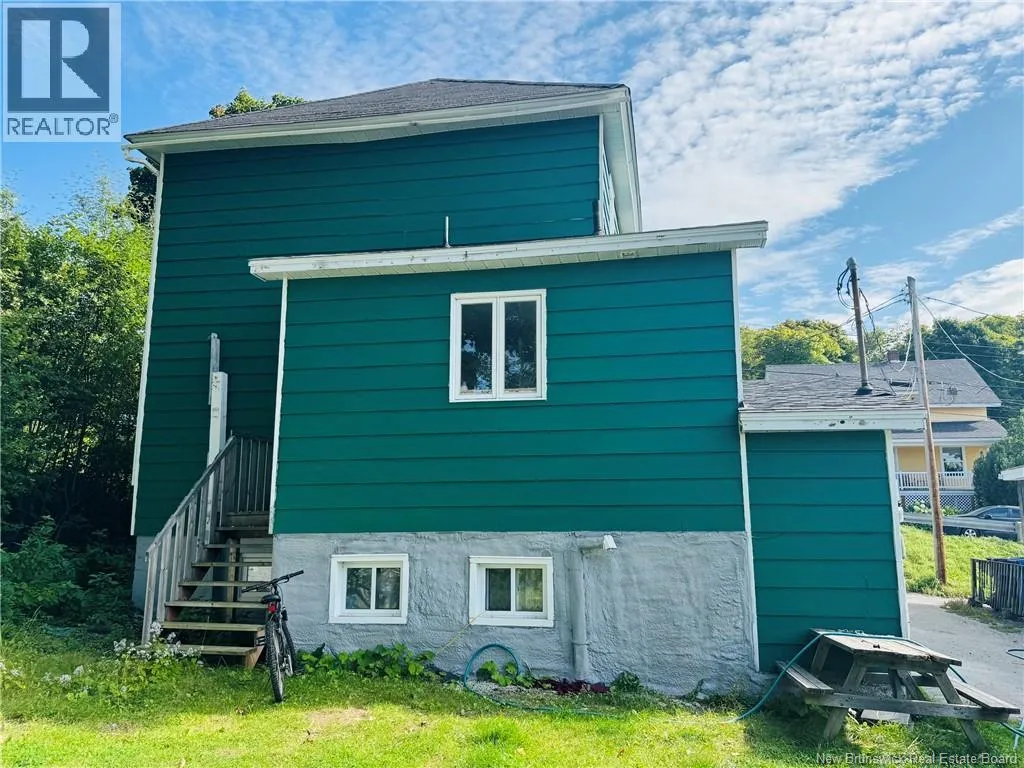
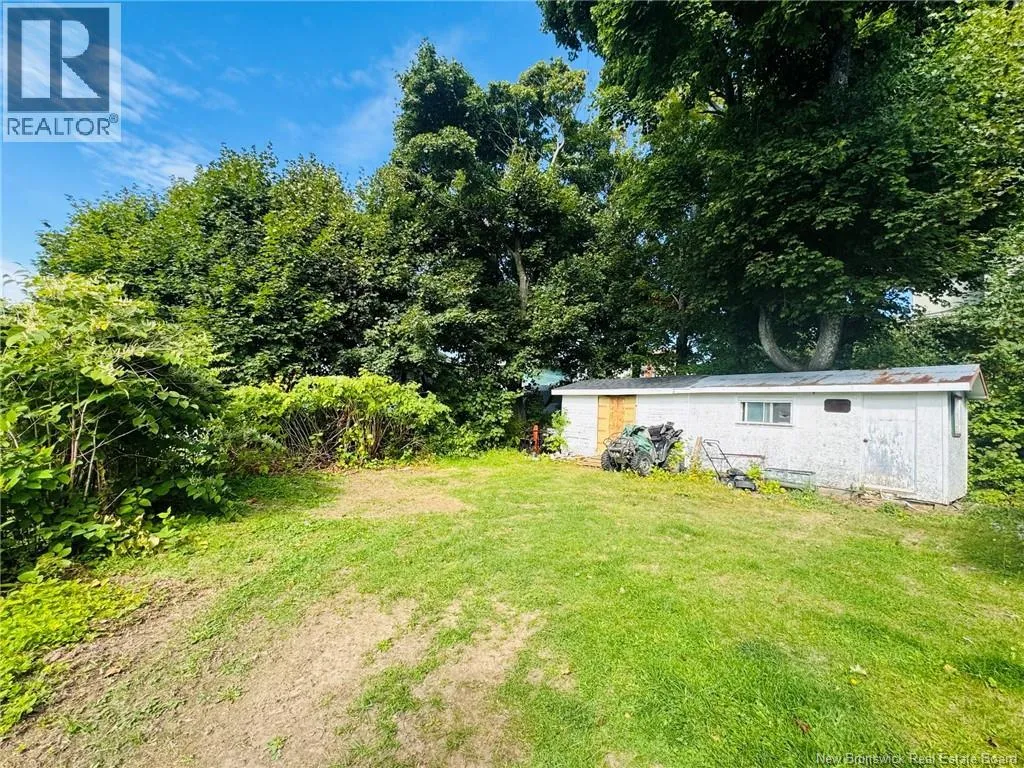
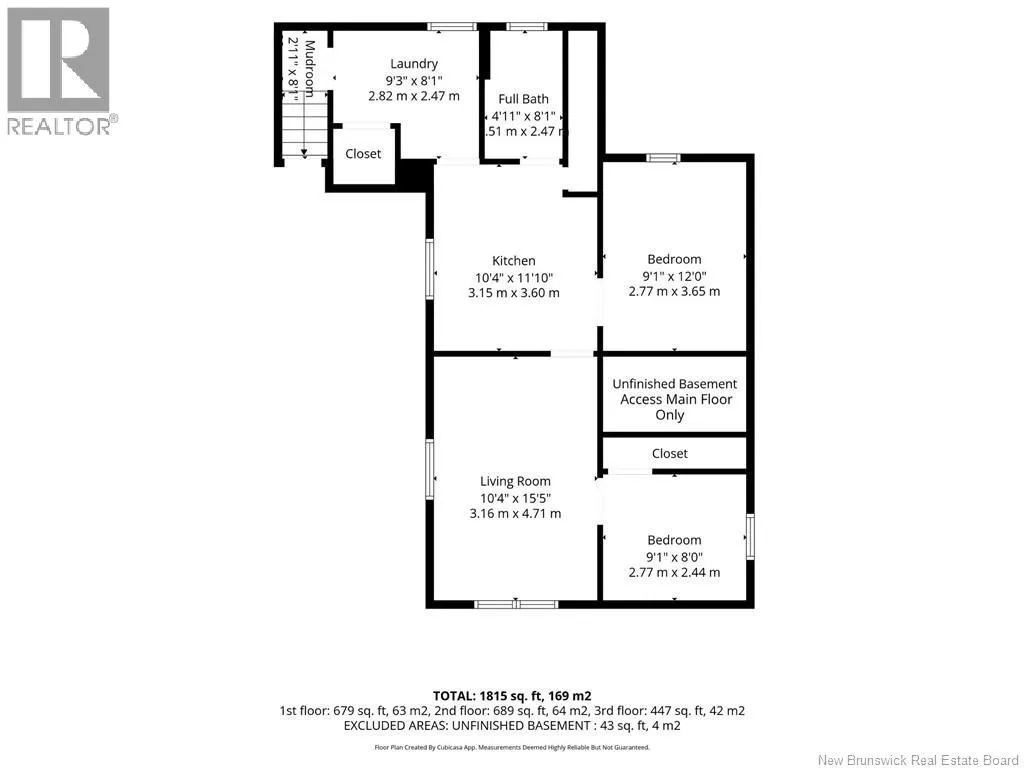
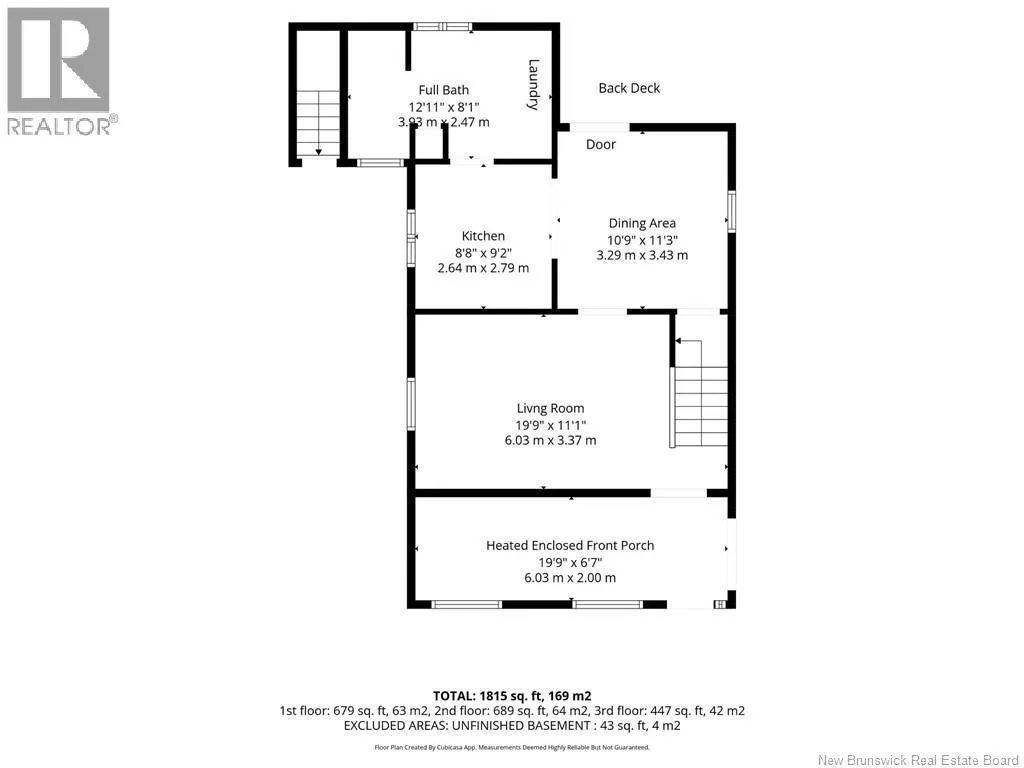
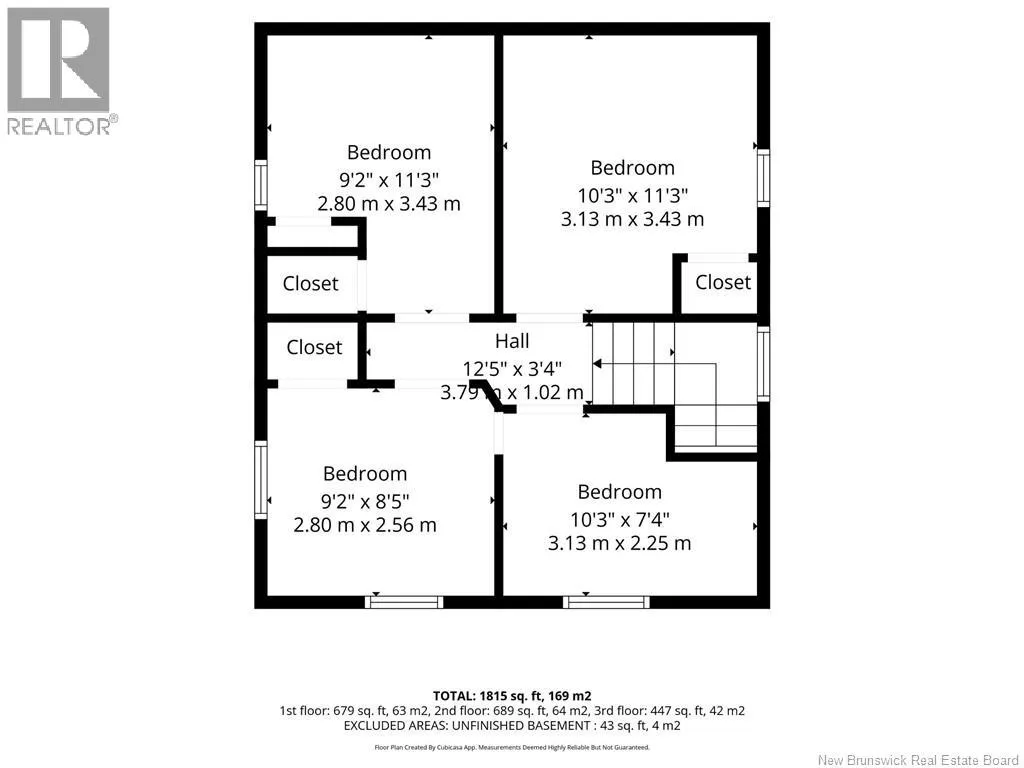
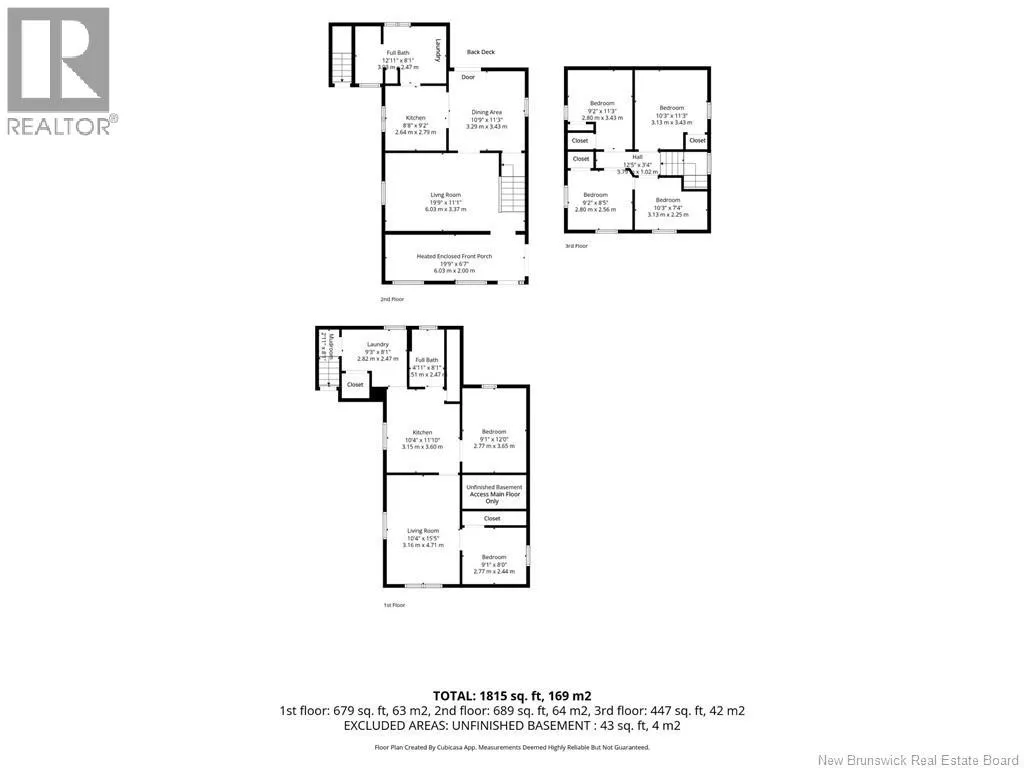
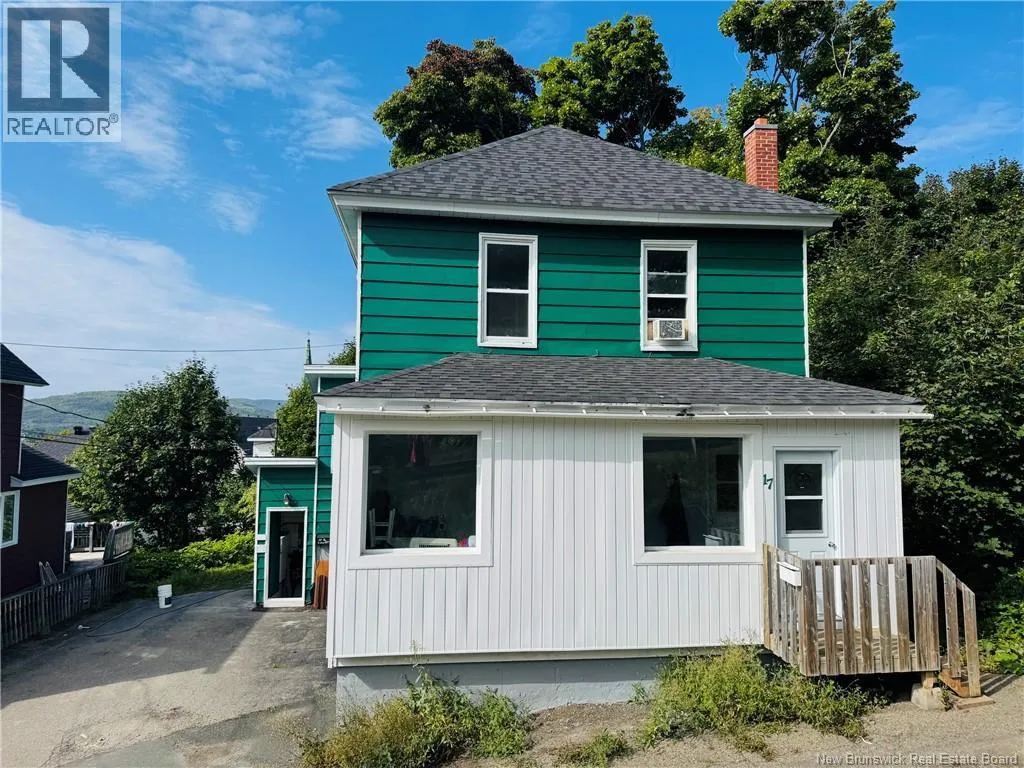
Entering Campbellton on Route 134, take left on Arran street, right onto Athol street, then Left on Stanley and house is on the right. Whether youre an investor or a first-time home buyer, this turn-key duplex offers a great opportunity! Live in one unit and rent the other to help offset your mortgage or add an income-producing property to your portfolio. The main-floor unit features 4 bedrooms and rents for $1,800 per month with heat and lights included along with extensive renovations completed in 2026, including a new kitchen, new bathroom, flooring, renovated front porch, and more. The 2-bedroom basement unit rents for $1,250 per month with heat and lights included. Each unit has its own separate electric meter, shared owned hot water tank and are heated by electricity. Additional home improvements include some roof shingles in 2026. With a combined rental income of $3,050 per month, this duplex offers flexibility for an owner occupant or investor. Seller has never lived in property, and the property taxes are currently calculated as non-owner occupied. Turn-key and ready for its next owner! All measurements were taken with the CubiCasa app. (id:27476)


Property Highlights

MLS® Number
NB147574
Type
Single Family
Ownership Type
Freehold
Land Size
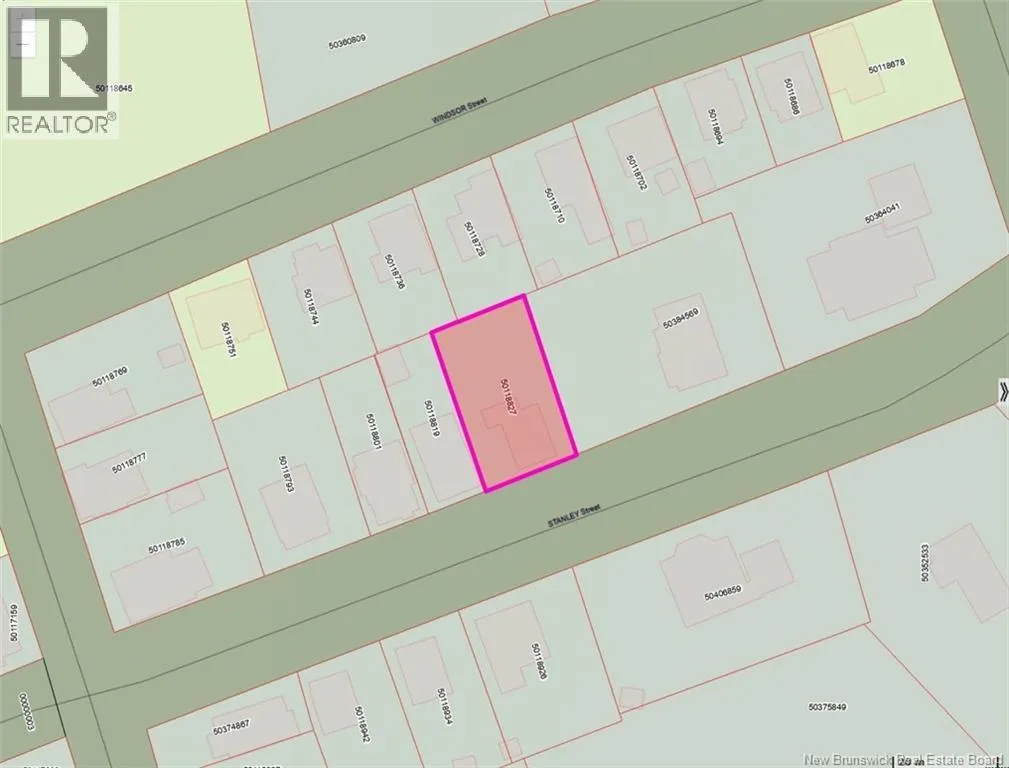
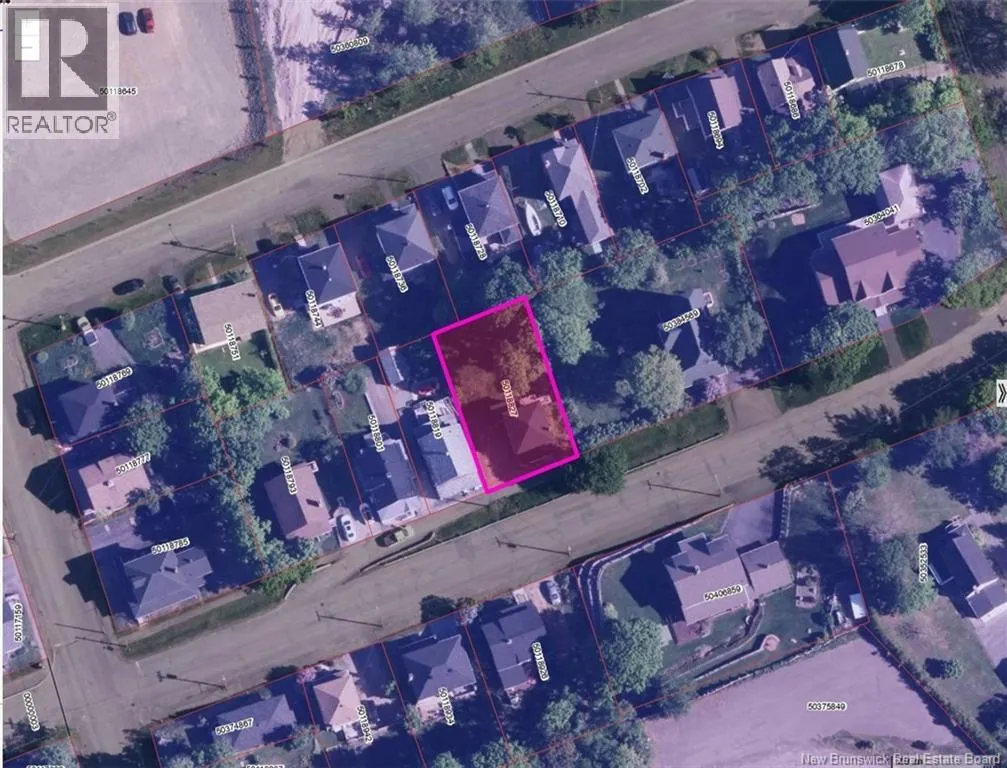
548 m2

Building

Building Type
Multi-Family
Storeys
2.00
Square Footage
1815 sqft
Bathrooms Total
2
Bedrooms Above Ground
4
Bedrooms Total
6
Amenities
Ski hill, Recreation Nearby, Hospital, Shopping
Exterior Finish
Other, Vinyl
Fireplace Present
No
Basement Type
Basement Features
Building Heating Type
Baseboard heaters
Heating Fuel
Electric
Building Cooling Type

Utilities

Water
Municipal water
Utility Sewer
Municipal sewage system

Room Layout

Bedroom
Second level
10'3'' x 7'4''
Bedroom
Second level
9'2'' x 8'5''
Bedroom
Second level
9'2'' x 11'3''
Bedroom
Second level
10'3'' x 11'3''
Laundry room
Basement
9'3'' x 8'1''
Bath (# pieces 1-6)
Basement
4'11'' x 8'1''
Bedroom
Basement
9'1'' x 12'0''
Bedroom
Basement
9'1'' x 8'0''
Living room
Basement
10'4'' x 15'5''
Kitchen
Basement
10'4'' x 11'10''
Enclosed porch
Main level
19'9'' x 6'7''
Bath (# pieces 1-6)
Main level
12'11'' x 8'1''
Living room
Main level
19'9'' x 11'1''
Dining room
Main level
10'9'' x 11'3''
Kitchen
Main level
8'8'' x 9'2''

Location

Learn more about this property
Listing provided by:
RE/MAX Prestige Realty
MLS® number:
NB147574
Agent:
Eileen Fairbairn
*Indicates required field
Name is required
Email is required
Please enter a valid phone number (e.g., 416-111-1111).