291 Dover Street, Campbellton, New Brunswick E3N 3L5

Listed for:
$289,000
4 beds
2 baths
Listed 16 days ago
House for rent: 291 Dover Street, Campbellton, New Brunswick E3N 3L5

View all 48 photos

About

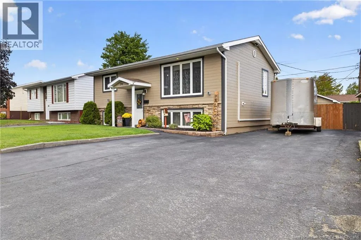
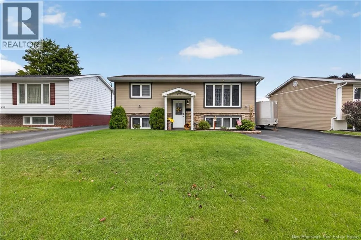
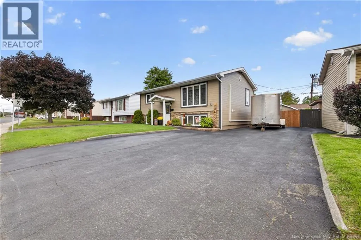
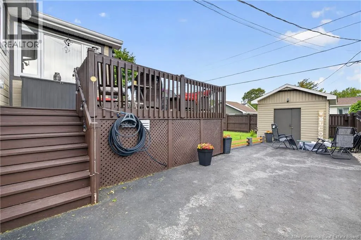
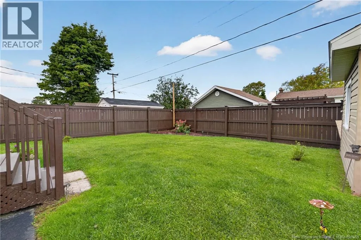
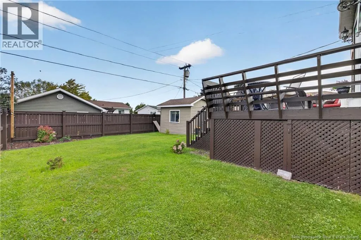
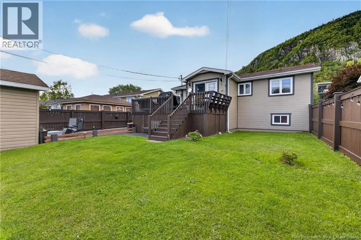
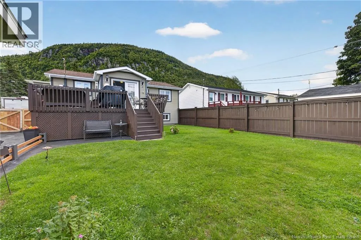
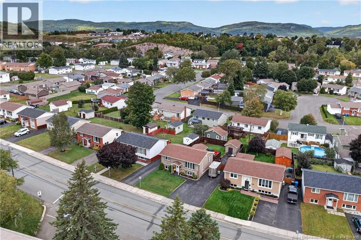
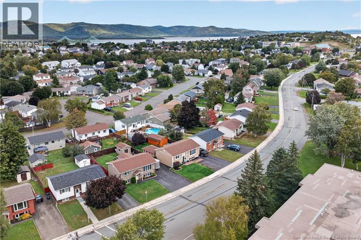
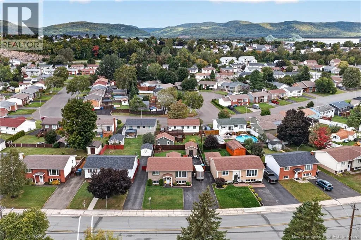
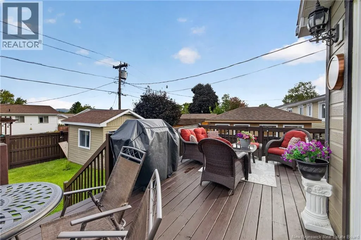
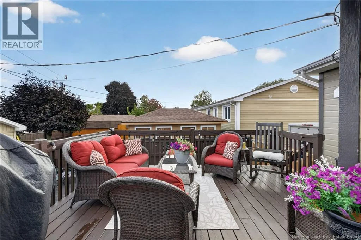
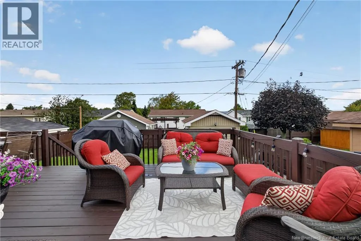
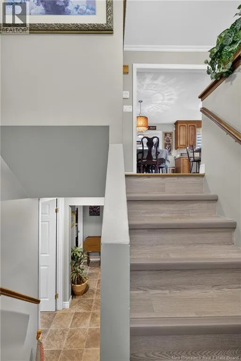
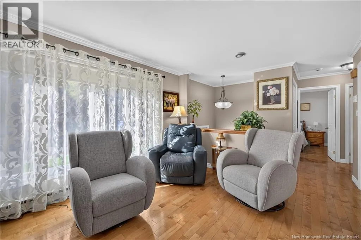
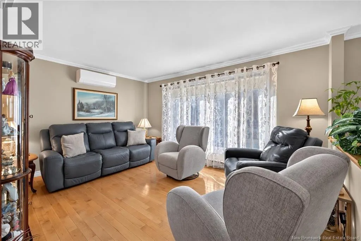
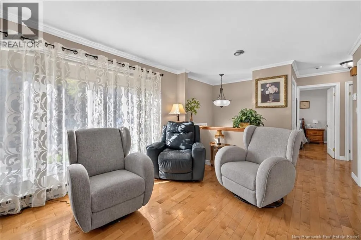
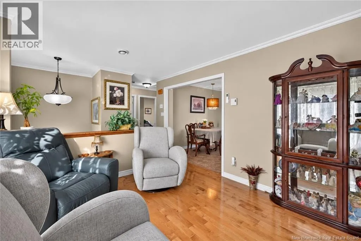
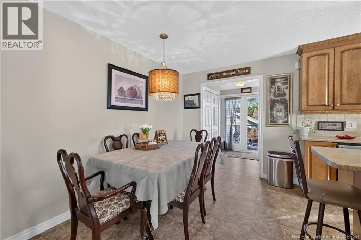
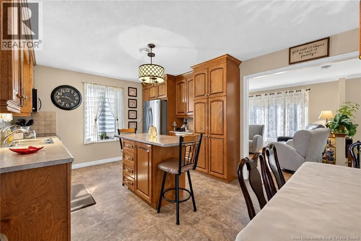
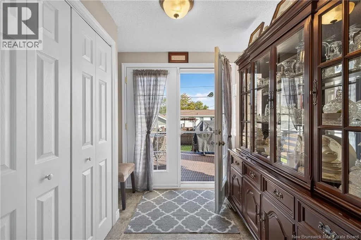
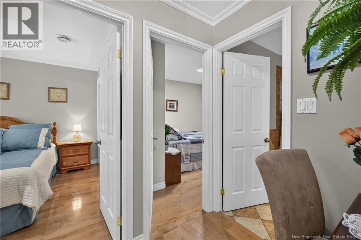
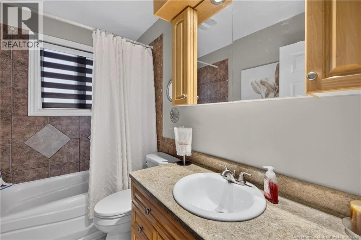
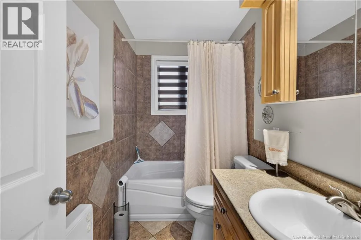
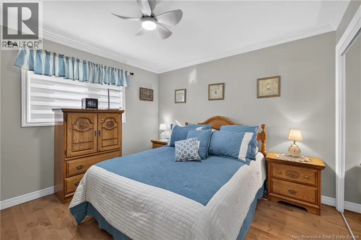
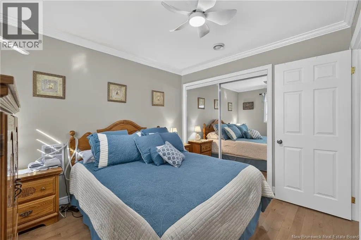
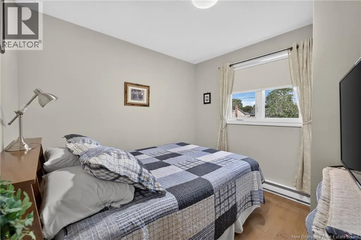
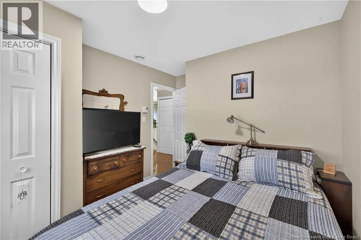
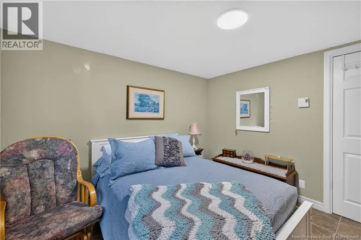
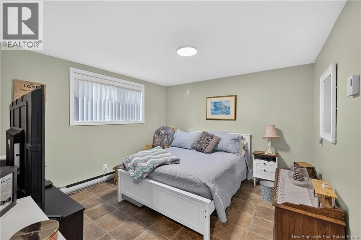
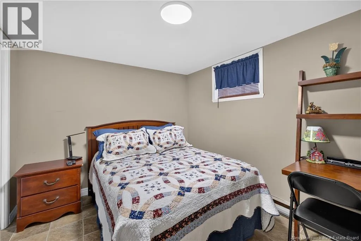
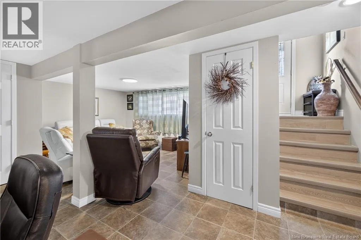
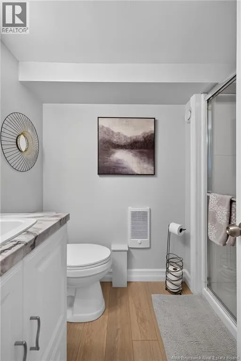
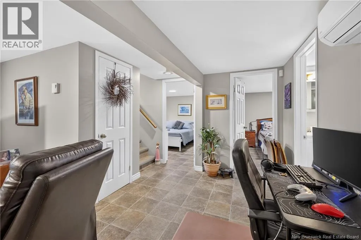
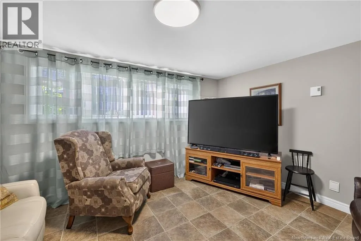
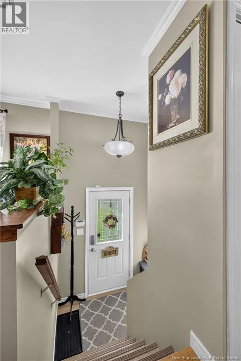
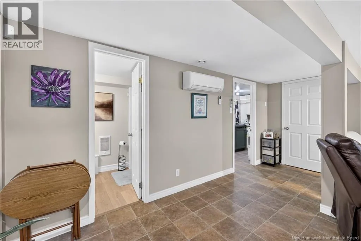
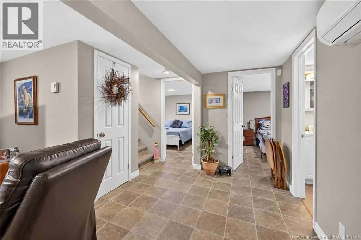
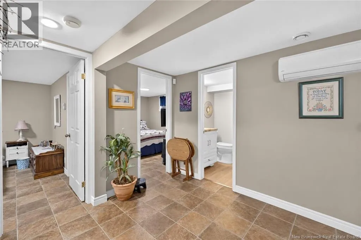
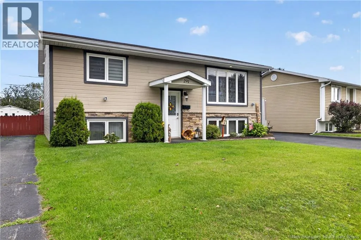
From Hospital exit off HWY 11, turn onto Lily Lake Road, take first left onto Village Ave, at lights take a left onto Dover street, drive approx 1.5 km house is on the right. Welcome to your next home in one of Campbelltons most desirable subdivisions! This lovely property has been thoughtfully updated over the years and offers the perfect blend of comfort, functionality, and family-friendly living. Featuring 4 bedrooms and 2 bathrooms, there is plenty of space for the whole family to enjoy. The finished basement provides additional living space, ideal for a family room, home office, playroom, or entertaining area. Outside, youll appreciate the fenced-in backyard, perfect for children, pets, and enjoying the outdoors. A paved driveway and nicely landscaped grounds add to the propertys curb appeal and convenience. Located in a sought-after neighbourhood, this home is a wonderful opportunity for families looking for a well-maintained property in a great community. Dont miss your chance to make this lovely property your new home! (id:27476)


Property Highlights

MLS® Number
NB147778
Type
Single Family
Ownership Type
Freehold
Land Size
465 m2

Building

Building Type
House
Storeys
1.00
Square Footage
1527 sqft
Bathrooms Total
2
Bedrooms Above Ground
2
Bedrooms Total
4
Exterior Finish
Wood shingles, Stone, Wood siding
Fireplace Present
No
Basement Type
Basement Features
Building Heating Type
Baseboard heaters, Heat Pump
Heating Fuel
Building Cooling Type
Heat Pump

Utilities

Water
Municipal water
Utility Sewer
Municipal sewage system

Room Layout

Family room
Basement
20'10'' x 16'1''
Laundry room
Basement
12'3'' x 5'6''
Bedroom
Basement
10'11'' x 8'11''
Bedroom
Basement
10'11'' x 10'8''
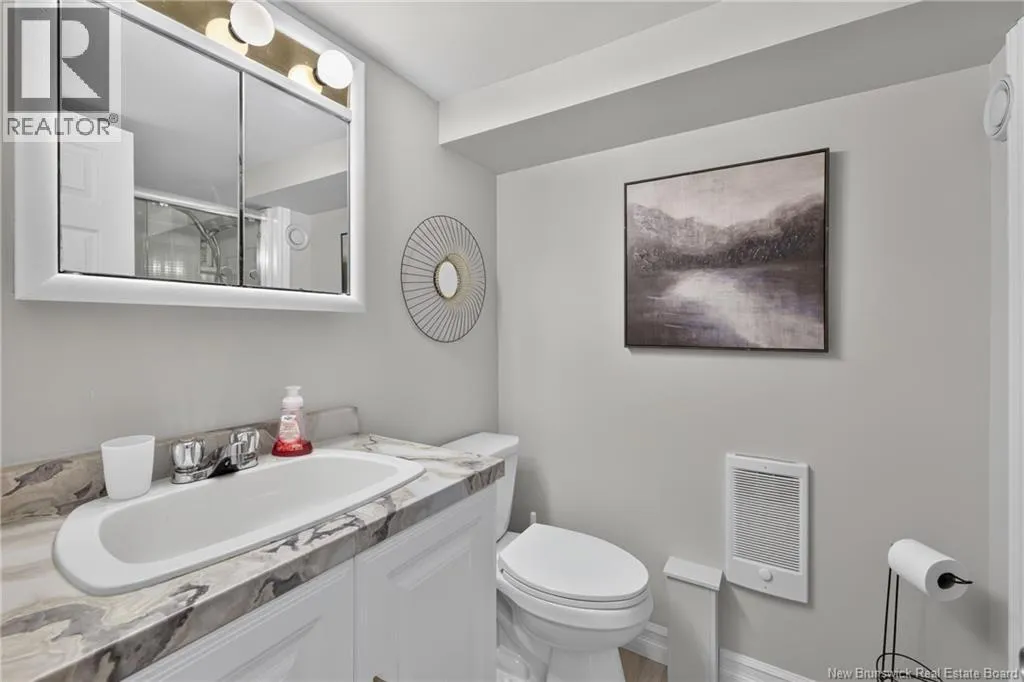
3pc Bathroom
Basement
8'3'' x 5'3''
Primary Bedroom
Main level
11'7'' x 11'2''
Sunroom
Main level
8'11'' x 7'5''
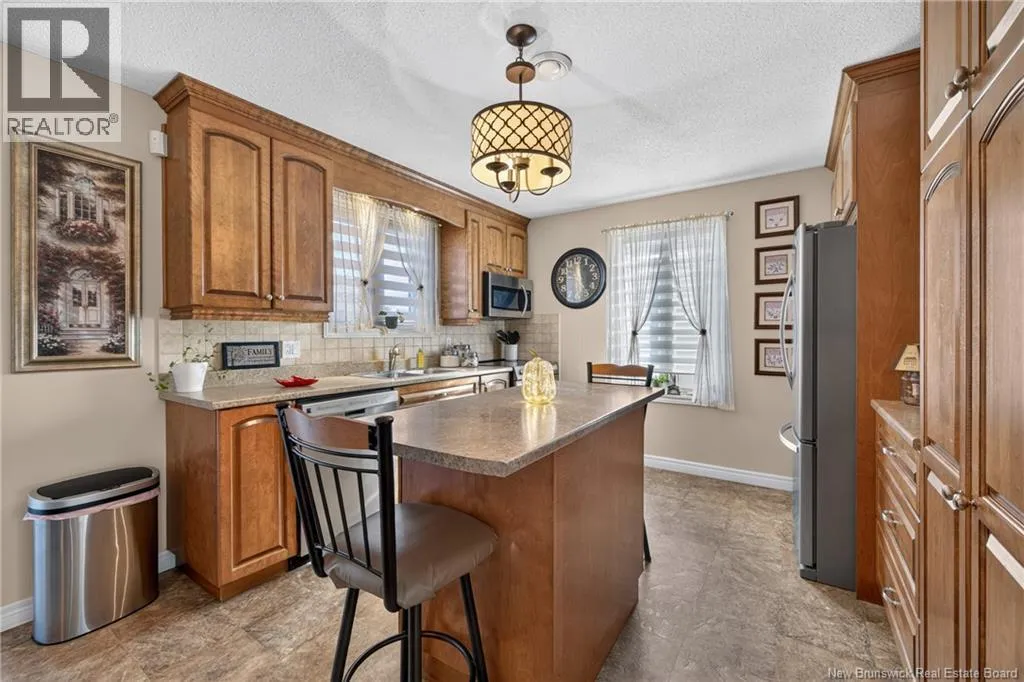
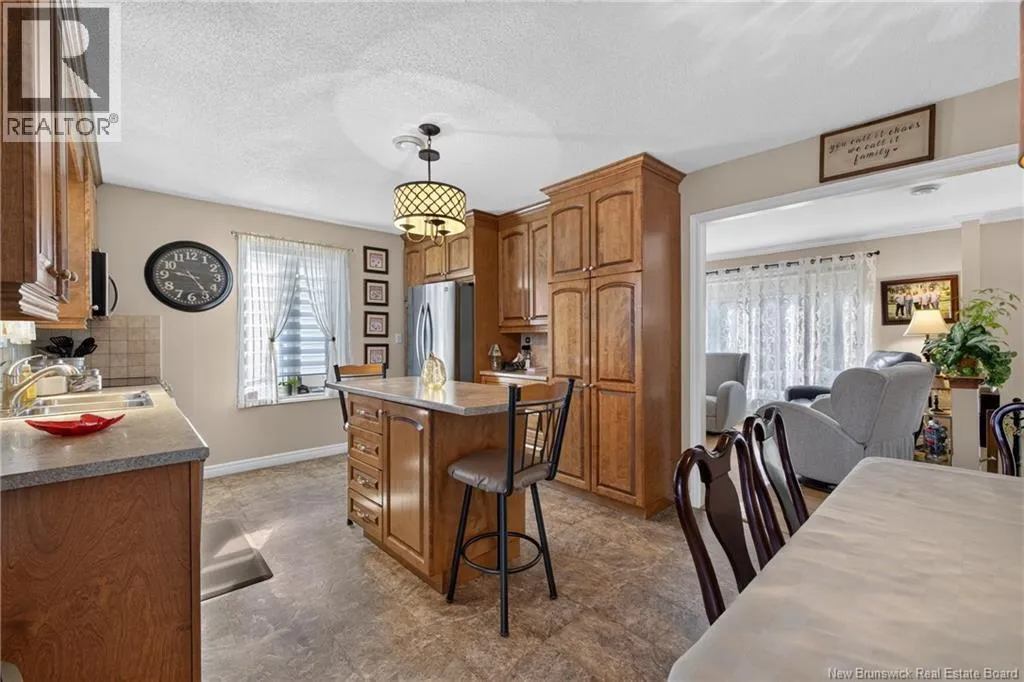
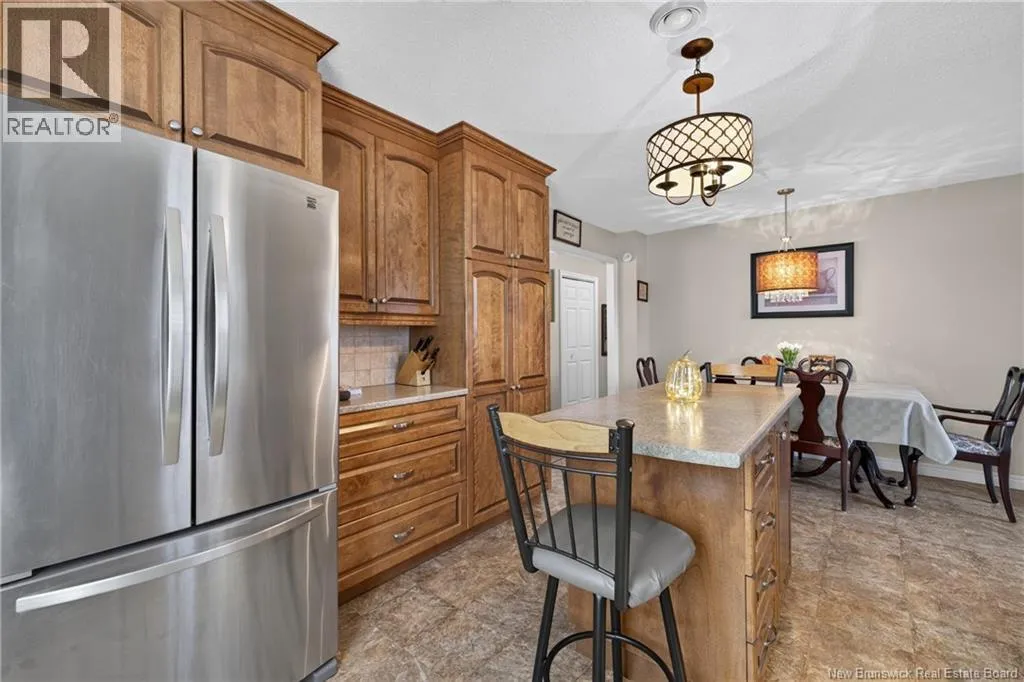
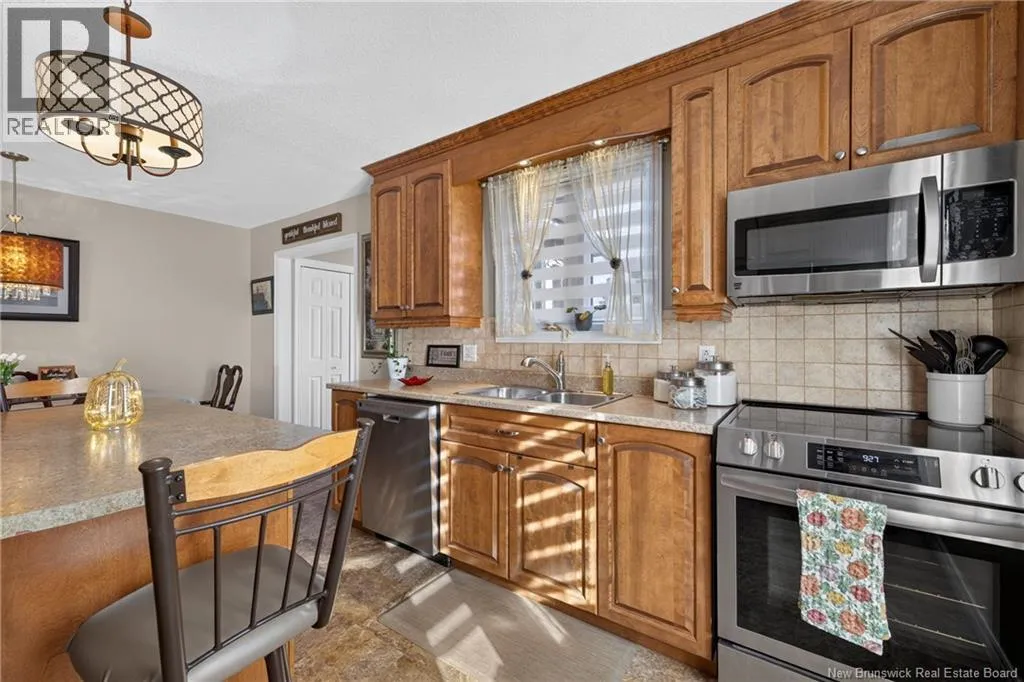
Kitchen
Main level
10'1'' x 11'5''
Dining room
Main level
8'3'' x 11'5''
Bedroom
Main level
9'5'' x 11'7''
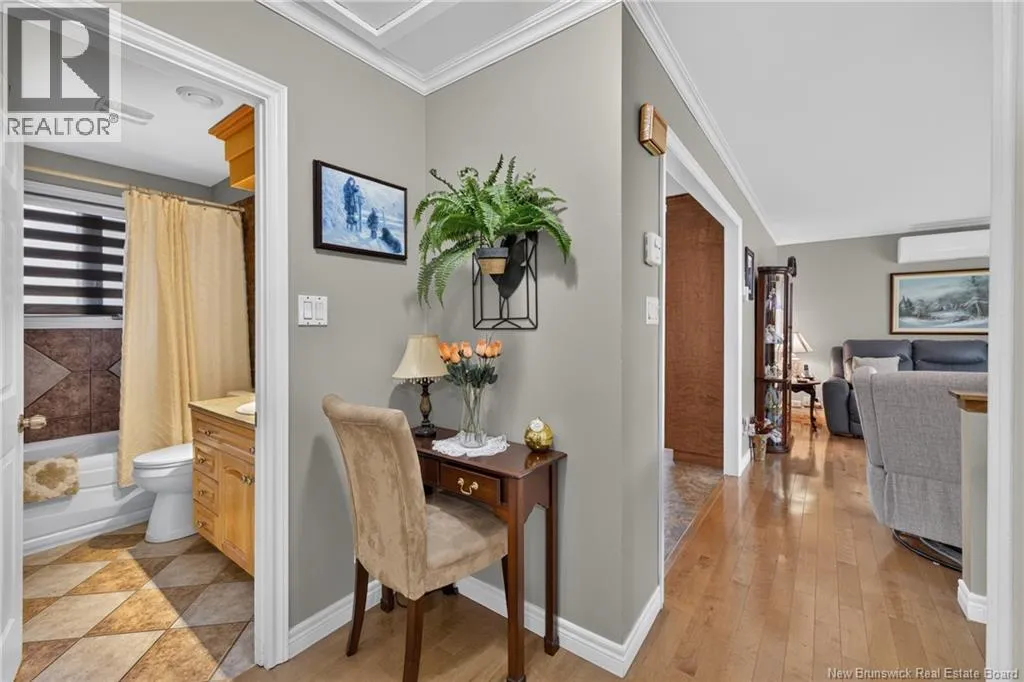
4pc Bathroom
Main level
4'11'' x 8'2''

Location

Learn more about this property
Listing provided by:
Keller Williams Capital Realty
MLS® number:
NB147778
Agent:
Claude Lurette
*Indicates required field
Name is required
Email is required
Please enter a valid phone number (e.g., 416-111-1111).