2 Walsh Avenue, Campbellton, New Brunswick E3N 2E1

Listed for:
$289,500
5 beds
2 baths
Listed 5 days ago
House for rent: 2 Walsh Avenue, Campbellton, New Brunswick E3N 2E1

View all 11 photos

About

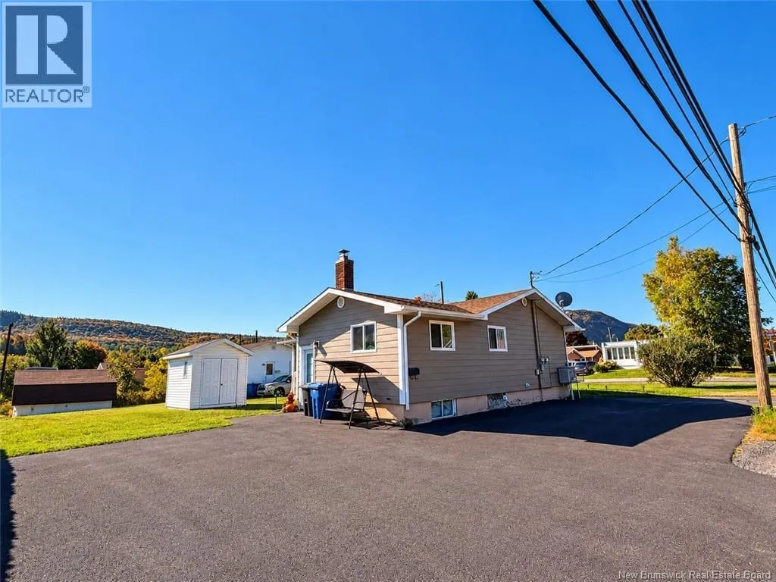
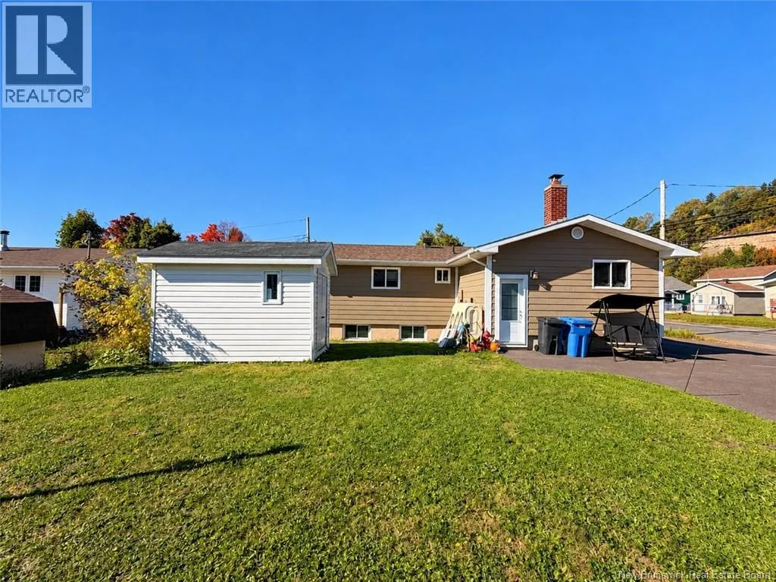
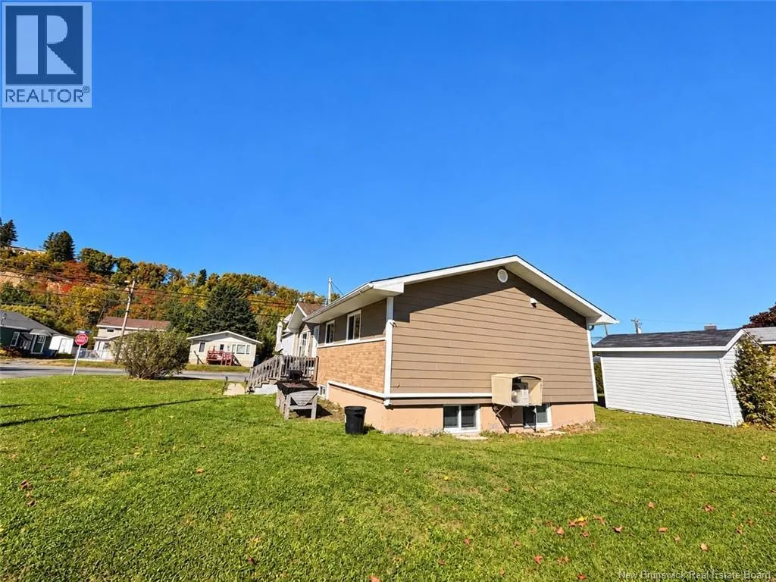
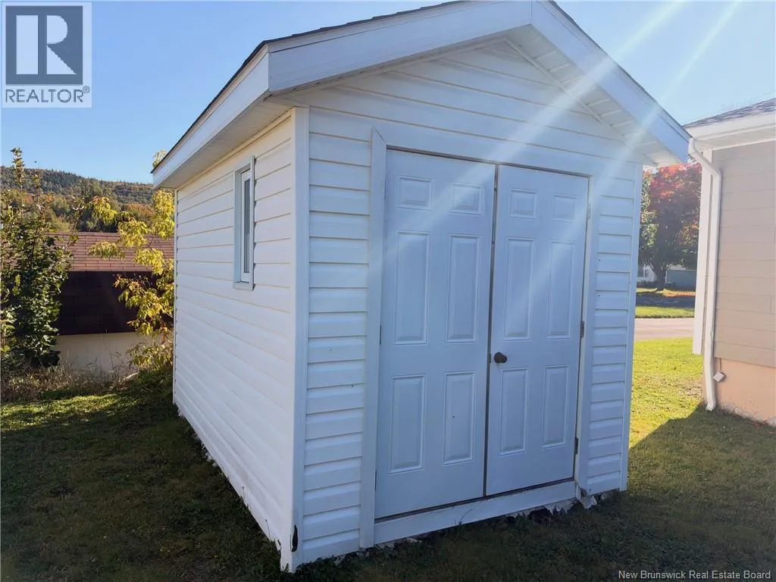
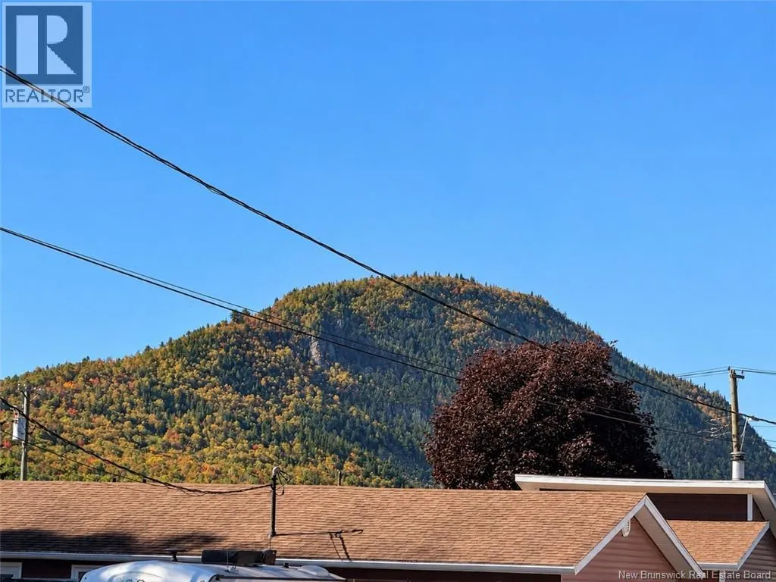
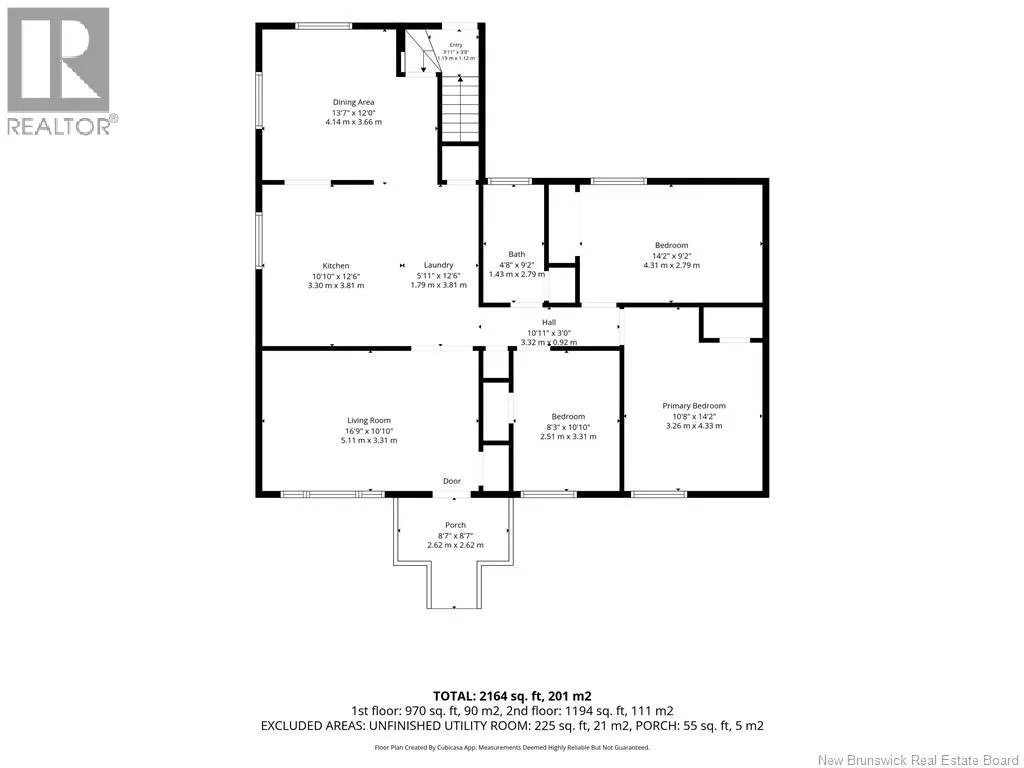
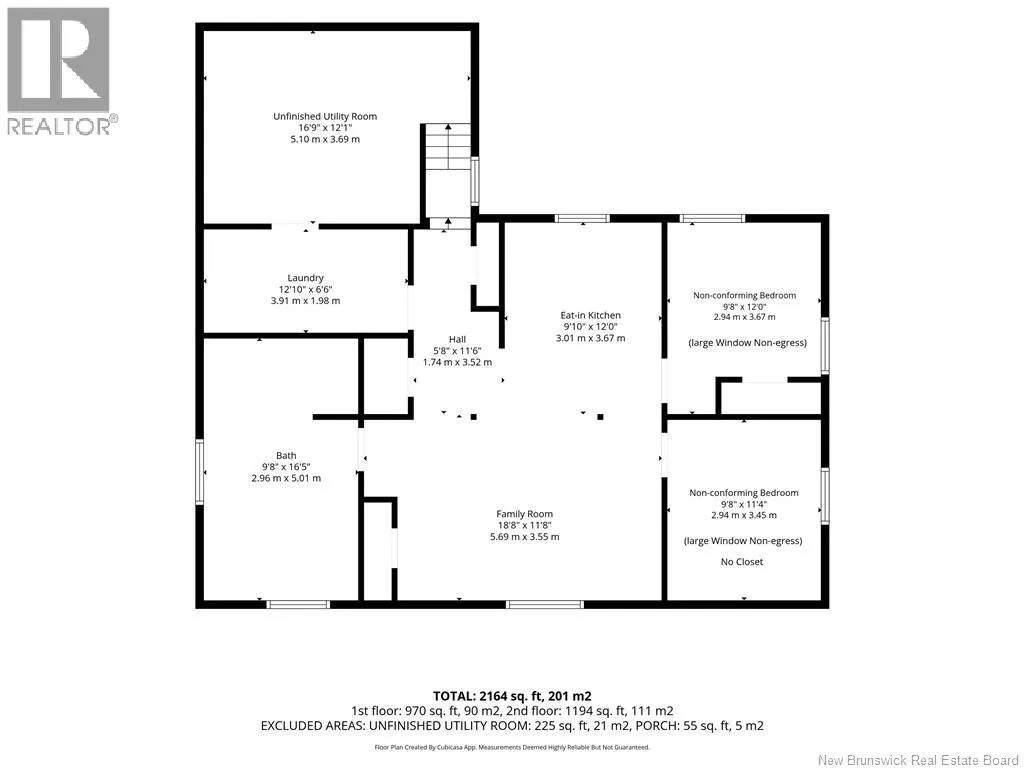
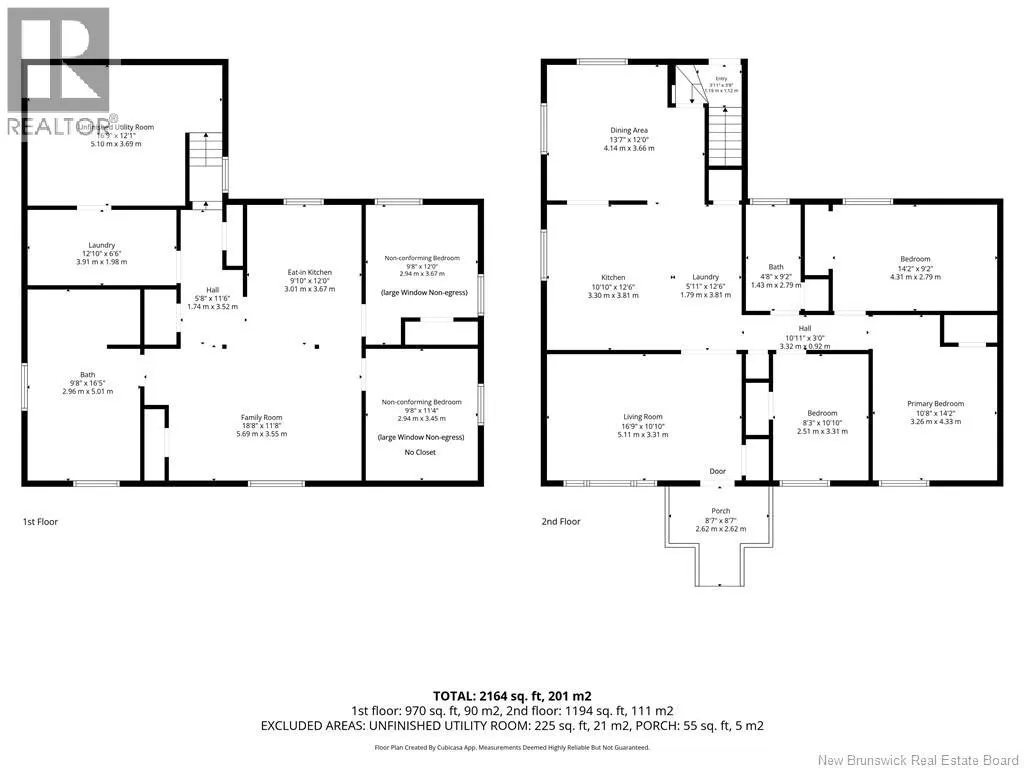
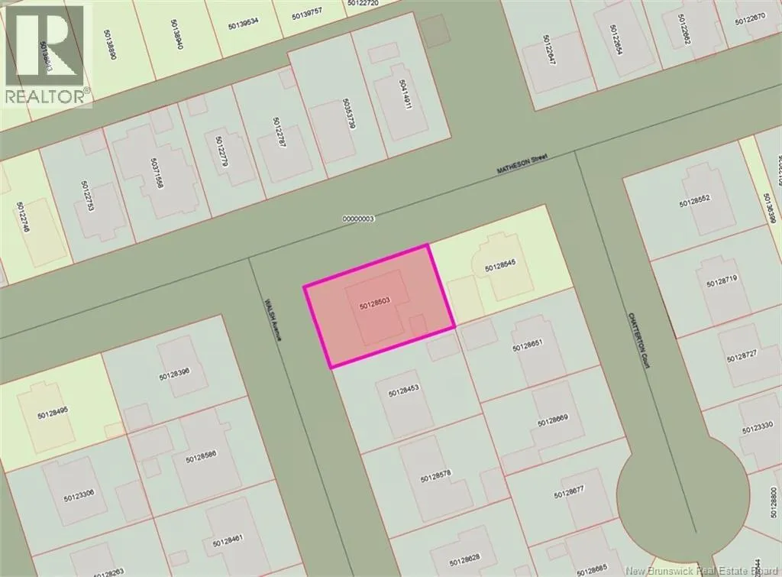
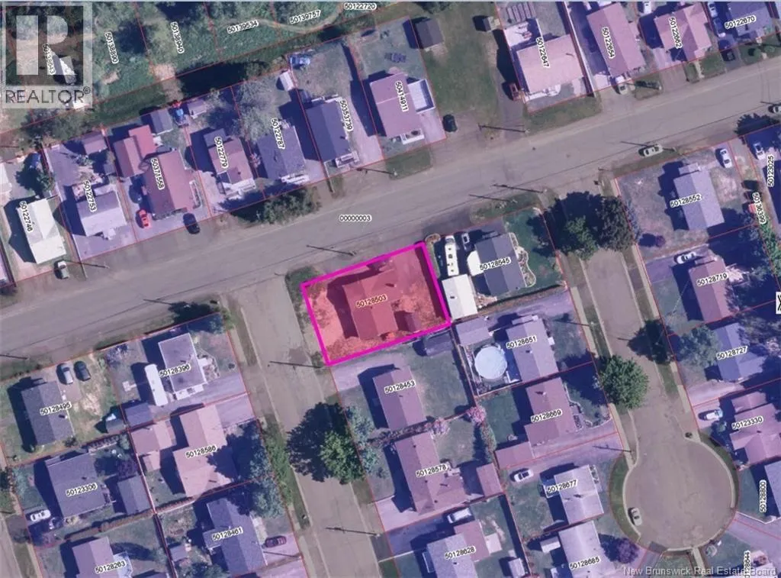
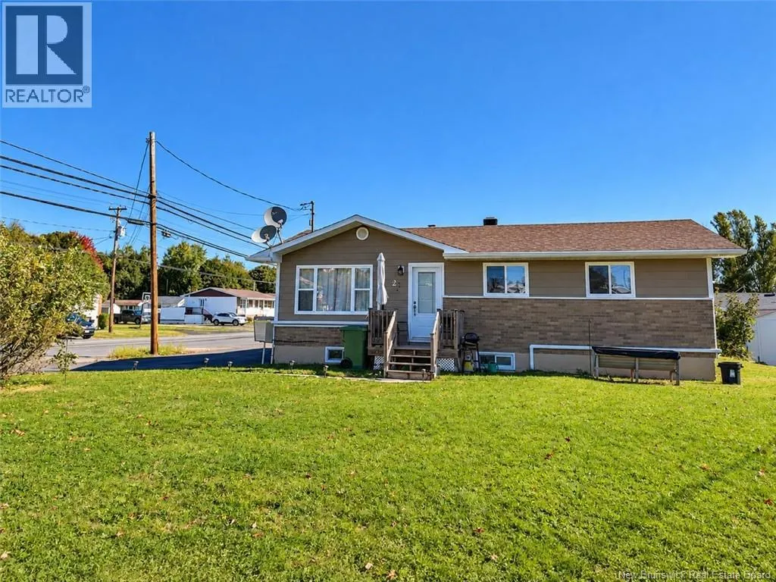
Entering Campbellton off hospital exit off HWY 11, turn onto Village Ave, at lights take a right onto Dover, then turn left onto Walsh, house is at corner of Matheson and Walsh on the right Potential rental income! Great Location! Beautiful view Sugarloaf Mountains! This 5-bedroom, 2-full-bath Bungalow features a 2 bedrooms basement in-law suite, bedrooms are non-conforming (large non-egress windows), kitchen, living room and full bathroom with separate entrance offering great potential for extended family or rental income. Ideally located close to schools, college, hospital and churches. The home has undergone extensive renovations over the years, including the main floor to the studs and basement to the concrete. The main floor offers a bright family room with plenty of windows, kitchen with plenty of storage and laundry area, dining room, 3 bedrooms and a full bathroom. Both main floor and basement have separate electric meters, heat pumps and laundry areas, with a shared rented hot water tank. Plenty of paved parking and a handy storage shed for your outdoor equipment. With a total of 5 bedrooms, 2 full bathrooms, 2 kitchens, and plenty of living space, this home offers a practical layout with income potential. As the property is currently rented, no interior photos are available, and 24Hrs notice is required for showings. All measurements were taken with the CubiCasa app (id:27476)


Property Highlights

MLS® Number
NB148580
Type
Single Family
Ownership Type
Freehold
Land Size
599 m2

Building

Building Type
House
Storeys
1.00
Square Footage
2164 sqft
Bathrooms Total
2
Bedrooms Above Ground
3
Bedrooms Total
5
Amenities
Ski hill, Recreation Nearby, Hospital, Shopping
Exterior Finish
Brick, Wood siding
Fireplace Present
No
Basement Type
Full (Partially finished)
Basement Features
Building Heating Type
Baseboard heaters, Heat Pump
Heating Fuel
Electric, Oil, Wood
Building Cooling Type
Heat Pump

Utilities

Water
Municipal water
Utility Sewer
Municipal sewage system

Room Layout

Bath (# pieces 1-6)
Basement
9'8'' x 16'5''
Laundry room
Basement
12'10'' x 6'6''
Utility room
Basement
16'9'' x 12'1''
Bedroom
Basement
9'8'' x 12'0''
Bedroom
Basement
9'8'' x 11'4''
Family room
Basement
18'8'' x 11'8''
Kitchen
Basement
9'10'' x 12'0''
Laundry room
Main level
5'11'' x 12'6''
Bedroom
Main level
10'8'' x 14'2''
Bedroom
Main level
8'3'' x 10'10''
Bedroom
Main level
14'2'' x 9'2''
Bath (# pieces 1-6)
Main level
4'8'' x 9'2''
Living room
Main level
16'9'' x 10'10''
Dining room
Main level
13'7'' x 12'0''
Kitchen
Main level
10'10'' x 12'6''

Location

Learn more about this property
Listing provided by:
RE/MAX Prestige Realty
MLS® number:
NB148580
Agent:
Eileen Fairbairn
*Indicates required field
Name is required
Email is required
Please enter a valid phone number (e.g., 416-111-1111).