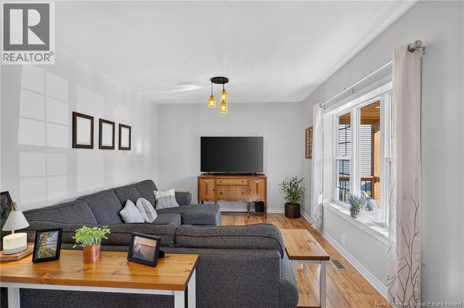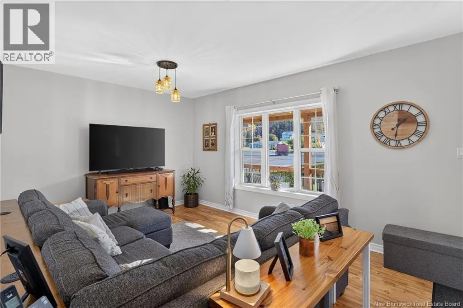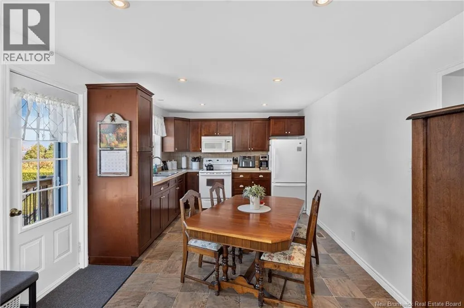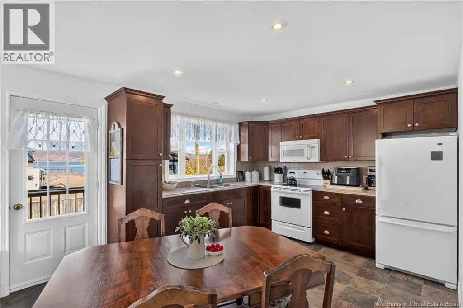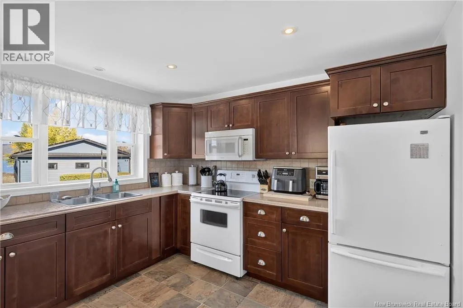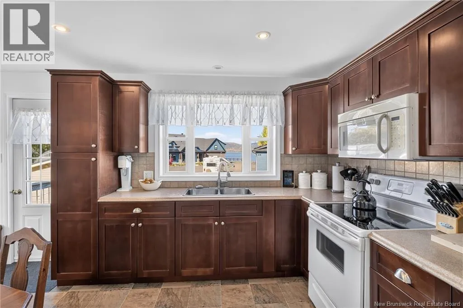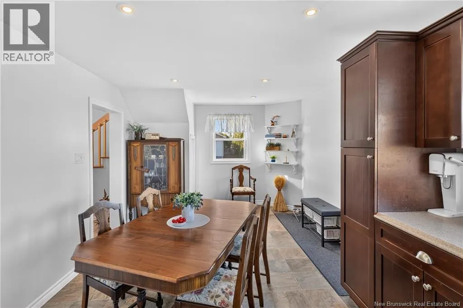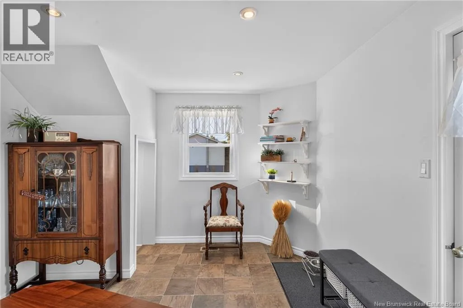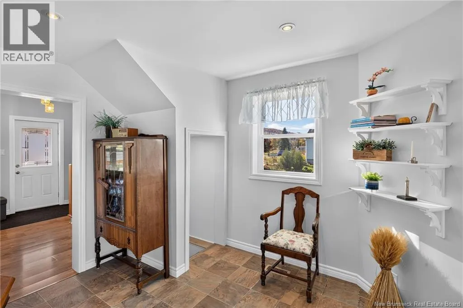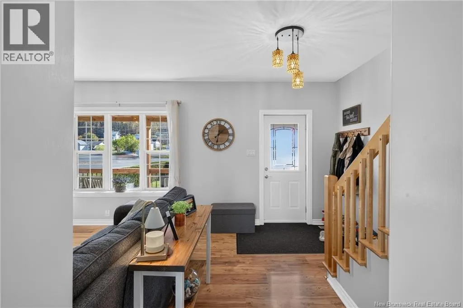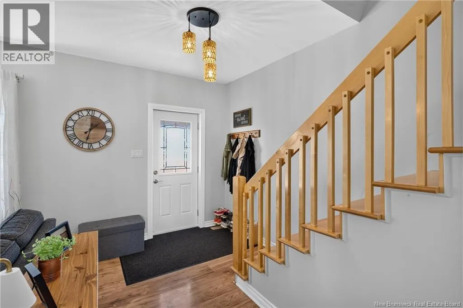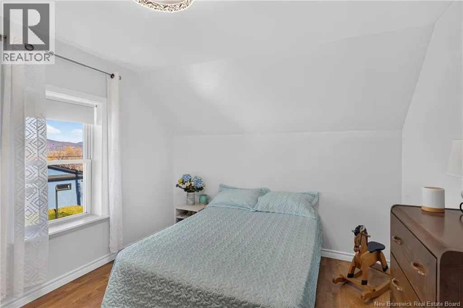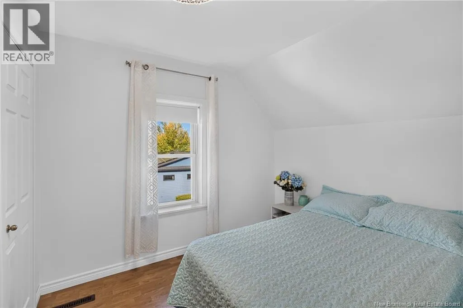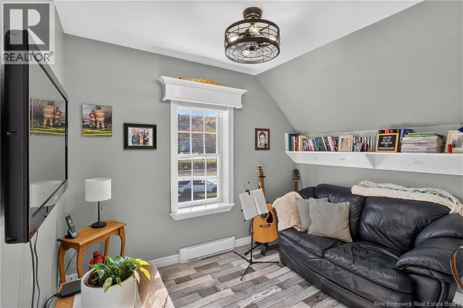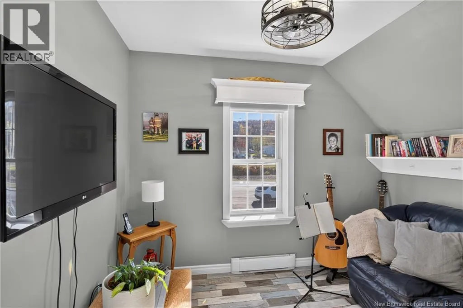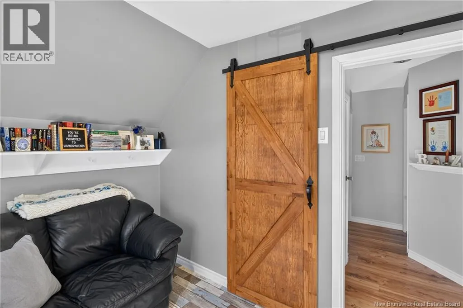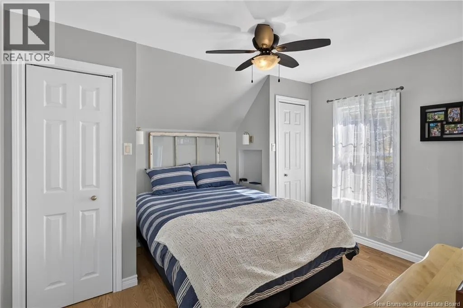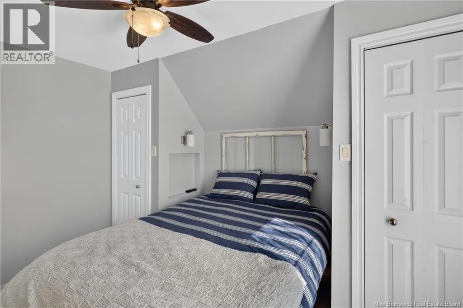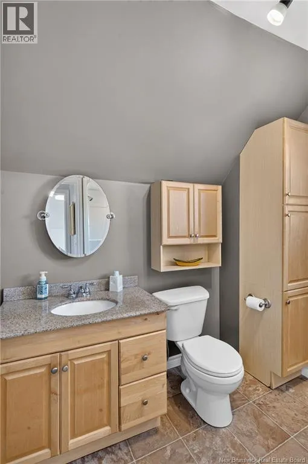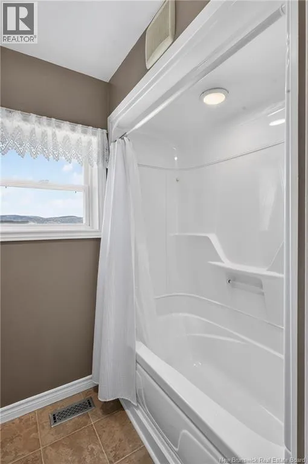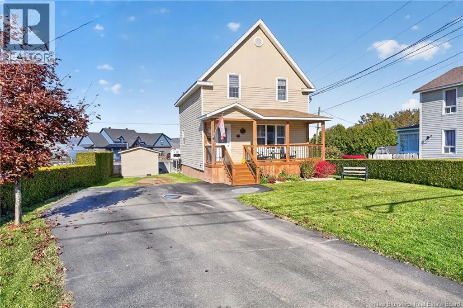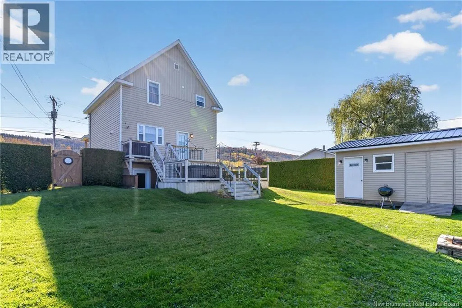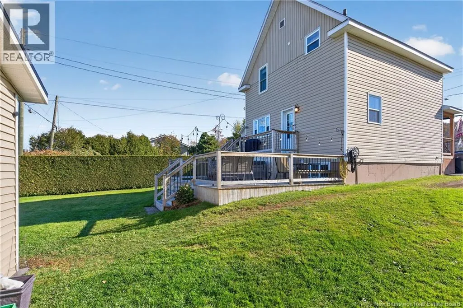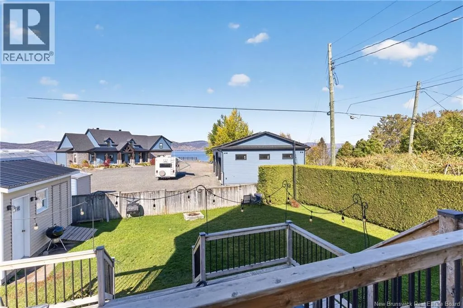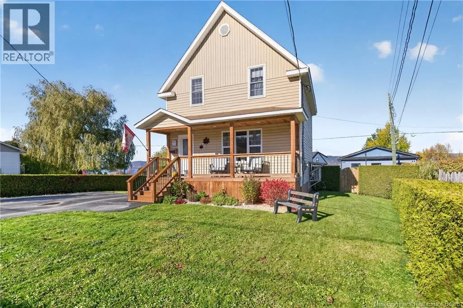
From Highway 11, take the Campbellton exit and follow Lily Lake Road. Turn left onto Village Avenue, left onto Dover Street, then right onto Andrew Street. Follow Route 134 to Vanier Street and continue to 451 Vanier Street. Welcome to 451 Vanier Street! This charming 1.5-storey home offers a welcoming blend of character, thoughtful updates and a great location for enjoying life in Campbellton. Step inside to a bright, spacious living room with warm flooring and plenty of natural light. The generous eat-in kitchen features rich wood cabinetry, ample counter space and room to gather around the table, with direct access to the back deck. Upstairs, you'll find three bedrooms and a full bathroom, keeping the bedrooms together on one level. Outside, the covered front porch adds character, while the neatly maintained landscaping, established hedges and shrubs give the property an attractive, cared-for appearance. There's also a workshop for projects and extra storage, along with views toward the Baie des Chaleurs and surrounding hills. Notable improvements include a kitchen renovation, an upgraded 200-amp electrical panel, roof shingles replaced in 2021 and a heat pump/central air system installed in 2022. The basement offers laundry, utility and storage space. Enjoy a location along a popular walking route toward Campbellton's waterfront, with nearby opportunities for fishing, paddling and outdoor recreation. With schools, shopping and everyday amenities close by, 451 Vanier Street has plenty to offer! (id:27476)