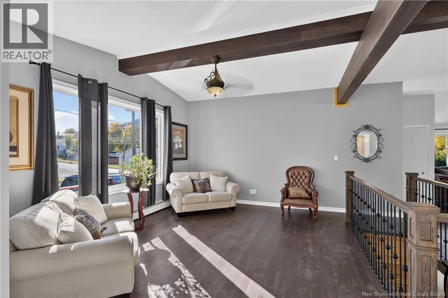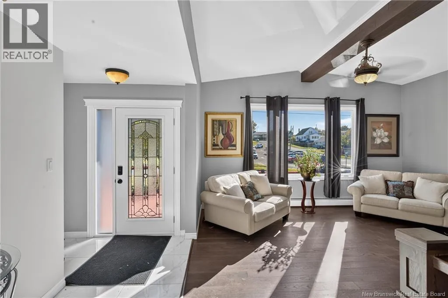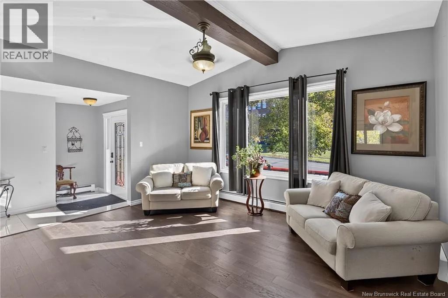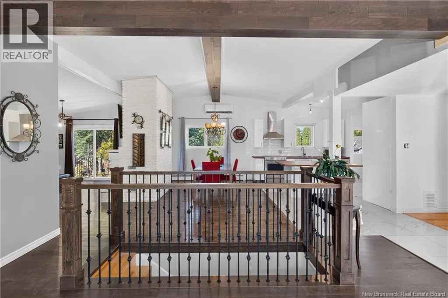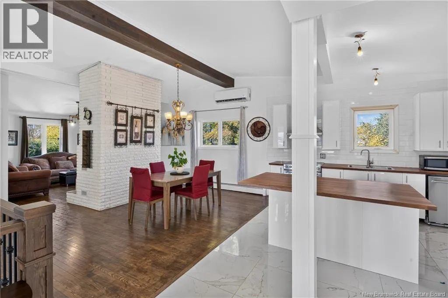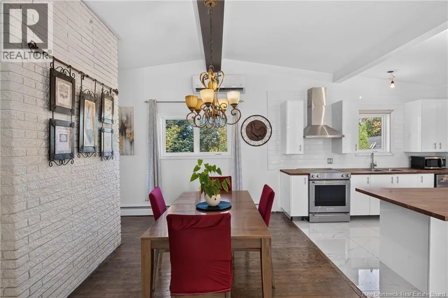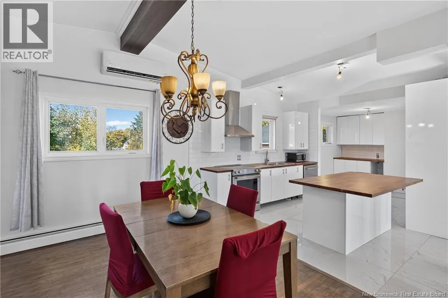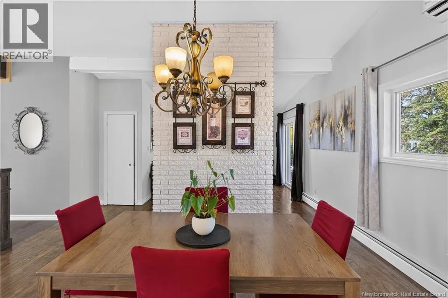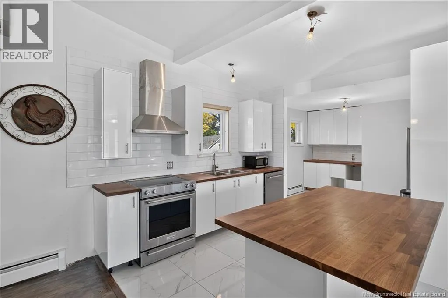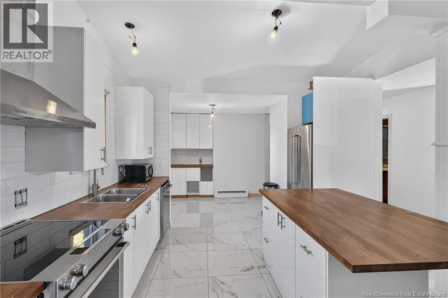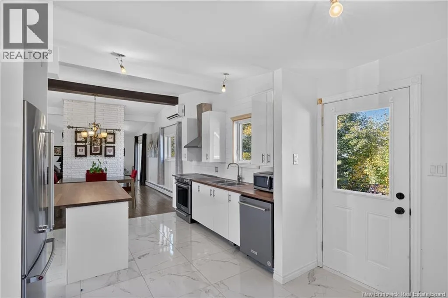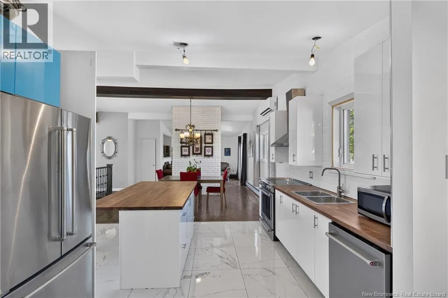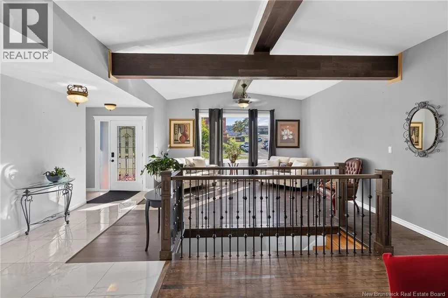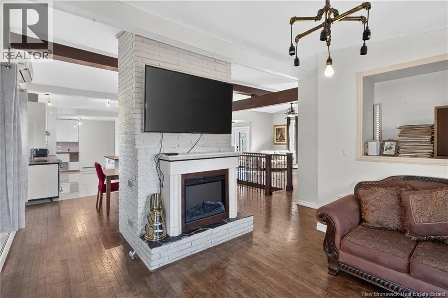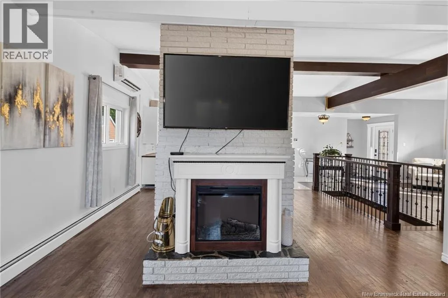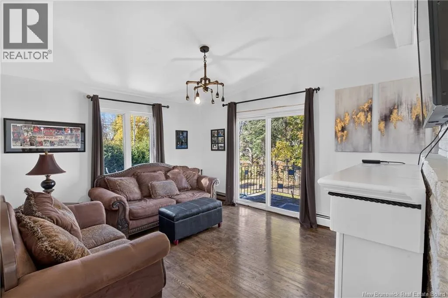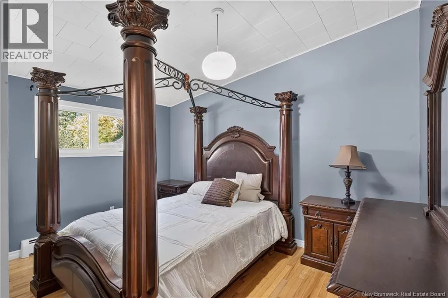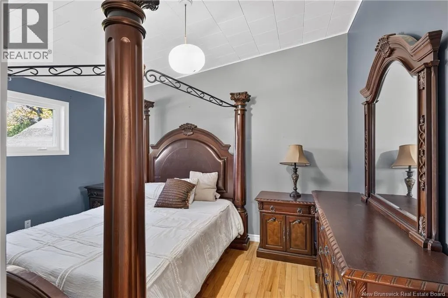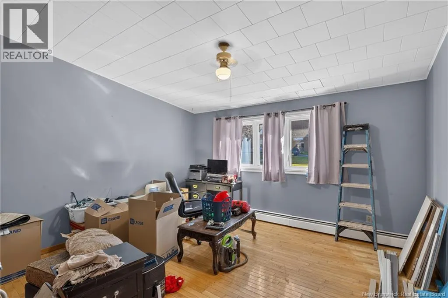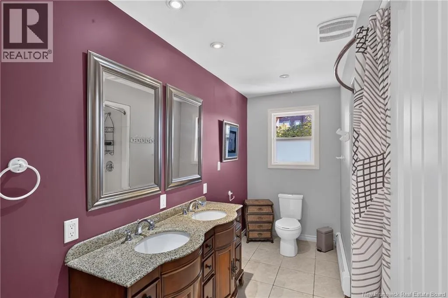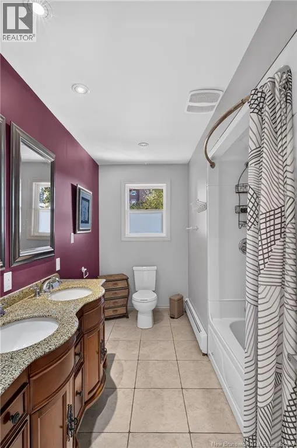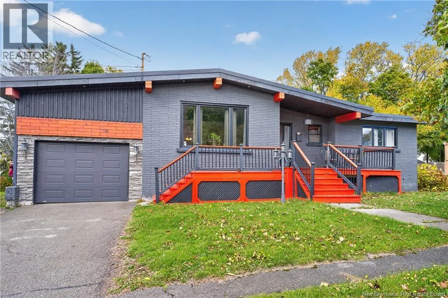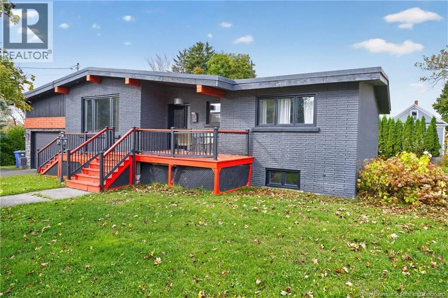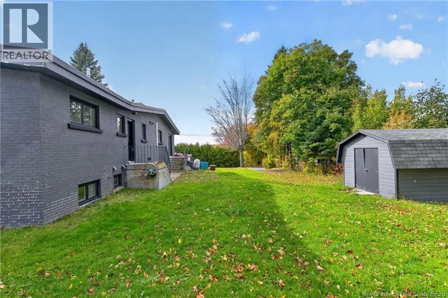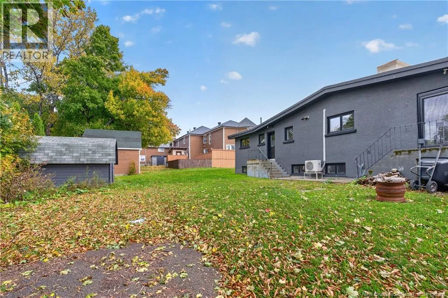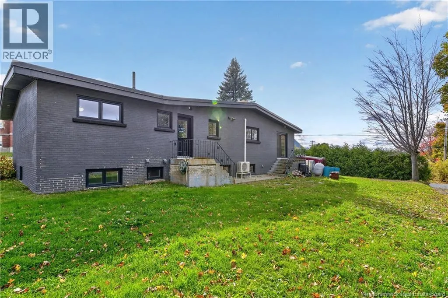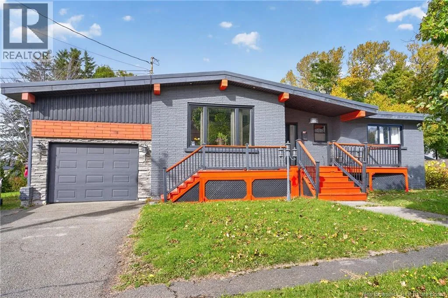
From Highway 11, take Exit 412 toward Campbellton. Follow Lily Lake Road, turn left onto Village Avenue, then left onto Dover Street. Turn right onto Andrew Street, then left onto Arran Street. The property at 59 Arran Street will be on your right, across from Campbellton Middle School. Great location, generous living space and plenty of possibilities! Welcome to 59 Arran Street, a centrally located bungalow just minutes from downtown Campbellton and close to four local schools. Step inside and discover a spacious main floor featuring two bedrooms, a full bathroom, a large living room and a second sitting area with a striking white brick feature wall. Exposed ceiling beams, wood flooring and an open layout give this home a character all its own. The kitchen has seen some updates, with renovations started throughout the home. Need extra space? The partially finished basement offers a recreation room, bar area, utility room, storage room and a spacious room currently used as a bedroom with its own adjoining bathroom. Please note: The basement bedroom window is non-conforming as it does not meet current egress requirements. Outside, you'll appreciate the generous lot, double-width paved driveway and attached single garage with inside entry. Whether you're drawn to the convenient location, the room to spread out or the opportunity to add your own personal touches, 59 Arran Street has plenty to offer. Come explore the possibilities! (id:27476)