28 Dufferin Street, Campbellton, New Brunswick E3N 2N2

Listed for:
$229,900
5 beds
4 baths
Listed 23 days ago
House for rent: 28 Dufferin Street, Campbellton, New Brunswick E3N 2N2

View all 37 photos

About

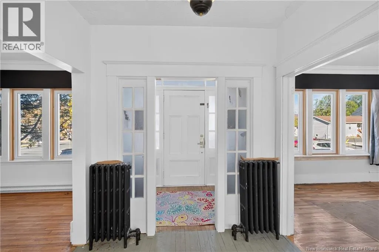
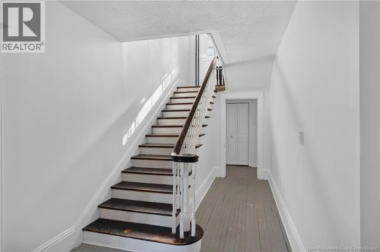
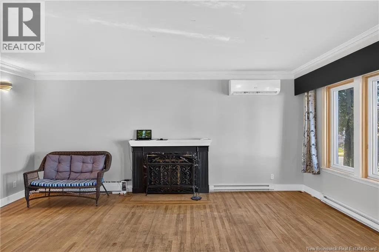
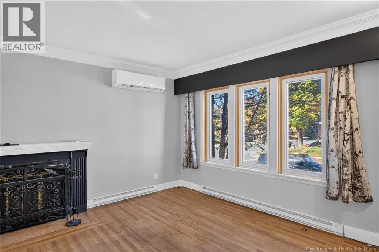
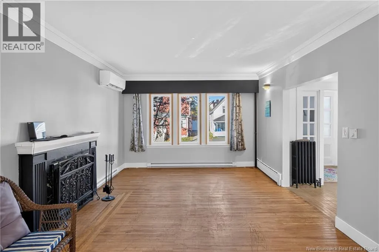
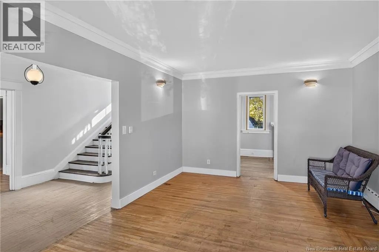
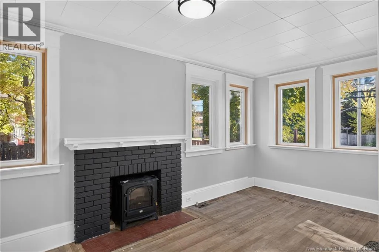
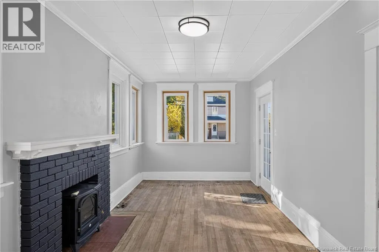
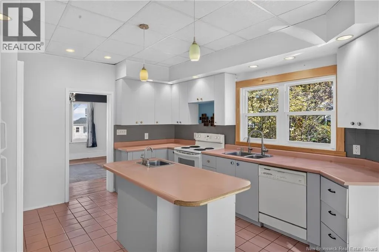
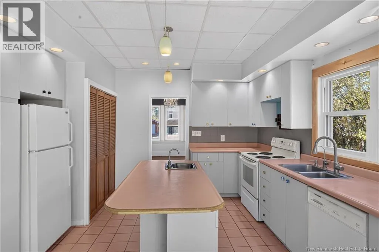
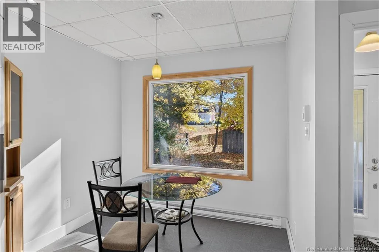
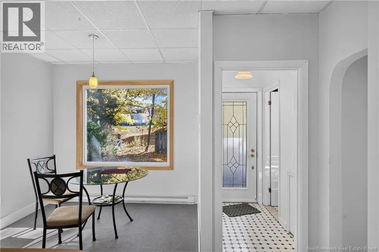
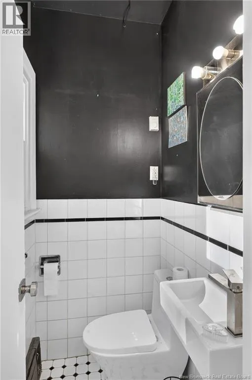
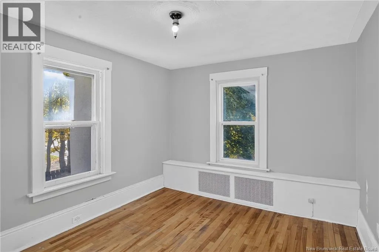
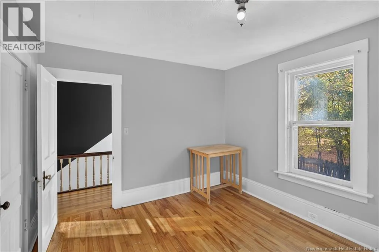
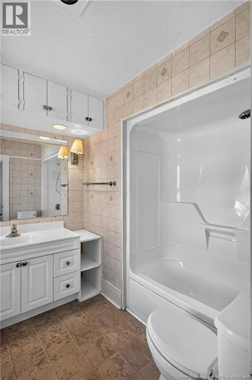
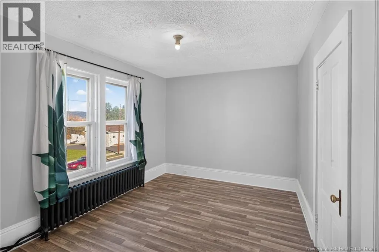
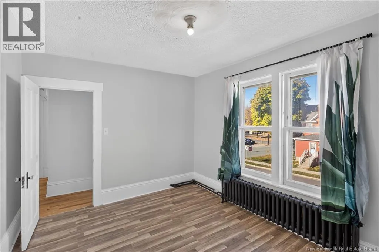
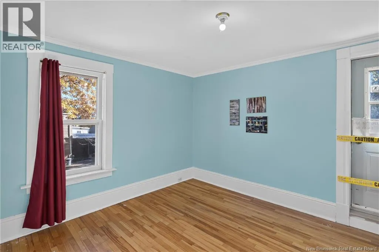
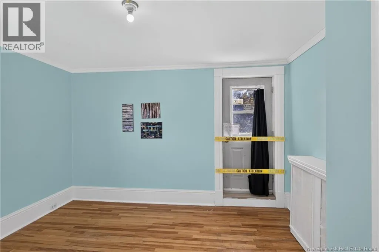
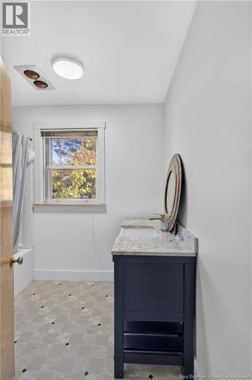
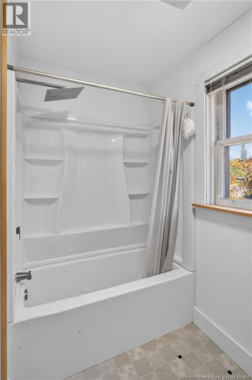
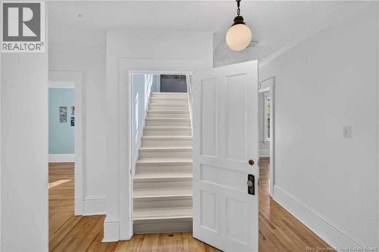
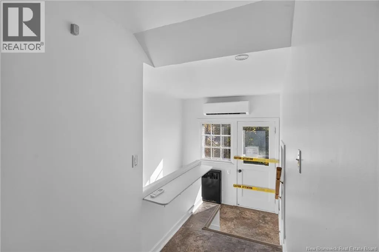
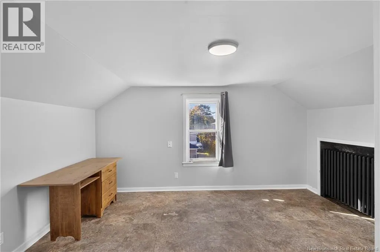
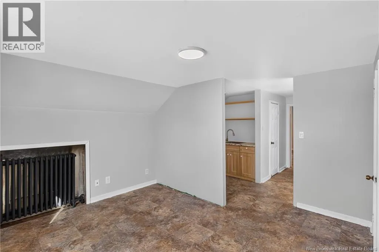
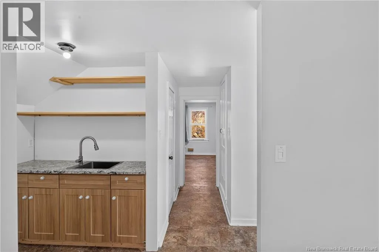
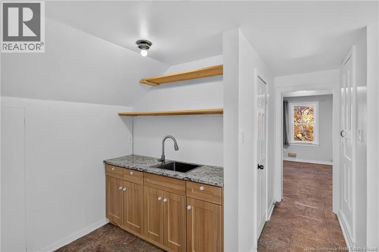
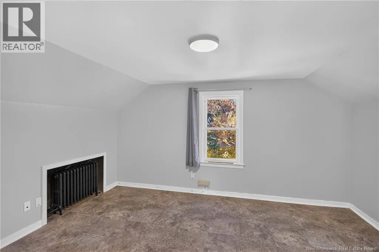
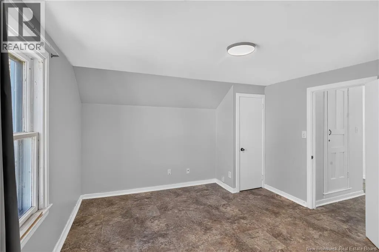
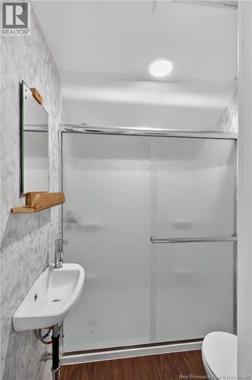
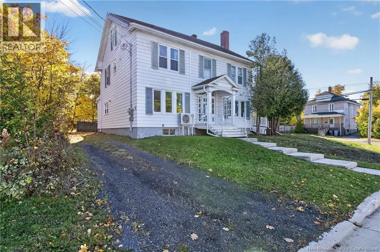
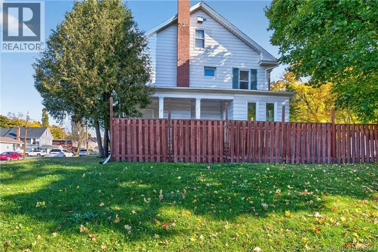
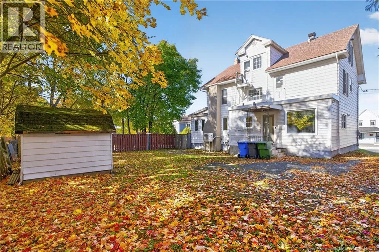
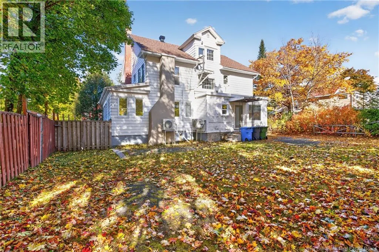
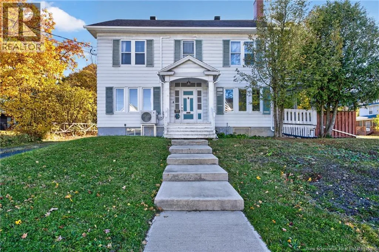
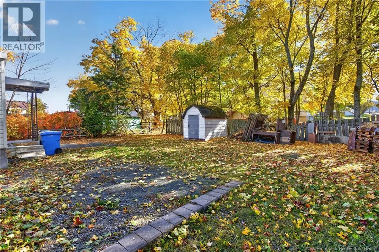
From Highway 11, take the Campbellton exit and follow Lily Lake Road. Turn left onto Village Avenue, then left onto Dover Street. Turn right onto Andrew Street and continue toward downtown Campbellton. Follow the route to Dufferin Street and continue to 28 Dufferin Street. Welcome to 28 Dufferin Street, in the heart of downtown Campbellton! This spacious 2.5-storey home offers five bedrooms, plenty of character, and room to make it your own. The main floor features a bright living room with hardwood floors, a separate family room, a formal dining room, and a generous kitchen with an island and breakfast area. Main-floor laundry, a mudroom, and a convenient half bath add everyday practicality. The second floor offers four bedrooms, including a primary bedroom with its own ensuite and walk-in closet space, plus another full bathroom. The upper half-storey features a fifth bedroom, an open-concept bonus area, and additional bathroom facilities, providing flexible space for a home office, hobbies, or guests. With its original woodwork, spacious rooms, and classic details, this home has plenty of personality. Some improvements have already been completed, while other areas offer opportunities for further updates and personal touches. Outside, the yard features mature trees, and the unfinished basement provides additional storage. (id:27476)

Property Highlights

MLS® Number
NB149997
Type
Single Family
Ownership Type
Freehold
Land Size
697 m2

Building

Building Type
House
Storeys
2.50
Square Footage
2864 sqft
Bathrooms Total
4
Bedrooms Above Ground
5
Bedrooms Total
5
Amenities
Fireplace(s) Ski hill, Recreation Nearby, Shopping
Exterior Finish
Metal, Other
Fireplace Present
Yes
Basement Type
Basement Features
Building Heating Type
Baseboard heaters, Heat Pump, Stove
Heating Fuel
Wood
Building Cooling Type
Heat Pump

Utilities

Water
Municipal water
Utility Sewer
Municipal sewage system

Room Layout

Bedroom
Second level
12'10'' x 14'9''
Bedroom
Second level
13' x 9'11''
Bedroom
Second level
13' x 10'9''
Bedroom
Second level
12'3'' x 10'7''
Bath (# pieces 1-6)
Second level
7'11'' x 8'9''
Bath (# pieces 1-6)
Second level
7'2'' x 8'8''
Bonus Room
Third level
17'4'' x 14'11''
Bedroom
Third level
12'1'' x 11'
Bath (# pieces 1-6)
Third level
4'11'' x 6'
Other
Basement
29'6'' x 13'3''
Other
Basement
7'3'' x 9'1''
Utility room
Basement
20'10'' x 29'8''
Cold room
Basement
20'4'' x 4'9''
Storage
Main level
3'9'' x 5'2''
Living room
Main level
12'10'' x 20'1''
Kitchen
Main level
13'1'' x 15'6''
Family room
Main level
20'11'' x 9'8''
Dining room
Main level
13'1'' x 13'10''
Bonus Room
Main level
9'5'' x 9'
2pc Bathroom
Main level
4'4'' x 3'4''

Location

Learn more about this property
Listing provided by:
Keller Williams Capital Realty (C)
MLS® number:
NB149997
Agent:
Aeron Arpin Johnson
*Indicates required field
Name is required
Email is required
Please enter a valid phone number (e.g., 416-111-1111).