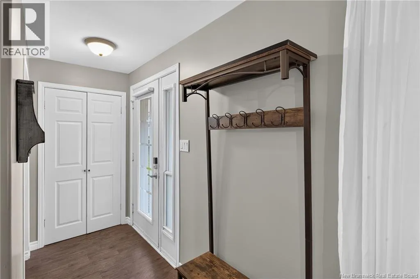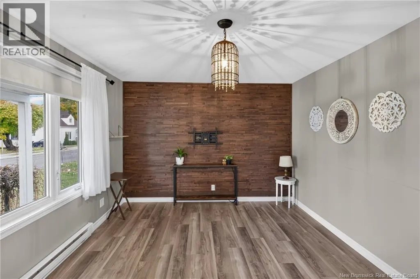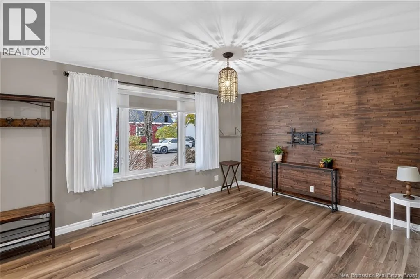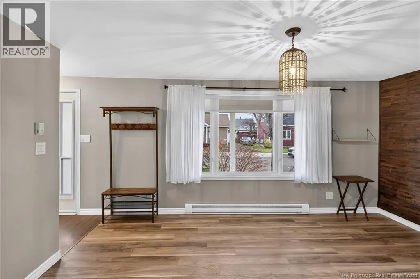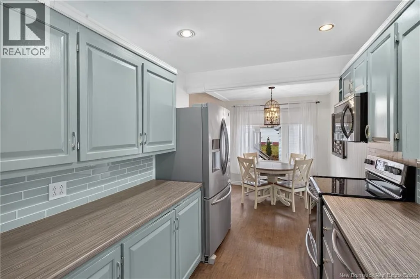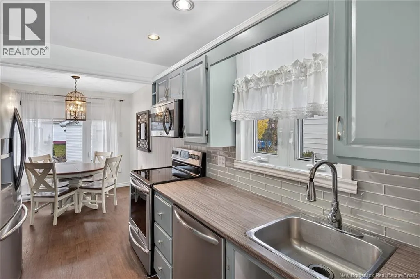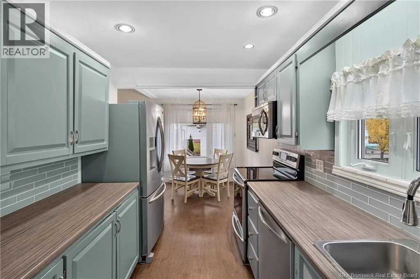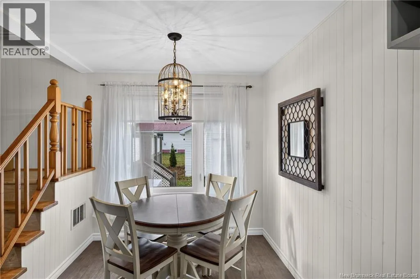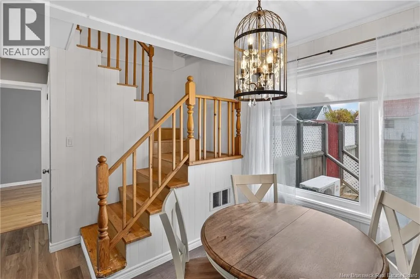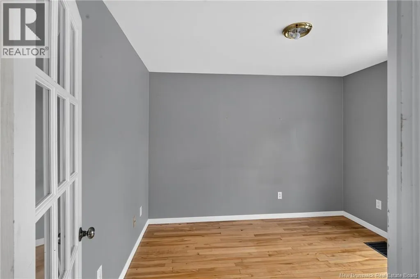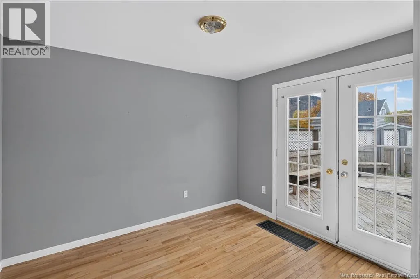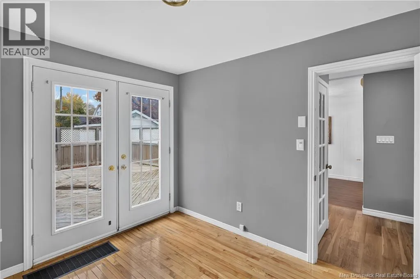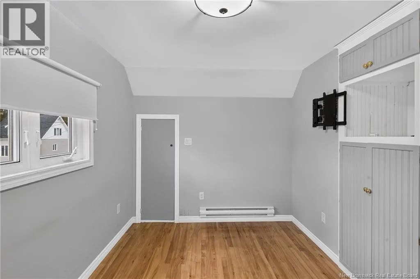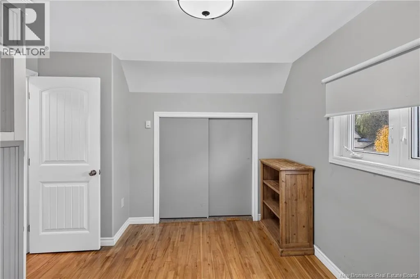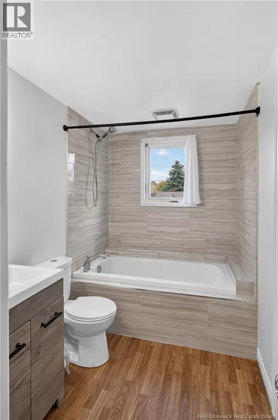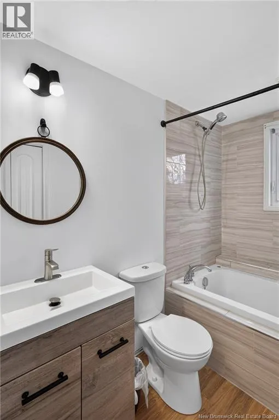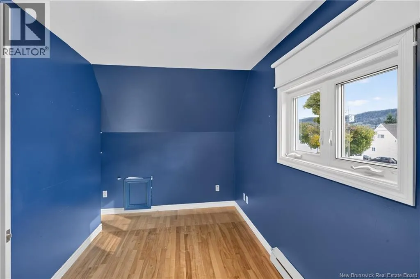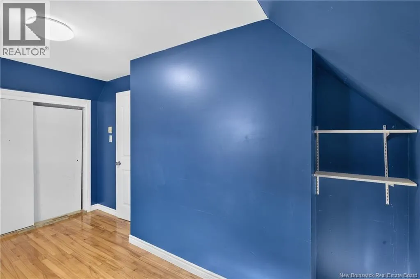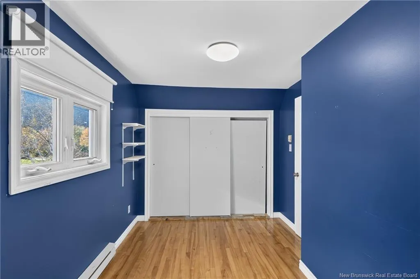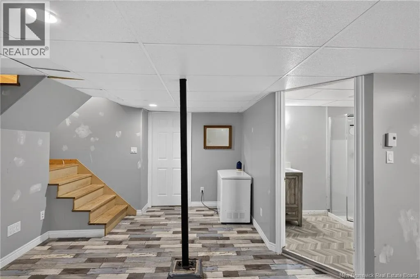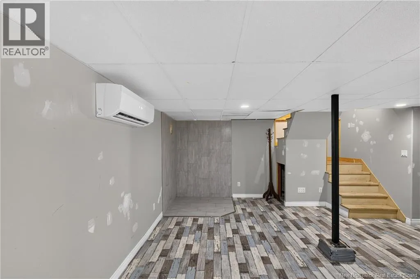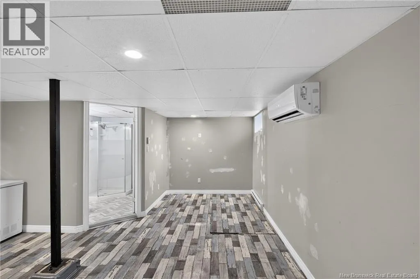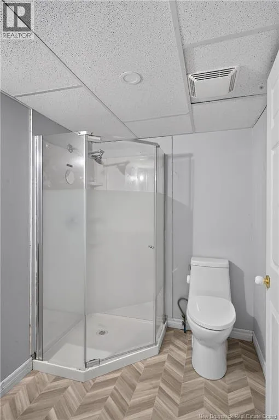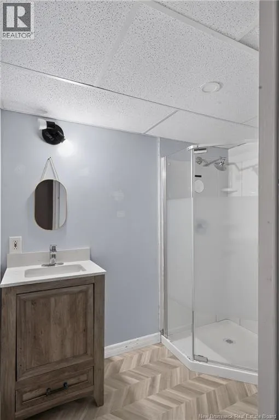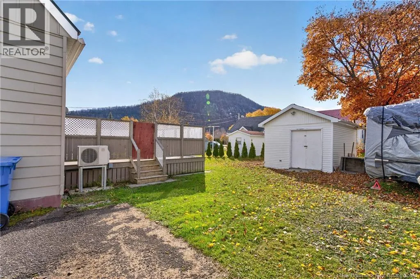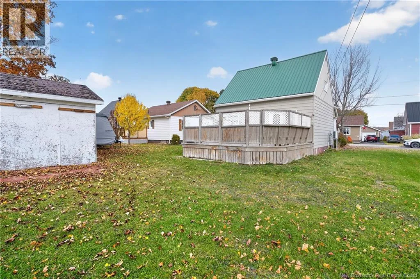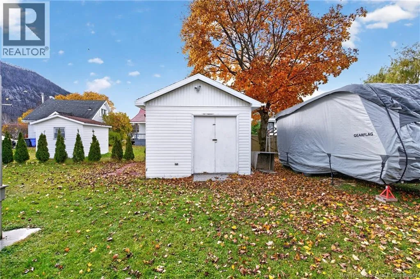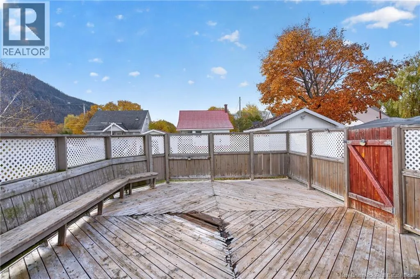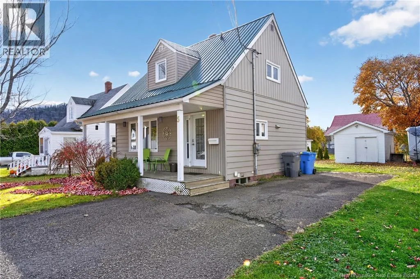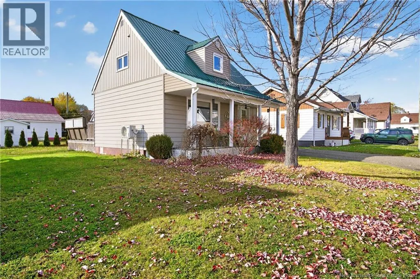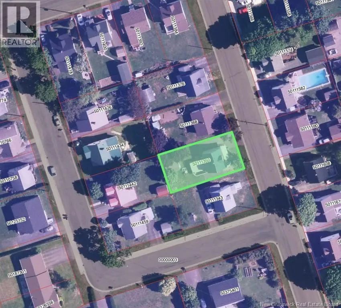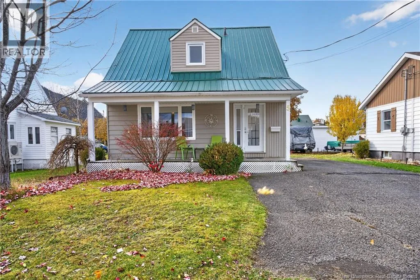
From Highway 11, take Exit 412 toward Campbellton/Pointe-à-la-Croix. Continue onto Lily Lake Road, turn left onto Village Avenue, then left onto Dover Street. Continue along Dover Street and turn onto Ortona Street. The property at 5 Ortona Street will be on your left. Welcome to 5 Ortona Street in Campbellton! This 1.5-storey home offers a practical layout, flexible living spaces, and plenty of potential in a convenient location. The main floor features a bright living room, a kitchen with updated cabinetry and a cozy dining area, plus a separate bonus room that could make a great home office, hobby room, or additional flexible living space. Upstairs, you'll find two bedrooms and a full bathroom. The partially finished basement adds even more usable space, including a recreation area, a second full bathroom, and a separate storage and utility room. Outside, you'll find a covered front porch, paved driveway, backyard, and detached storage building. The rear deck requires some repairs, while the home offers opportunities to add your own personal touches. With its versatile layout, existing improvements, and convenient Campbellton location, 5 Ortona Street is worth exploring. Please note that the second-floor bedroom windows do not meet egress requirements. Call your favorite REALTOR® to book your showing today! (id:27476)