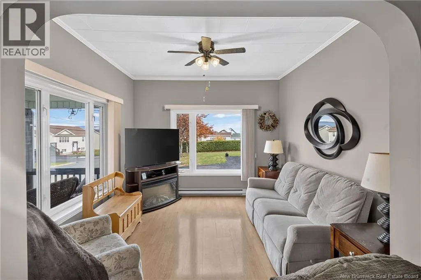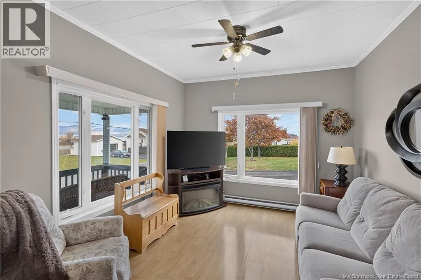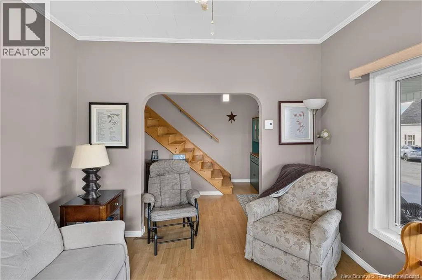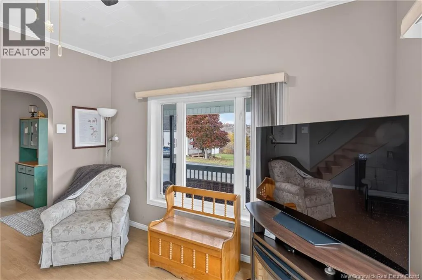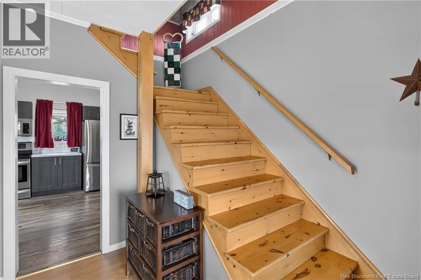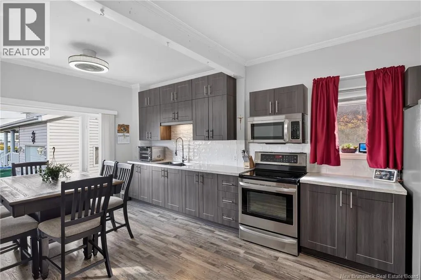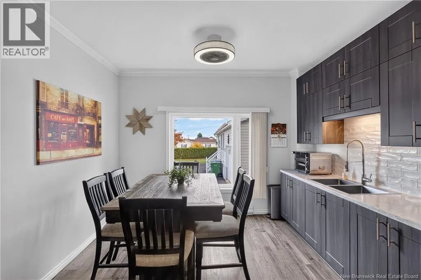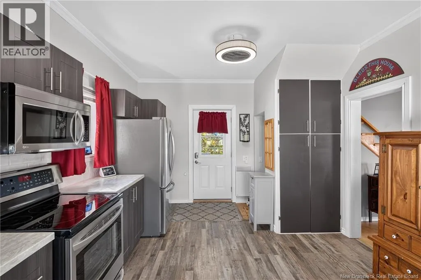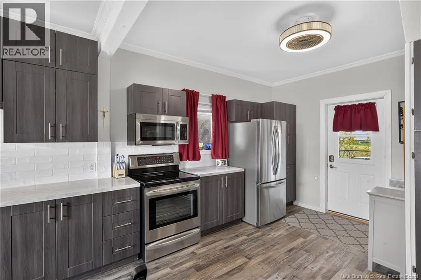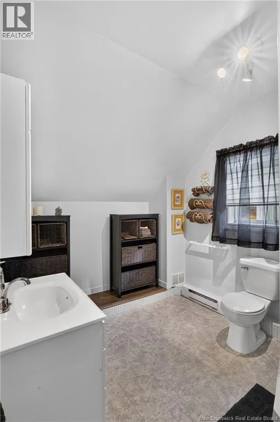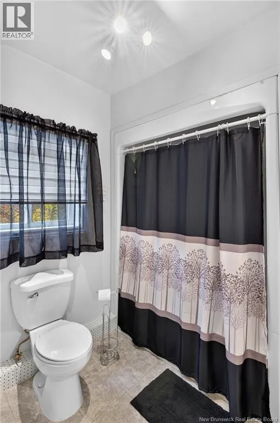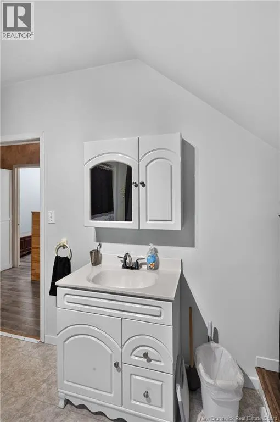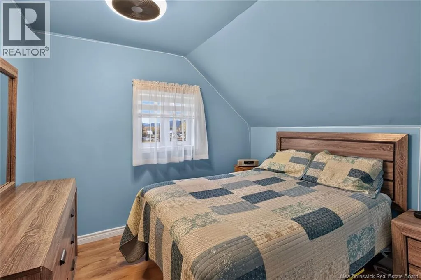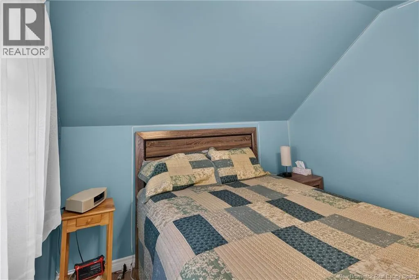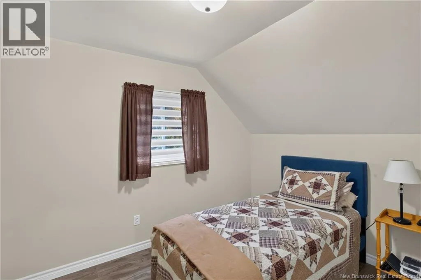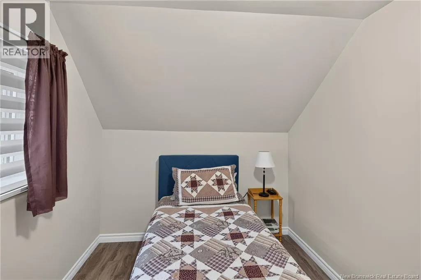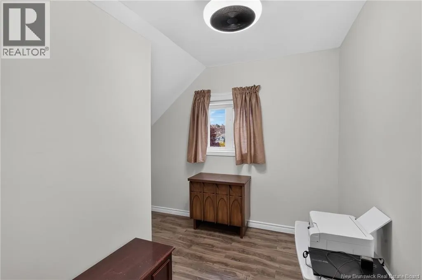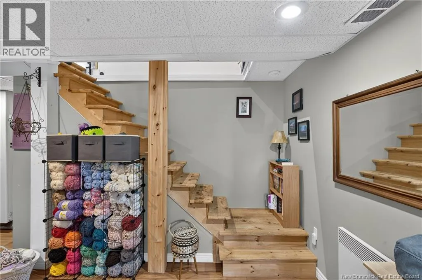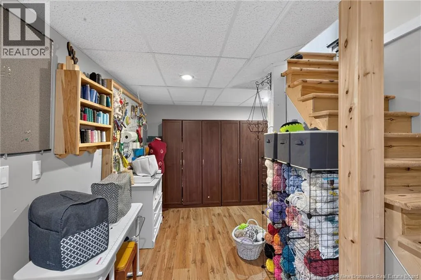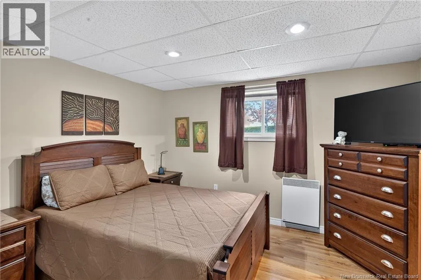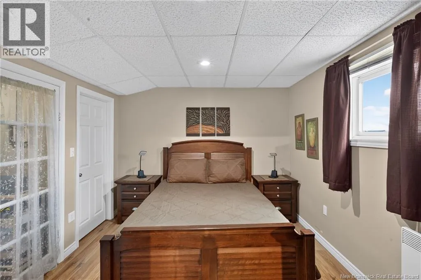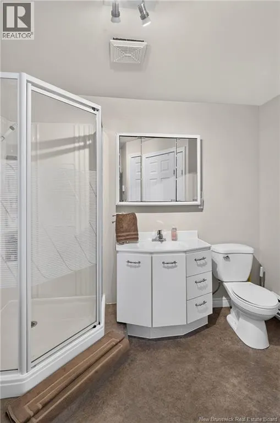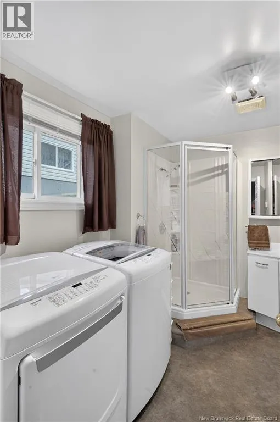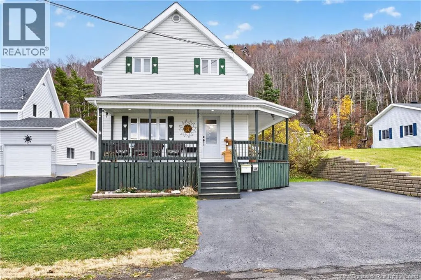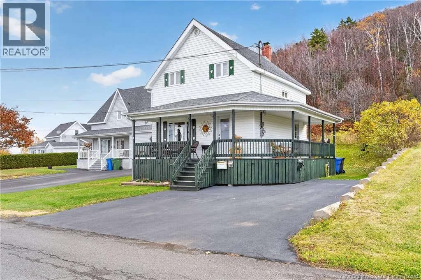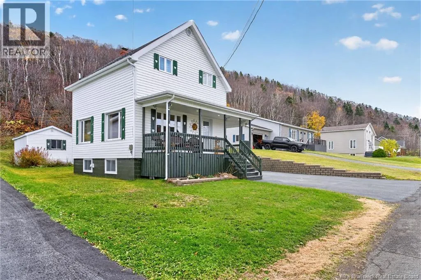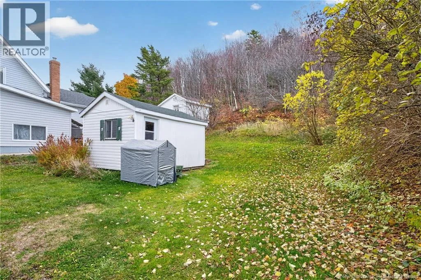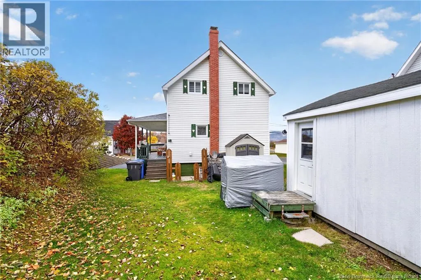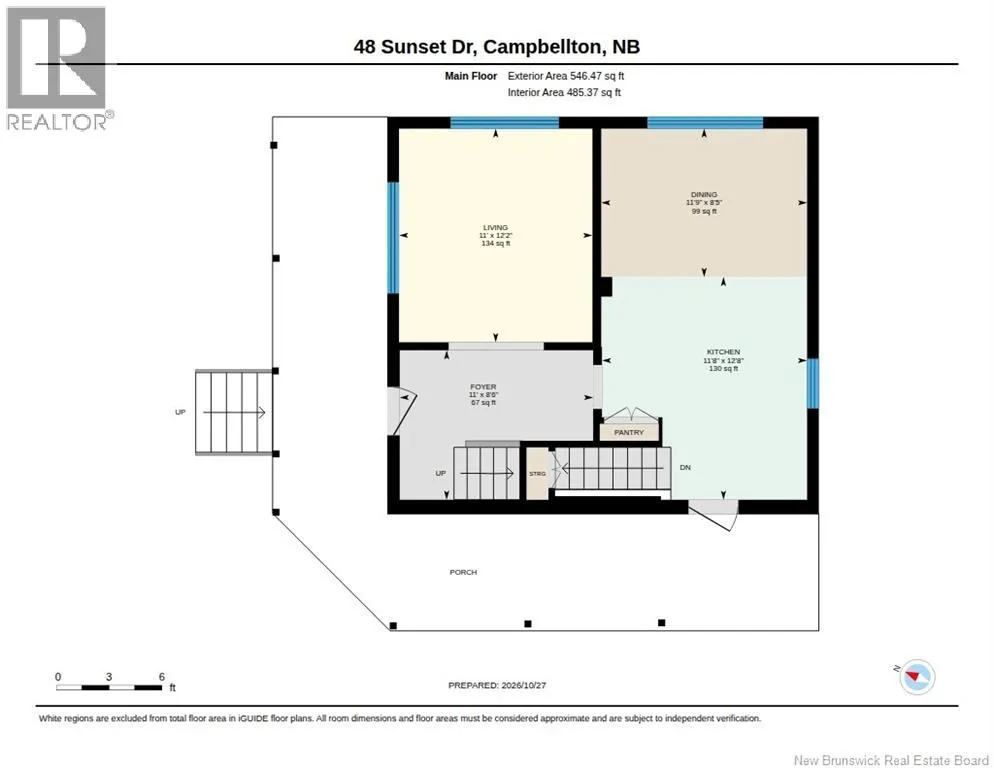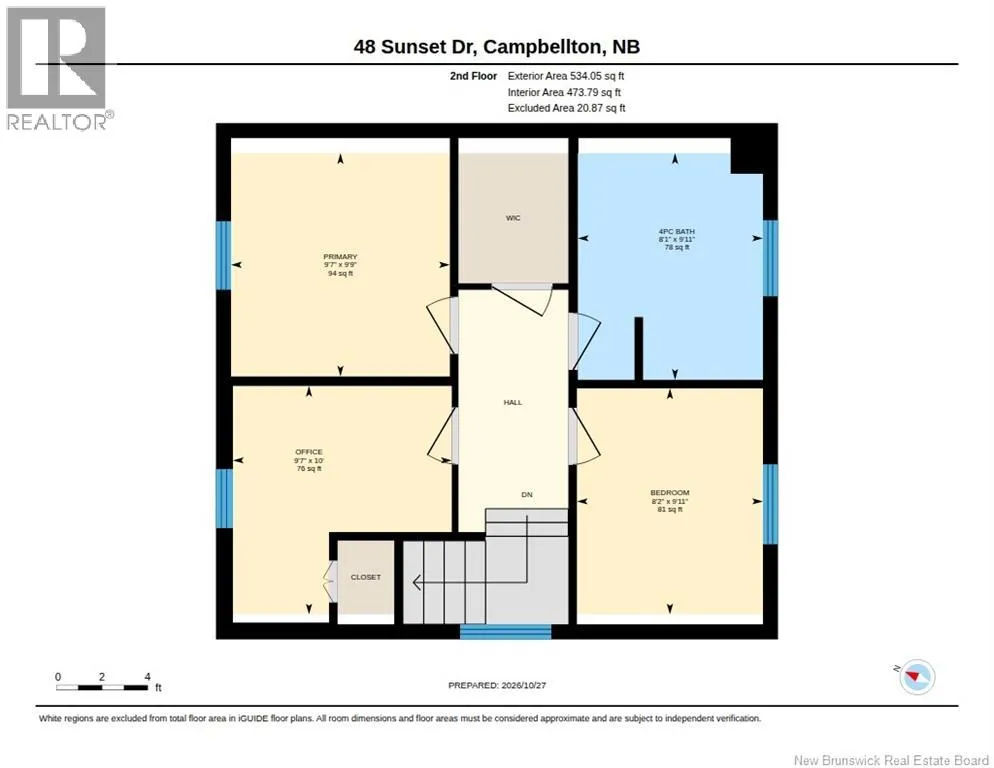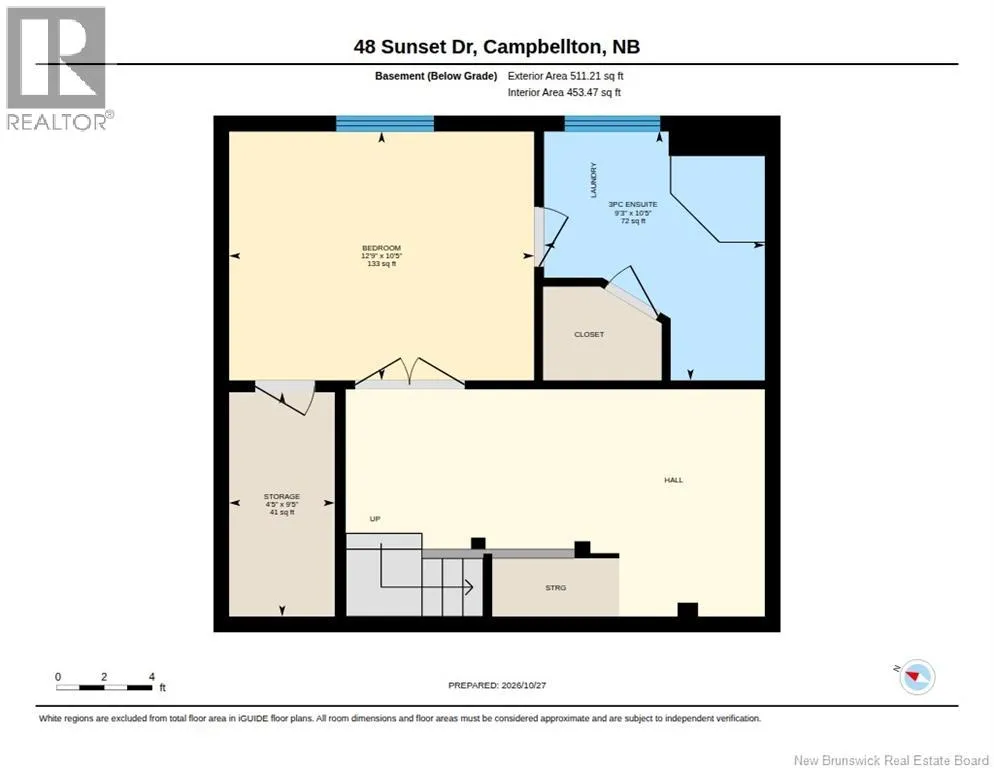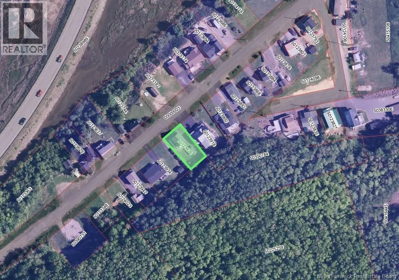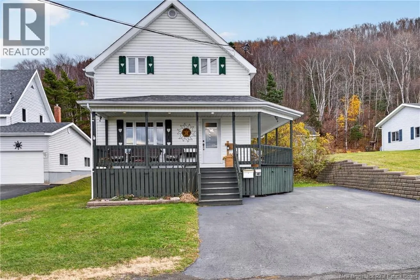
From Highway 11, take Exit 412 toward Campbellton. Follow Lily Lake Road, then continue onto Religieuses Hospitalières de Saint-Joseph Drive. Turn right onto Mountain Road, then right onto Sunset Drive. Continue to 48 Sunset Drive. Welcome to 48 Sunset Drive in Campbellton! This well-maintained, inviting home reflects pride of ownership both inside and out. The main floor features a bright living room, a dining room, and a spacious kitchen with plenty of cabinetry and counter space. Upstairs, you'll find three bedrooms, one of which is currently used for another purpose, a full bathroom, and a large hallway closet for convenient storage. The basement offers a rec room, hobby room, an additional bedroom, laundry area, and a second full bathroom. Outside, the covered wraparound front porch is a lovely spot to enjoy your morning coffee or relax at the end of the day. The beautifully landscaped yard adds to the home's welcoming feel, while the paved driveway and detached storage building provide everyday convenience. Clean, well cared for, and full of charm, 48 Sunset Drive is a home you'll want to see in person! Please note: Second-floor bedroom windows do not meet egress requirements. The upstairs bedrooms do not have individual closets; however, a large hallway closet provides storage. (id:27476)