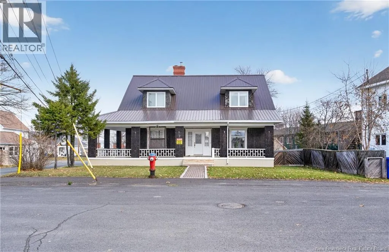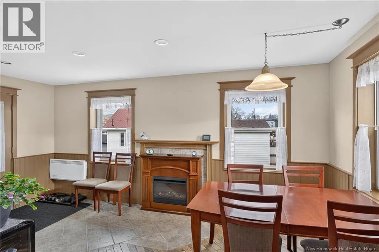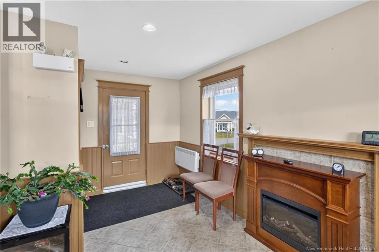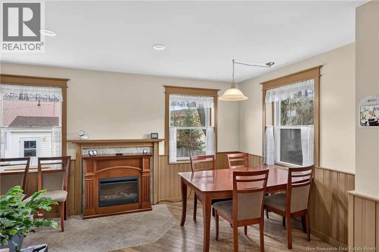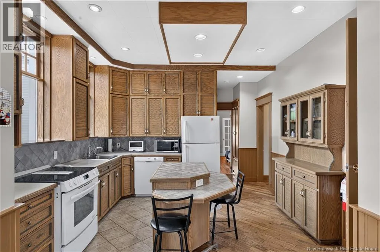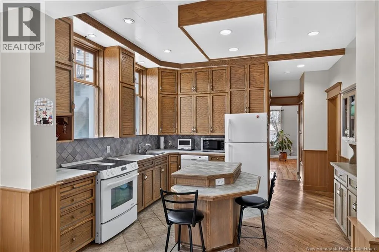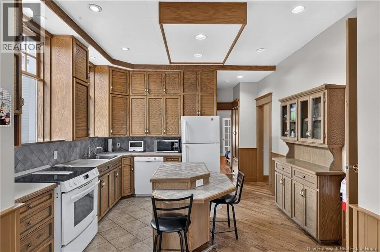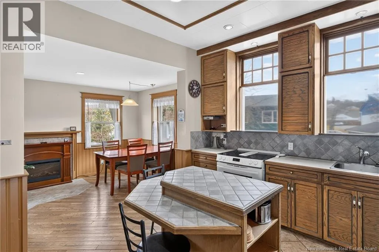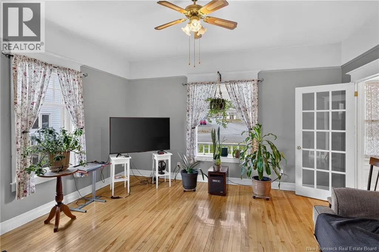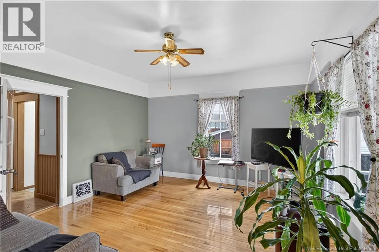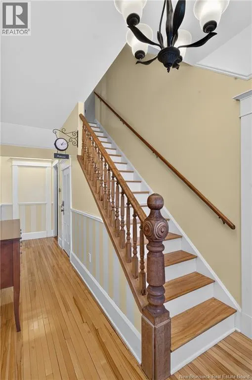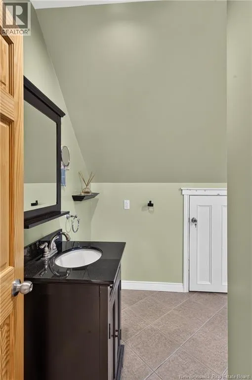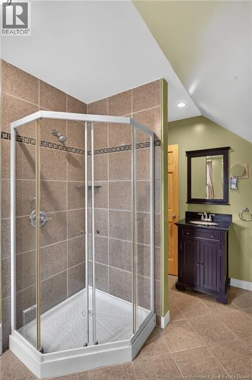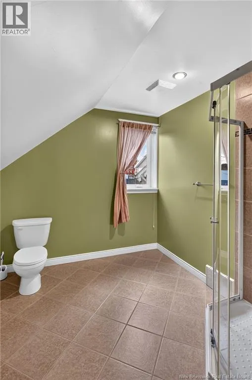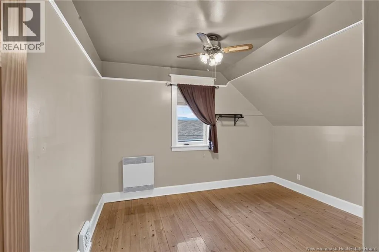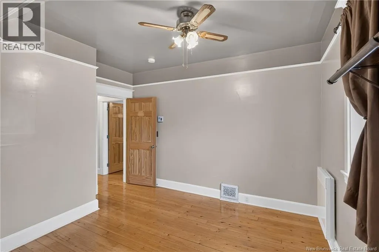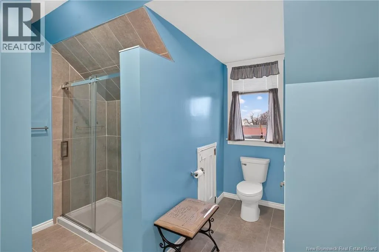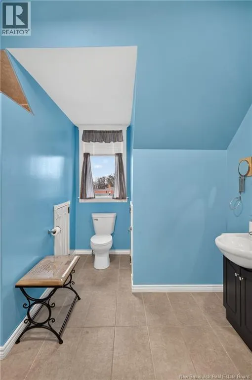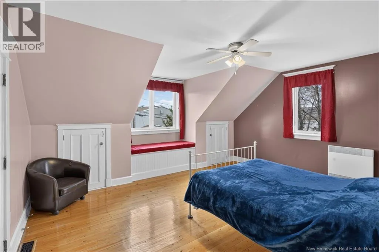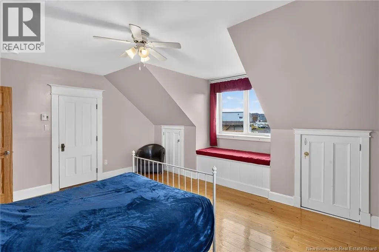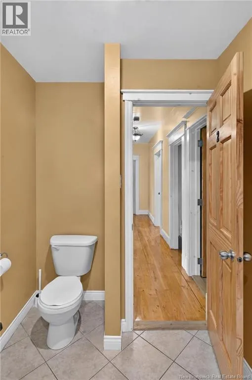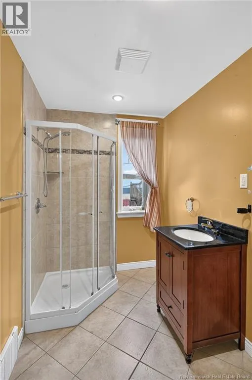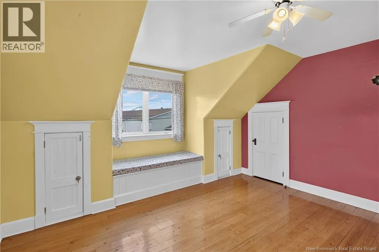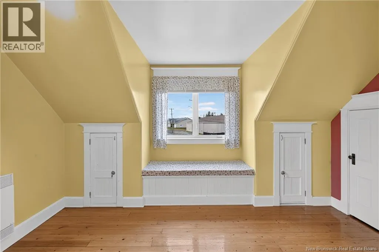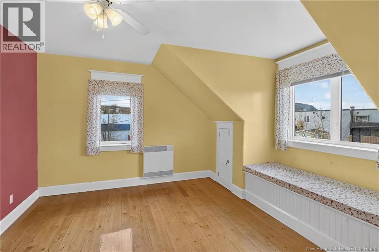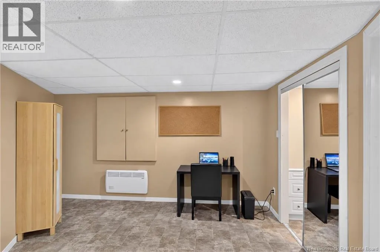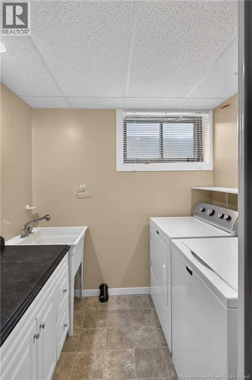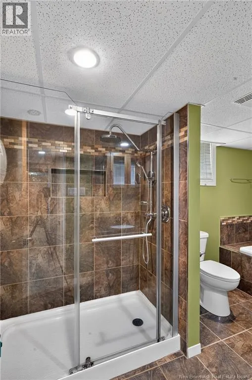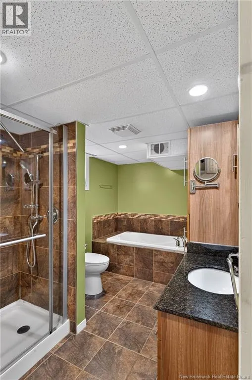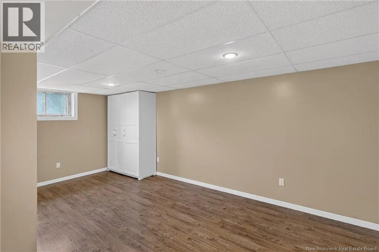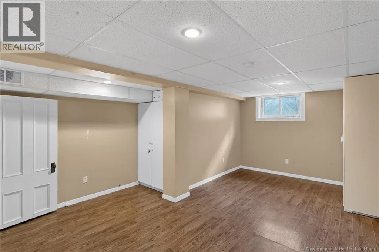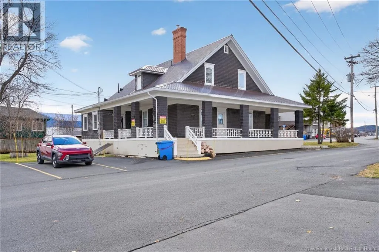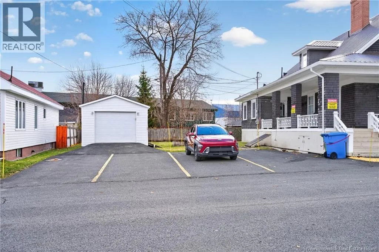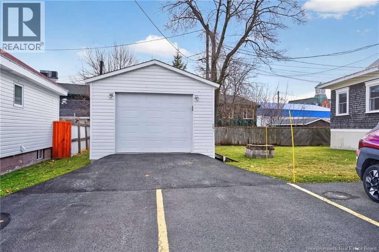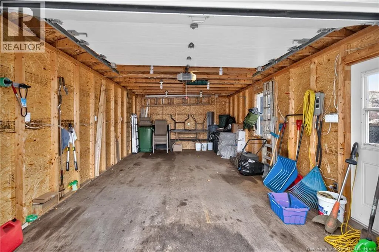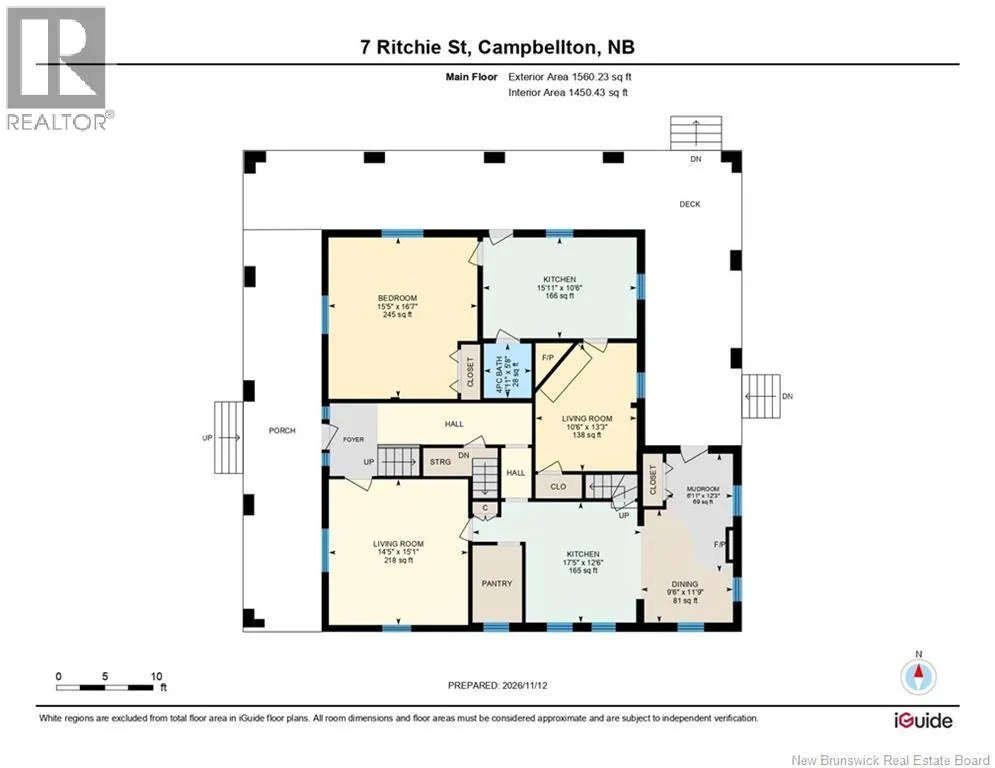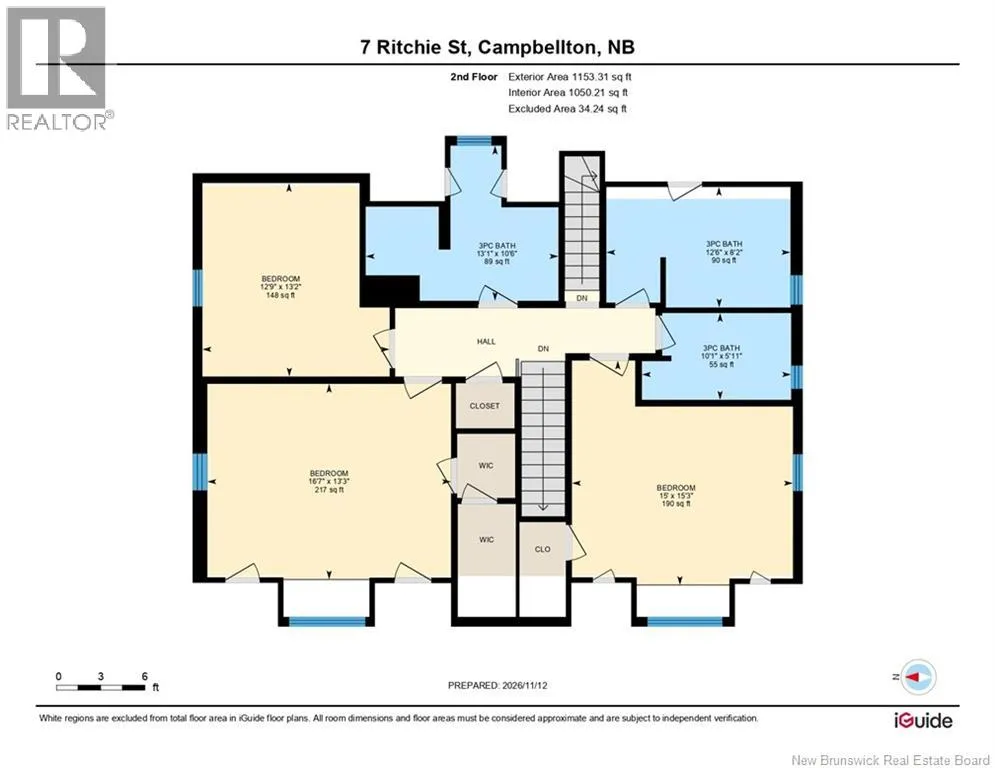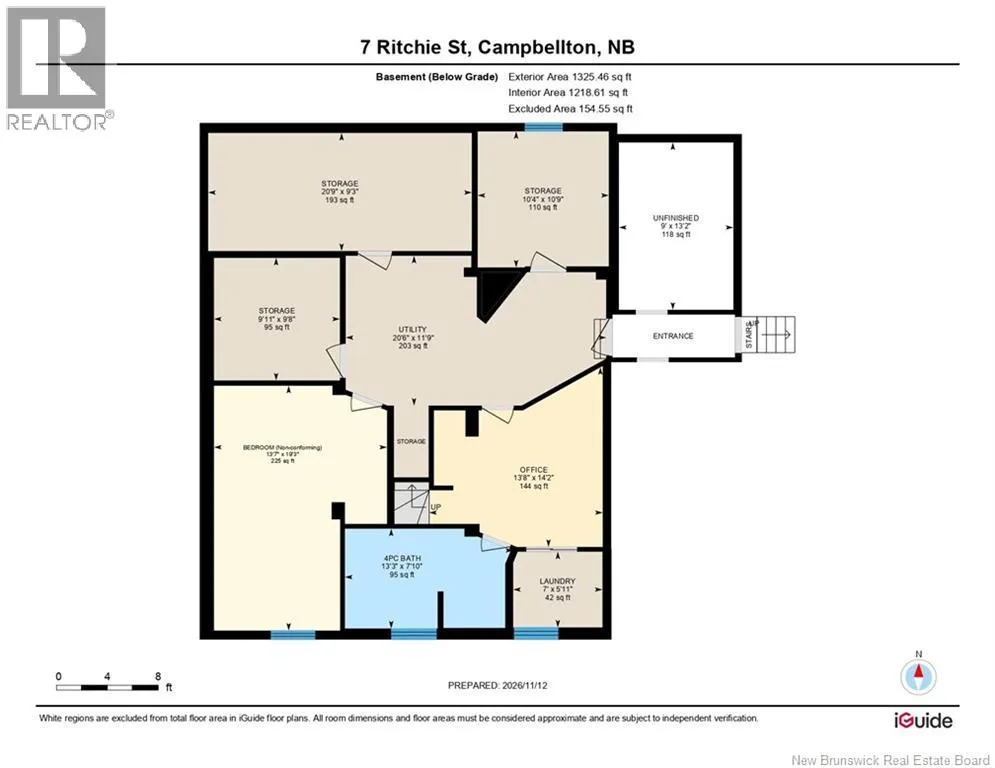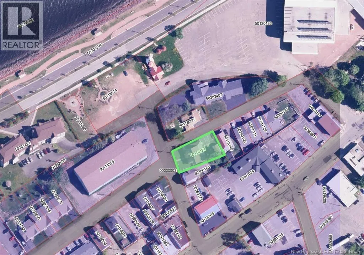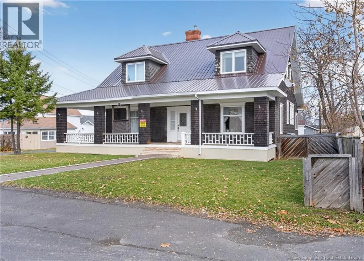
From downtown Campbellton, take Water Street (NB-134) and turn left onto Ritchie Street. Continue along Ritchie Street. The property at 7 Ritchie Street will be on your right. A rare opportunity to own a piece of Campbellton's history! Full of charm and character, this distinctive property sits on a corner lot in the heart of downtown, just steps from the waterfront, shops, restaurants, and local amenities. Previously operated as a Bed & Breakfast, the home retains beautiful historic details and offers a unique layout. The main residence features three spacious second-floor bedrooms and three separate bathrooms on the same level. The main floor offers comfortable living and dining areas, a functional kitchen, and a convenient pantry. The basement provides additional space with a room previously used as a bedroom, a full bathroom, an office area, laundry facilities, several finished and unfinished storage areas, a cold room, and walkout access to the outdoors. Adding to the appeal is an attached one-bedroom apartment with its own kitchen and living room, offering an attractive option for extended family, multigenerational living, or potential rental income. The apartment's living room is currently being used as an additional sleeping area by the tenants. A central heat pump provides year-round comfort, while the metal roof and detached garage add practical value. Whether you're drawn to its historic character, central location, or the opportunity to have a separate living unit, 7 Ritchie Street is a property worth exploring! Please note:The basement room previously used as a bedroom has a window that does not meet current egress requirements and is considered non-conforming. (id:27476)