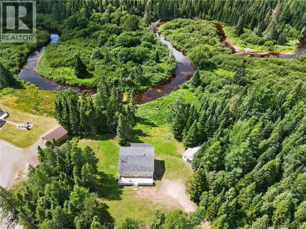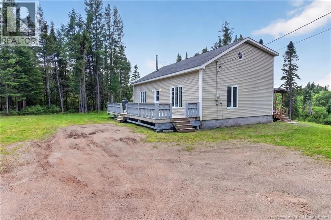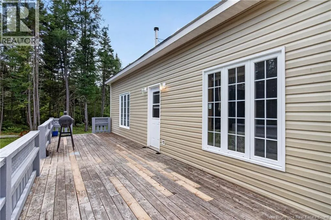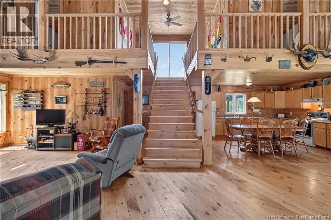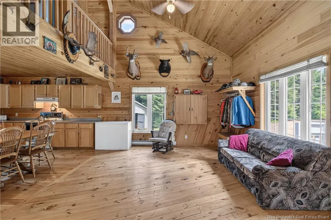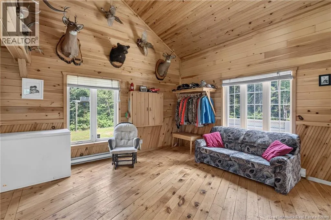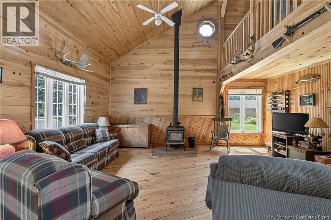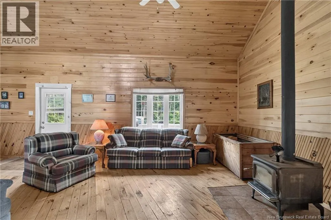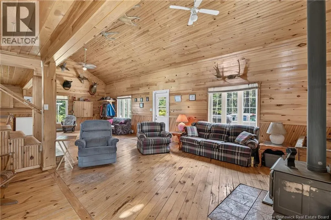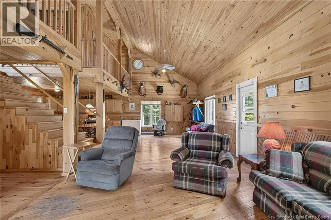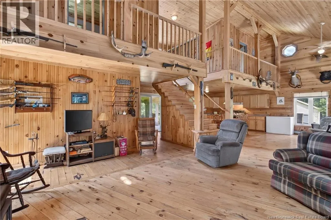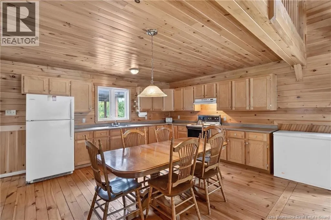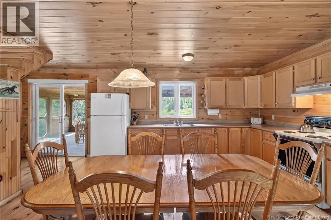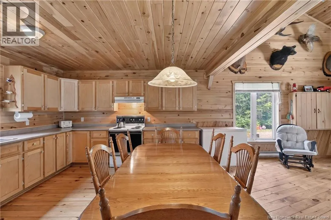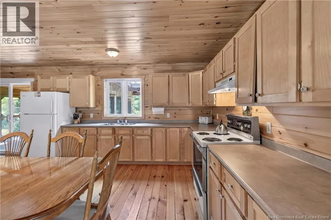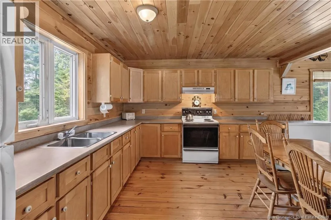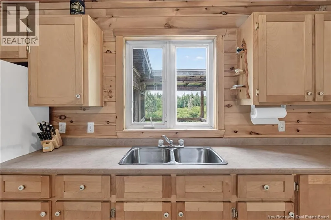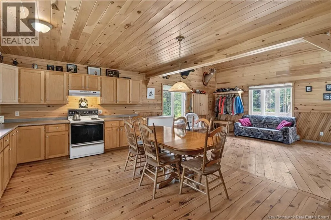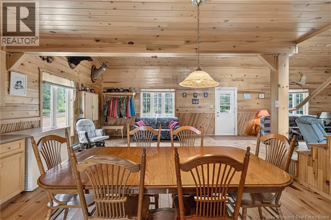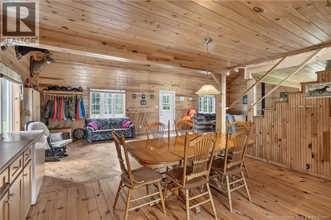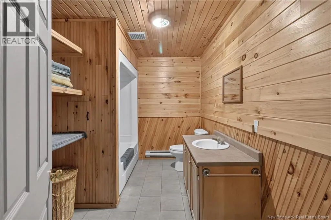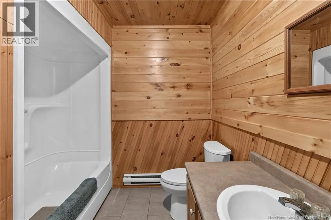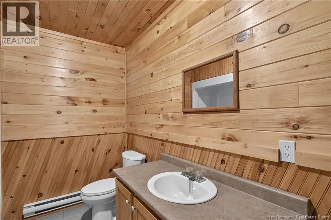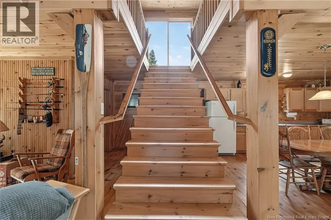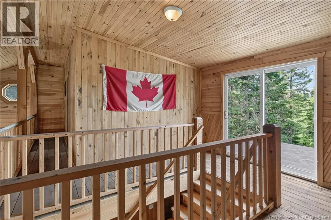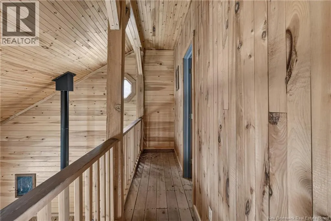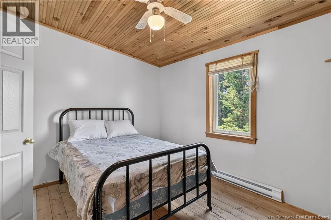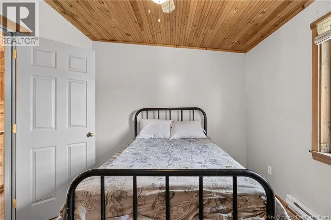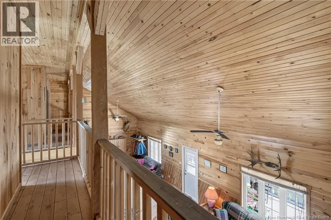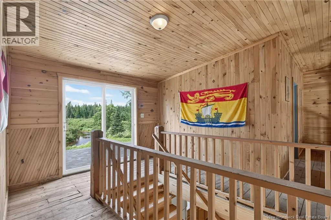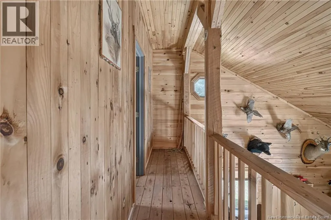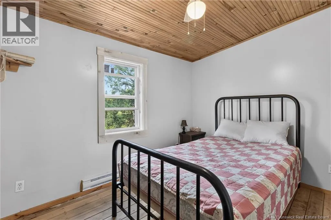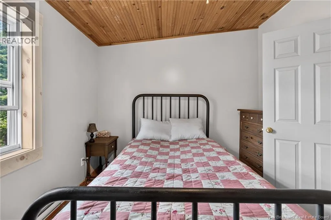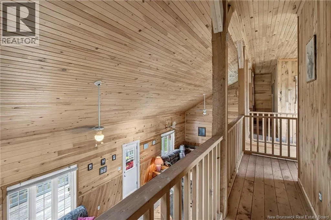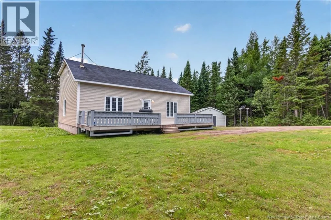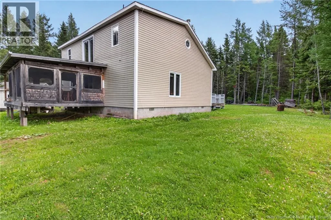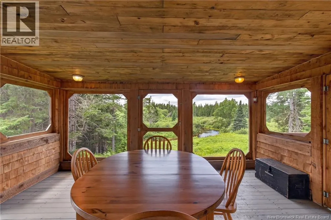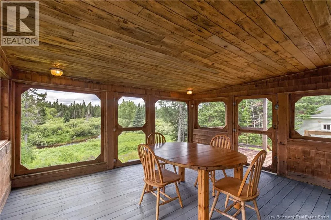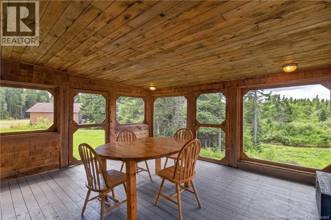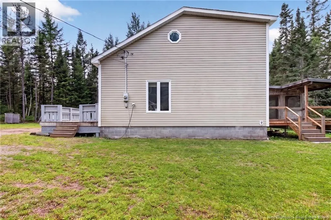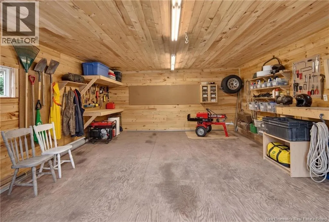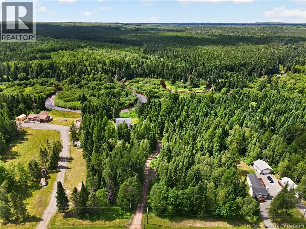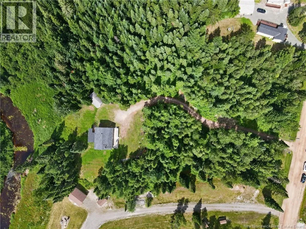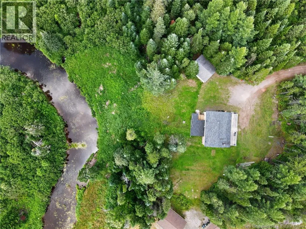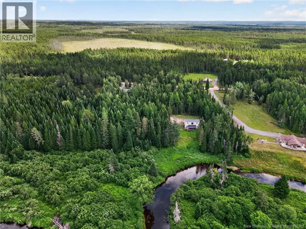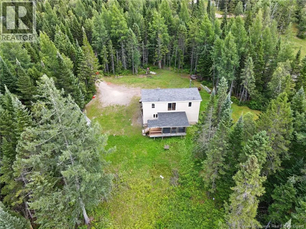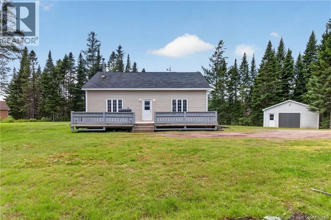
From the Salisbury Big Stop, follow Route 112 West for approximately 40 km. Turn right onto Forks Stream Road and continue for about 6.6 km. The property will be on the left. The civic number is posted on a tree. PRIVATE RIVERFRONT RETREAT WITH 20' X 24' DETACHED WORKSHOP! Surrounded by mature forest and set along a picturesque winding river, this inviting 2-bedroom, 1-bath property is an ideal escape for nature lovers and outdoor enthusiasts. Inside, extensive natural wood finishes, soaring cathedral ceilings and an open upper-level walkway create an impressive lodge-style atmosphere. The spacious kitchen offers plenty of cabinetry and counter space and flows into the dining and living areas. Large windows provide natural light, while a wood stove adds warmth and rustic character. Upstairs are two bedrooms, along with patio doors offering elevated views of the river and surrounding forest. One of the propertys standout features is the screened porcha peaceful place to dine, relax and enjoy the scenery. Outside, youll find a large deck, generous yard, ample parking and a detached 20' x 24' workshop/storage building with an overhead door and wood floor, providing excellent space for tools and recreational equipment. Whether you enjoy hunting, fishing, exploring the outdoors or simply relaxing in privacy, this unique riverfront property offers a true connection with nature. Dont delay, call today for more information of for your own personal viewing. (id:27476)