44 Fabien O. Street, Canton Des Basques, New Brunswick E1X 2H5

Listed for:
$299,000
3 beds
1 baths
Listed 23 days ago
House for rent: 44 Fabien O. Street, Canton Des Basques, New Brunswick E1X 2H5

View all 23 photos

About

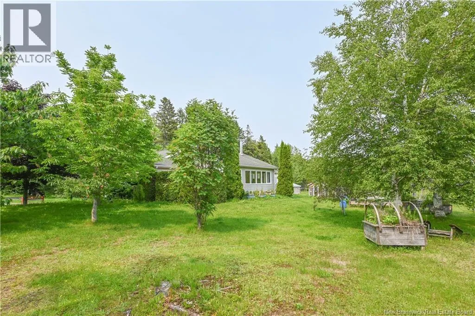
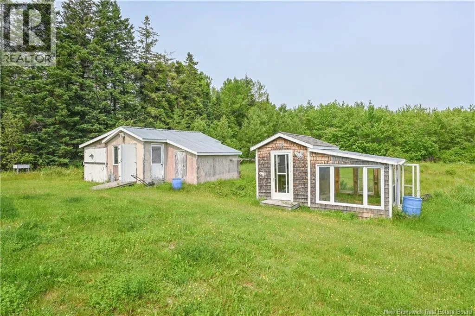
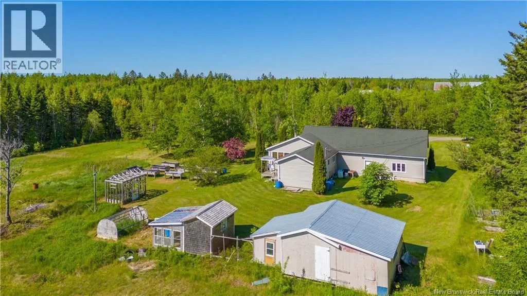
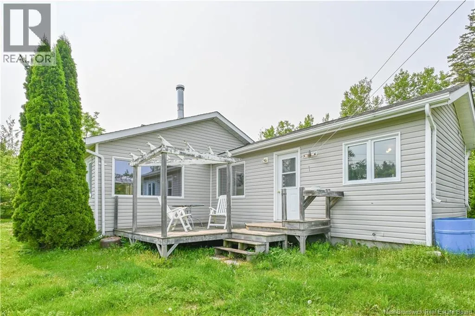
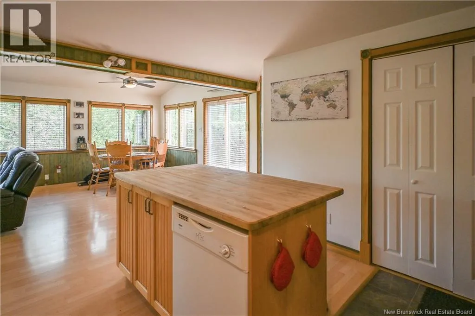
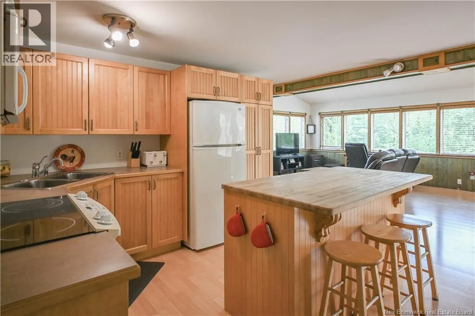
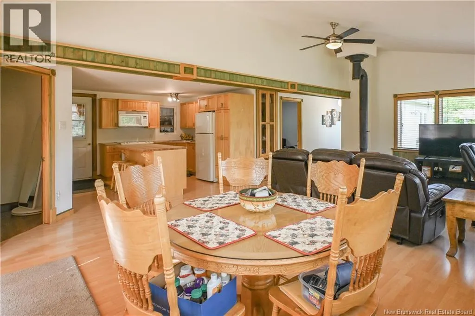
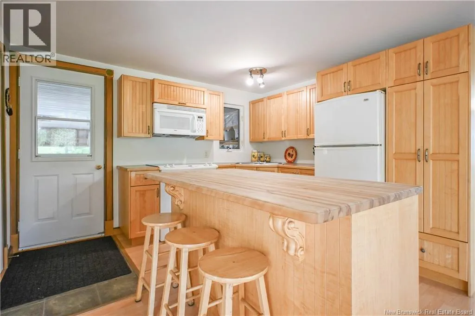
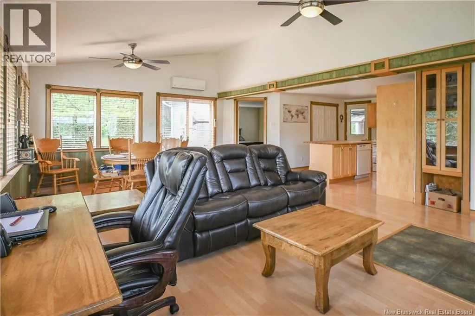
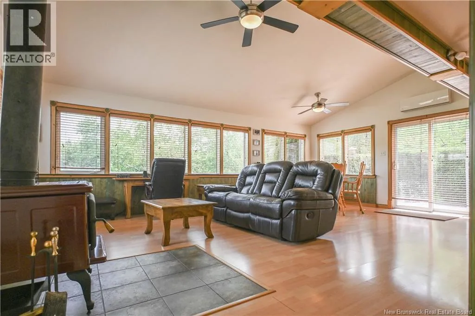
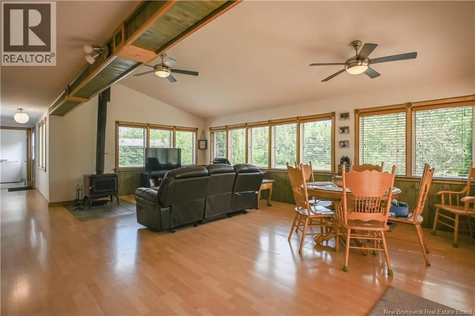
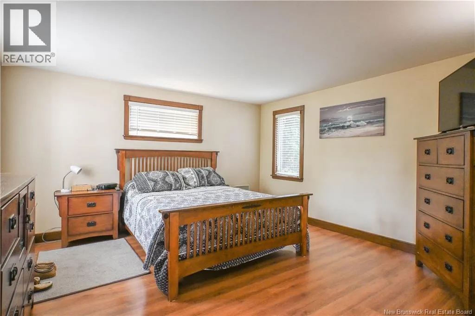
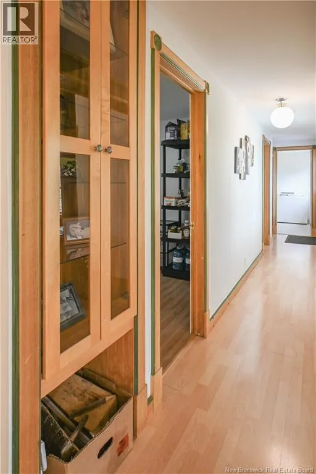
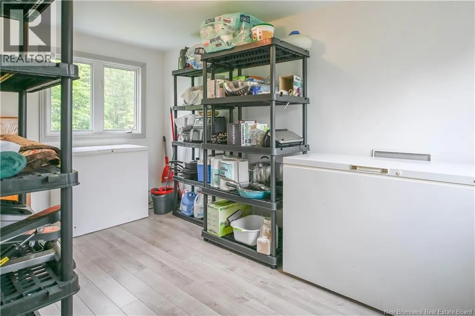
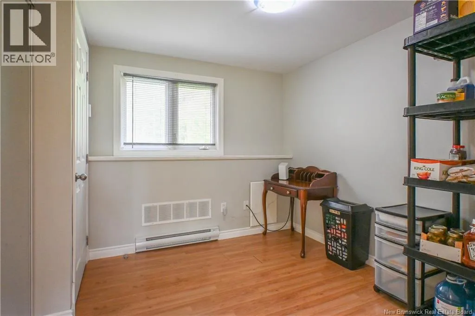
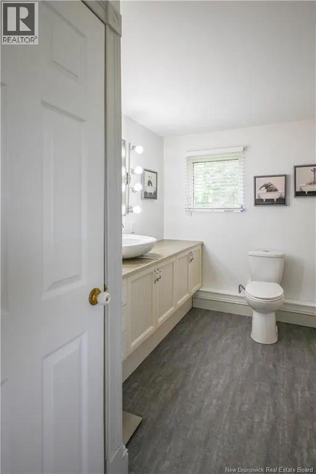
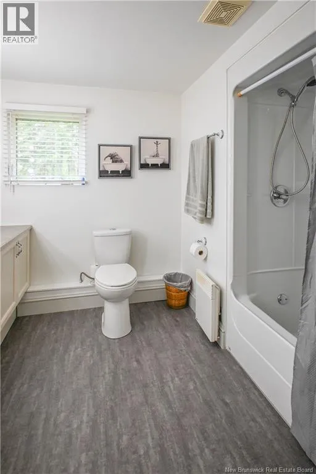
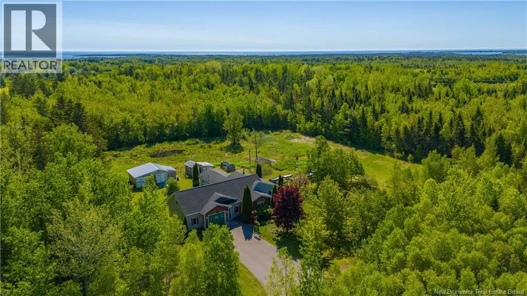
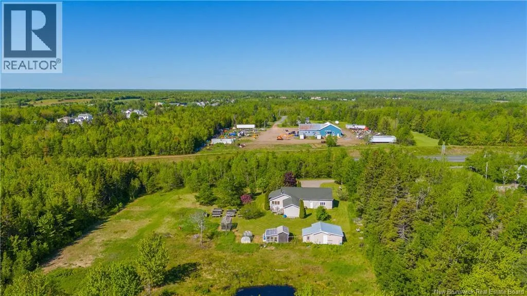
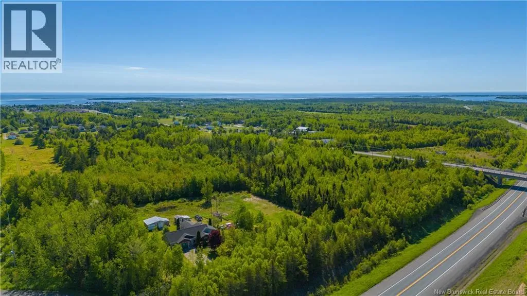
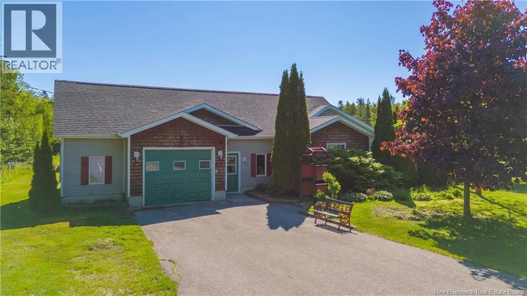
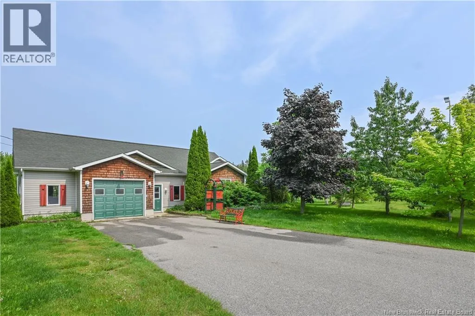
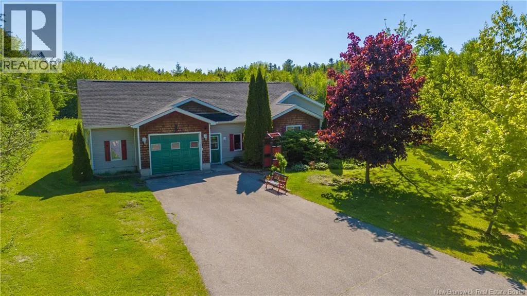
Direction vers Canton des Basques, et prendre la rue Fabien Ouest. Dreaming of peace and privacy without sacrificing proximity to essential services? Look no further! Situated on a spacious private lot, this property offers the privacy you've been looking for while being just minutes from town and all its amenities. As you step inside, you'll discover a functional kitchen featuring a central island, open to a spacious living room filled with natural light thanks to its large windows. Enhanced by a cozy wood burning stove, this inviting living space is perfect for spending quality time with family and friends. The home also features a spacious primary bedroom, a full bathroom, and two additional bedrooms, providing plenty of space to accommodate the needs of a growing family. Outside, you'll enjoy a landscaped yard with a paved driveway. The expansive backyard offers endless possibilities to create the outdoor space of your dreams. Whether you envision a relaxing retreat, a children's play area, or a beautiful garden, the choice is yours. This is a true private oasis where you can fully enjoy nature, peace, and privacy. (id:27476)


Property Highlights

MLS® Number
NB143266
Type
Single Family
Ownership Type
Freehold
Land Size
5.35 ac

Building

Building Type
House
Storeys
1.00
Square Footage
1109 sqft
Bathrooms Total
1
Bedrooms Above Ground
3
Bedrooms Total
3
Exterior Finish
Cedar shingles, Wood siding
Fireplace Present
No
Basement Type
Crawl space
Basement Features
Building Heating Type
Heat Pump, Stove
Heating Fuel
Electric, Wood
Building Cooling Type
Heat Pump

Utilities

Water
Well
Utility Sewer
Septic System

Room Layout

Bath (# pieces 1-6)
Main level
6'11'' x 7'6''
Bedroom
Main level
8'8'' x 13'4''
Bedroom
Main level
9'6'' x 8'11''
Bedroom
Main level
13'5'' x 13'1''
Sitting room
Main level
23'0'' x 13'9''
Kitchen
Main level
11'9'' x 10'1''

Location

Learn more about this property
Listing provided by:
Royal LePage Parkwood Realty
MLS® number:
NB143266
Agent:
Janelle Comeau
*Indicates required field
Name is required
Email is required
Please enter a valid phone number (e.g., 416-111-1111).