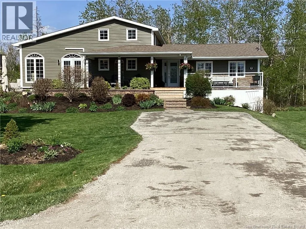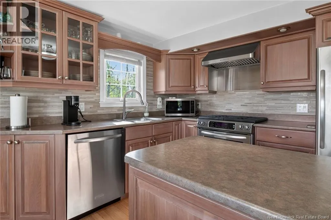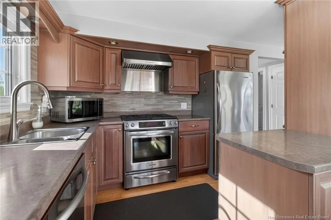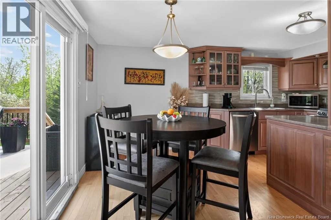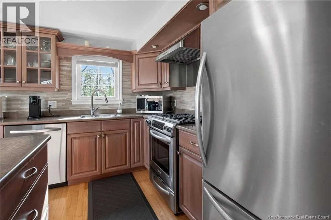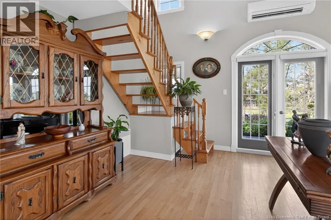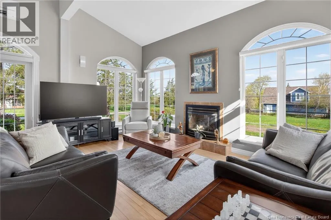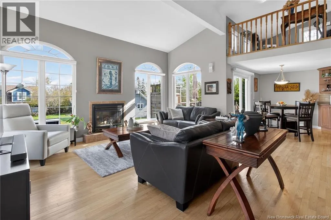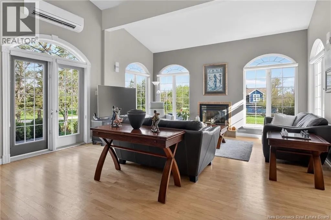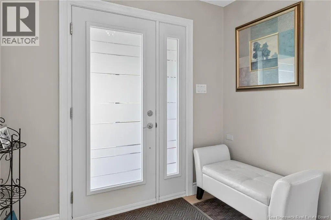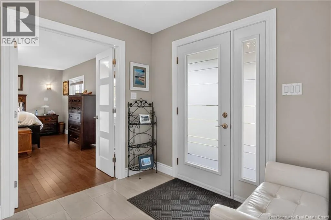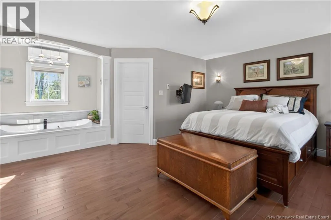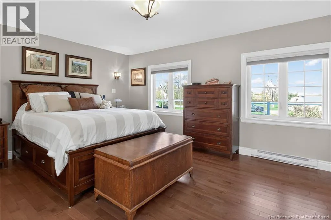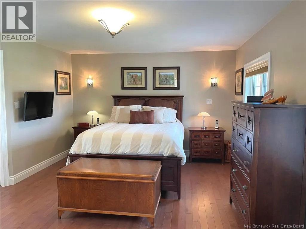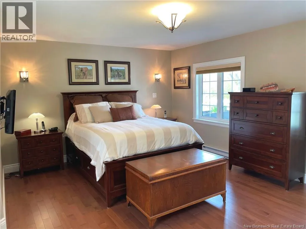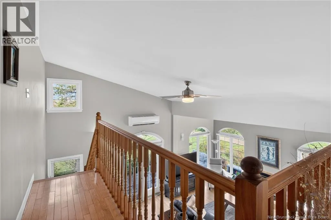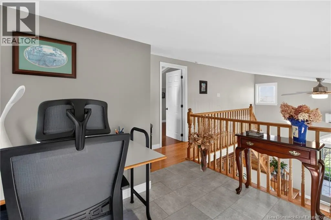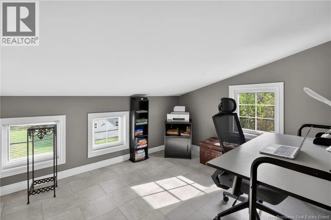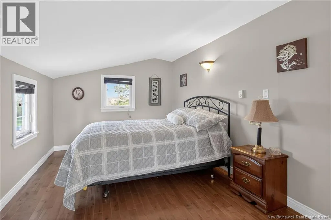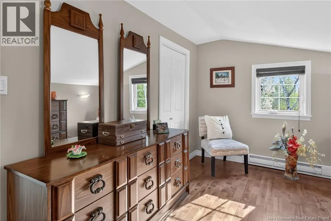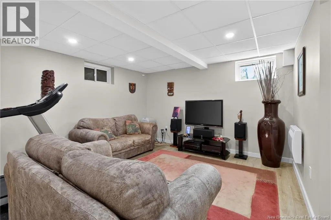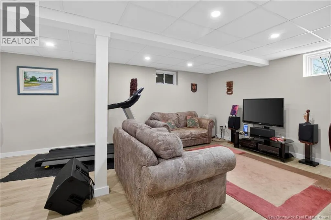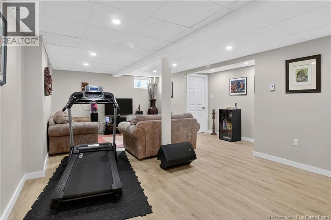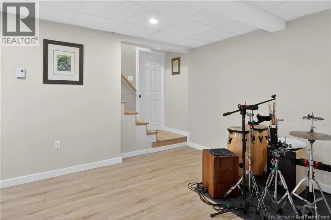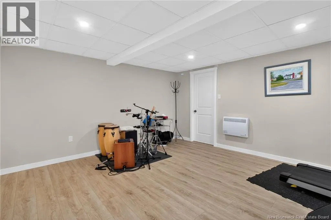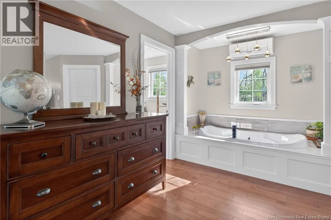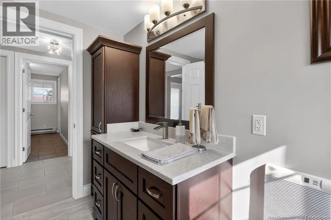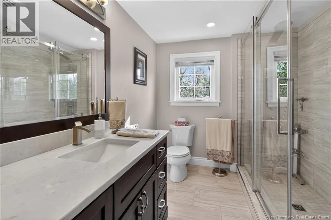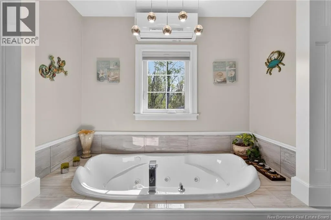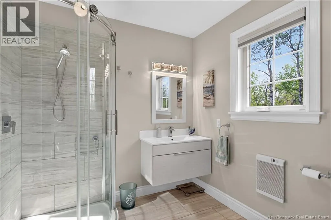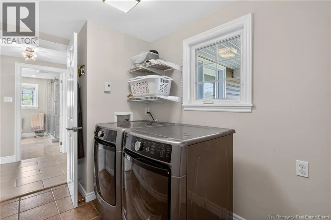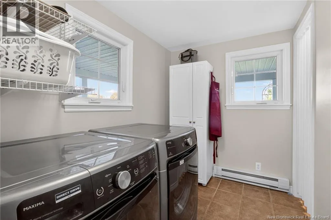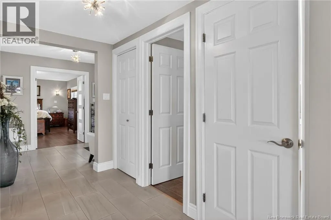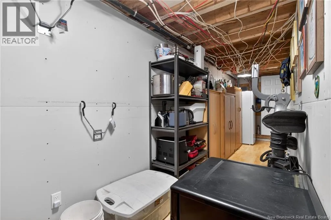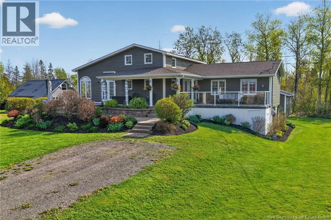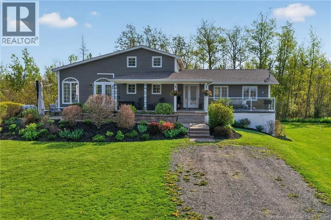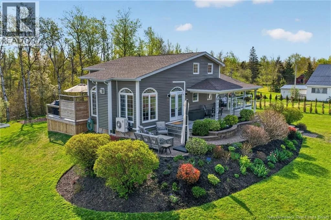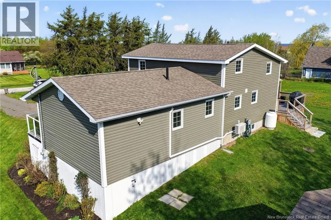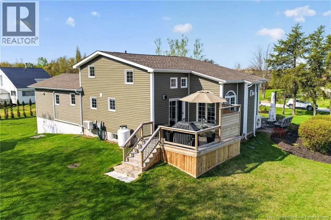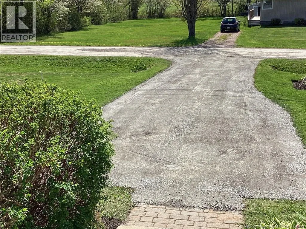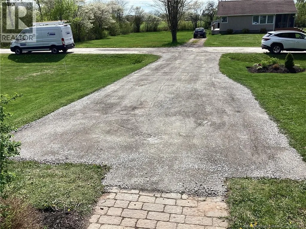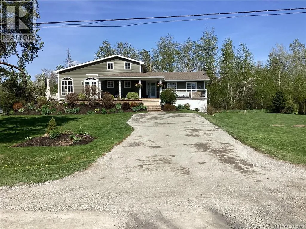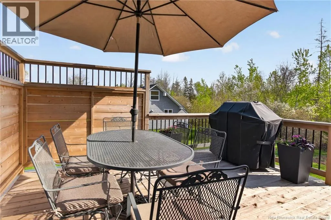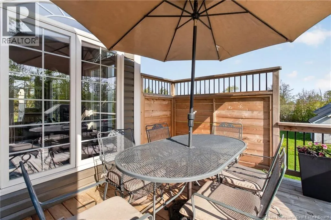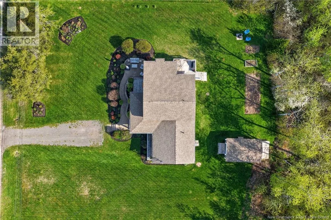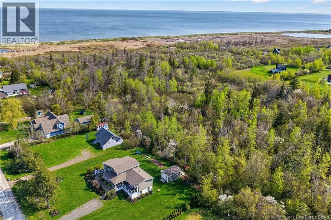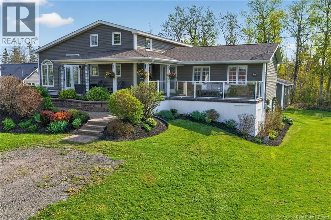
From Hwy 15 towards Bas Cap Pele, take exit 53, turn right onto Route 950, left on Route 133, right on Beau-Rivage This stunning year-round home situated on a private year-round road, the property features a freshly finished crushed stone driveway with parking for 2 to 4 vehicles, beautifully landscaped grounds, colourful flower beds, & a charming covered front entrance. Deeded right-of-way access to a beautiful beach just down the street, while also being within walking distance to the spectacular LAboiteau Beach, known for its sandy shoreline, restaurant, weekly entertainment, & Cavok Brewing offerings. Two mini-split heat pumps for efficient year-round heating / cooling. The bright open-concept main living area is filled with natural light from the abundance of windows. The spacious living room features soaring vaulted ceilings open to the second level, a cozy propane fireplace, & patio doors leading to the front porch. The dining area also offers patio doors leading to a private back deck, while the kitchen boasts a center island & plenty of space. The large primary bedroom includes a walk-in closet, relaxing jetted tub, & a private 3-pc ensuite bathroom. A spacious foyer, full 4-pc bathroom, & convenient laundry room complete the main floor. Upstairs, youll find a generous double bedroom that was previously two separate bedrooms & could easily be converted back if desired, along with an office / hobby area overlooking the main living space. The lower level offers a family room, along with utility/storage area. Extras: storage shed, generator hookup, roof shingles 8 / 11 years old. CALL TODAY for a private showing! (id:27476)