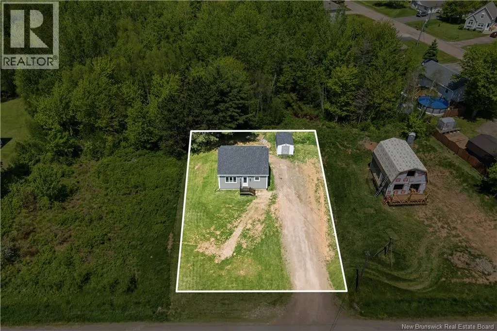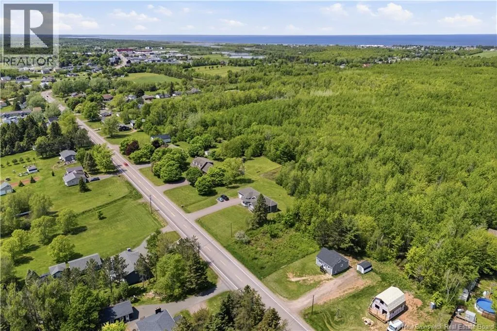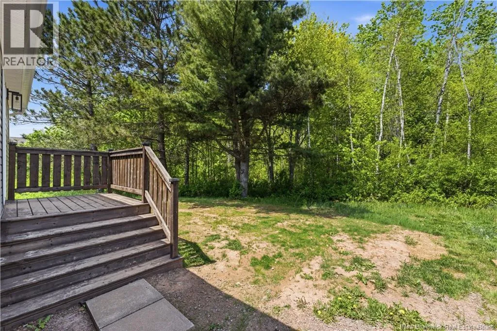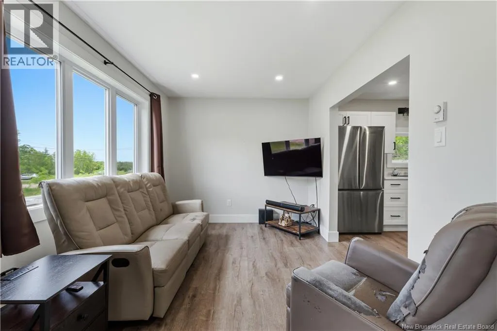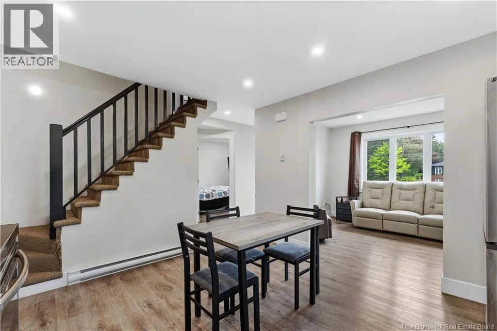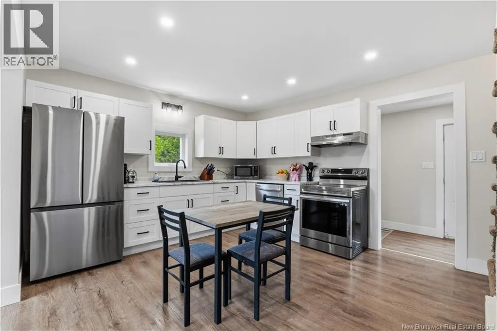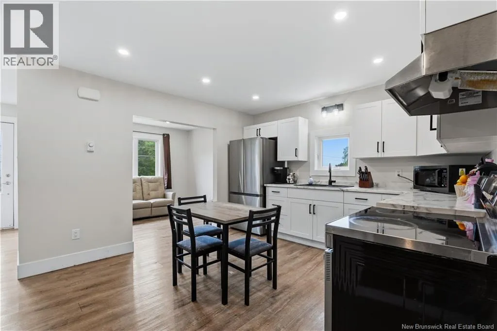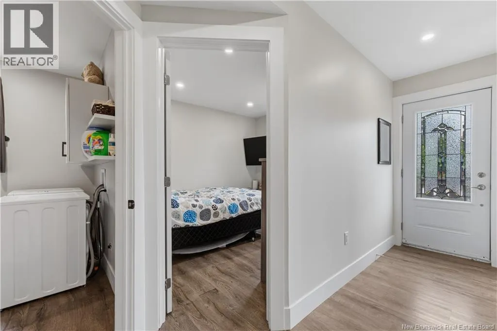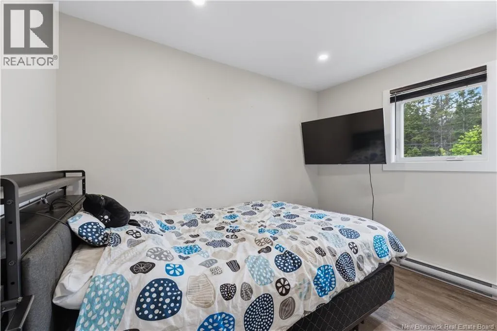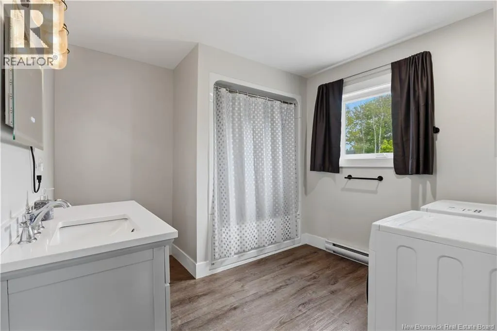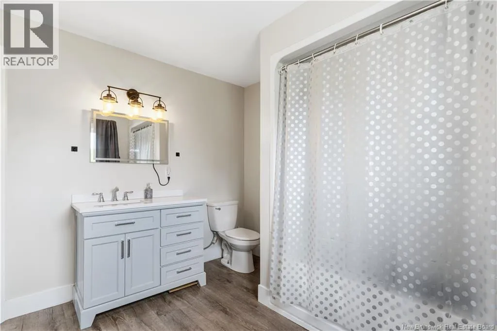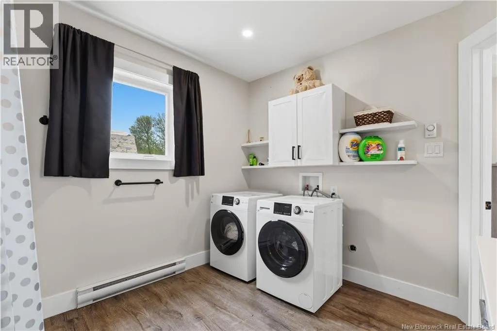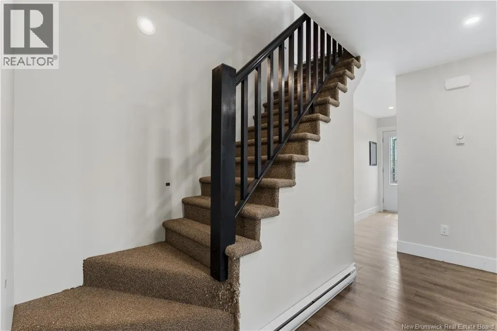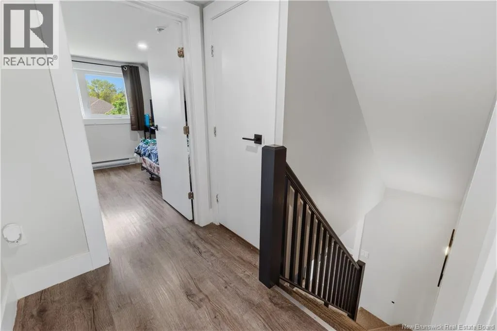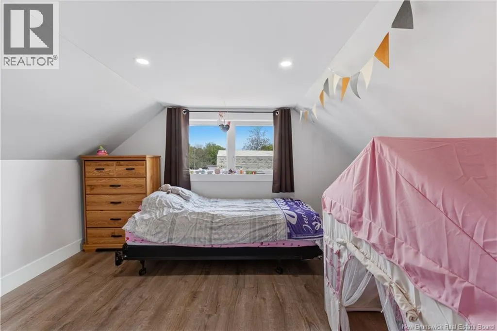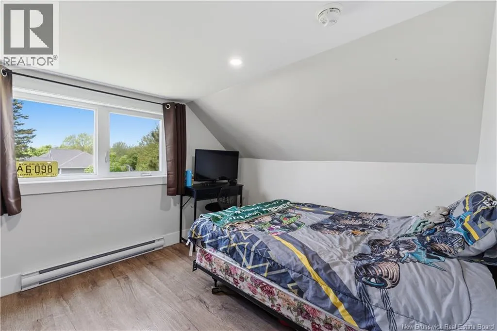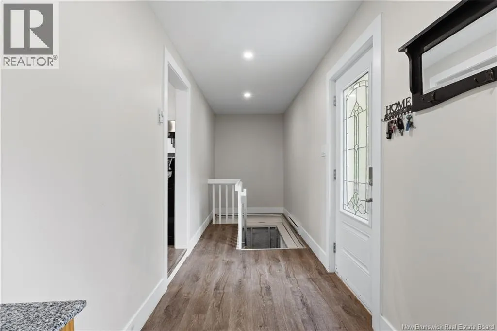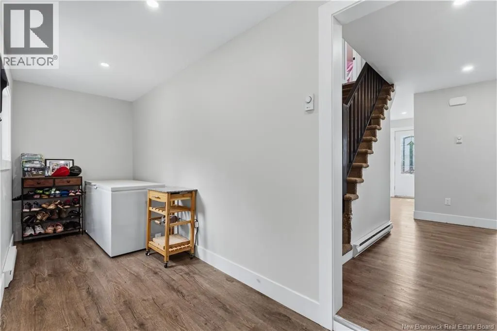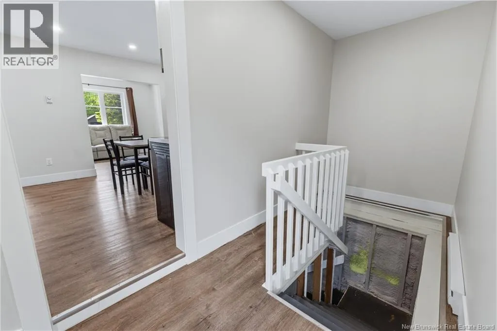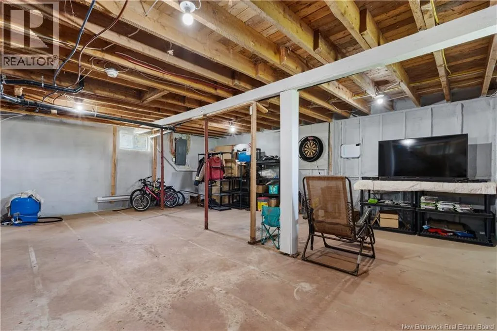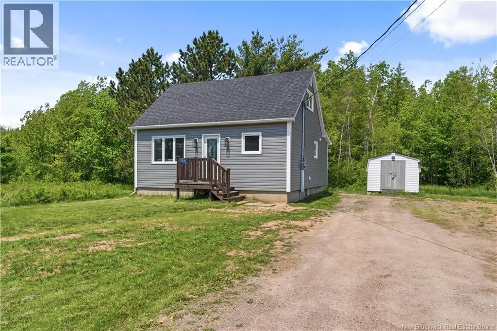
Driving East on Highway 15, take Exit 53. Then take a right at the stop sign and another right at the set of lights. In 1 mile, take a left on Trois Ruisseaux Rd and location will be on your left. (OPEN HOUSE 11-12PM SUNDAY JUNE 14) Welcome to 128 Chemin Trois-Ruisseau in the charming coastal community of Cap-Pelé. This beautifully renovated two-storey home offers a perfect blend of comfort, functionality, and value. The main floor features a bright and inviting living room, a well-appointed kitchen, a spacious primary bedroom, a convenient mudroom, and a 4-piece bathroom complete with laundry facilities for easy one-level living. Upstairs, you'll find two additional bedrooms, providing ample space for family, guests, or a home office. The full basement has been spray-foam insulated, offering excellent energy efficiency and additional storage potential. Recent renovations throughout the home create a fresh, modern feel while maintaining its welcoming character. Situated on a lovely lot, the property also includes a baby barn, perfect for storing tools, seasonal items, or outdoor equipment. A survey plan is available for added peace of mind. Conveniently located just minutes from local amenities, beautiful beaches, and all that Cap-Pelé has to offer, this move-in-ready property presents an excellent opportunity for first-time buyers, families, downsizers, or investors alike. Don't miss your chance to own this turnkey home. (id:27476)