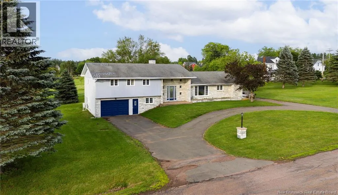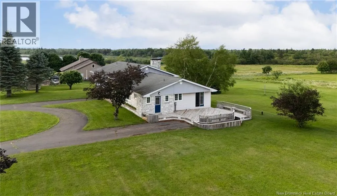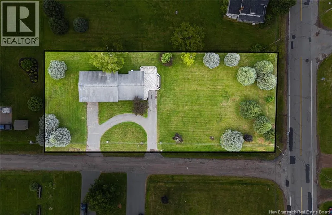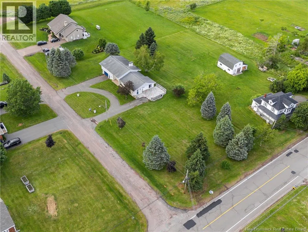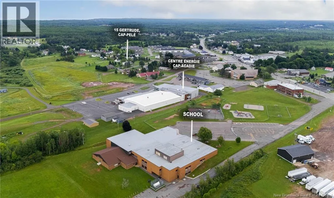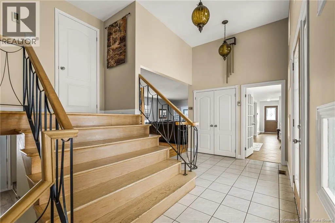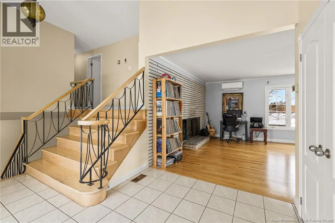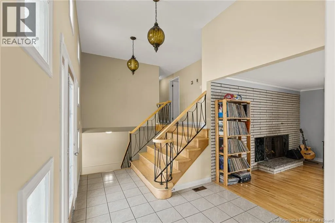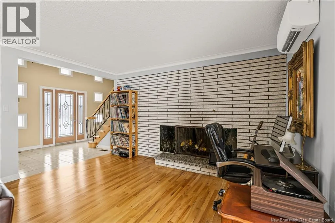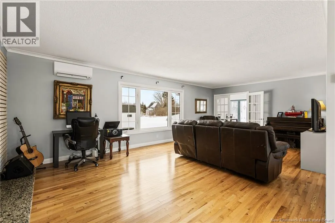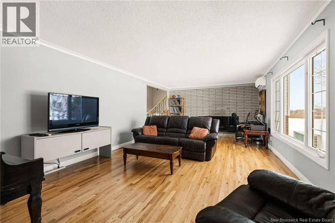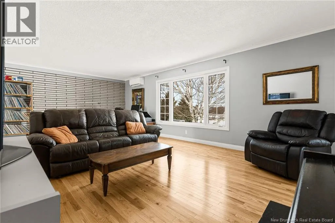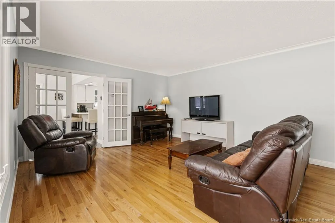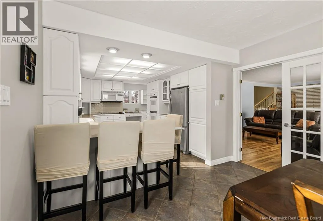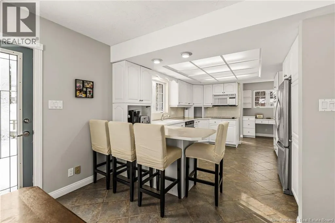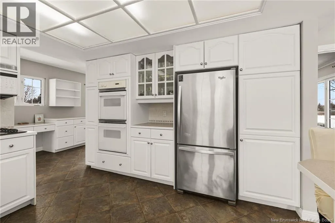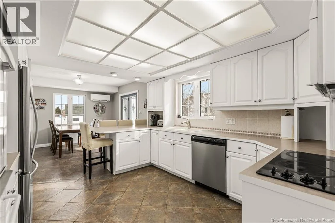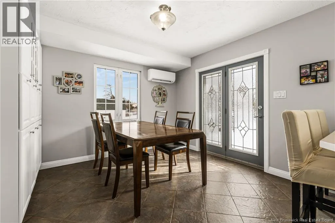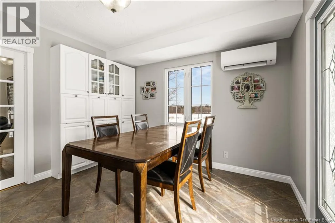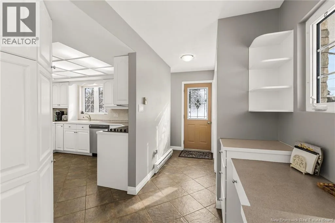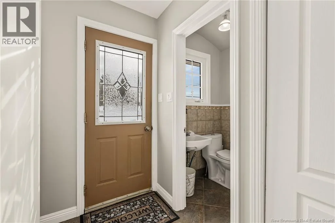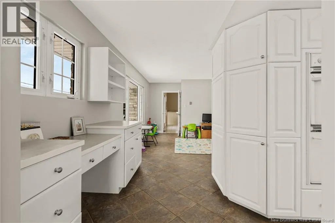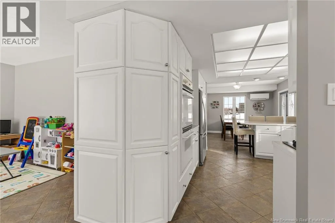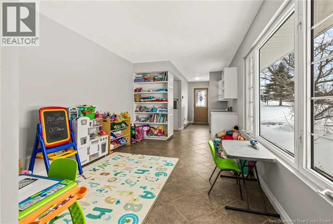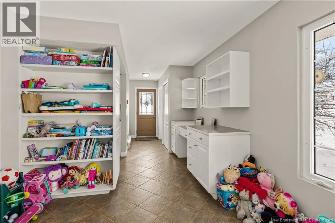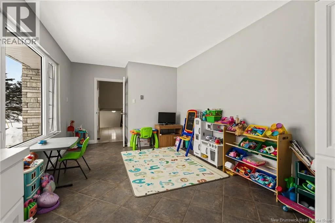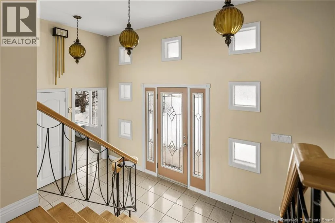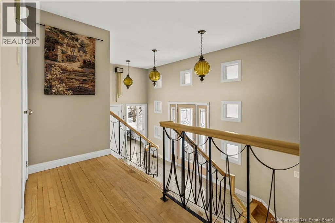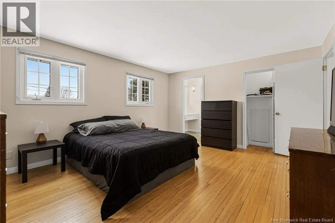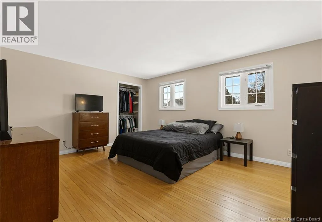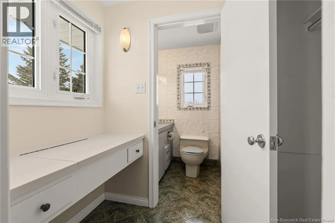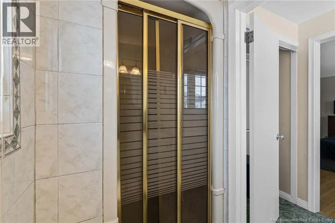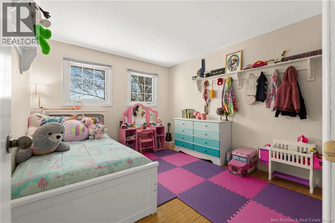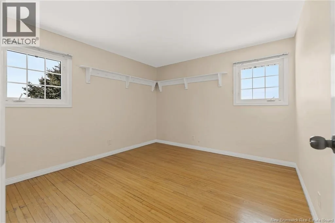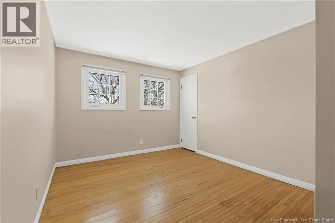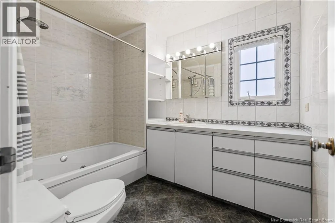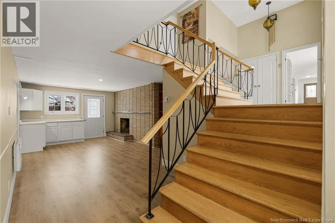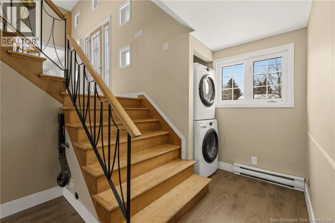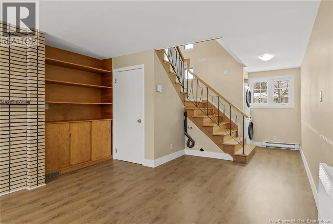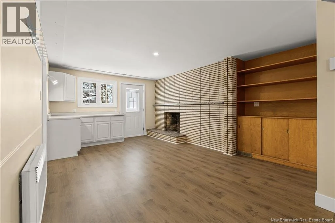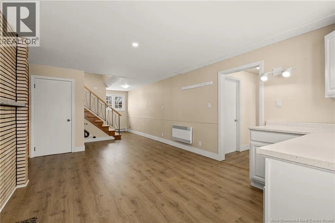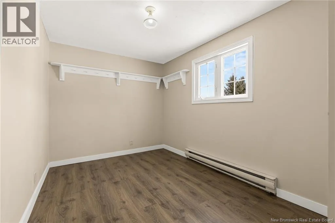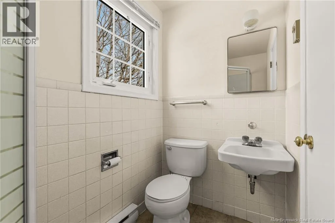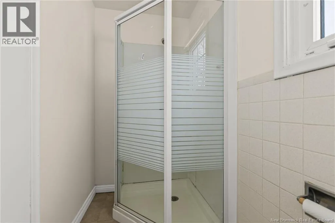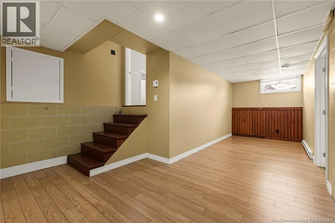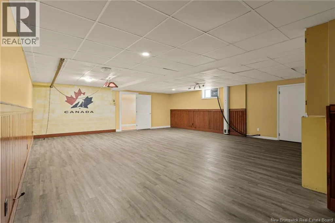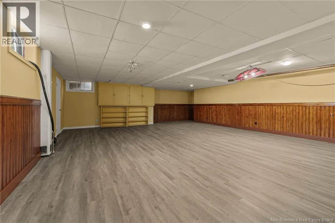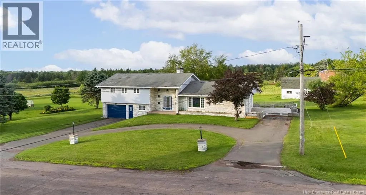
From Moncton, take Route 15 East to Exit 53 (Cap-Pelé), turn right onto Route 950 until you reach the set of lights. Turn right onto Acadie and take a left on Robichaud. Gertrude will be on your left and #15 is the first property on your right. Welcome home! This well-maintained multi-level offers generous above-grade living space, a smart, flexible layout, and WALKING DISTANCE access to every amenity you need. Better yet, an ADDITIONAL CORNER LOT comes with the property, giving you room, value, and options few homes can match. Comfort is covered year-round with THREE MINI SPLIT HEAT PUMPS, supplemented by radiant ceiling and baseboard heat on the lower levels. Step inside to a bright, inviting living room with hardwood floors, a functional kitchen loaded with cabinetry and counter space, and a dedicated dining area made for gathering. A separate playroom brings versatility, and a convenient half bath rounds out the main floor. Upstairs, the spacious primary bedroom impresses with DOUBLE CLOSETS and a 3-piece ensuite. Three additional bedrooms and a full family bathroom deliver comfortable accommodations, with excellent natural light pouring through every room. The ground level expands your options with a large den featuring a KITCHENETTE, an office (or FIFTH BEDROOM), a 3-piece bathroom, and direct access to the attached garage. Head down one more level and you'll find even more finished space, perfect as a playroom, rec room, or home office. Large windows throughout flood this home with natural light, and multiple distinct living areas mean everyone gets their own space to live, work, and entertain. Steps from shopping, schools, and everyday conveniences, this is the versatile home buyers have been waiting for. Call today to schedule your private viewing! (id:27476)