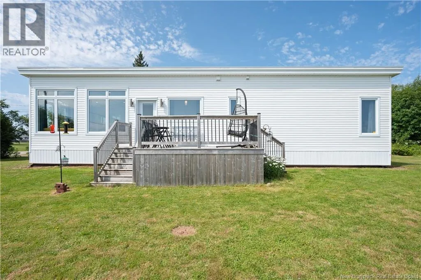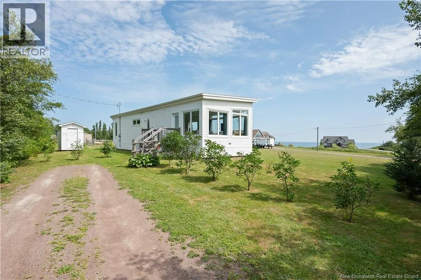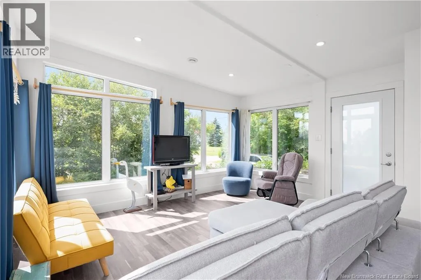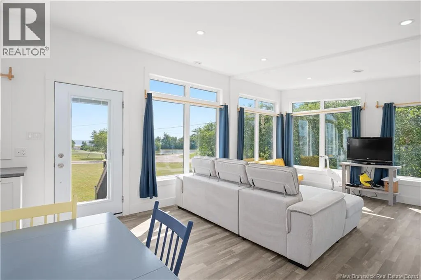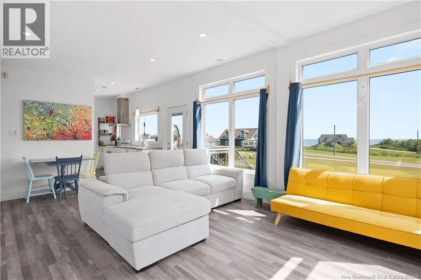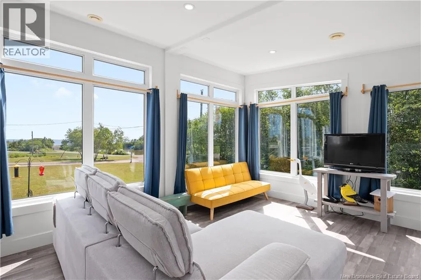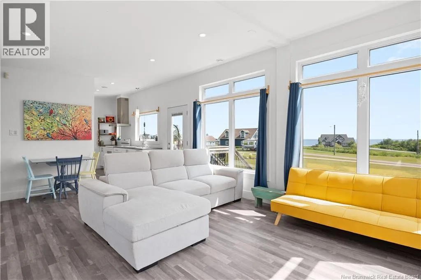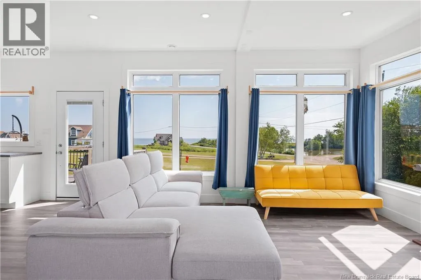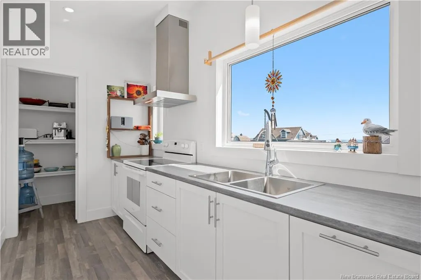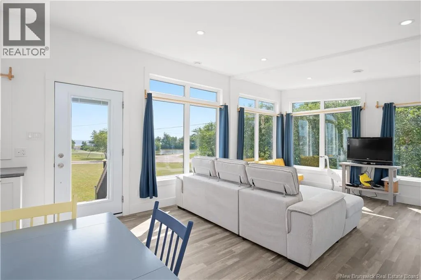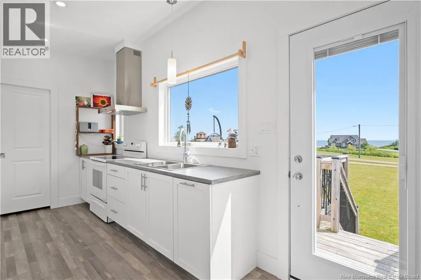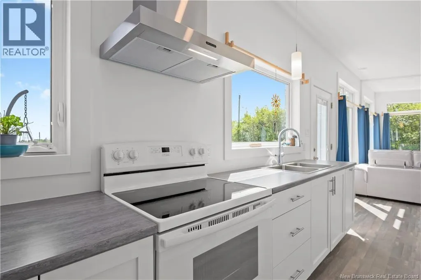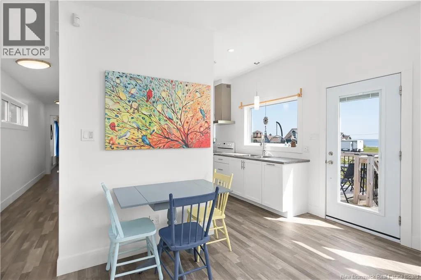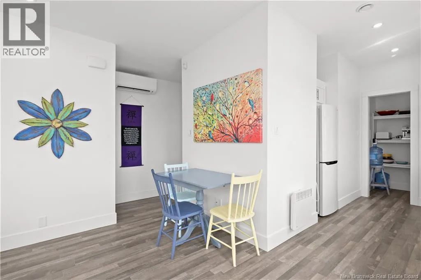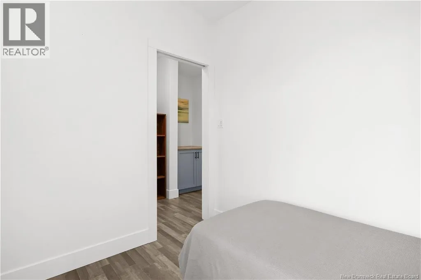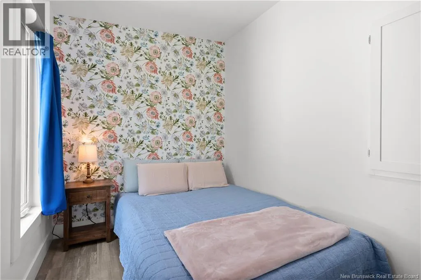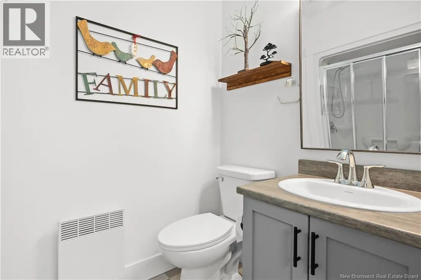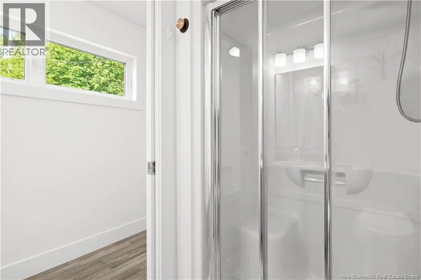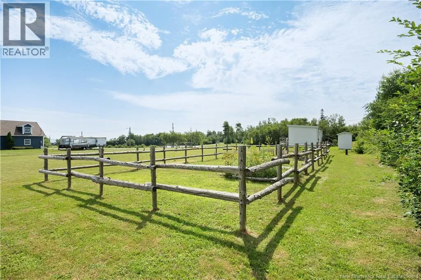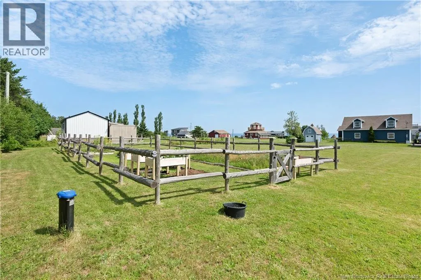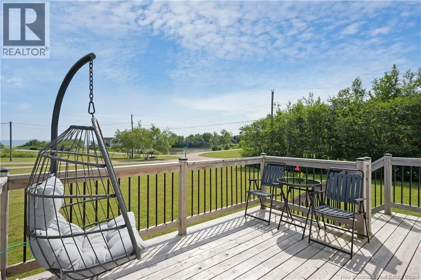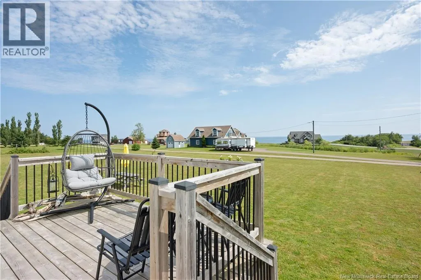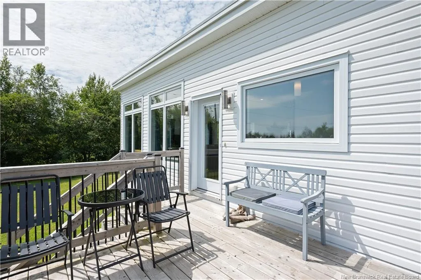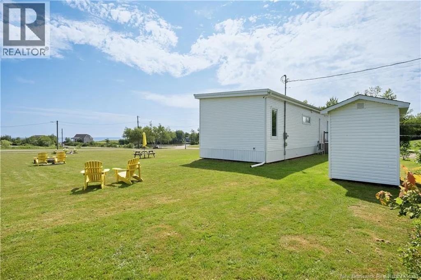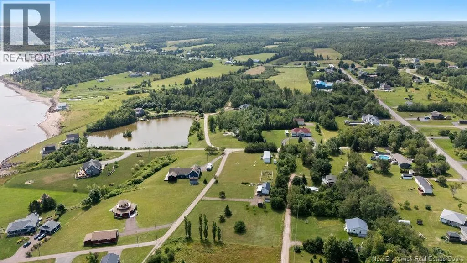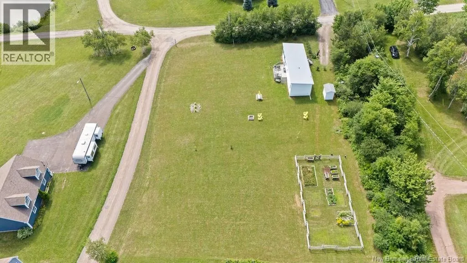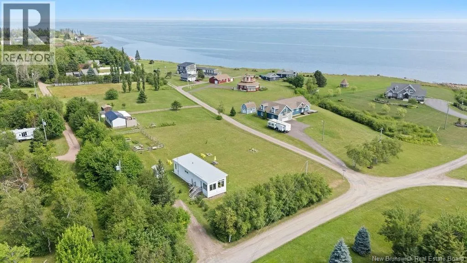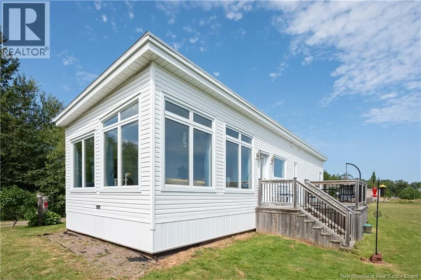
From Moncton Take the 1st exit from roundabout onto Veterans Hwy (HWY-15 E). Go for 12.0 mi. Keep right onto HWY-15 E toward HWY-15/RTE-15 E/Parlee Beach/Port Elgin/P.E.I./Î.-P.-É. Go for 13.5 mi. Take ramp toward HWY-945/HWY-950/Cap-Pele/HWY-133/RTE-133/St-Andre-Leblanc. Go for 0.3 mi. Turn right onto HWY-945/HWY-950. Go for 0.2 mi. Continue on Bas-Cap-Pele Rd (HWY-945/HWY-950). Go for 5.0 mi. Continue on HWY-950. Go for 0.5 mi. Turn left onto Aime Bourque Rd. Go for 505 ft. 14 Aime Bourque Rd Cap-Acadie, New Brunswick E4N 3B2 Welcome to this beautifully maintained mini home where contemporary design meets peaceful coastal living. Whether you are looking for a year round residence, a peaceful retirement home or a weekend waterfront retreat, with deeded beach access. Such a rare find. Nestled on a generous lot with sweeping water views, this bright and inviting home offers the perfect blend of comfort, style and simplicity. Inside, the open concept floor plan creates an airy, welcoming atmosphere. With a modern kitchen with a walk in pantry, the adjoining living area is bright and spacious, enhanced by oversized windows that ensures you have the best water view. Situated on a beautifully landscaped lot the proper offers ample outdoor space for gardening, recreation or simply enjoying the tranquil surroundings. Call your Realtor today to book a showing! (id:27476)