78 Bedeche Street, Cap-PelA(C), New Brunswick E4N 0G1

Listed for:
$489,000
3 beds
2 baths
Listed 44 days ago
House for rent: 78 Bedeche Street, Cap-PelA(C), New Brunswick E4N 0G1

View all 16 photos

About

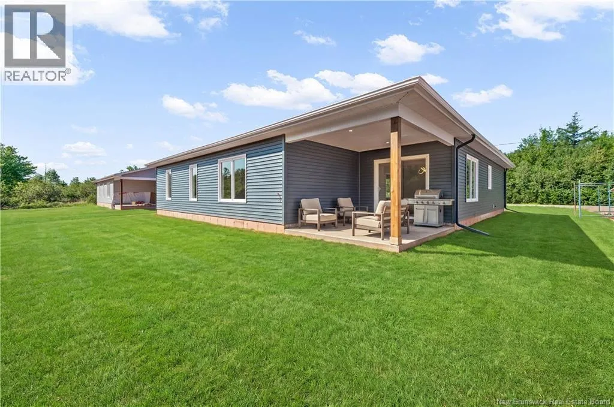
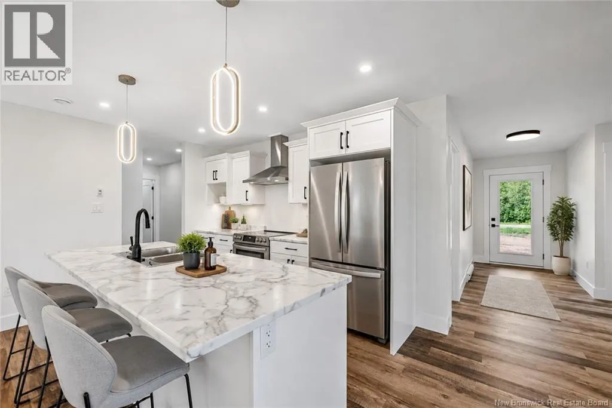
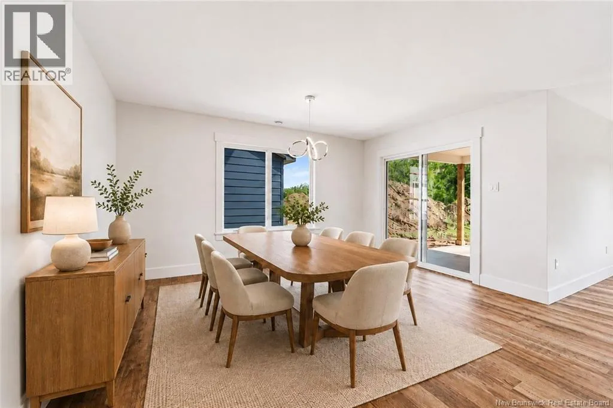
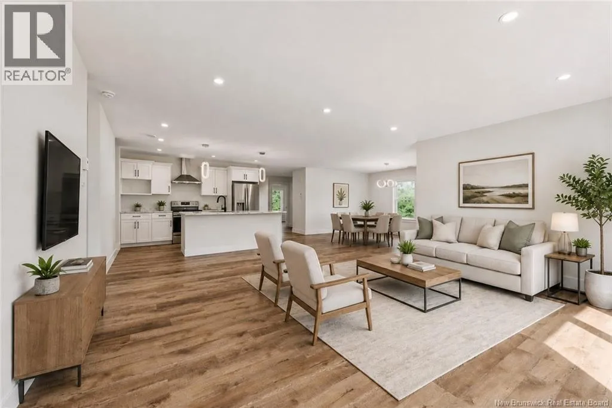
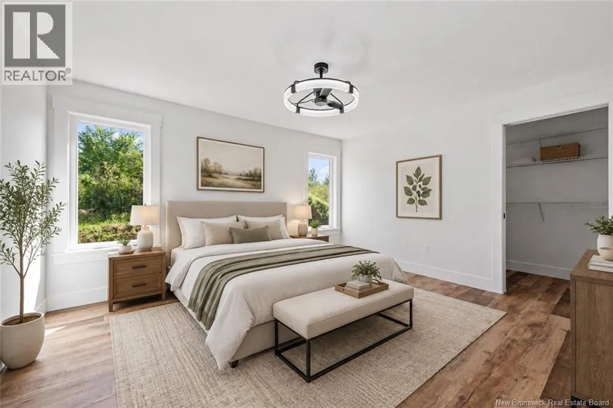
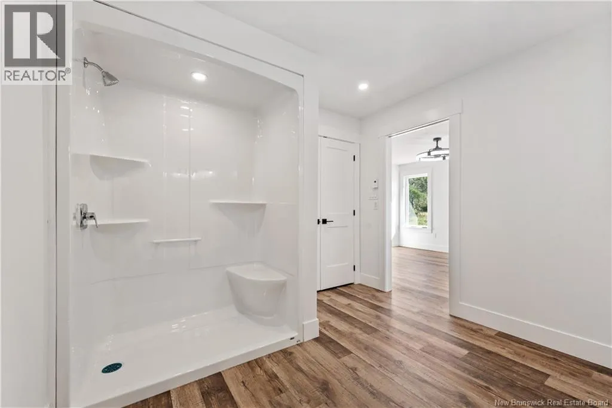
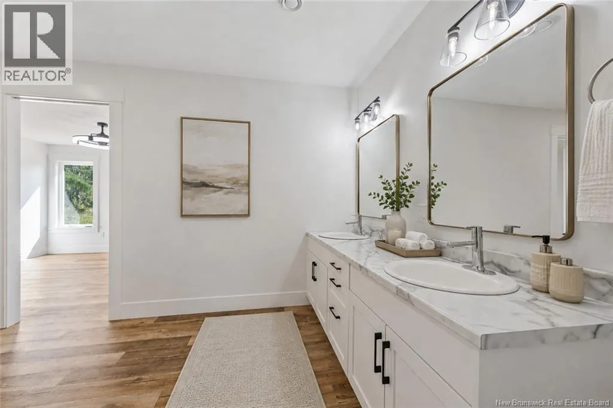
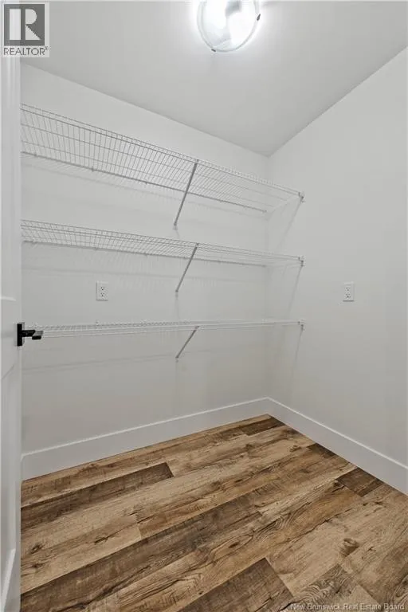
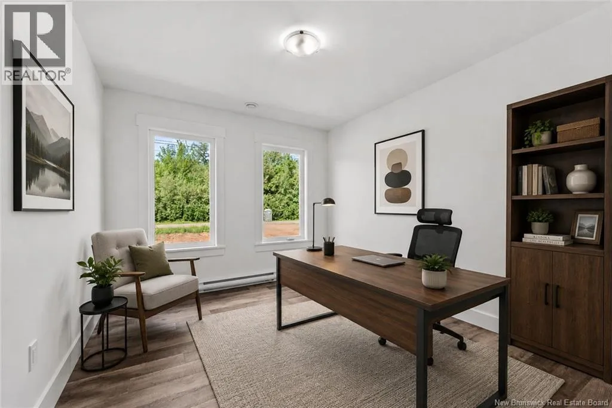
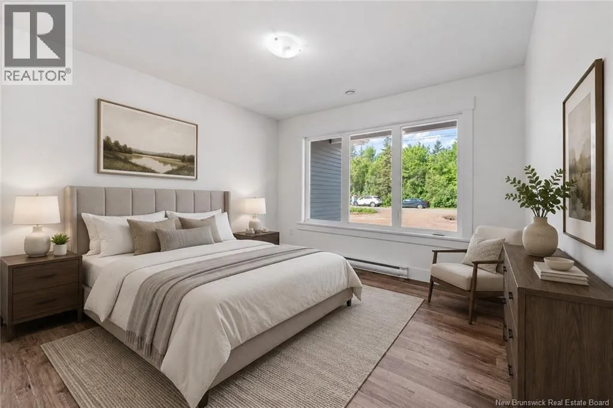
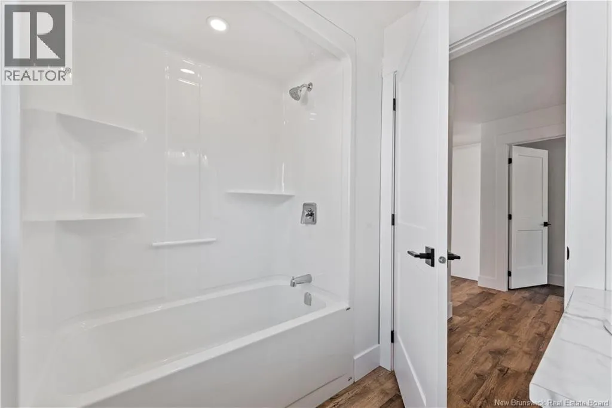
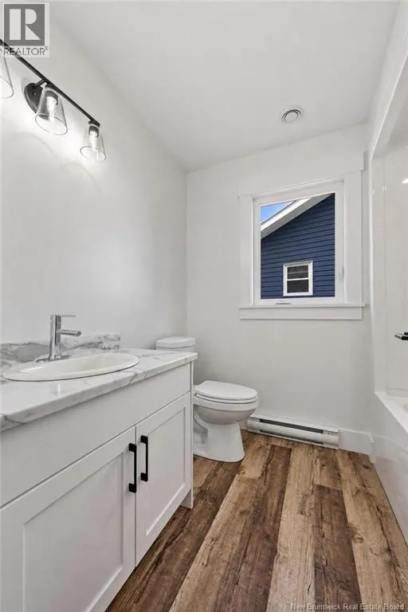
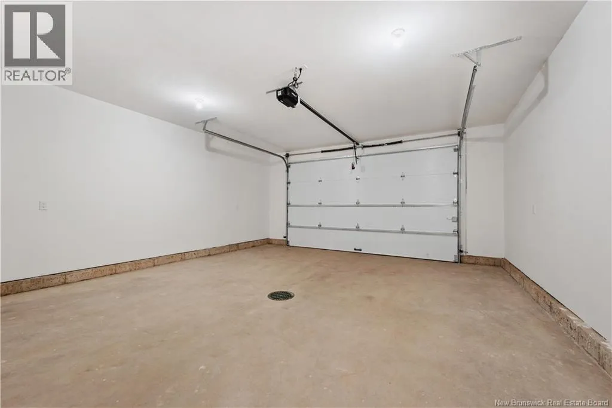
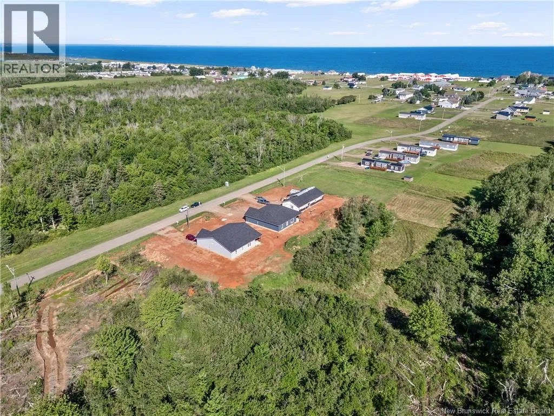
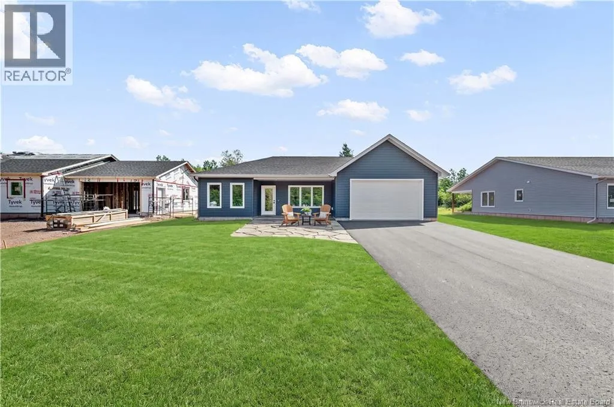
Driving on Hwy 15 from Shediac to Cap-Acadie (Cap-Pele) turn left at the traffic light at Tim Hortons and drive about 3 km. You will see Bedeche St and a Real Estate sign on your right , drive up and you will see civic # 78 on your left. If youre looking for a unique home close to NB walking trails and just a short stroll to local sandy beaches, this one should be at the top of your lista must-see! Offering over 1700 square feet all on one level, you can truly say goodbye to stairs. It features 3 bedrooms, with the primary bedroom boasting a spacious walk-in closet and a 10x12 four-piece ensuite. Step through the front entrance into the open-concept kitchen, living, and dining areathough words can hardly capture the beauty here, so youll have to see it for yourself. There are also two generously sized bedrooms and a three-piece bathroom. At the front, enjoy a 15x6 sitting area perfect for relaxing with family and friends, while the back offers an outdoor space ideal for BBQs and conversation, with a 12x11 covered bonus area for all-weather enjoyment. The roomy attached garage is pre-wired for a home generator. This home has been virtually staged, and upon completion, the lawn will be landscaped, and the driveway paved with a walkway leading to the front door. All measurents are approximate. (id:27476)


Property Highlights

MLS® Number
NB146089
Type
Single Family
Ownership Type
Freehold
Land Size
2359 m2

Building

Building Type
House
Storeys
1.00
Square Footage
1753 sqft
Bathrooms Total
2
Bedrooms Above Ground
3
Bedrooms Total
3
Amenities
Shopping
Exterior Finish
Vinyl
Fireplace Present
No
Basement Type
None
Basement Features
Building Heating Type
Baseboard heaters, Heat Pump
Heating Fuel
Electric
Building Cooling Type
Heat Pump, Air exchanger

Utilities

Water
Drilled Well
Utility Sewer
Municipal sewage system

Room Layout

Utility room
Main level
X
Pantry
Main level
5'9'' x 4'11''
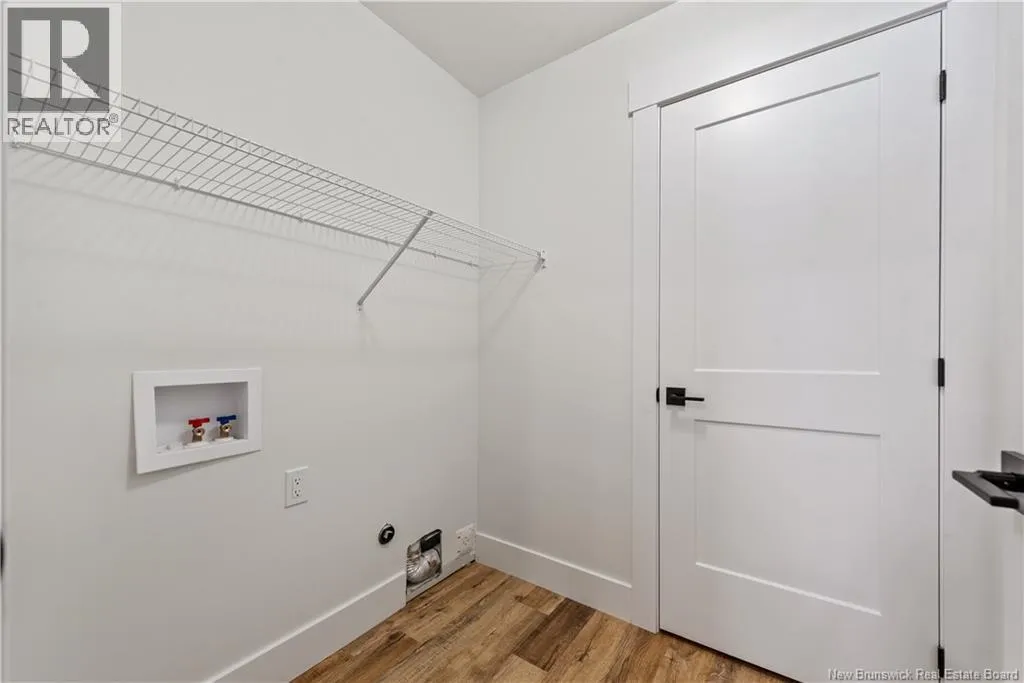
Laundry room
Main level
5'1'' x 6'2''
3pc Bathroom
Main level
6'10'' x 7'10''
Bedroom
Main level
10'4'' x 11'4''
Bedroom
Main level
11'8'' x 12'11''
4pc Ensuite bath
Main level
12'9'' x 9'9''
Other
Main level
4'7'' x 12'9''
Primary Bedroom
Main level
13'10'' x 12'9''
Living room
Main level
16'9'' x 17'11''
Dining room
Main level
15'7'' x 16'7''
Kitchen
Main level
12' x 11'5''
Foyer
Main level
8'5'' x 12'11''

Location

Learn more about this property
Listing provided by:
RE/MAX Quality Real Estate Inc.
MLS® number:
NB146089
Agent:
Richard Pellerin
*Indicates required field
Name is required
Email is required
Please enter a valid phone number (e.g., 416-111-1111).