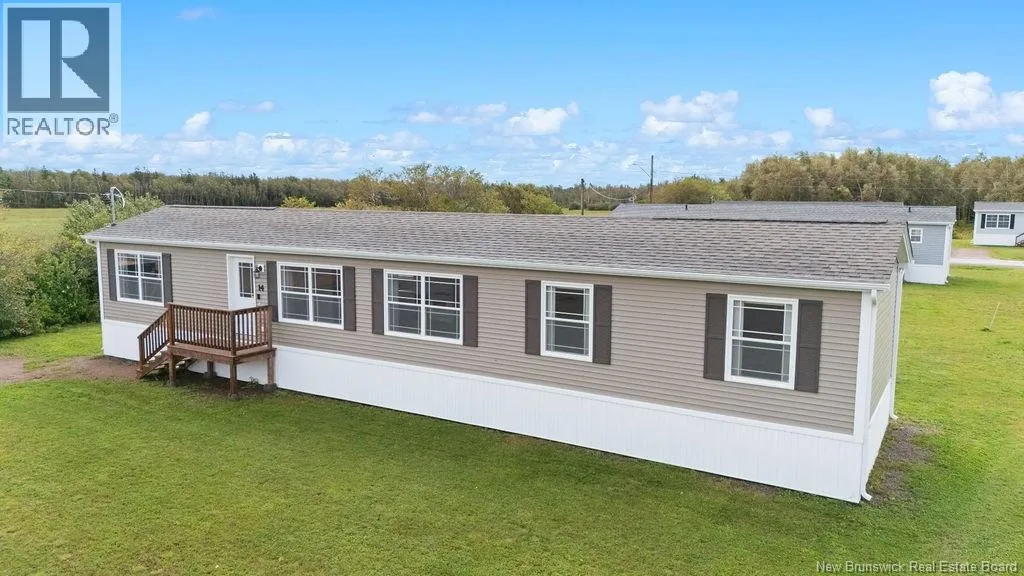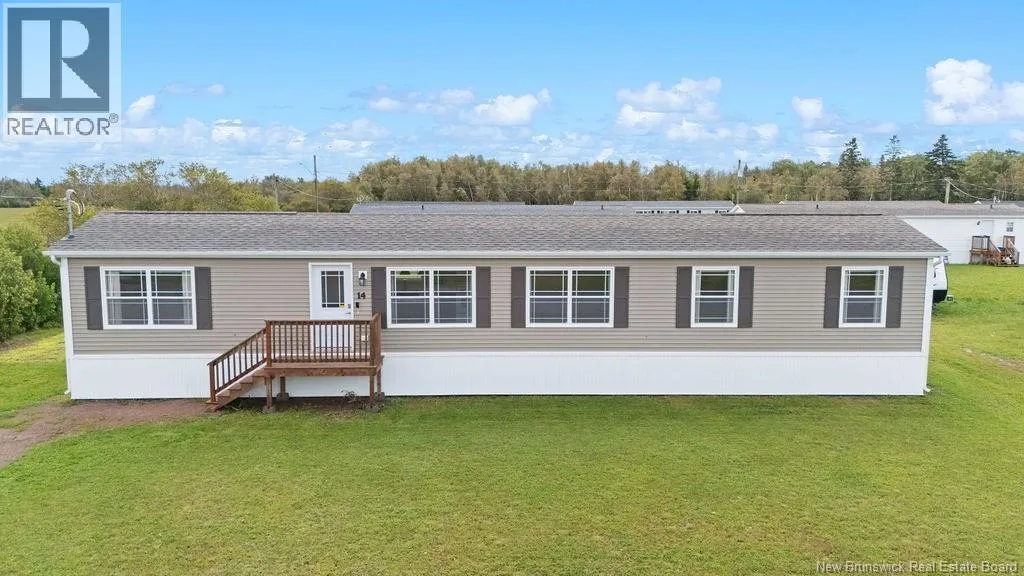
14 Frank, Cap-PelA(C), New Brunswick E4N 0E6

Listed for:
$294,900
3 beds
2 baths
Listed 19 days ago
House for rent: 14 Frank, Cap-PelA(C), New Brunswick E4N 0E6

View all 23 photos

About

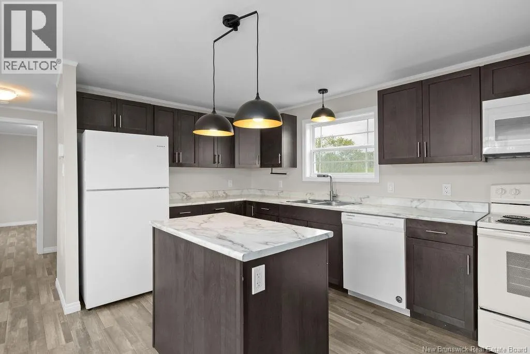
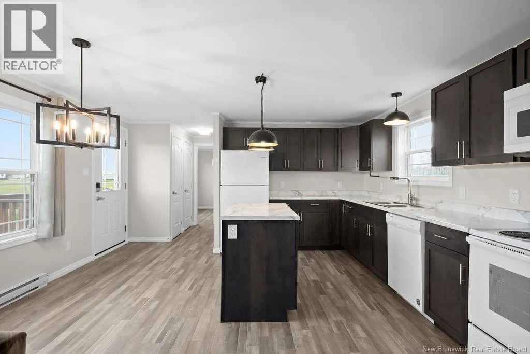
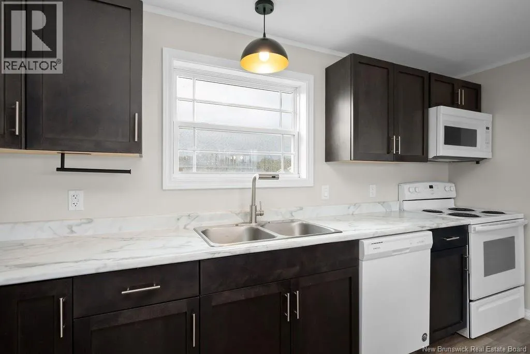
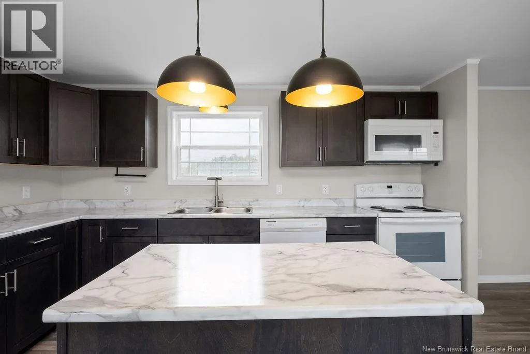
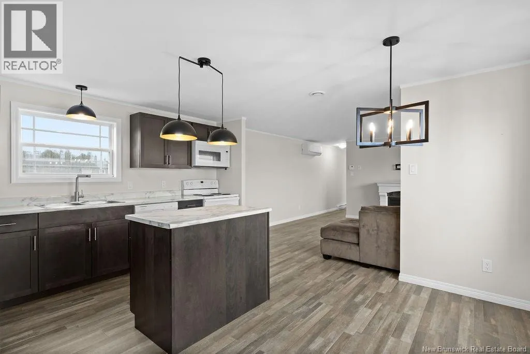
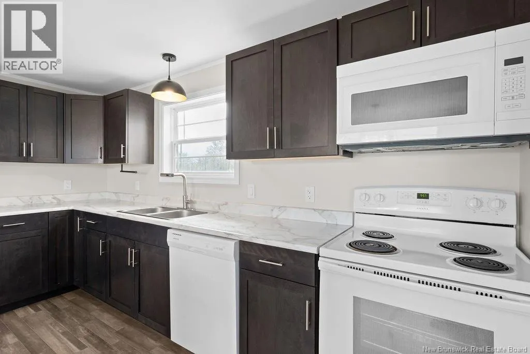
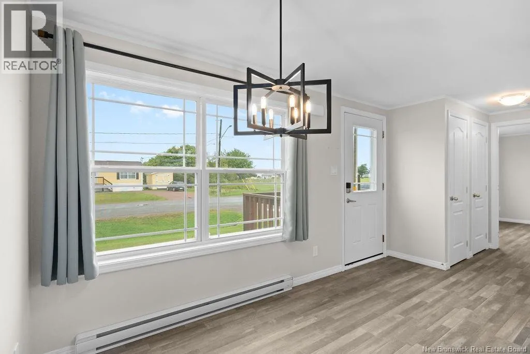
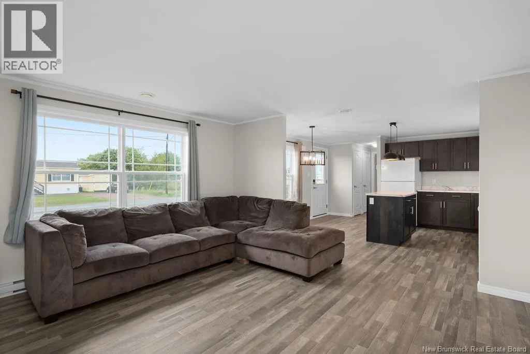
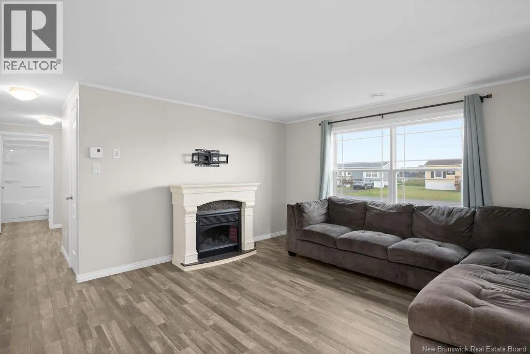
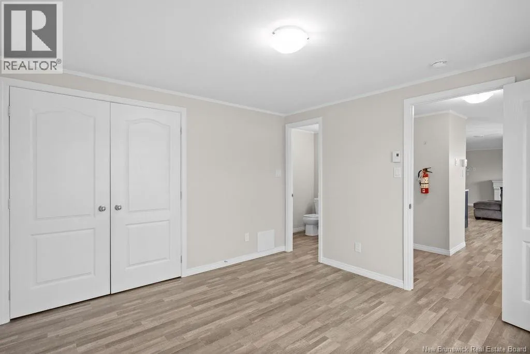
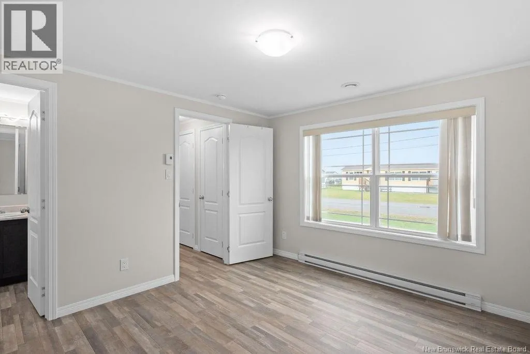
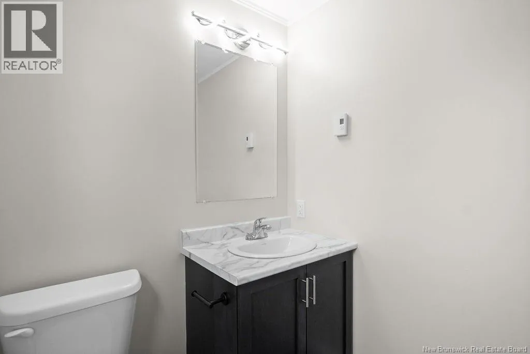
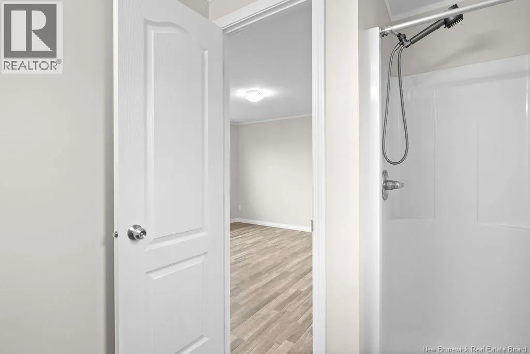
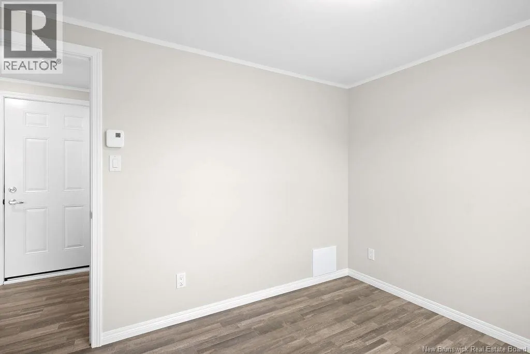
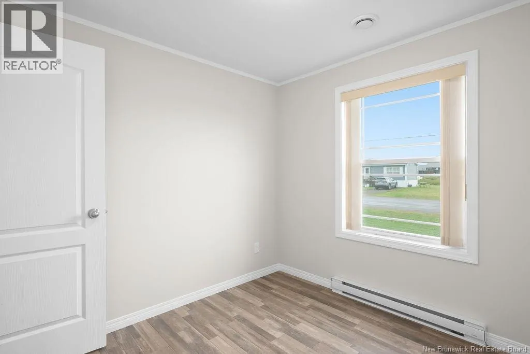
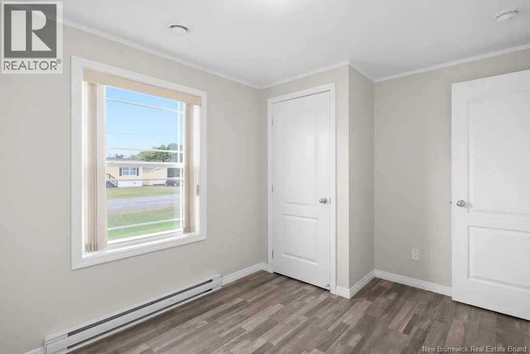
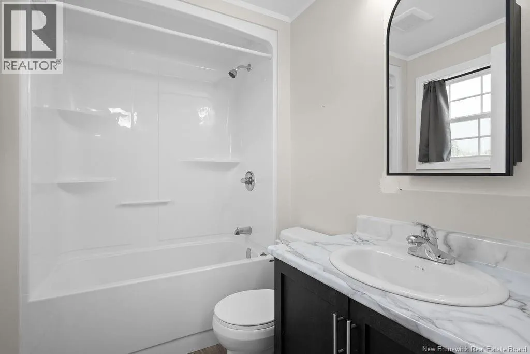
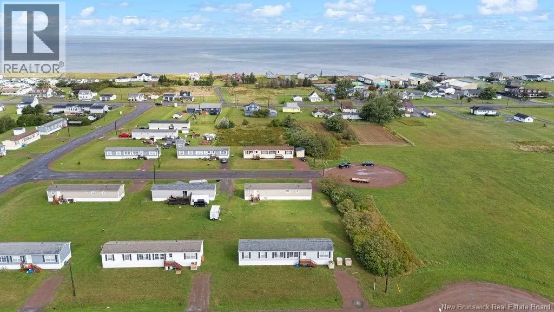
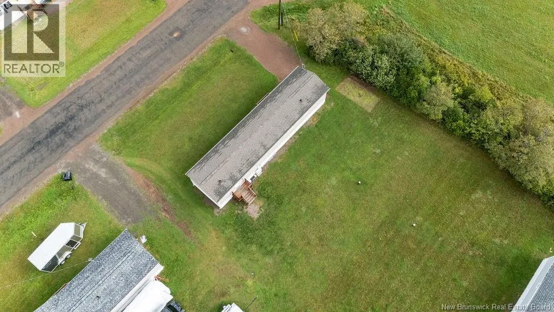
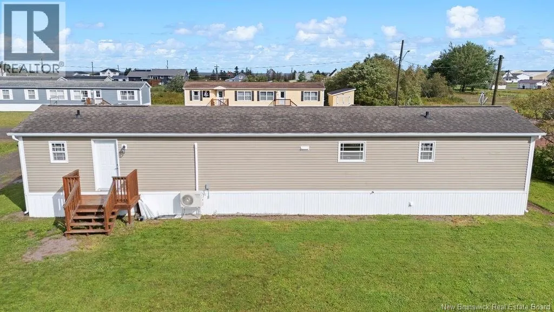
from Moncton New Brunswick Take Main St/NB-106 E to NB-15 E 4 min (2.1 km) ? Follow NB-15 E to Chemin Bas-Cap-Pelé/NB-950 E in Cap-Pelé. Take exit 53 from NB-15 E 24 min (41.5 km) Follow Chemin Bas-Cap-Pelé/NB-950 E to Rue Frank 5 min (4.2 km) 14 Rue Frank Cap-Pelé, NB OWNED LAND | MODERN KITCHEN WITH ISLAND | MOVE-IN READY This charming 3-bedroom, 2-bath mini home on OWNED LAND blends modern updates with cozy comfort. Set in a peaceful, friendly Cap-Pelé community, its a perfect fit for families, first-time buyers, or investors. The kitchen offers, white appliances, , and a multi purpose Island ideal for casual dining or extra prep space. The full bathroom features a one piece tub/shower combo, and modern fixtures, creating a clean, polished feel. The spacious primary bedroom features an ENSUITE BATHROOM that adds everyday convenience. Both additional bedrooms are spacious with ample storage and natural light. Mini-split installed in 2025. Located close to SCHOOLS, SHOPS, BEACHES, AND HIGHWAYS, this home offers great value and lifestyle. MOVE-IN READY dont miss your chance to call this one home! (id:27476)


Property Highlights

MLS® Number
NB147718
Type
Single Family
Ownership Type
Freehold
Land Size
889 m2

Building

Building Type
House
Square Footage
1081 sqft
Bathrooms Total
2
Bedrooms Above Ground
3
Bedrooms Total
3
Exterior Finish
Vinyl
Fireplace Present
No
Basement Type
Crawl space
Basement Features
Building Heating Type
Baseboard heaters, Heat Pump
Heating Fuel
Building Cooling Type
Heat Pump

Utilities

Water
Drilled Well
Utility Sewer
Municipal sewage system

Room Layout

3pc Bathroom
Main level
5'4'' x 7'9''
3pc Bathroom
Main level
5'6'' x 8'6''
Bedroom
Main level
8'11'' x 8'11''
Bedroom
Main level
8'11'' x 11'6''
Primary Bedroom
Main level
11'10'' x 11'4''
Dining room
Main level
5'11'' x 14'1''
Living room
Main level
14'9'' x 13'5''
Kitchen
Main level
8'10'' x 13'9''

Location

Learn more about this property
Listing provided by:
EXIT Realty Associates
MLS® number:
NB147718
Agent:
Monique Bourque
*Indicates required field
Name is required
Email is required
Please enter a valid phone number (e.g., 416-111-1111).