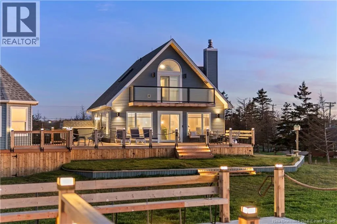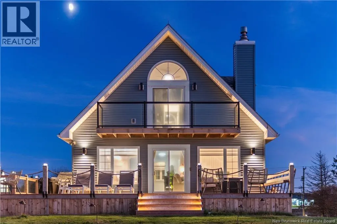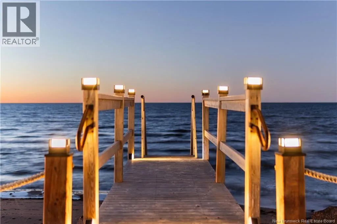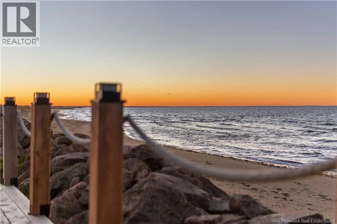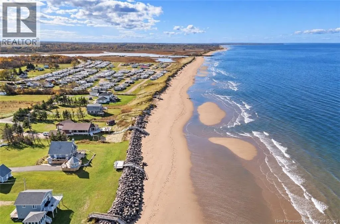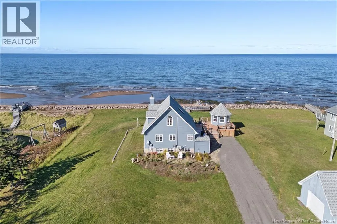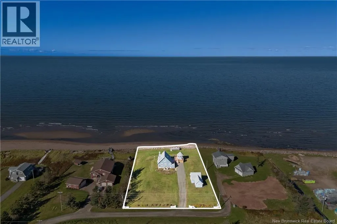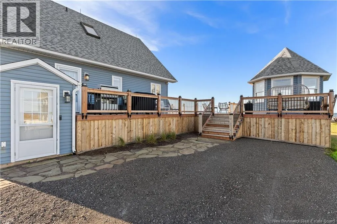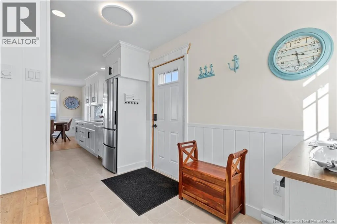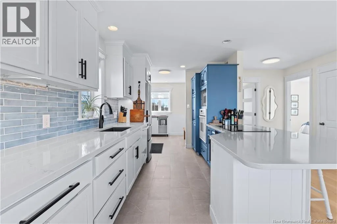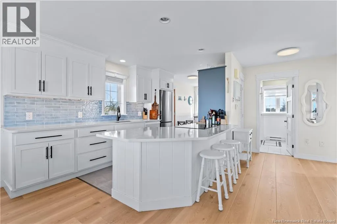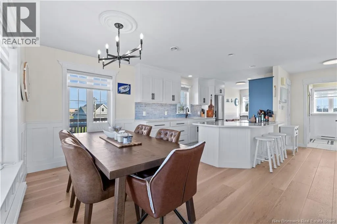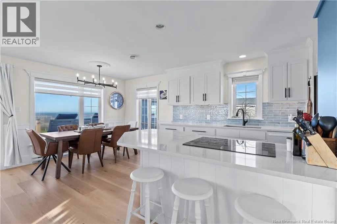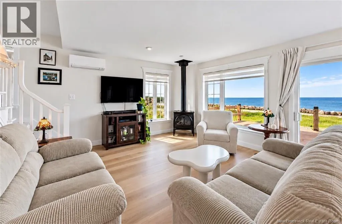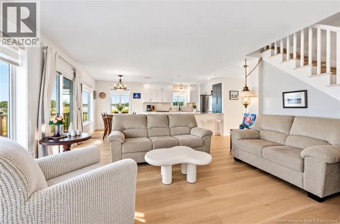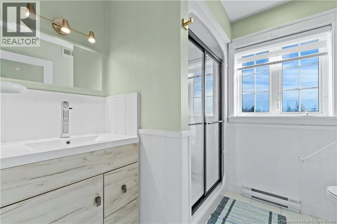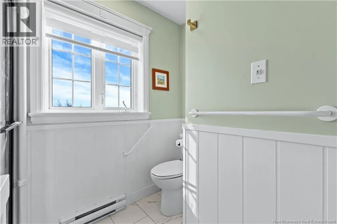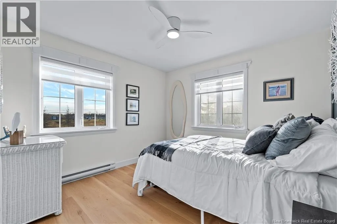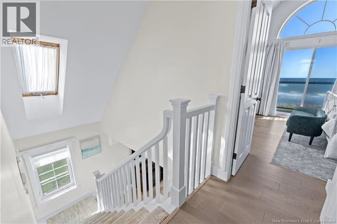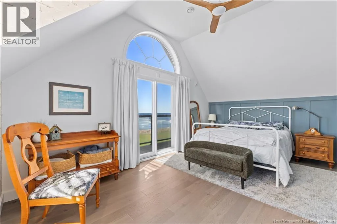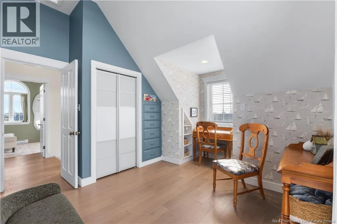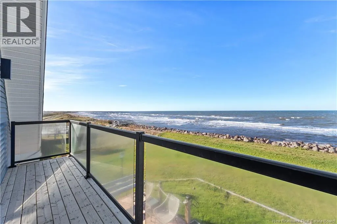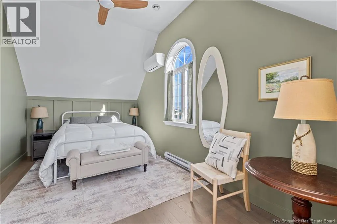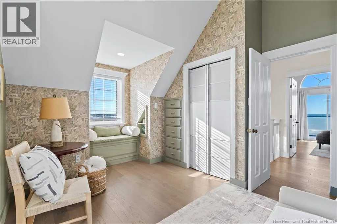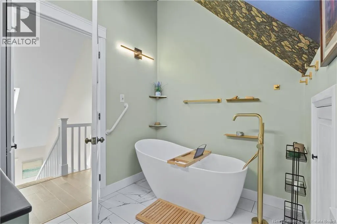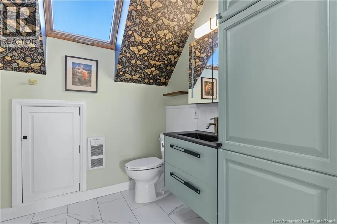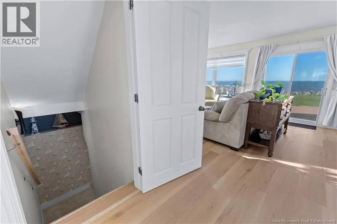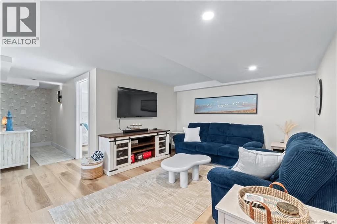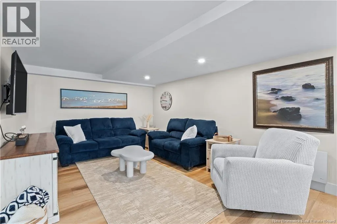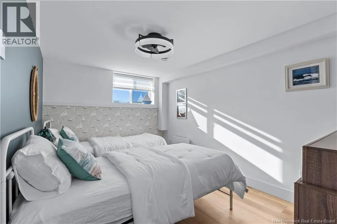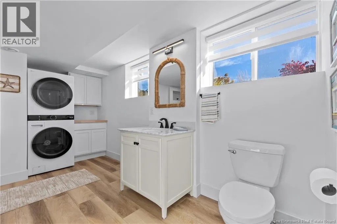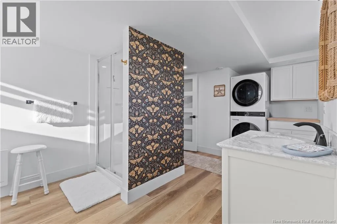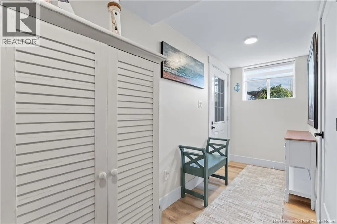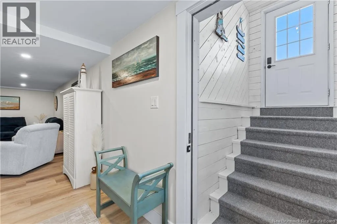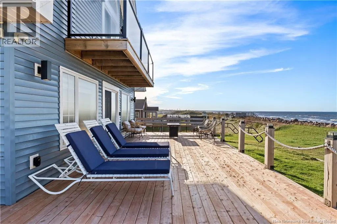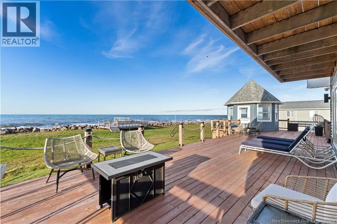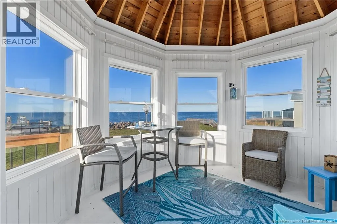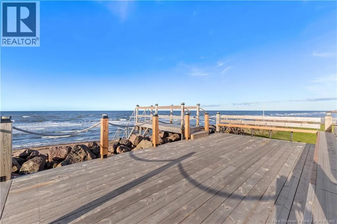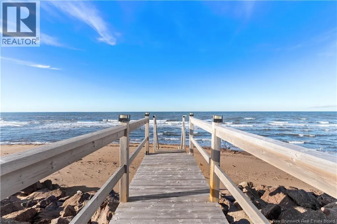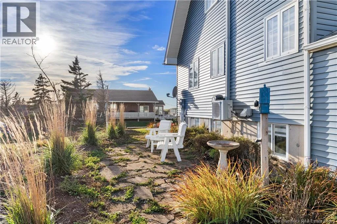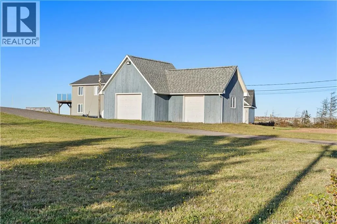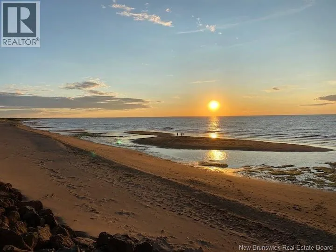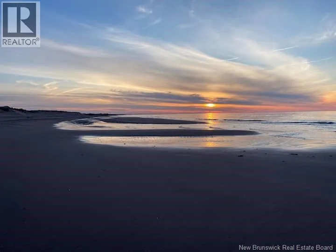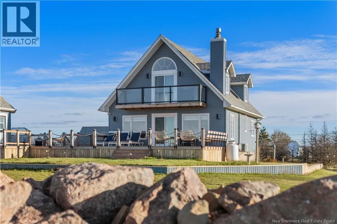
From Route 15, take the exit toward Cap-Pelé and follow Route 950 (Acadie Road) into Cap-Pelé. Continue to St. Joseph Street and proceed to civic number 476. Located directly on SANDY BEACH in Cap-Pelé, this extensively renovated 4-bedroom, 3-bathroom property offers an exceptional opportunity to enjoy OCEANFRONT LIVING with DIRECT BEACH ACCESS and beautiful ocean views. Thoughtfully updated from top to bottom, the home combines MODERN FINISHES, functional living spaces, and a stunning coastal setting. The interior features a BRAND-NEW KITCHEN with QUARTZ COUNTERTOPS and new appliances, three renovated bathrooms, and a FULLY FINISHED BASEMENT offering additional versatile living space. Quality finishes throughout include luxury vinyl plank flooring, engineered hardwood, porcelain tile, custom wainscoting, decorative trim, and upgraded doors and hardware. The primary bedroom features a PRIVATE WALKOUT BALCONY, providing the perfect spot to enjoy the fresh ocean air and surrounding COASTAL VIEWS. Outside, extensive improvements include newly landscaped garden beds, a flagstone walkway, and an extended deck designed for relaxing or entertaining. A dedicated BEACH ACCESS DECK provides convenient access to the sand, while the repositioned GAZEBO offers an inviting place to unwind and take in the ocean views. A DOUBLE-CAR GARAGE provides additional convenience and storage. With its EXTENSIVE RENOVATIONS, beautifully enhanced outdoor spaces, and direct access to Sandy Beach, this property offers a unique opportunity to embrace coastal living in one of southeastern New Brunswick's charming seaside communities. (id:27476)