98 Saint-pierre Ouest Boulevard, Caraquet, New Brunswick E1W 1B6

Listed for:
$369,000
8 beds
6 baths
Listed 13 days ago
House for rent: 98 Saint-pierre Ouest Boulevard, Caraquet, New Brunswick E1W 1B6

View all 50 photos

About


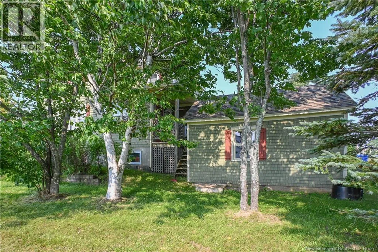
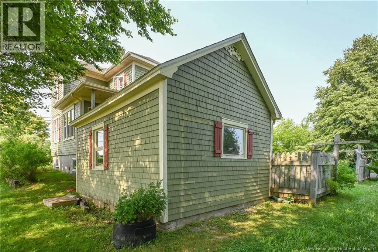
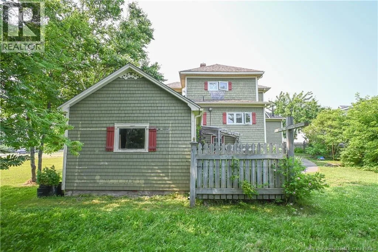
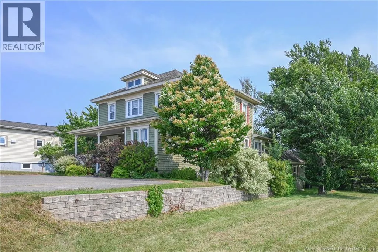
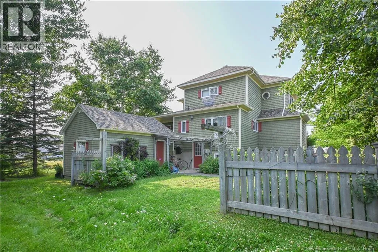
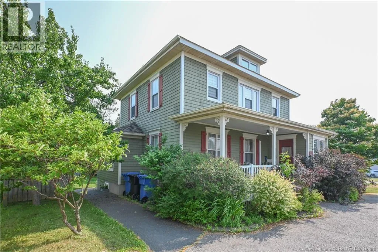


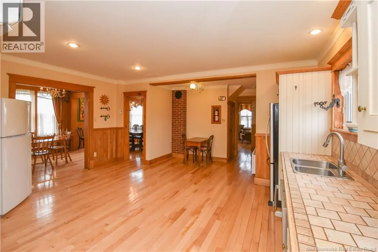
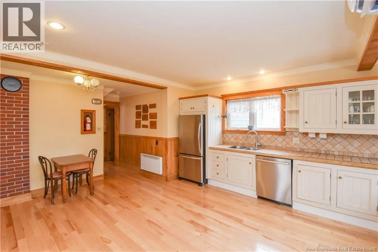
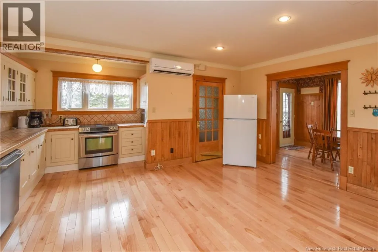

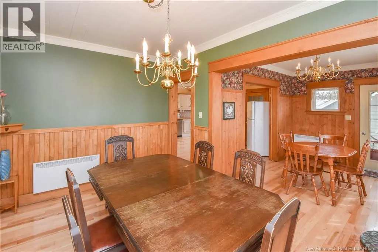
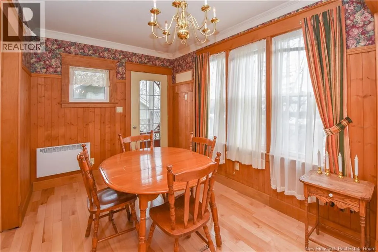

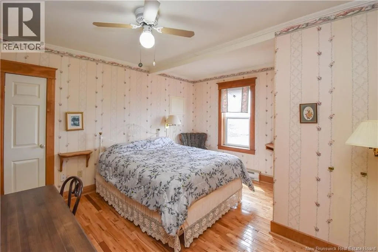
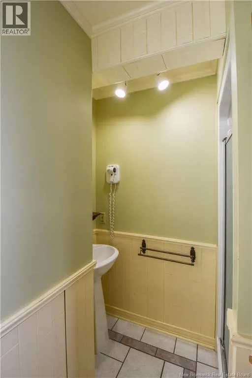


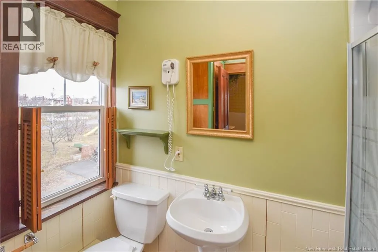
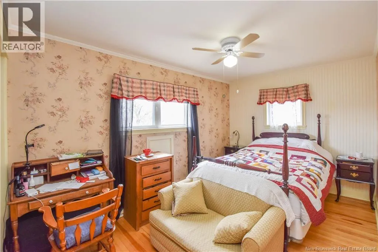
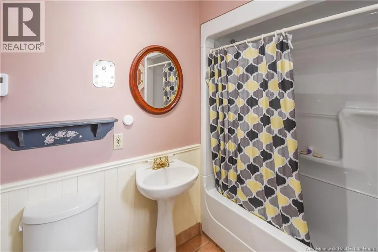

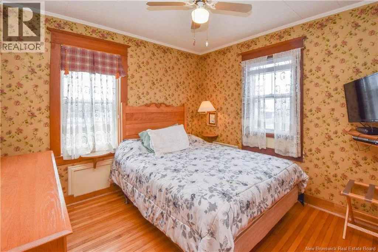

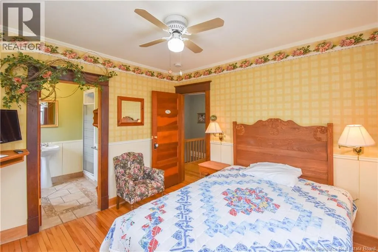

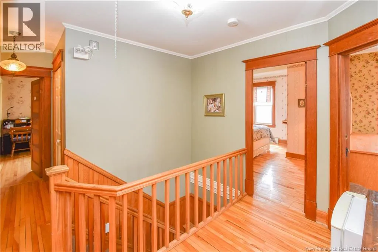


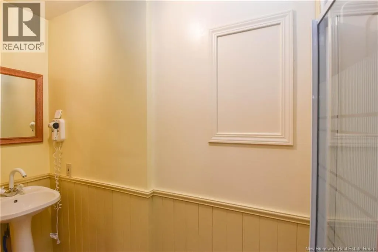
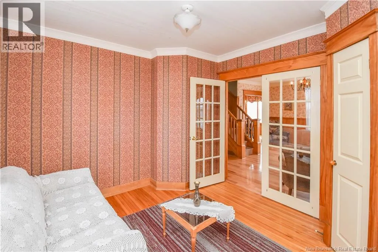
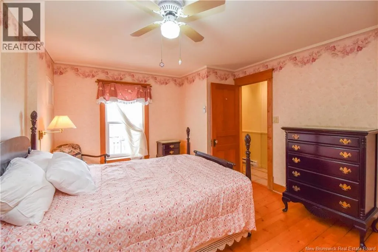
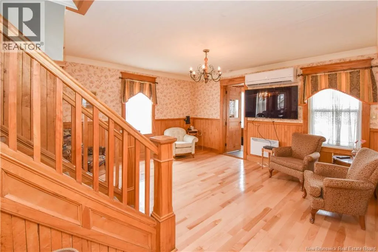
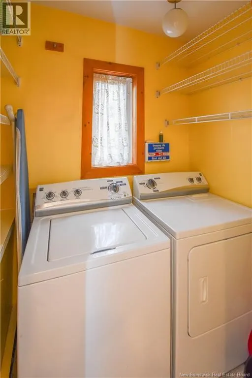
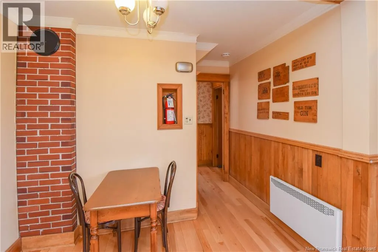
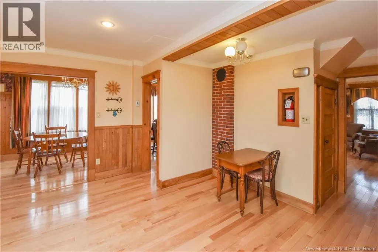
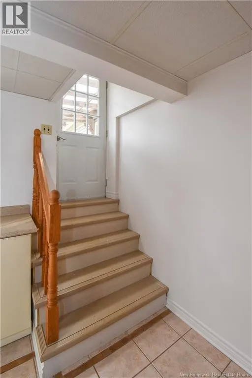
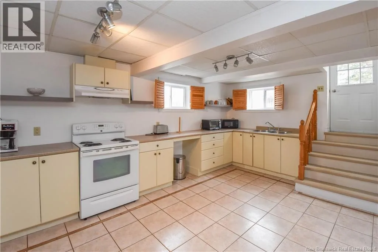
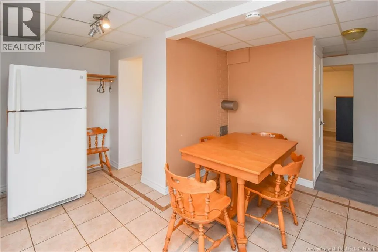
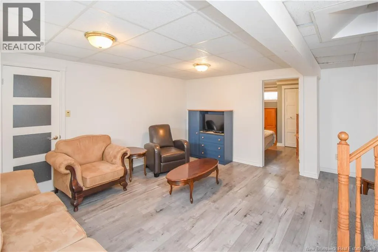
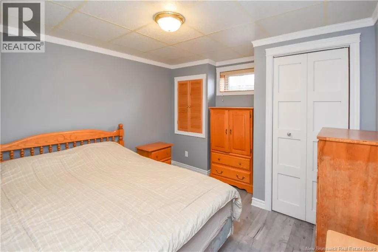

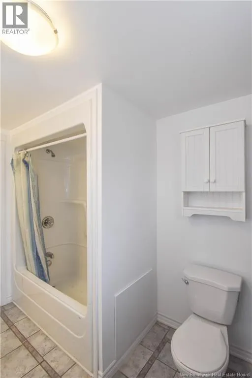

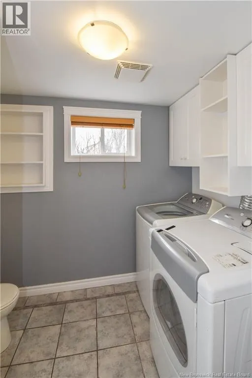
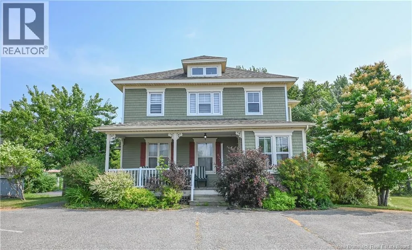
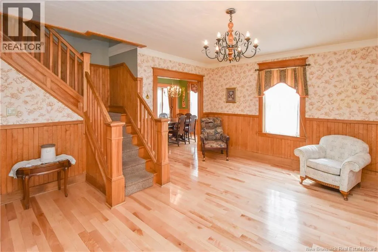
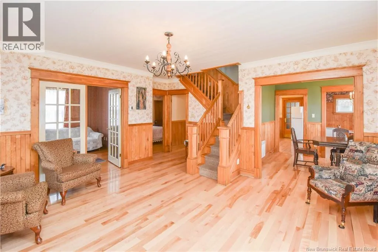
Direction par Caraquet et prendre le Boulevard St-Pierre Ouest. This magnificent Acadian-style residential property is located in the heart of the beautiful city of Caraquet, within walking distance of all amenities, the bike path, and the sea! This home has been exceptionally well maintained over the years and thoughtfully renovated while preserving its original period charm. On the main floor, you will find an entrance foyer, a living room and sitting room separated by French doors, a large dining room and breakfast area, a spacious kitchen with excellent potential for adding an island, a laundry area, and a first bedroom with its own private bathroom. Hardwood floors, wood trim, numerous PVC windows providing abundant natural light, and two heat pumps are among the highlights of the main level. A stunning hardwood staircase leads to the second floor, where you will find four generously sized bedrooms, each with its own private bathroom. As an added bonus, the basement features a beautiful three-bedroom apartment with a full bathroom, tastefully renovated with a modern, functional kitchen, a living room, and a private entrance. The property also offers attractive landscaping, a private backyard, and ample parking spaces. A must-see! (id:27476)


Property Highlights

MLS® Number
NB132089
Type
Single Family
Ownership Type
Freehold
Land Size
0.16 ac

Building

Building Type
House
Square Footage
2751 sqft
Bathrooms Total
6
Bedrooms Above Ground
5
Bedrooms Total
8
Exterior Finish
Wood shingles
Fireplace Present
No
Basement Type
Full
Basement Features
Building Heating Type
Heat Pump
Heating Fuel
Electric
Building Cooling Type
Heat Pump

Utilities

Water
Municipal water
Utility Sewer
Municipal sewage system

Room Layout

Bath (# pieces 1-6)
Second level
6'1'' x 5'0''
Bath (# pieces 1-6)
Second level
6'5'' x 5'9''
Bath (# pieces 1-6)
Second level
7'9'' x 5'1''
Bedroom
Second level
12'10'' x 12'7''
Bedroom
Second level
10'1'' x 9'11''
Bedroom
Second level
10'1'' x 10'9''
Bedroom
Second level
14'0'' x 11'7''
Bedroom
Basement
10'4'' x 10'7''
Bedroom
Basement
12'6'' x 11'1''
Bedroom
Basement
13'6'' x 8'1''
Kitchen
Basement
16'6'' x 15'6''
Bath (# pieces 1-6)
Basement
9'3'' x 8'6''
Living room
Basement
15'0'' x 14'6''
Dining room
Main level
12'8'' x 8'4''
Dining room
Main level
11'4'' x 8'4''
Kitchen
Main level
20'6'' x 16'9''
Bath (# pieces 1-6)
Main level
3'0'' x 9'3''
Bedroom
Main level
11'4'' x 13'2''
Living room
Main level
15'9'' x 15'2''
Foyer
Main level
11'0'' x 11'3''

Location

Learn more about this property
Listing provided by:
Royal LePage Parkwood Realty
MLS® number:
NB132089
Agent:
Janelle Comeau
*Indicates required field
Name is required
Email is required
Please enter a valid phone number (e.g., 416-111-1111).