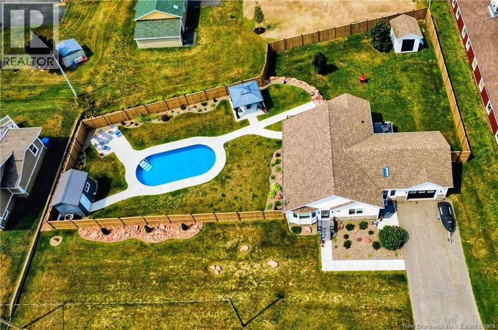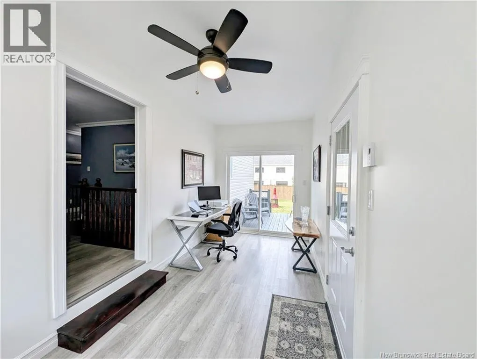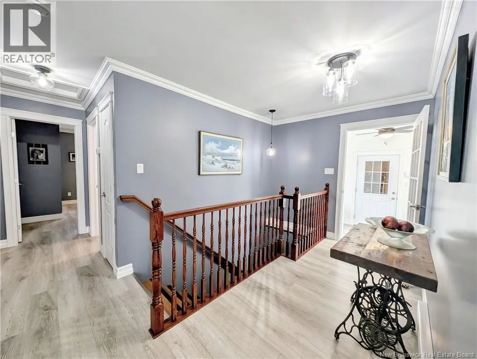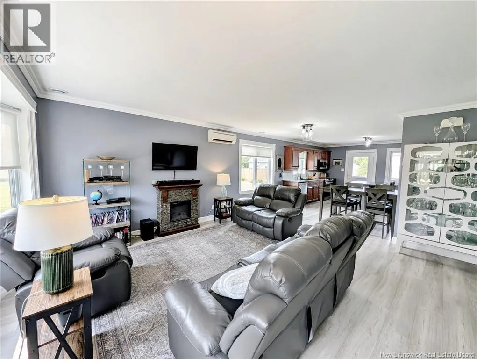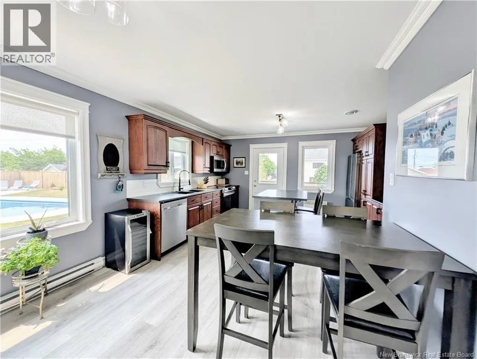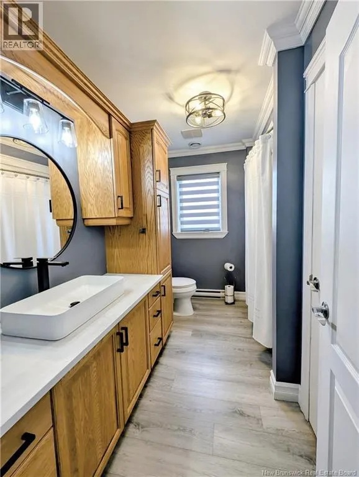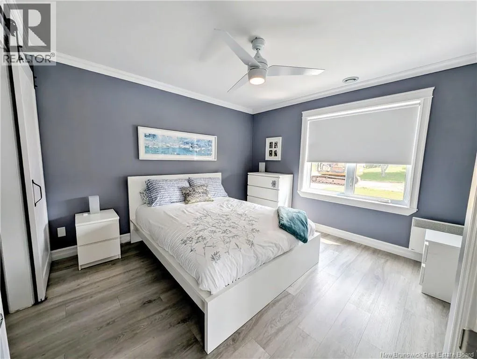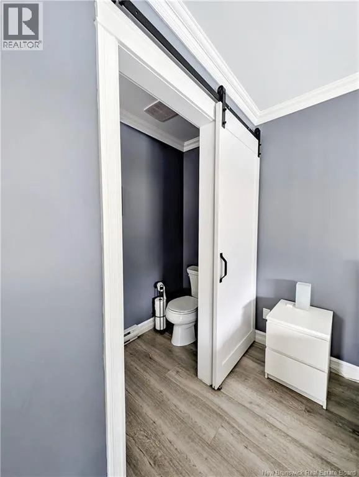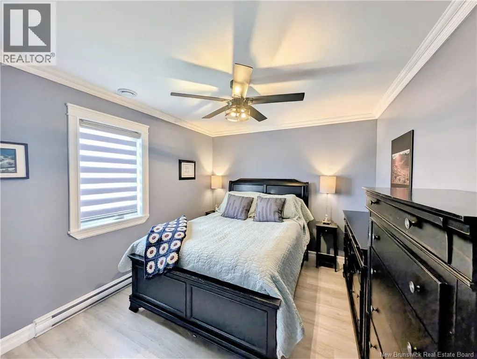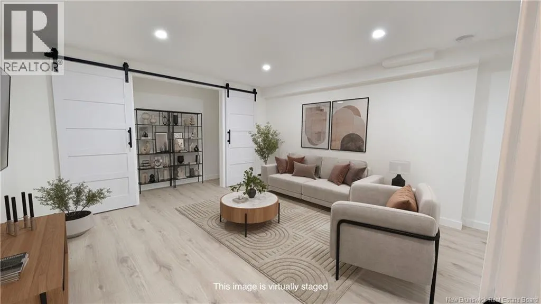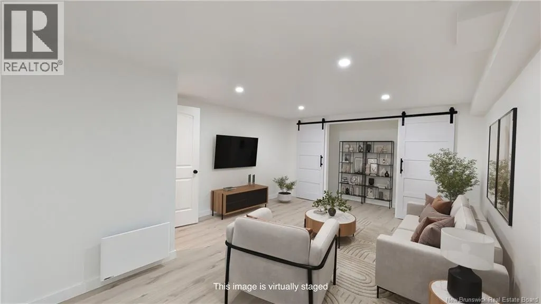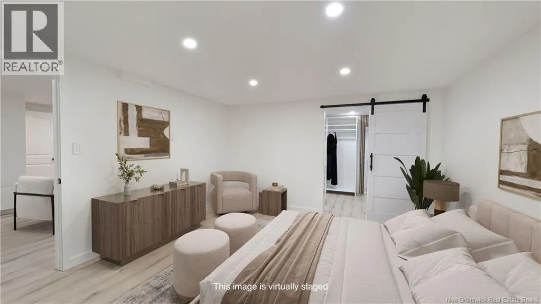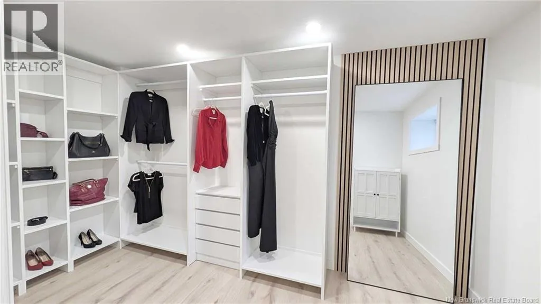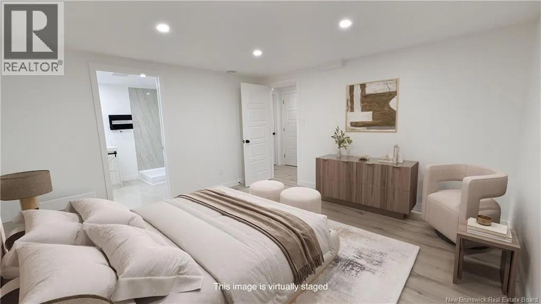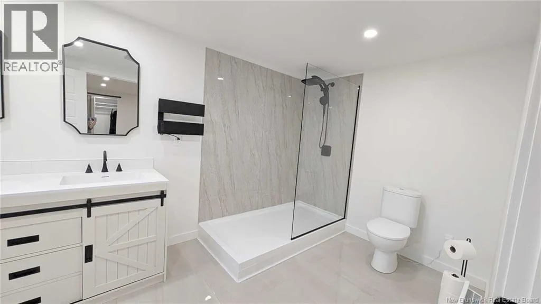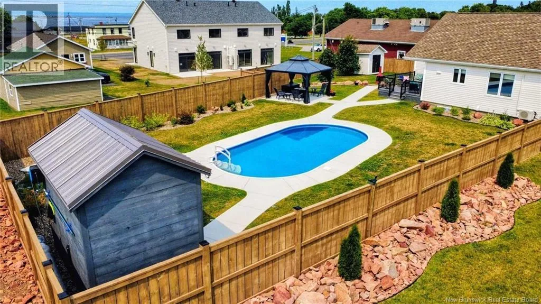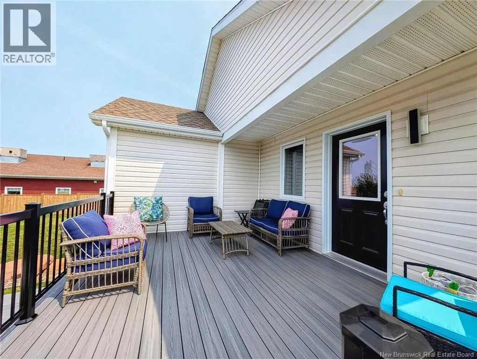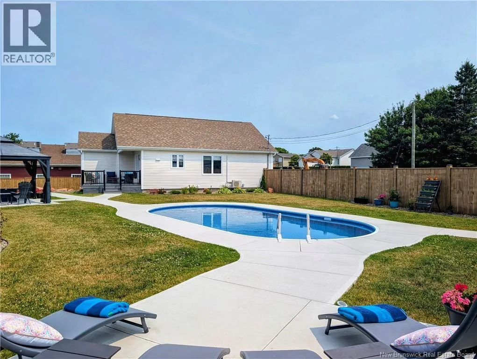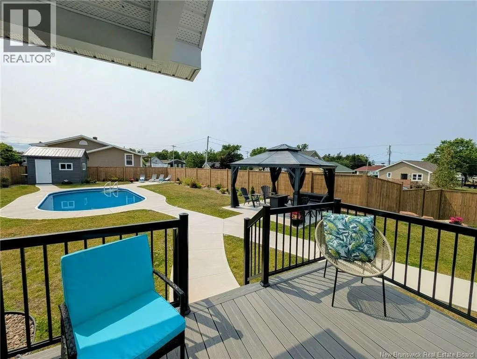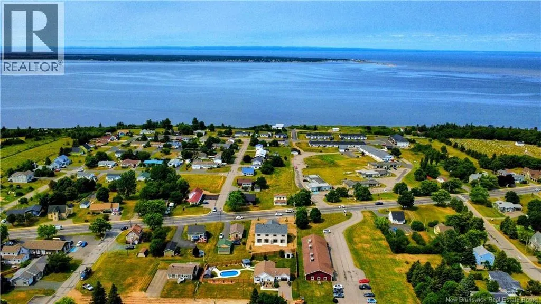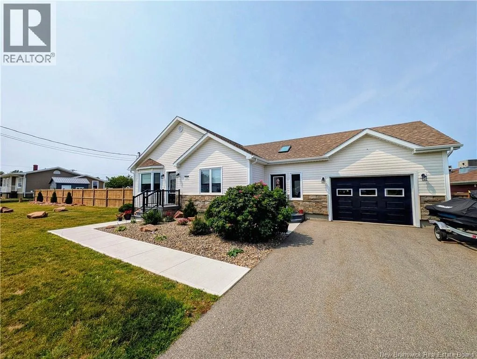
W St Peter Blvd to Rue du Voilier to Rue Savard When viewing this property on Realtor.ca, be sure to click the MULTIMEDIA link for complete property information. Ideally located just steps from the waterfront and all downtown amenities, this beautifully maintained home offers the perfect blend of comfort, convenience, and lifestyle. Enjoy walking distance to schools, the outdoor club, bike trails, cafés, restaurants, local shops, and essential services in one of the area's most desirable coastal communities. The bright main floor features a spacious entry connecting the home to the attached garage, two bedrooms including a large primary suite with a private ensuite, a welcoming living room filled with natural light, and a functional kitchen designed for everyday living and entertaining. The recently renovated basement adds exceptional living space with two legal bedrooms, including a spacious bedroom with a walk-in closet and adjoining full bathroom, plus a large family room. This flexible layout is ideal for growing families, guests, or multigenerational living. Outside, you'll discover your own private backyard retreat. Fully fenced for privacy, it features a beautiful in-ground pool with a concrete surround, a relaxing patio area, a screened gazebo for bug-free summer evenings, attractive landscaping with decorative stonework and flower beds, and a storage shed for added convenience. This move-in-ready property offers an exceptional combination of space, privacy, and quality of life in a sought-after location just moments from the water. Don't miss your opportunity to make it yourscontact us today to arrange your private viewing. (id:27476)