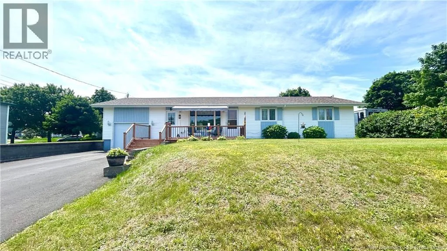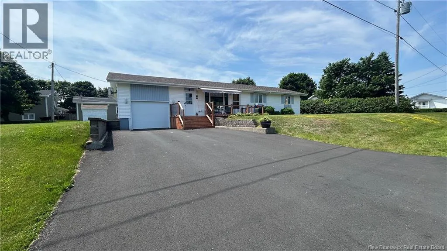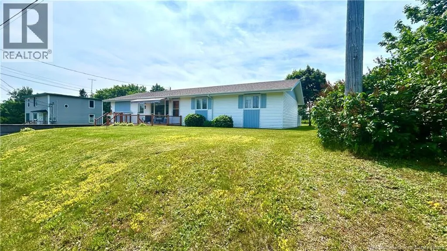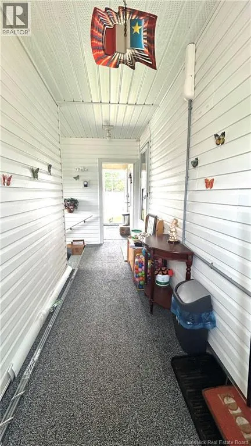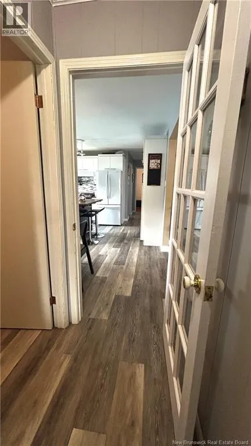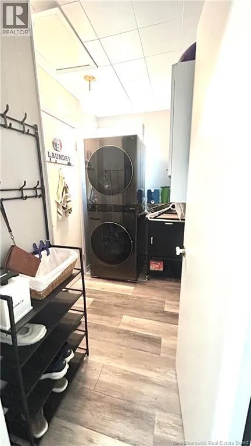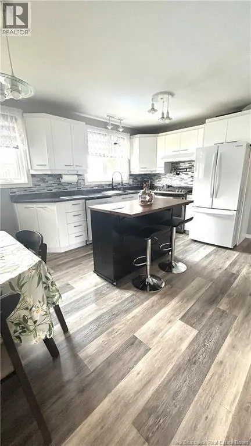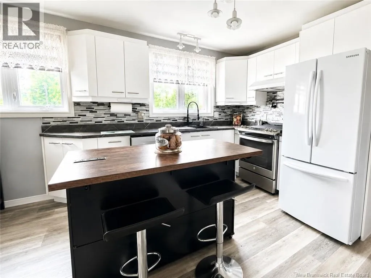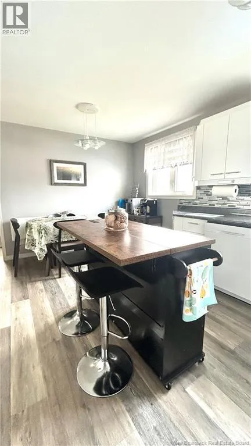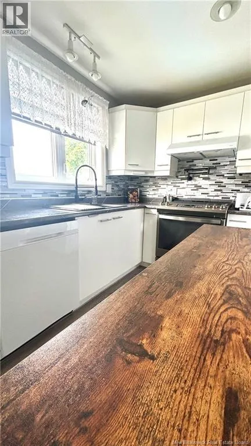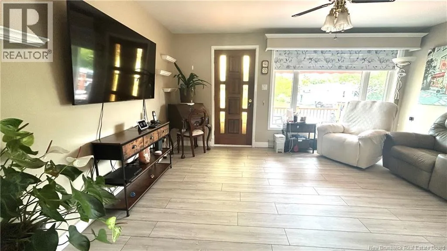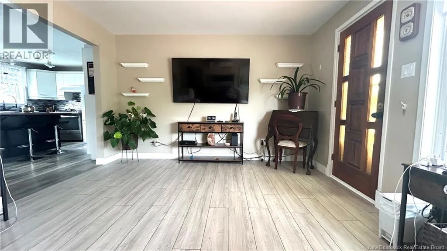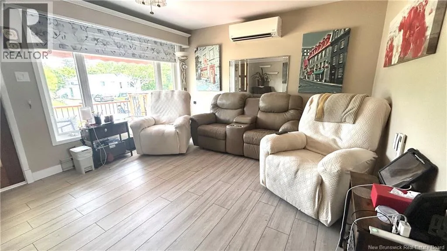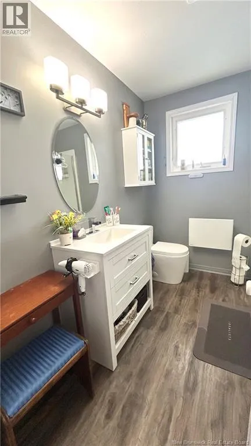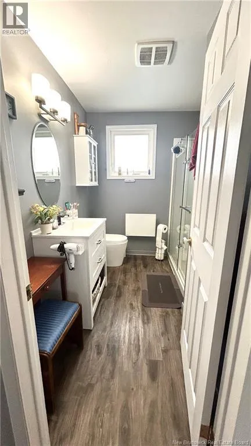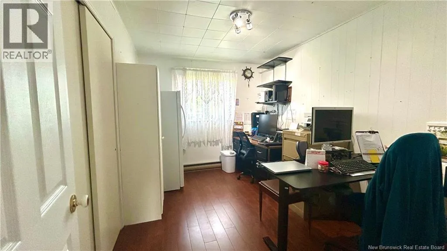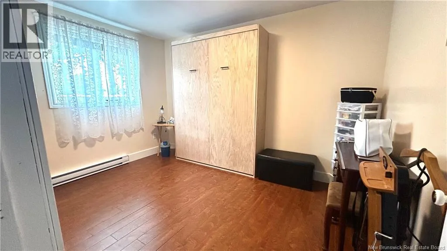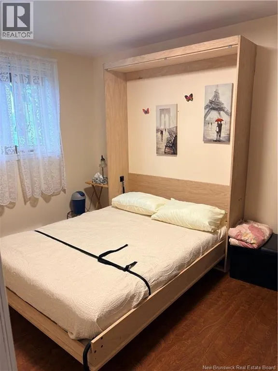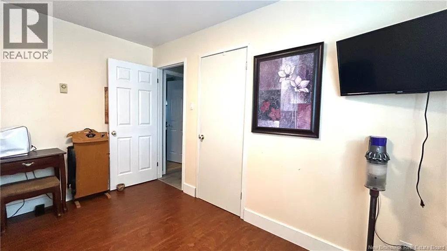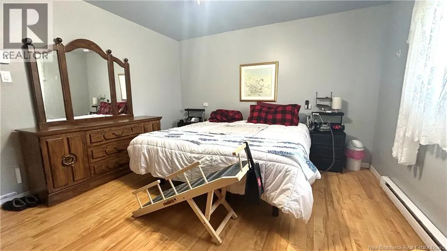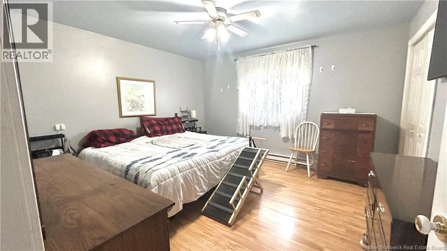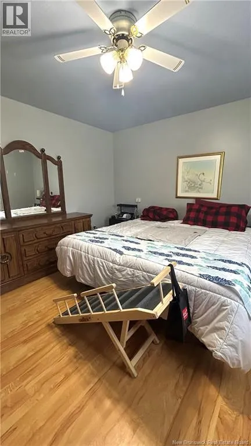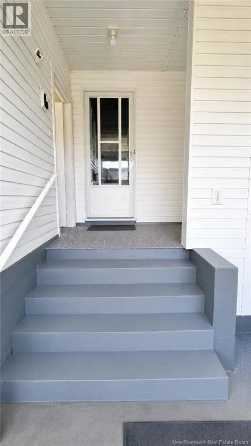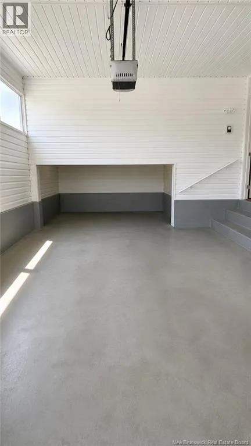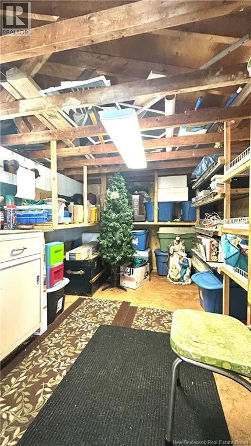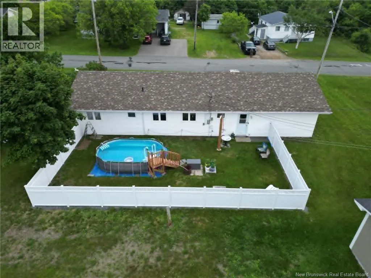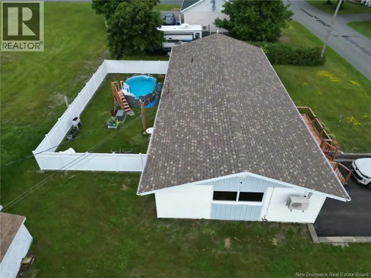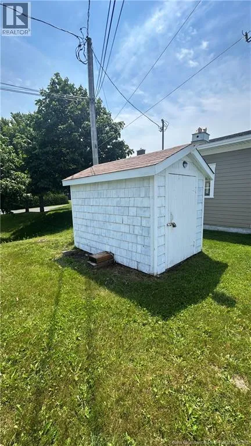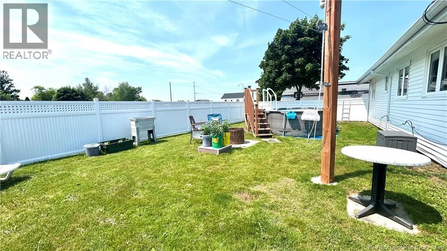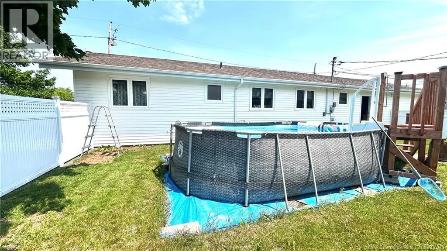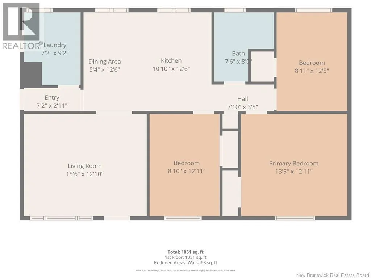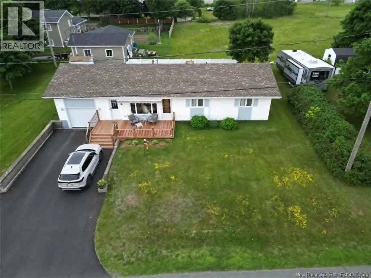
En circulant sur le boulevard Saint-Pierre Ouest, tournez sur la rue des Patriotes. Continuez sur 220 m, puis la maison se trouvera à votre droite. Ideally located in the heart of Caraquet, this well-maintained property is just a short walk from downtown, the scenic waterfront, walking and cycling trails, and beautiful public beaches, including the popular Foley Beach. Enjoy the convenience of nearby shops, restaurants, and local amenities while embracing the relaxed coastal lifestyle Caraquet is known for. The home features 3 bedrooms, an updated bathroom, an attached garage and a fully fenced PVC backyard, providing privacy and a great space for children, pets or entertaining. The kitchen has been tastefully updated with new countertops, sink, backsplash and a convenient pot filler. Numerous upgrades have been completed over the past few years, including the roof, paved driveway, living room flooring, front entrance, garage door, front aluminum door, exterior awning, bathroom renovations and several major appliances. Step outside and enjoy summer in your included above-ground pool, along with a storage shed and a spacious backyard designed for relaxing and entertaining. A well-cared-for property offering peace of mind and an excellent location. Simply move in and enjoy! (id:27476)