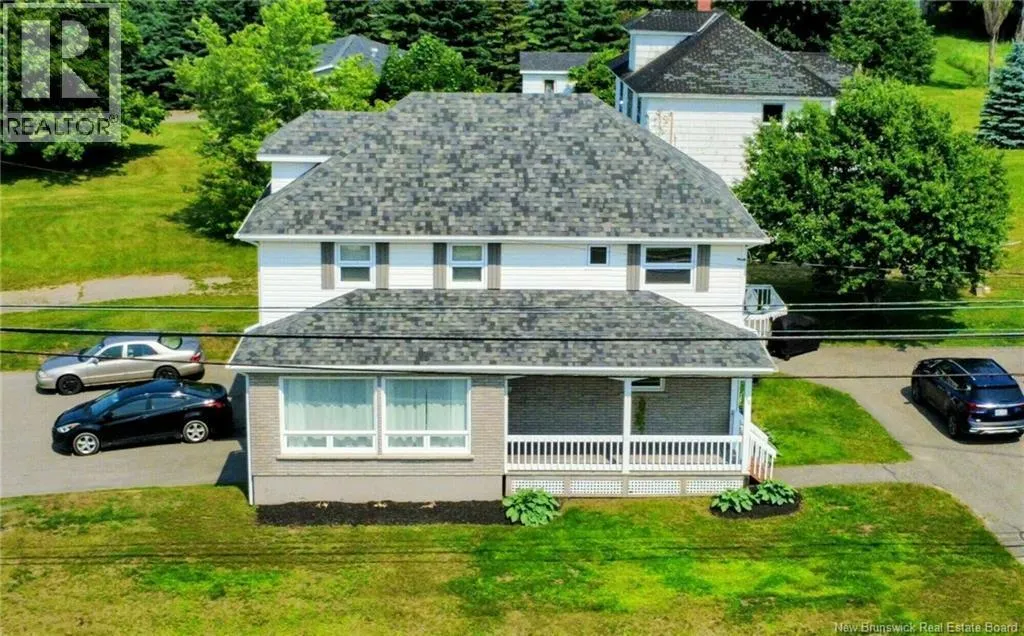
15 Rue Du Portage, Caraquet, New Brunswick E1W 1B2

Listed for:
$679,900
7 beds
4 baths
Listed 33 days ago
House for rent: 15 Rue Du Portage, Caraquet, New Brunswick E1W 1B2

View all 17 photos

About

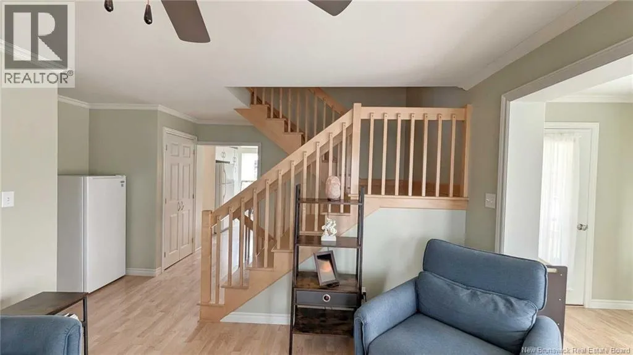
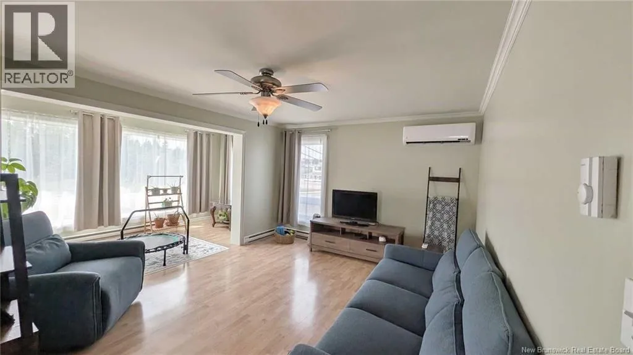
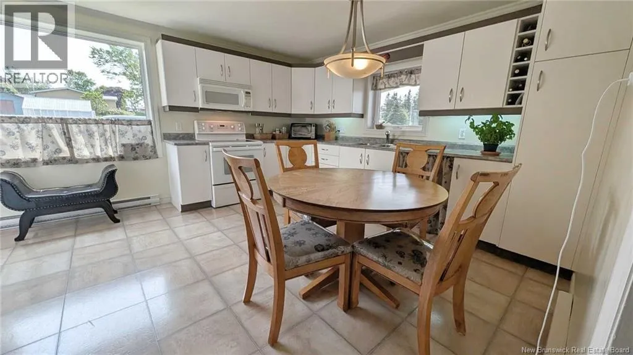
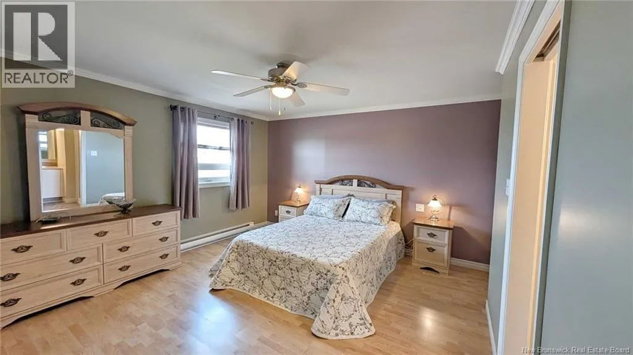
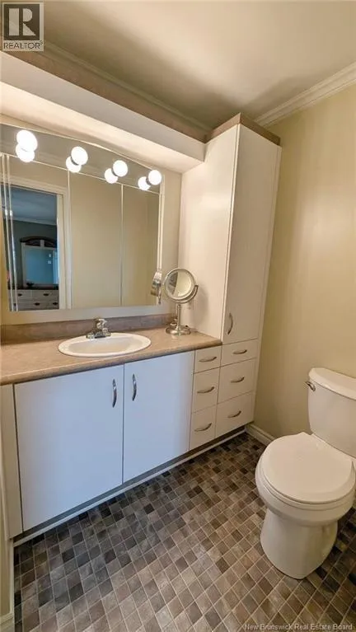
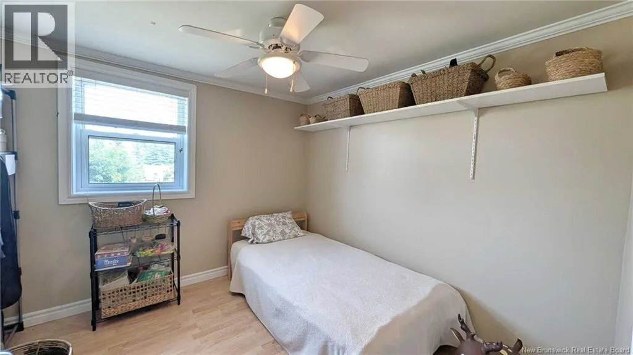
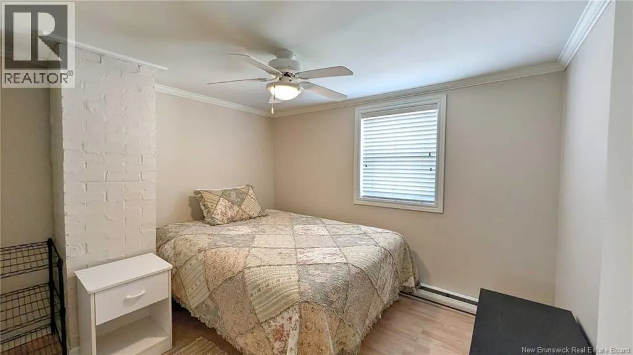
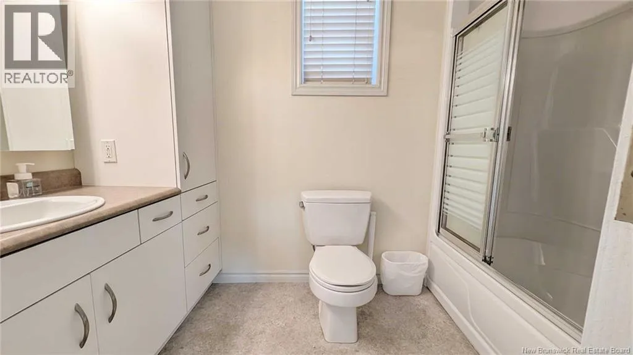
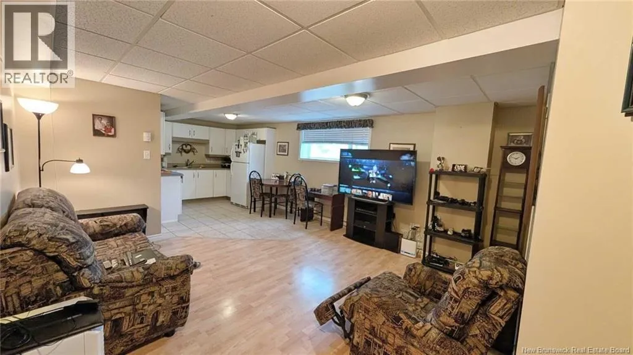
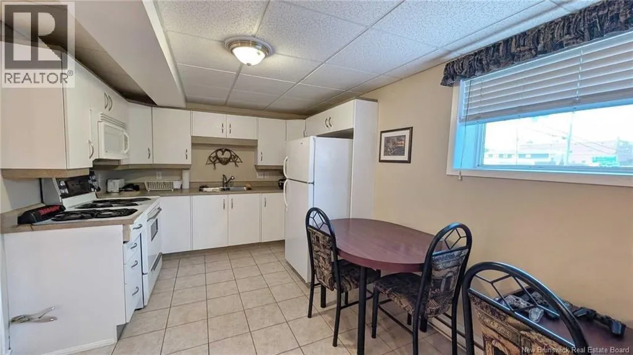
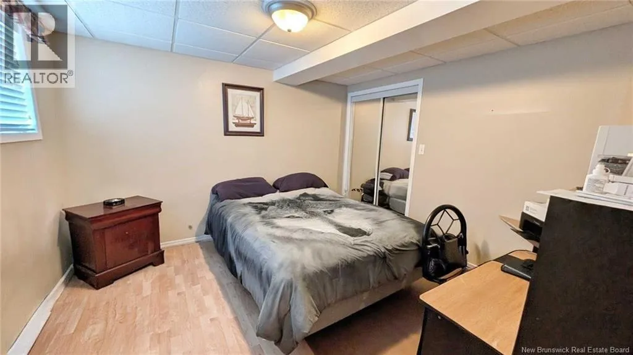
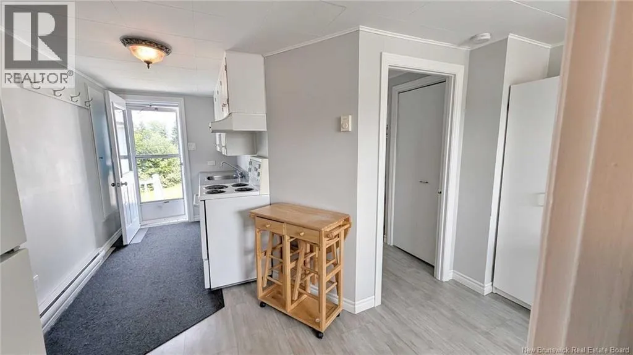
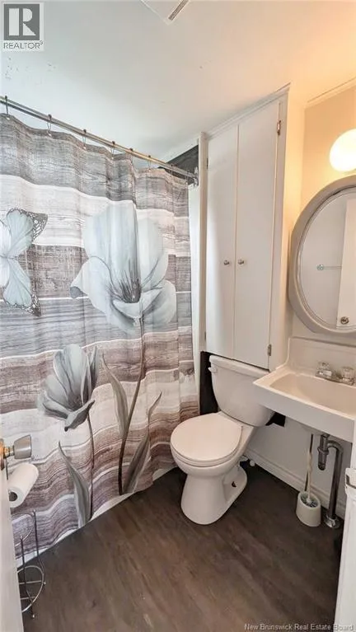
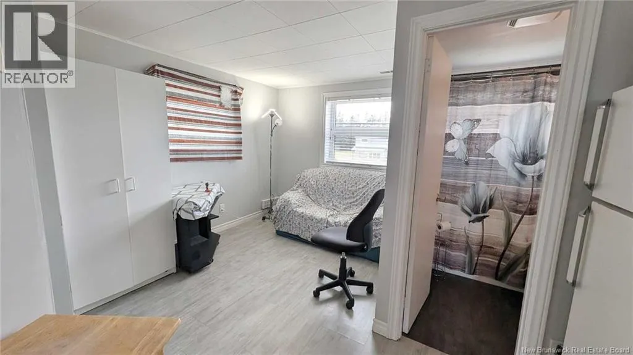
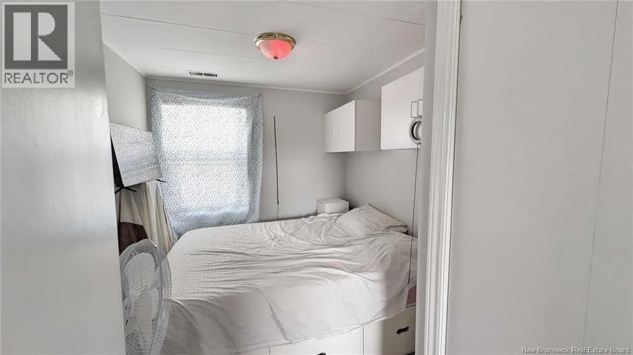
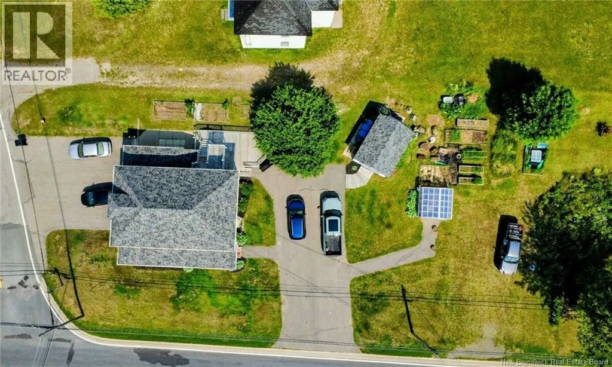
W St Peter Bld to Rue du Portage When Viewing This Property On Realtor.ca Please Click On The Multimedia or Virtual Tour Link For More Property Info. Ideally located just minutes from shopping, restaurants, the marina, beach, CCNB, and all essential services, this well-maintained property offers the perfect blend of comfortable family living and excellent income potential. Originally built around 1940, the home has seen extensive updates, including plumbing and electrical (2000), all windows (2013-2014), a new roof (2021), and improved energy efficiency with R-40 attic insulation. The spacious main residence features generous living areas, multiple bedrooms and bathrooms, and a flexible layout ideal for a growing family, multi-generational living, or a home office. Adding exceptional value are two self-contained one-bedroom rental units with private entrancesa loft apartment and a basement apartmentcurrently generating approximately $2,000 per month in rental income. Each unit has its own parking area, and appliances plus most furnishings are included (excluding the basement tenant's bedroom set), making this a turnkey investment. Located close to CCNB, the property also offers strong student rental potential. Whether you're seeking a family home with mortgage-helping income or a solid investment property, this is an outstanding opportunity in one of Caraquet's most desirable locations. (id:27476)


Property Highlights

MLS® Number
NB144283
Type
Single Family
Ownership Type
Freehold
Land Size
0.24 ac

Building

Building Type
House
Storeys
2.00
Square Footage
2537 sqft
Bathrooms Total
4
Bedrooms Above Ground
5
Bedrooms Total
7
Amenities
Shopping
Exterior Finish
Vinyl
Fireplace Present
No
Basement Type
Basement Features
Building Heating Type
Baseboard heaters, Heat Pump
Heating Fuel
Electric
Building Cooling Type
Air Conditioned, Heat Pump

Utilities

Water
Municipal water
Utility Sewer
Municipal sewage system

Room Layout

4pc Bathroom
Second level
6'2'' x 4'7''
Kitchen
Second level
15'1'' x 5'8''
Bedroom
Second level
7'5'' x 10'0''
Living room
Second level
10'1'' x 8'0''
Bedroom
Second level
7'9'' x 9'4''
Bedroom
Second level
10'9'' x 9'4''
Bedroom
Second level
13'2'' x 8'2''
Laundry room
Basement
3'5'' x 1'9''
Other
Basement
16'10'' x 4'2''
3pc Bathroom
Basement
5'5'' x 9'3''
Storage
Basement
7'8'' x 6'4''
Bedroom
Basement
13'3'' x 11'9''
Bedroom
Basement
11'2'' x 10'7''
Living room
Basement
14'7'' x 14'2''
Kitchen
Basement
9'6'' x 14'1''
4pc Bathroom
Main level
9'3'' x 5'4''
3pc Ensuite bath
Main level
4'6'' x 6'0''
Primary Bedroom
Main level
12'9'' x 13'1''
Other
Main level
3'9'' x 5'4''
Kitchen
Main level
12'9'' x 14'8''
Office
Main level
16'0'' x 6'9''
Living room
Main level
14'0'' x 12'5''

Location

Learn more about this property
Listing provided by:
PG Direct Realty Ltd.
MLS® number:
NB144283
Agent:
Eric Normandeau
*Indicates required field
Name is required
Email is required
Please enter a valid phone number (e.g., 416-111-1111).