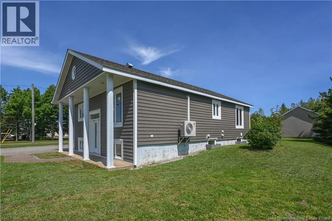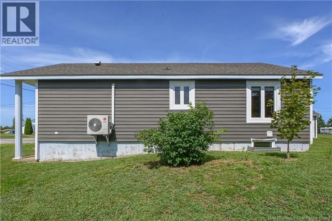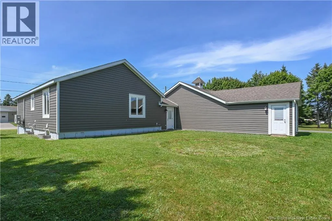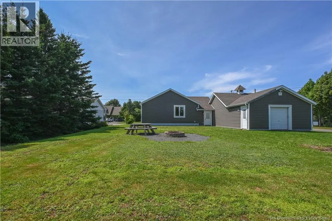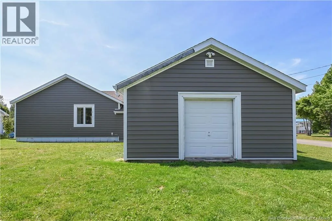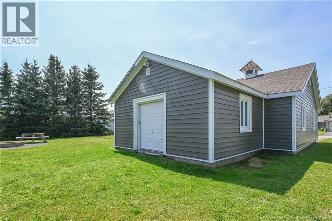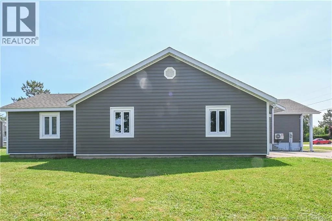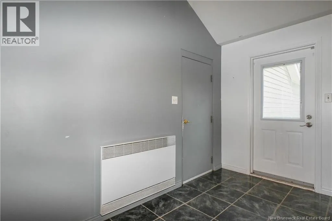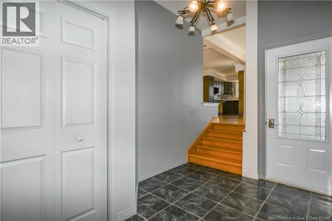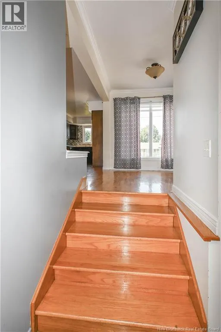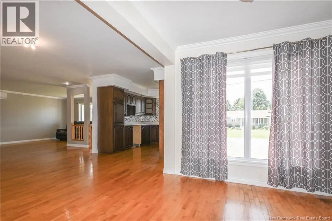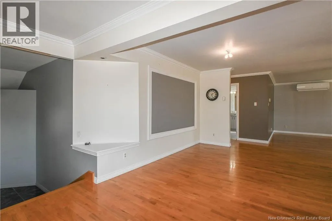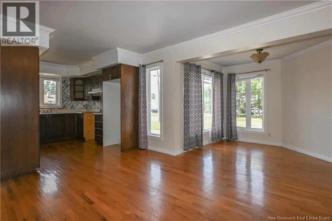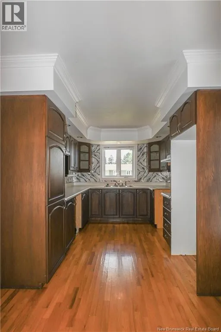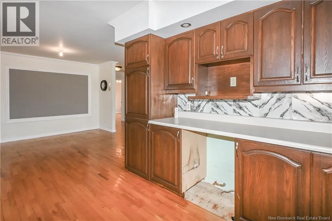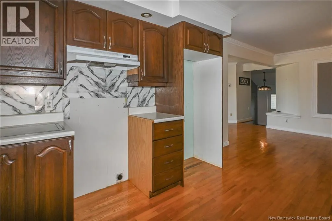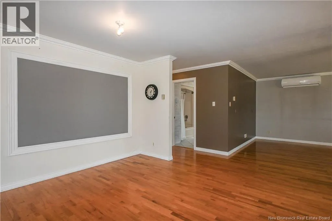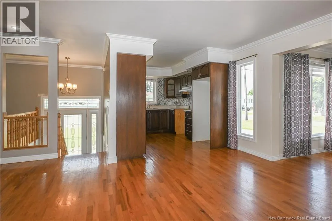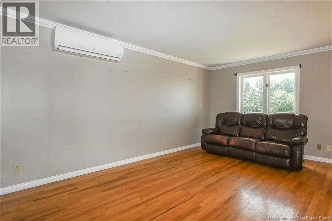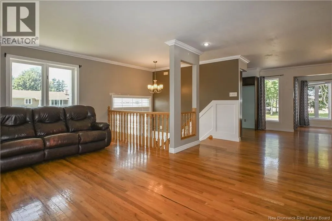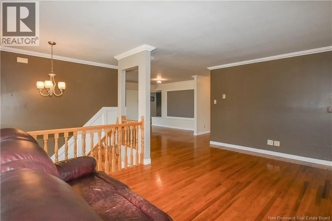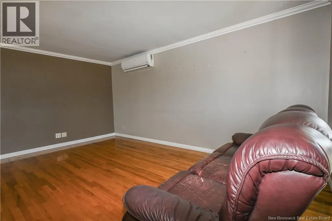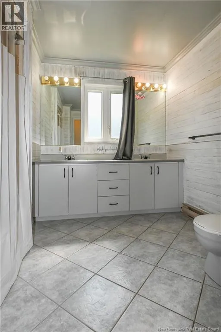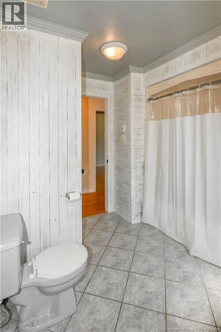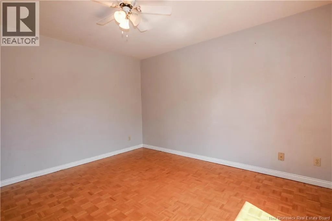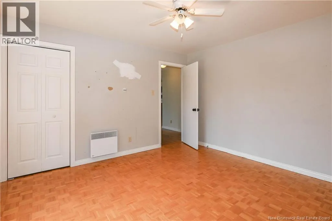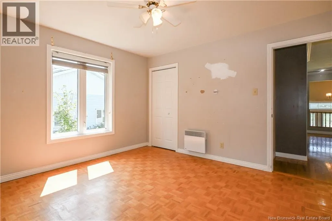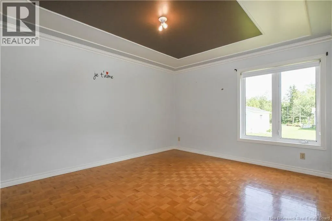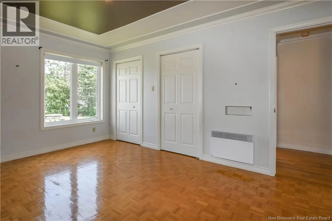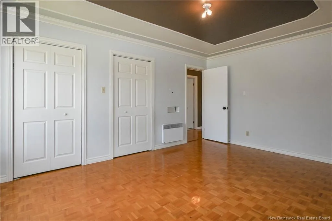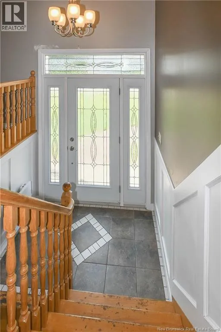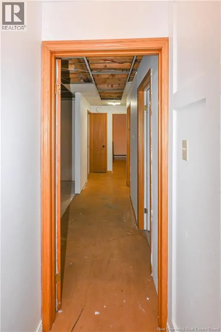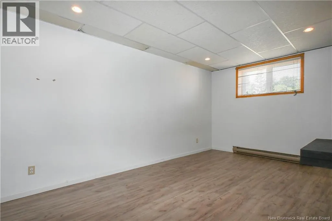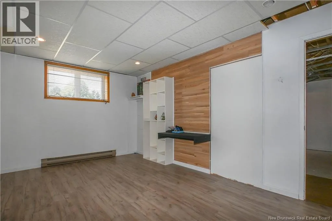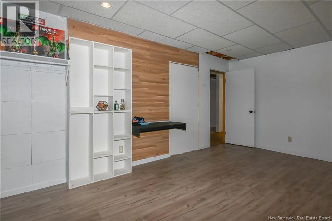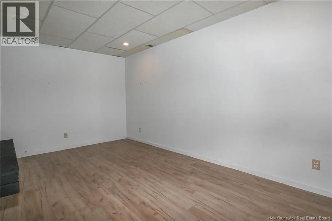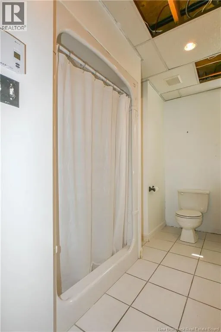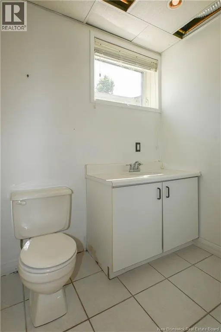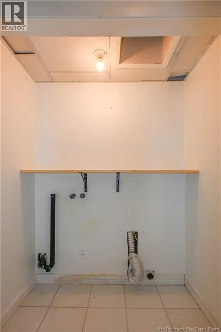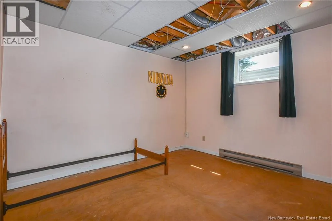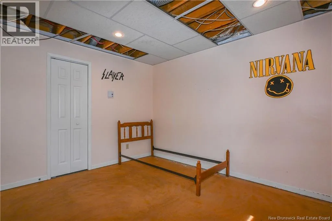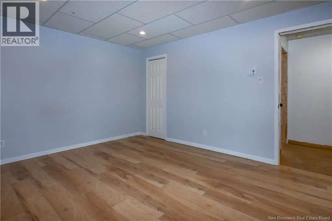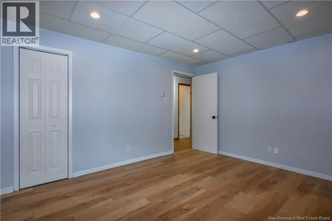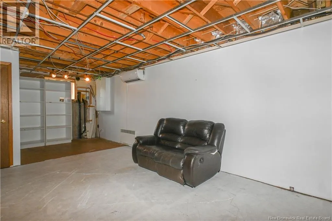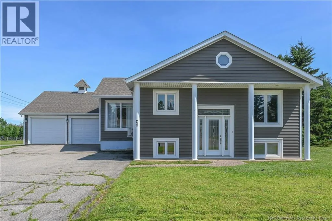
Direction vers Caraquet, prendre le Boulevard St-Pierre Ouest et ensuite la rue du Voilier. Beautiful family home located in the Caraquet area, close to elementary and secondary schools, as well as several essential services and amenities. The bike trail is also nearby, perfect for enjoying outdoor activities. On the main level, you will find a convenient entrance providing direct access to the garage. The property also features a functional kitchen with a dining area, a spacious living room, two bedrooms, and a full bathroom. The basement, which is almost fully finished, offers plenty of possibilities and valuable additional space for the whole family. It includes a large family room, two bedrooms, a storage room, and a bathroom with a laundry area. SEVERAL RENOVATIONS WERE COMPLETED IN THE FALL OF 2026! The entire home was freshly painted, new flooring was installed in the basement, along with new ceiling tiles. A dining room window was also replaced, the garage was repainted, and several other minor improvements were made throughout the property. Outside, enjoy a beautiful green yard offering a pleasant and versatile space. The backyard has great potential for creating a family area, a play area, or a relaxing retreat where you can make the most of beautiful days. To complete the package, the property features a large double garage, ideal for parking your vehicles, storing your tools, or providing additional storage space. A wonderful opportunity to settle in the Caraquet area and enjoy a property that offers space, functionality, and potential. Come discover it and imagine yourself already at home! (id:27476)