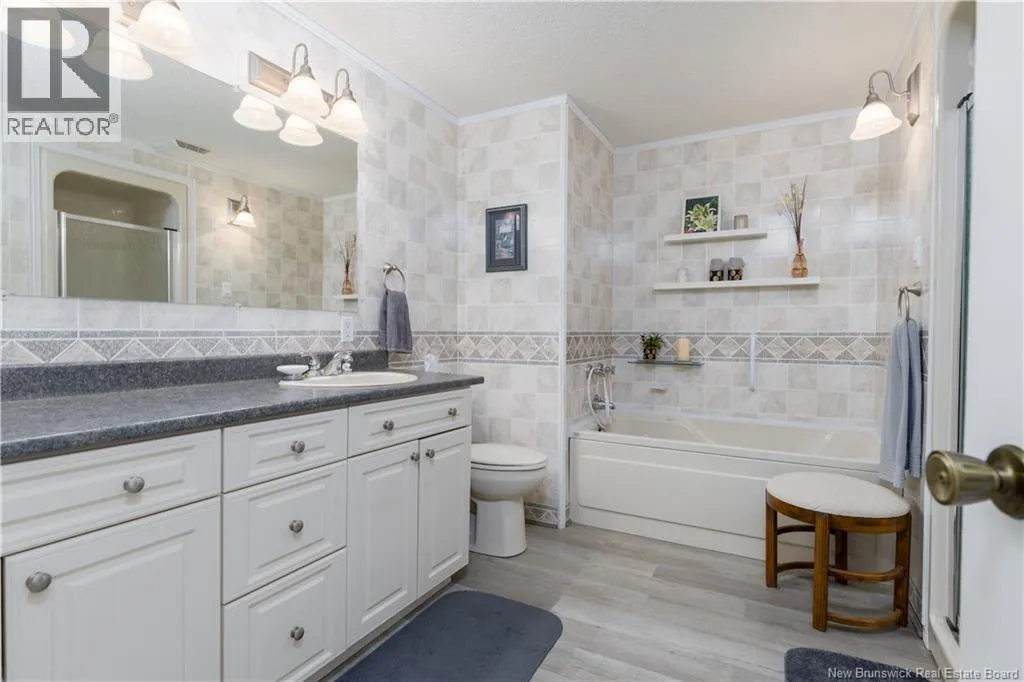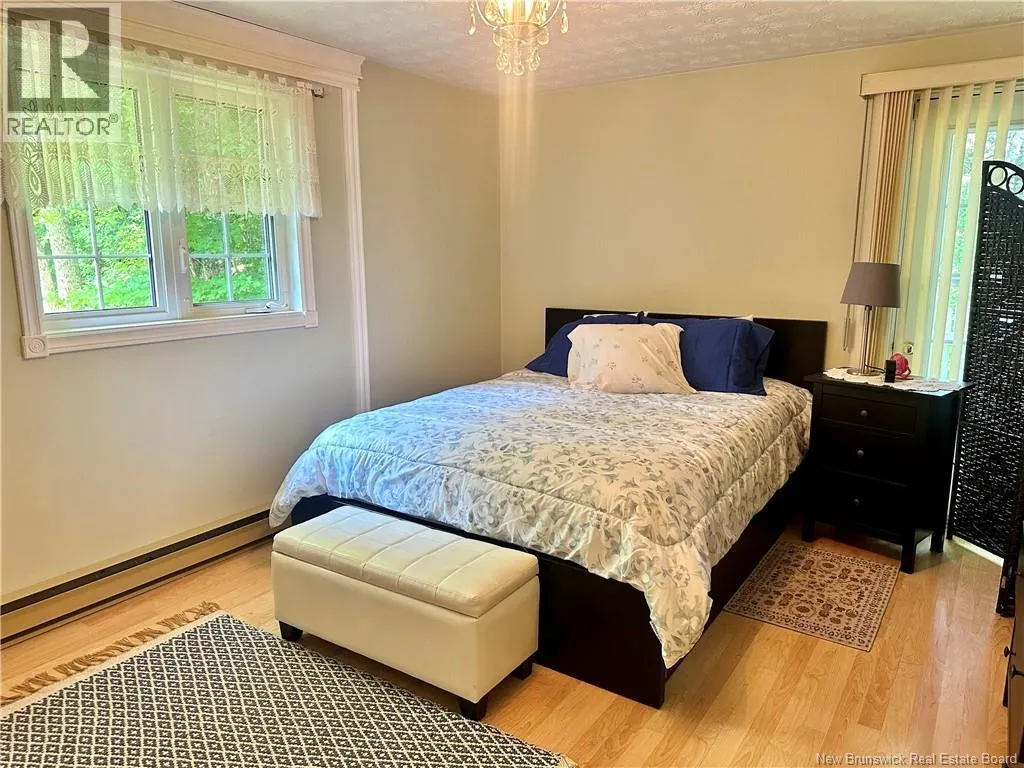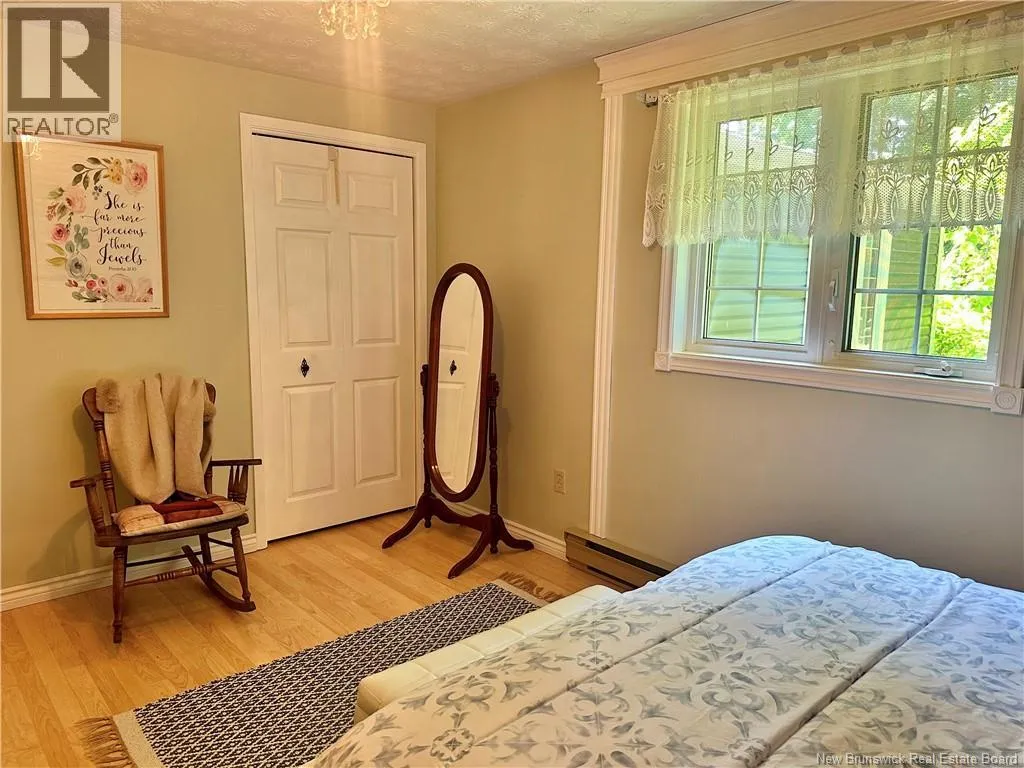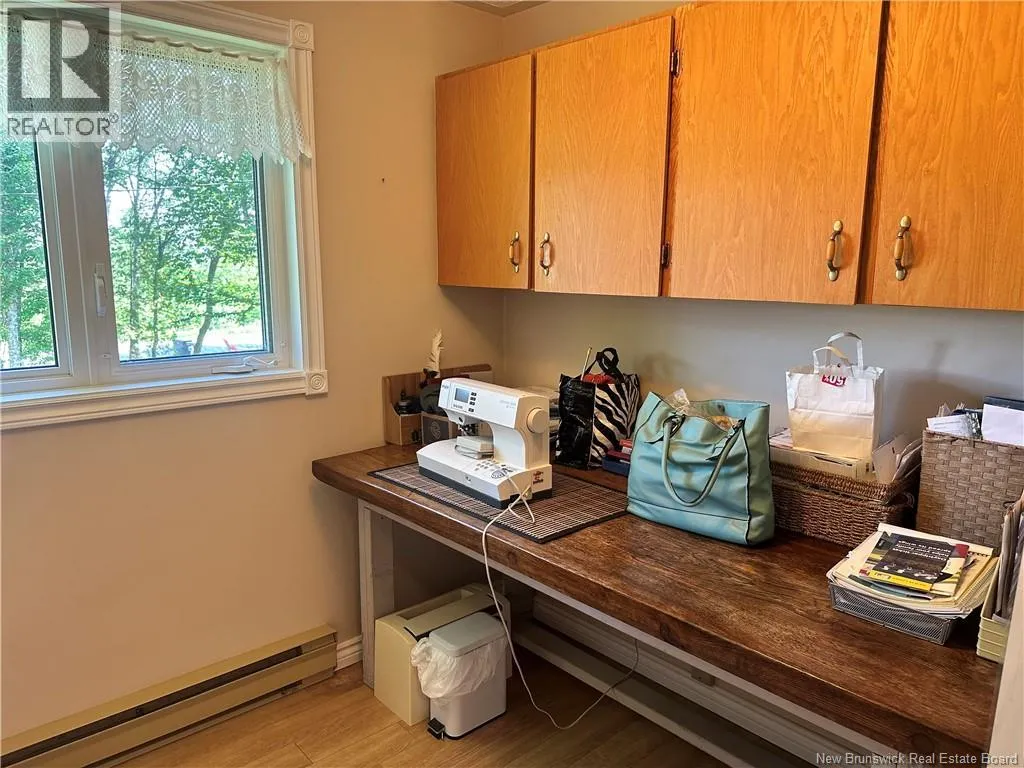
360 Route 190, Carlingford, New Brunswick E7H 4J2

Listed for:
$369,000
4 beds
2 baths
Listed 45 days ago
House for rent: 360 Route 190, Carlingford, New Brunswick E7H 4J2

View all 44 photos

About

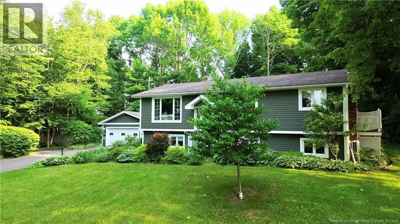
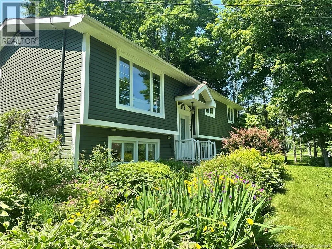
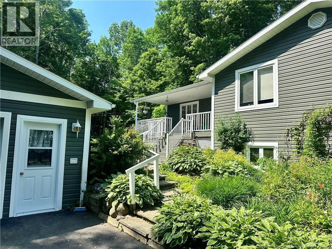
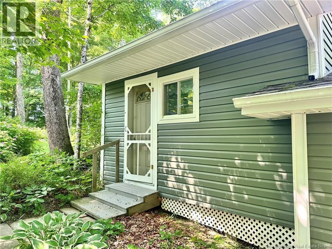
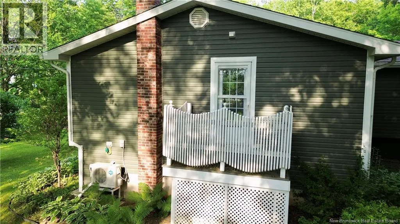
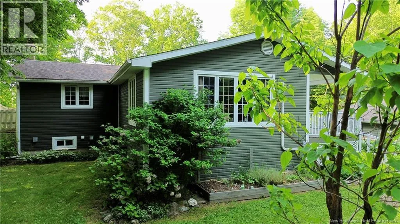
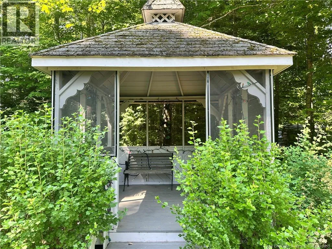
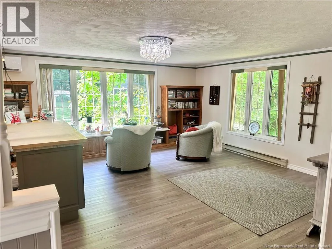
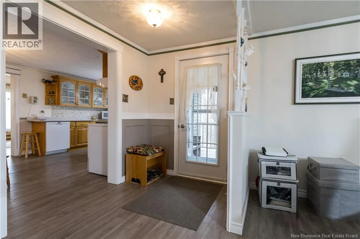
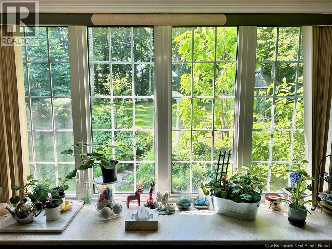
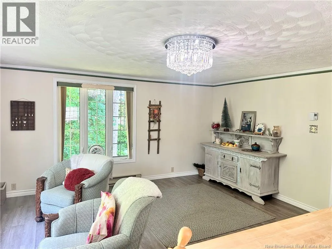
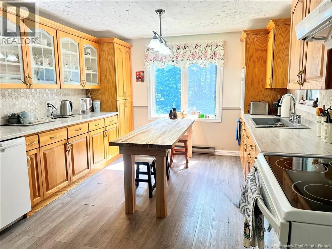
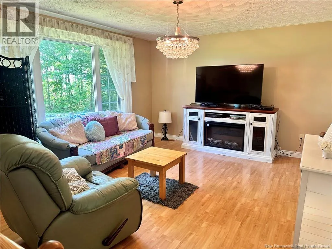
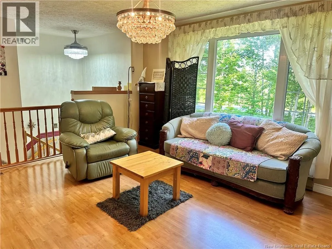
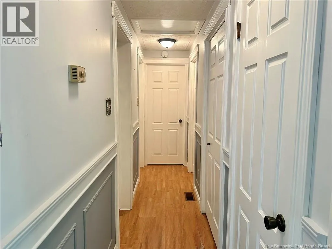
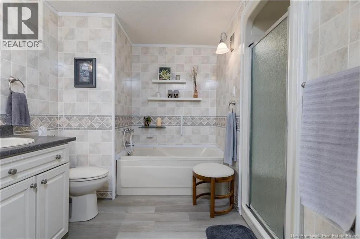
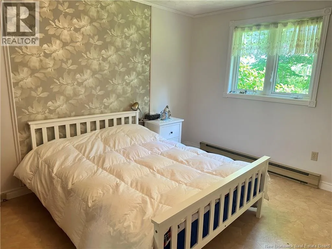
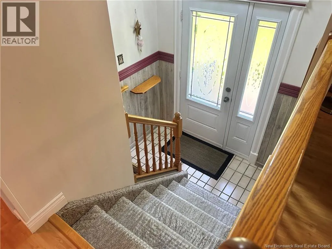
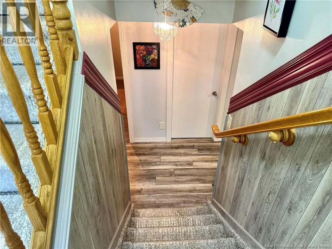
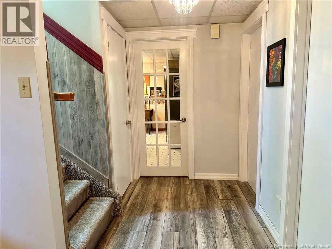
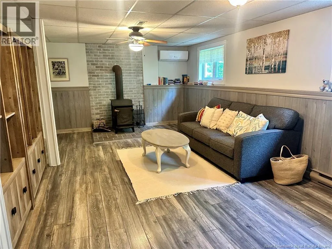
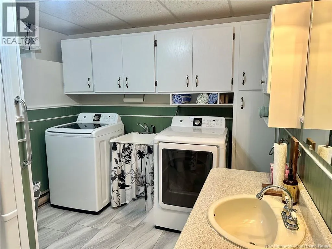
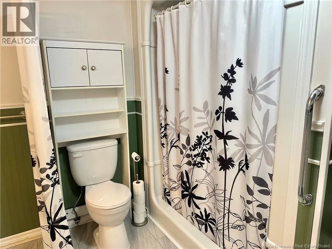
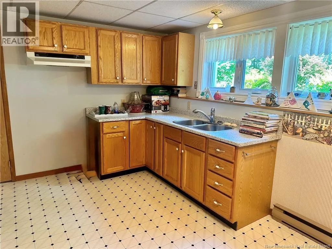
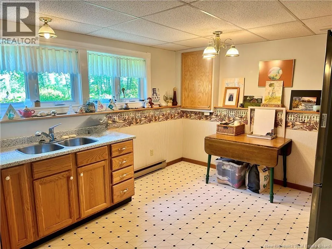
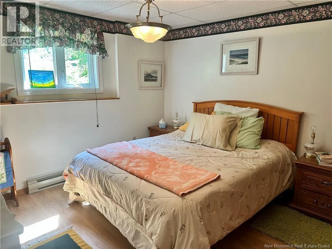
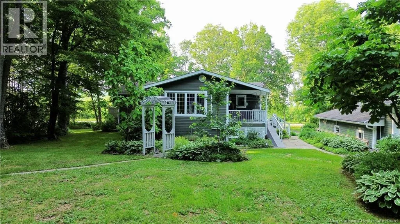
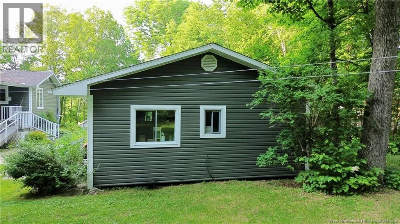
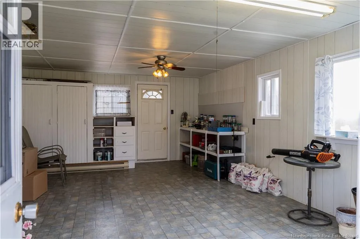
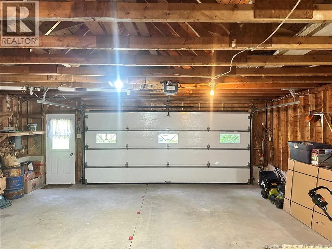
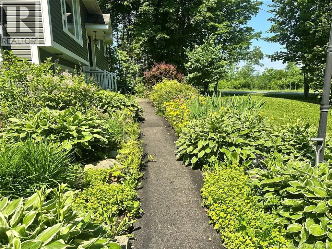
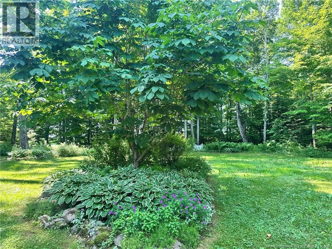
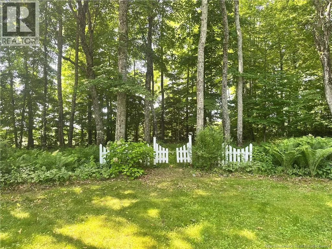
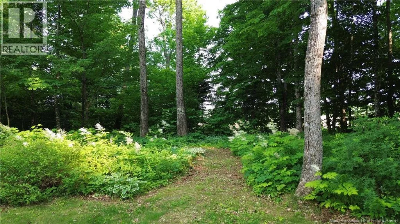
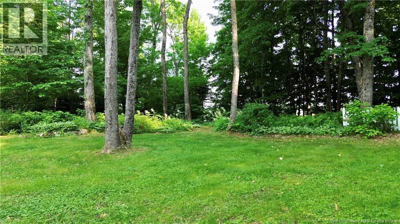
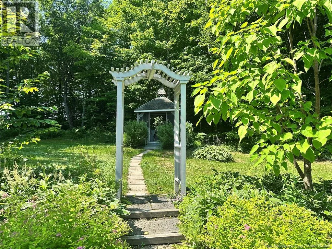
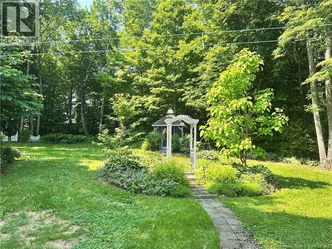
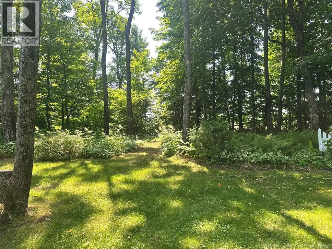
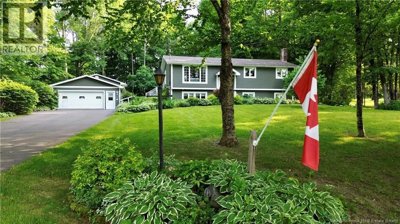
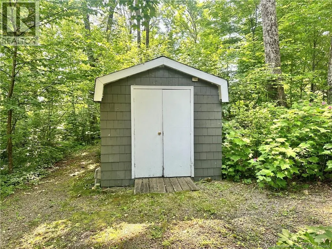
From Trans-Canada Hwy South, take Exit 115 and turn right onto Route 190. Continue for approximately 1-2 kms. Property will be on your left Discover Your Private Oasis on 1.25 Acres! Welcome to this charming 4-bedroom, 2-bathroom rural retreat, perfect for those seeking a blend of comfort and versatility. Situated on a spacious 1.25-acre lot, this home is ideal for growing families or multi-generational living The upstairs area boasts an open-concept kitchen and dining space that flows effortlessly into the family room and a separate living room, perfect for entertaining or relaxing. Downstairs, youll find a full bedroom and bathroom, alongside a laundry room and a generous living area with a combined kitchen and dining space, ideal for a teen suite, in-law apartment, or extra family space. The property includes a two car garage equipped with a workshop, plus a detached craft room/workshop with electricity, catering to all your hobbies and storage needs. Enjoy the tranquility of a beautifully treed backyard featuring a storage shed and a gazebo, perfect for gatherings or quiet evenings under the stars. Dont miss out on this unique opportunity to own a slice of paradise! **Call today for a viewing!** (id:27476)


Property Highlights

MLS® Number
NB143175
Type
Single Family
Ownership Type
Freehold
Land Size
5165 m2

Building

Building Type
House
Square Footage
3063 sqft
Bathrooms Total
2
Bedrooms Above Ground
3
Bedrooms Total
4
Exterior Finish
Vinyl
Fireplace Present
No
Basement Type
Full (Finished)
Basement Features
Building Heating Type
Baseboard heaters, Heat Pump, Stove
Heating Fuel
Wood
Building Cooling Type
Heat Pump, Air exchanger

Utilities

Water
Drilled Well, Well
Utility Sewer
Septic Field

Room Layout

Utility room
Basement
9'4'' x 11'1''
Storage
Basement
5'10'' x 9'4''
Kitchen
Basement
14'4'' x 10'8''
Foyer
Basement
6'5'' x 3'
Living room
Basement
13'1'' x 21'3''
Bedroom
Basement
10'11'' x 10'1''
Living room
Basement
8'10'' x 11'6''
Pantry
Main level
9' x 4'7''
Bedroom
Main level
8'7'' x 6'8''
Bedroom
Main level
14'10'' x 11'3''
Bedroom
Main level
12'2'' x 9'10''
Bath (# pieces 1-6)
Main level
7' x 11'2''
Living room
Main level
12'2'' x 14'6''
Foyer
Main level
6'7'' x 9'
Kitchen/Dining room
Main level
11'2'' x 17'11''
Family room
Main level
18'4'' x 16'6''

Location

Learn more about this property
Listing provided by:
EXIT Realty Elite
MLS® number:
NB143175
Agent:
Sylvain Poitras
*Indicates required field
Name is required
Email is required
Please enter a valid phone number (e.g., 416-111-1111).