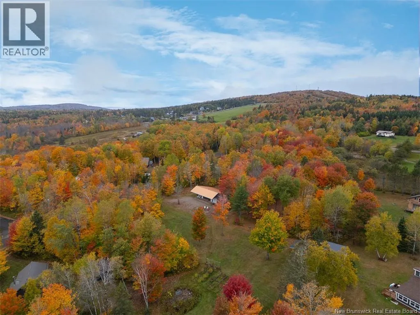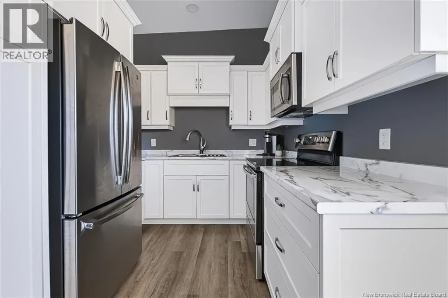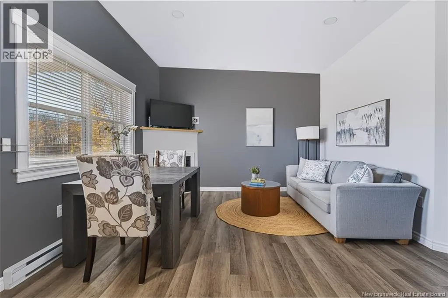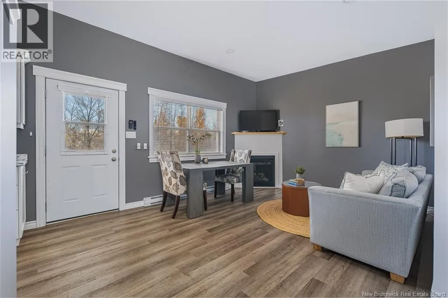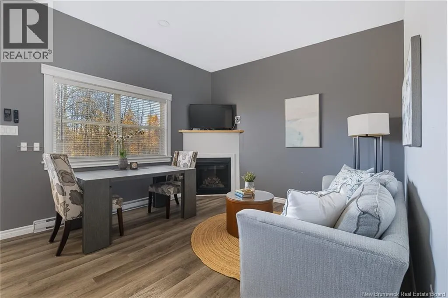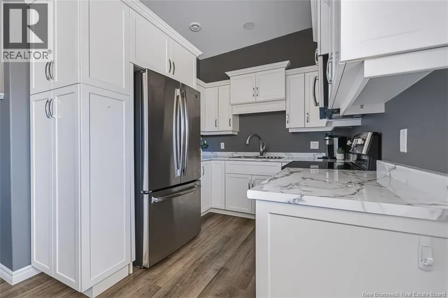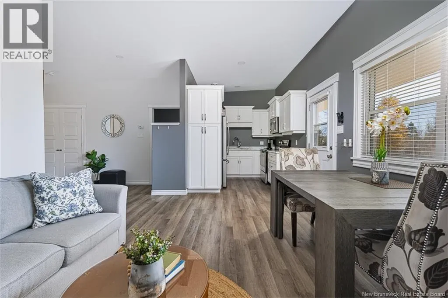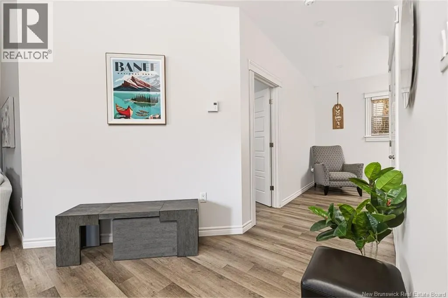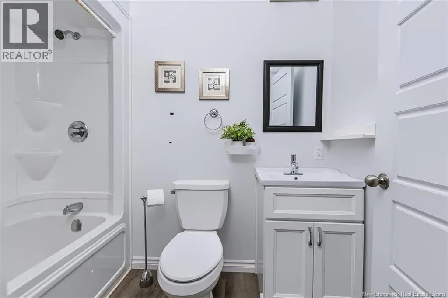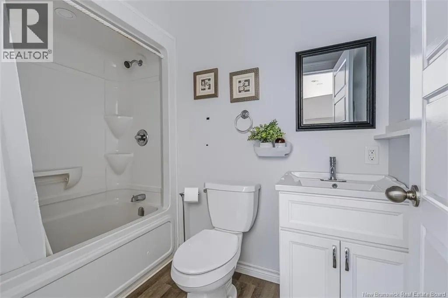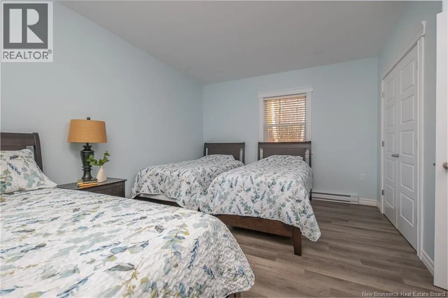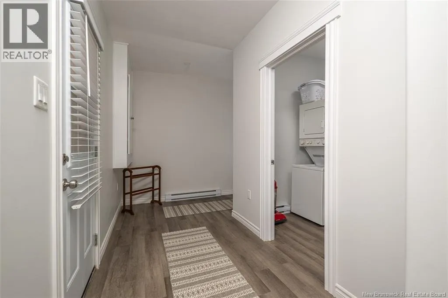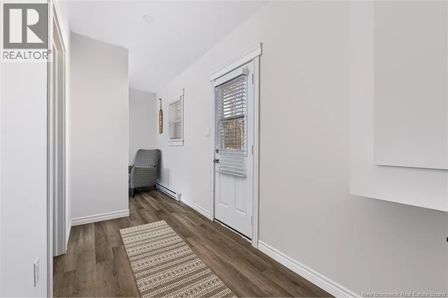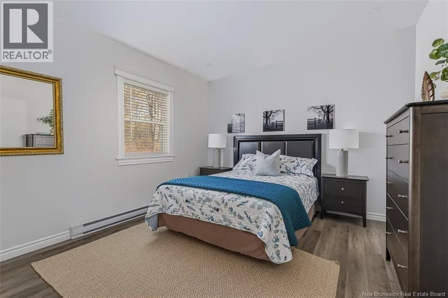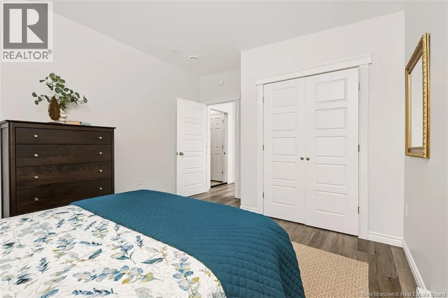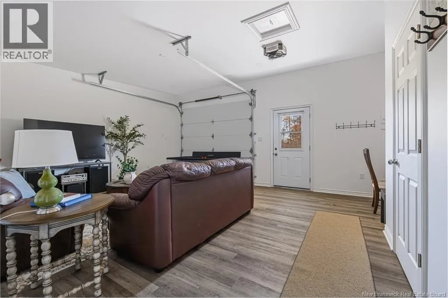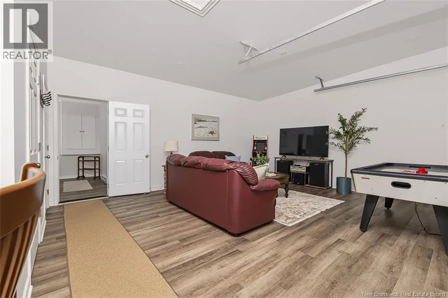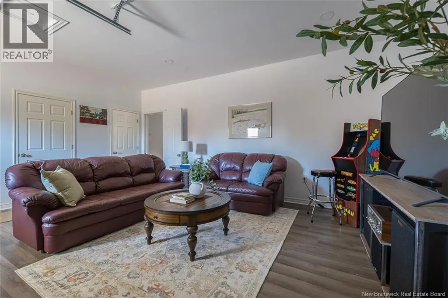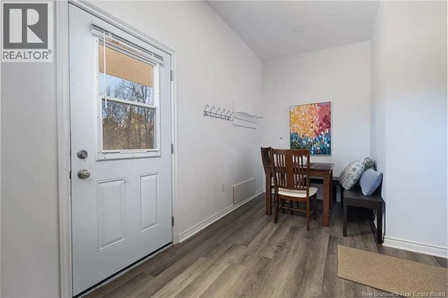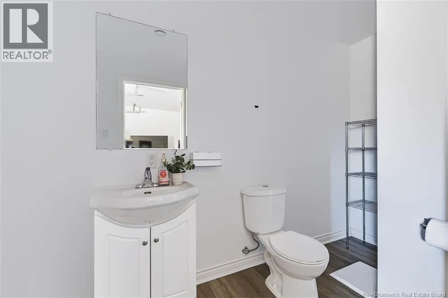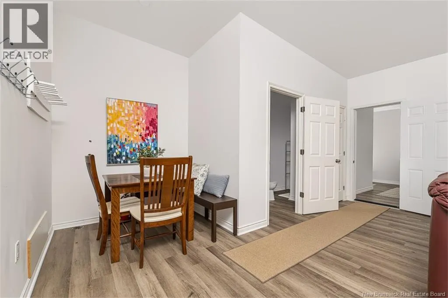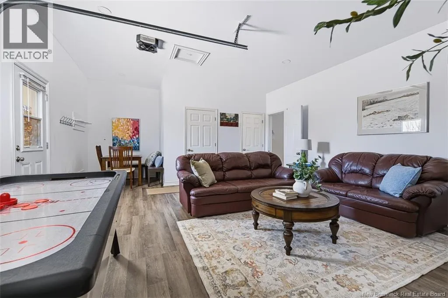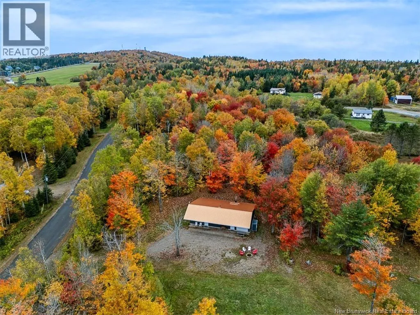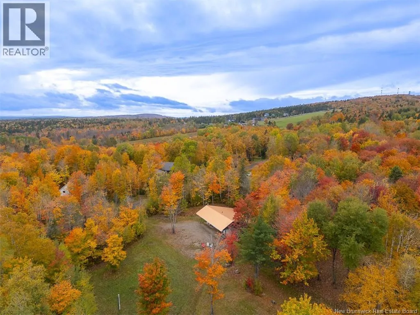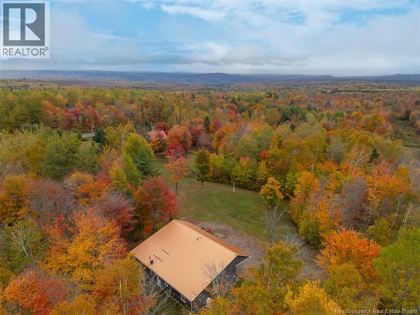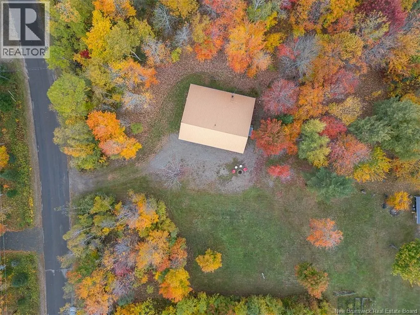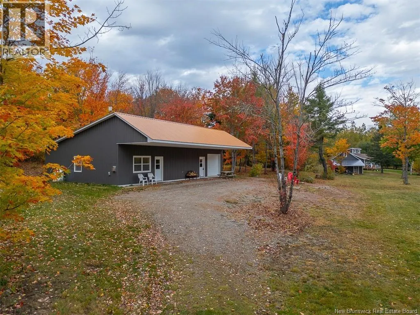
Rte 104 to Central Hainesville Rd to Flume Embrace the ultimate four-season lifestyle with this modern chalet nestled minutes from the slopes of Crabbe Mountain. Enjoy the best of nature in New Brunswick with closeby ATV trails, cross-country skiing, and more! Or, continue operations as a profitable Airbnb allowing visitors a comfortable place to rest after their adventures. Designed for effortless one-level living, the interior welcomes you with 9-foot ceilings and an open-concept flow. The inviting living and dining space is anchored by a cozy propane fireplacethe ideal spot to unwind with family and friends after a crisp day on the trails. The adjoining kitchen boasts sleek white cabinetry, making weekend meal prep a breeze. Down the hall, you will find two generously sized bedrooms, a laundry area, and a full bathroom. A standout feature is the versatile converted garage space. Featuring a handy half-bath (with room to add a shower), this flexible area is tailor-made for a sprawling rec room, media den, game room, or ski gear storage area. Aside from downhill skiing at Crabbe Mountain, you can also enjoy the Fall Festival of Colours, cross-country skiing, and a restaurant. Located less than an hour from Fredericton and under 30 minutes to Nackawic. Set on a peaceful 1-acre lot with durable metal roofing and siding, this turn-key retreat is ready for you and your guests. Whether youre looking for year-round living, a ski lodge, or income potential, you can pack your gear and head to 17 Flume Drive! (id:27476)