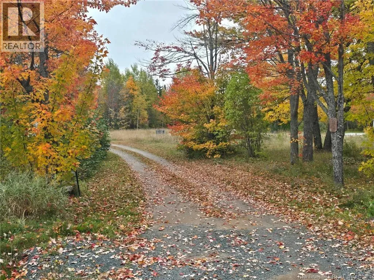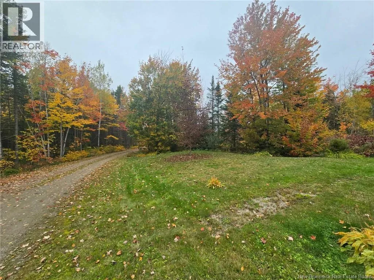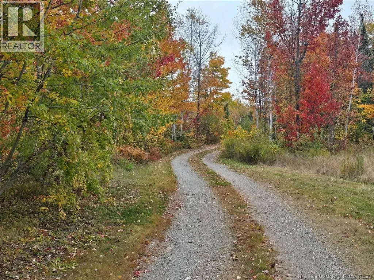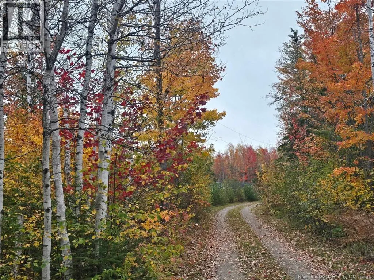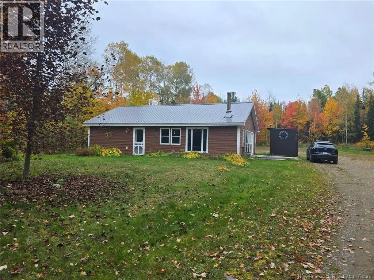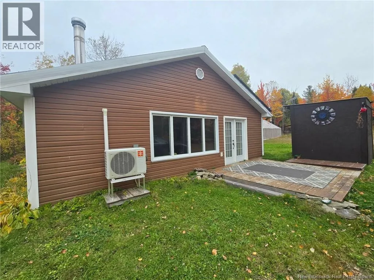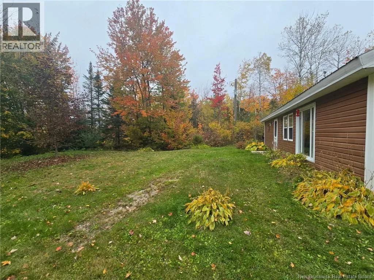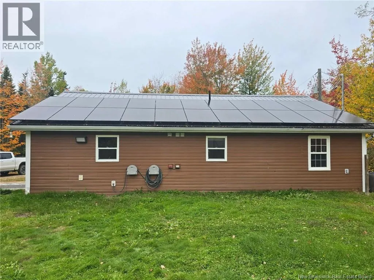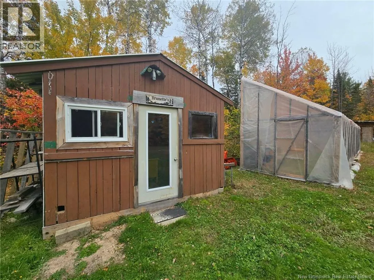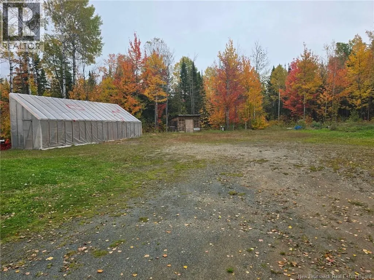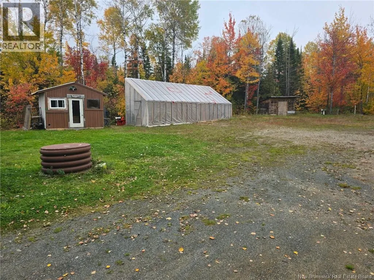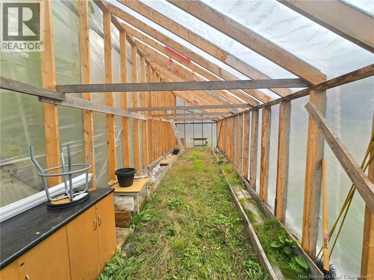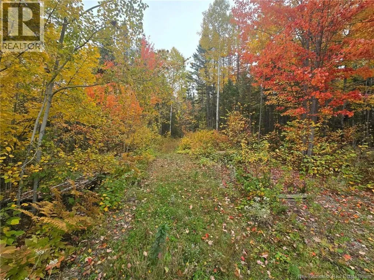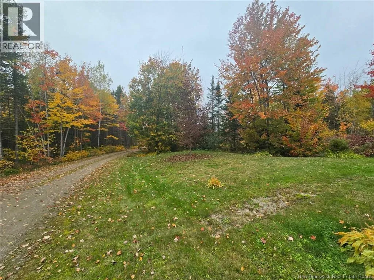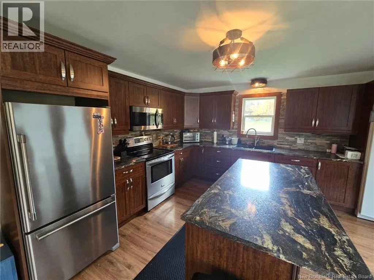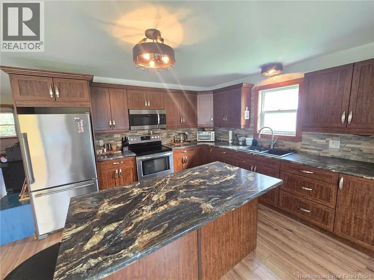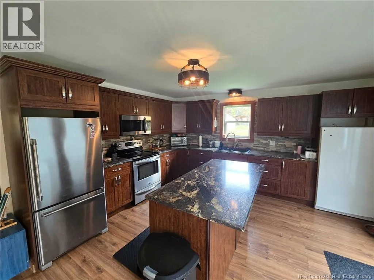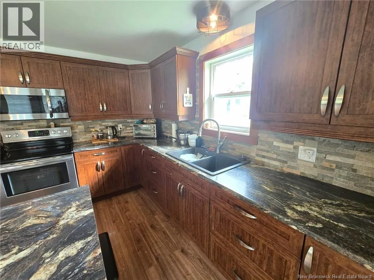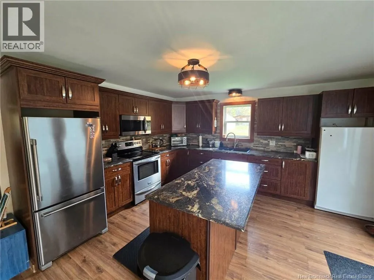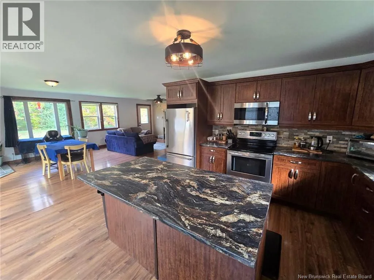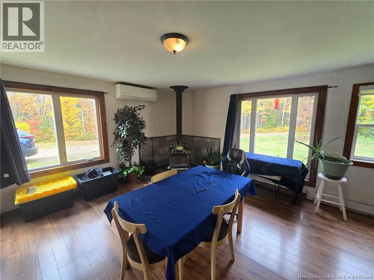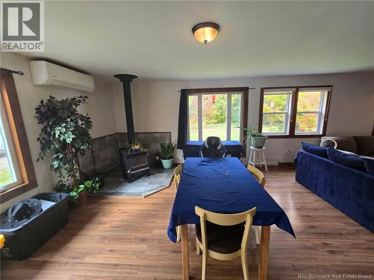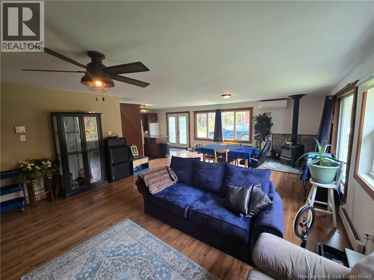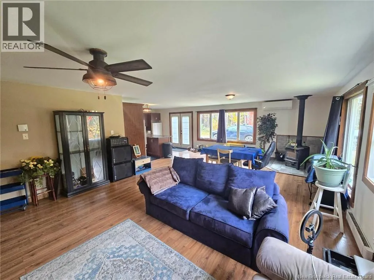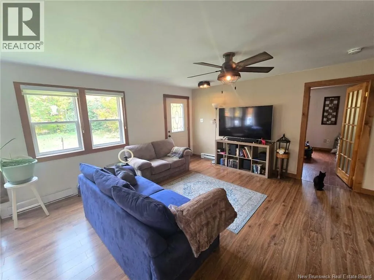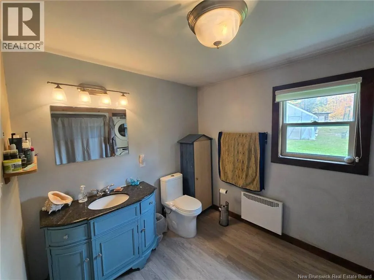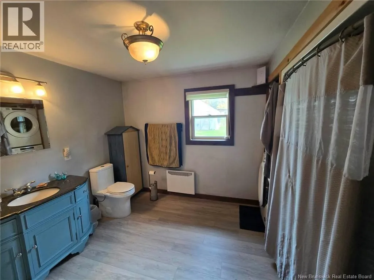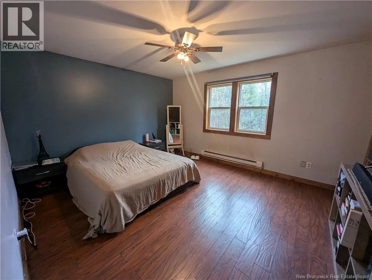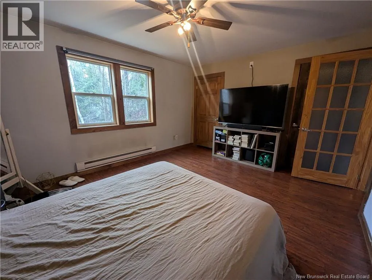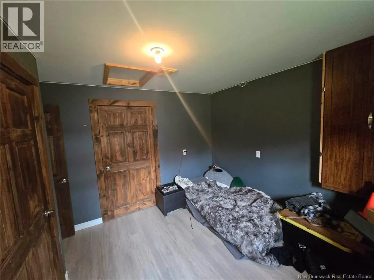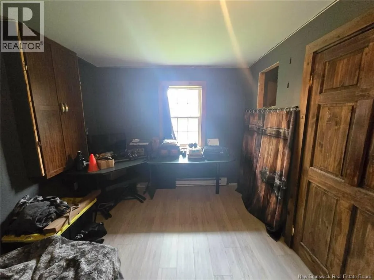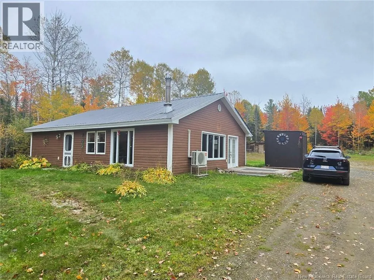
Miramichi Ave to rough waters. Continue on rough waters until chamberlain settlement. Proceed down chamberlain settlement until you see sign. WOW!! 15 ACRES OF LAND!!! ARE YOU LOOKING FOR A BEAUTIFUL HOME IN THE COUNTRY LESS THAN 15 MINUTES FROM DOWNTOWN BATHURST?? WELL, HERE IT IS!! COMPLETE OPEN CONCEPT LIVING ALL ON ONE FLOOR!!! IMPRESSIVE SOLAR SYSTEM!! This bungalow offers 1200 square feet of living space, perfect for starting out or for a great retirement paradise with peace and tranquility. This house is completely private sitting back from the road with a long driveway surrounded by trees and beautiful landscaping throughout the property with mature shrubs and trees. It also has a road going back from the house to the land. Inside offers a spacious kitchen with stunning cabinetry, brick back splash and an island, large dining room with a wood stove for cozy winter nights open concept to the kitchen and living room. There is also a large bedroom, full bath and a second bedroom. Snowmobile and ATV trails nearby and only minutes away from schools, restaurants, parcs and Bathurst Wharf for you boating lovers!! Some more great features are the hot water on demand, large greenhouse and a UV light already installed!! Very rare find and won't last long...call your favorite REALTOR® today to book a showing!! (id:27476)