165 Ocean Way, Chamcook, New Brunswick E5B 0A7

Listed for:
$1,995,000
4 beds
5 baths
Listed 2 days ago
House for rent: 165 Ocean Way, Chamcook, New Brunswick E5B 0A7

View all 50 photos

About

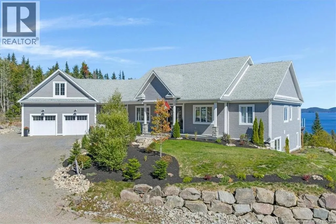
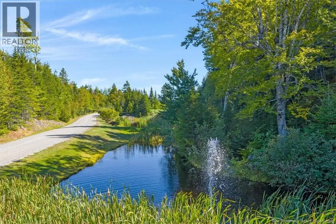
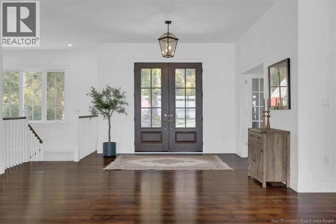
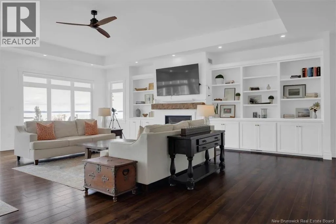
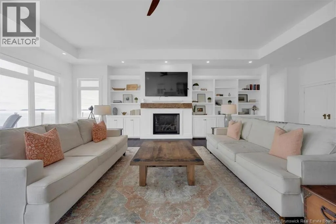
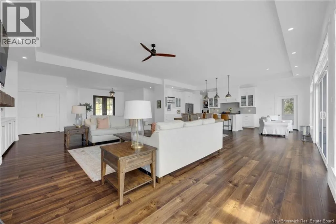
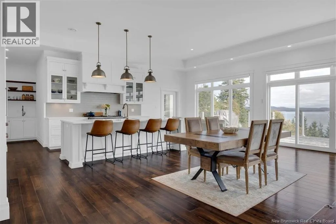
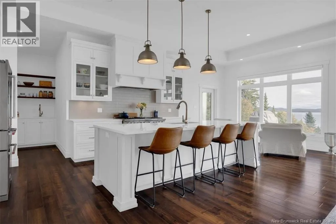
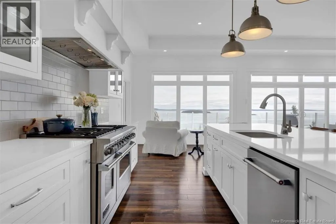
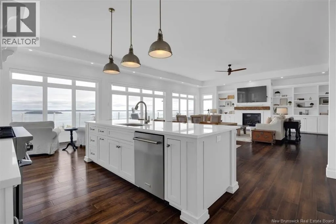
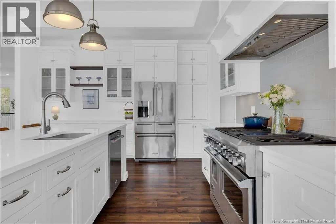
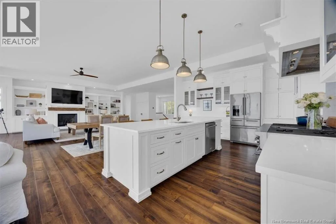
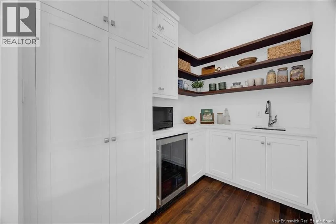
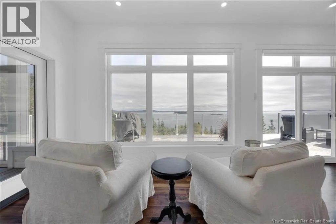
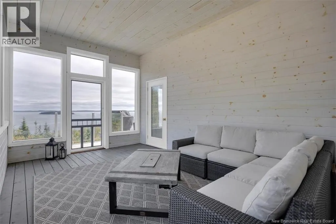
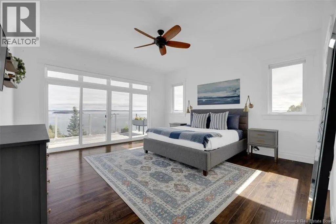
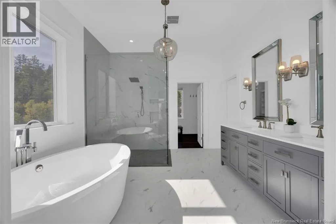
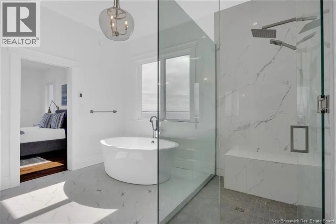
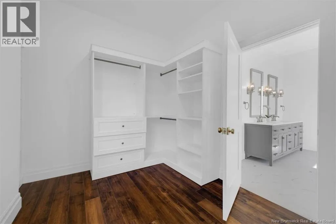
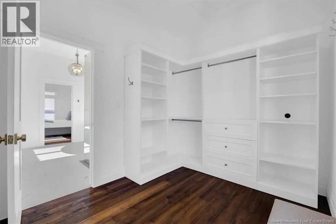
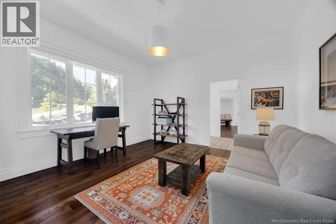
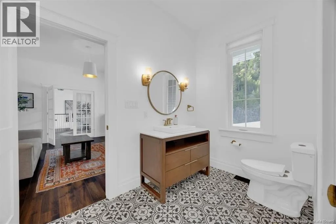
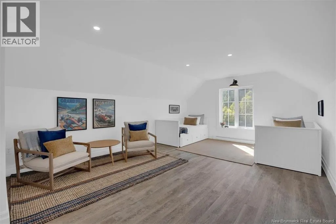
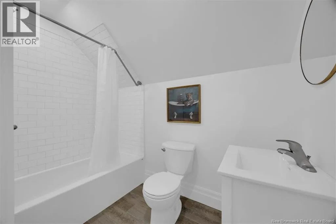
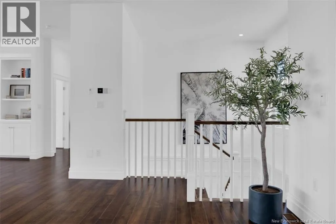
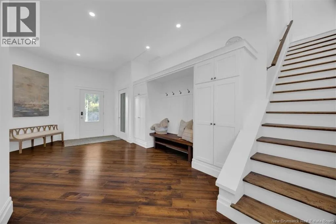
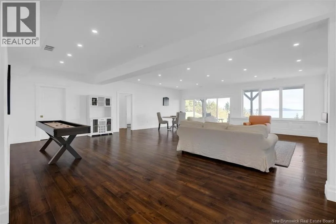
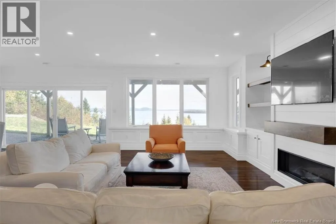
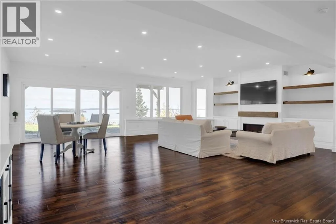
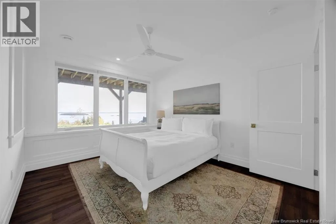
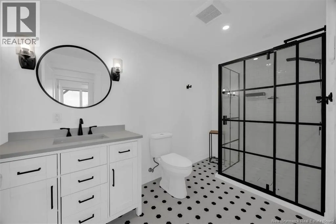
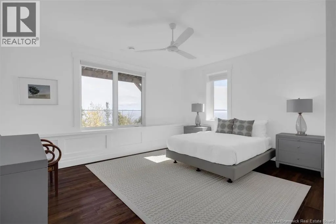
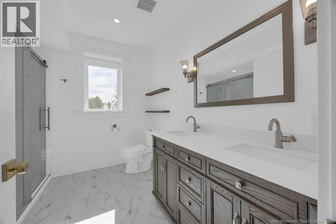
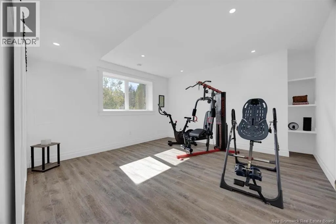
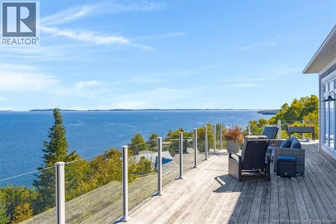
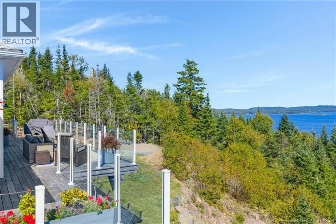
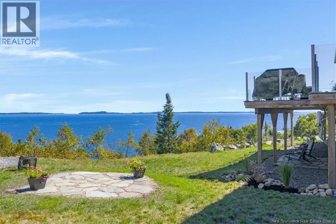
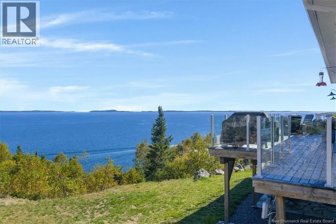
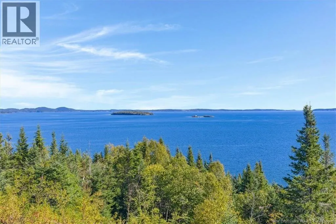
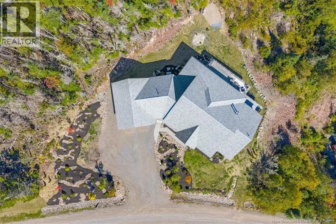
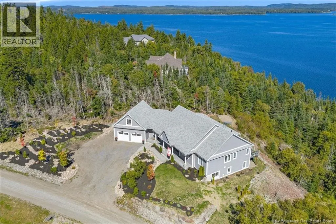
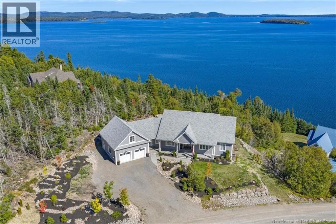
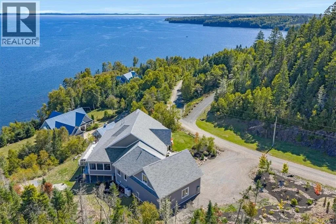
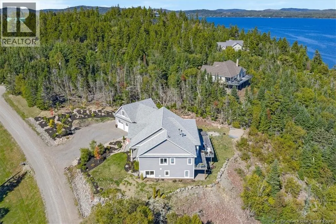
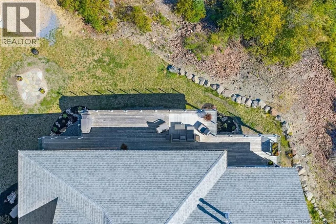
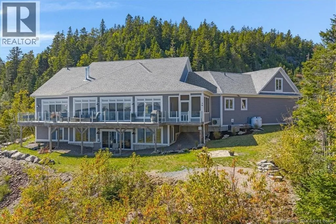
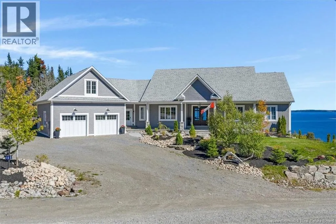
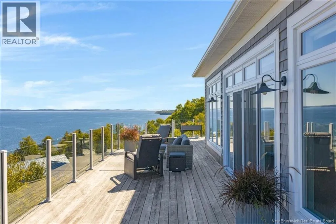
Ocean Way is directly off of Glebe Road. Custom-built oceanfront home on Passamaquoddy Bay with over 5,000 sq ft of living space, finished throughout with premium materials. Turnkey and fully furnished; all furnishings included except for personal items ( list on request). Set on more than 1.5 private acres with commanding views of Hospital and Hardwood Islands, less than 10 minutes from historic downtown Saint Andrews. Newly landscaped grounds with mature trees and natural rock accents make a welcoming first impression. High ceilings and large windows frame the views from the open living area, which opens to expansive decks overlooking the bay and a 3-season screen room. Built-in bookcases flank a Valor propane fireplace beside a chef's kitchen with quartz countertops, oversized prep island, professional Viking range, and pantry with wine cooler and sink. The main level also offers a study, half bath, double garage with EV charger, and a primary suite with deck access, spa-like bath with deep soaker tub and oversized shower, and walk-in closet. Above the garage, a loft-style bonus room with full bath makes a perfect hideaway for young children or a bright studio. The walkout lower level has three bedrooms (one with ensuite, one used as a gym), a family room with second Valor fireplace, and a full bath. Exceptional craftsmanship, privacy and breathtaking coastal views. Good news for international buyers: foreign buyers can purchase this home, as it is outside Canada's foreign-buyer ban. New Brunswick also charges no extra purchase tax for non-residents, versus 10% in Nova Scotia and 25% in Ontario. (id:27476)

Property Highlights

MLS® Number
NB150924
Type
Single Family
Ownership Type
Freehold
Land Size
1.69 ac

Building

Building Type
House
Square Footage
5110 sqft
Bathrooms Total
5
Bedrooms Above Ground
1
Bedrooms Total
4
Amenities
Fireplace(s)
Exterior Finish
Vinyl
Fireplace Present
No
Basement Type
Full (Partially finished)
Basement Features
Walk out
Building Heating Type
Forced air, Heat Pump, Radiant heat
Heating Fuel
Building Cooling Type
Central air conditioning, Heat Pump

Utilities

Water
Drilled Well
Utility Sewer
Septic System

Room Layout

4pc Bathroom
Second level
4'7'' x 8'1''
Bonus Room
Second level
13'4'' x 31'6''
Storage
Basement
42'8'' x 23'7''
Storage
Basement
13'10'' x 5'
Bedroom
Basement
14'11'' x 16'5''
5pc Bathroom
Basement
9'10'' x 8'10''
3pc Bathroom
Basement
11'0'' x 6'0''
Bedroom
Basement
11'0'' x 15'10''
Bedroom
Basement
15'10'' x 16'1''
Recreation room
Basement
26'10'' x 20'9''
Storage
Main level
X
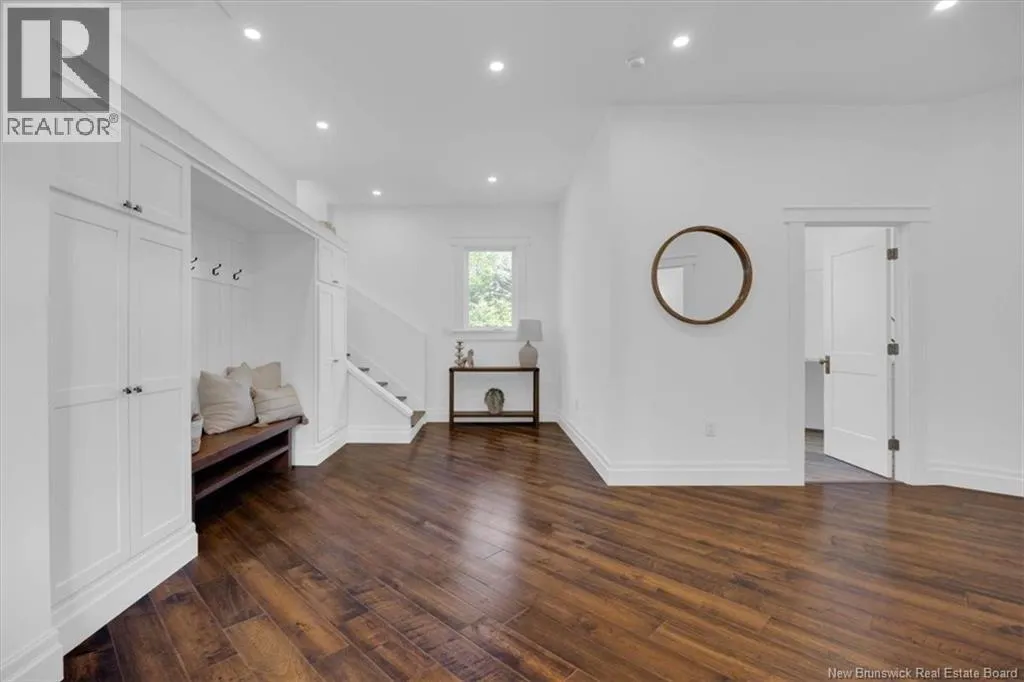
Mud room
Main level
23'0'' x 21'0''
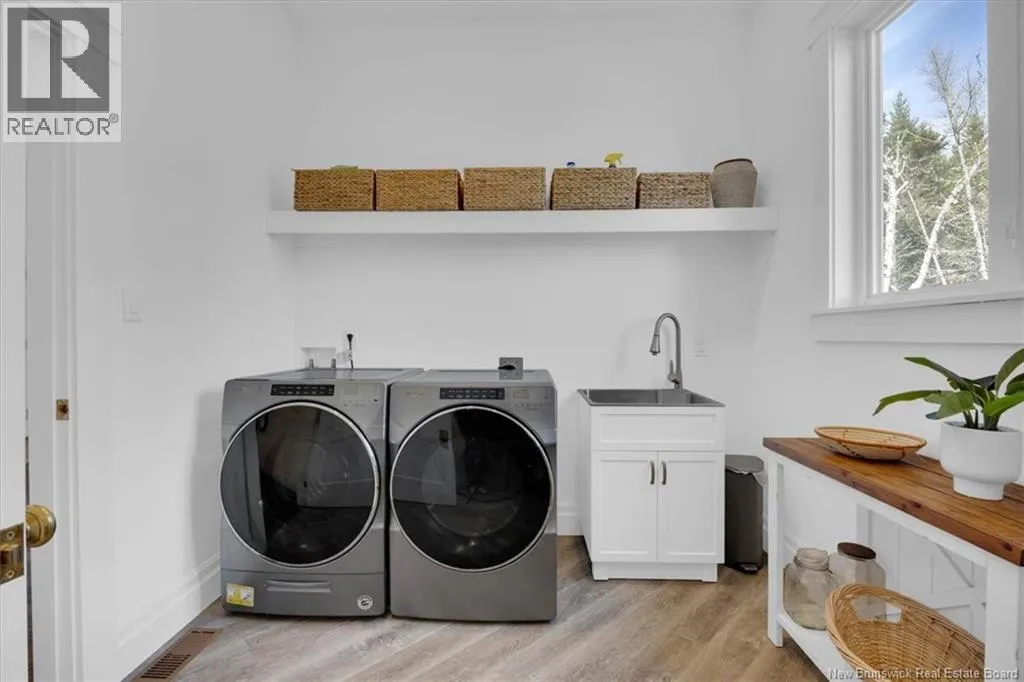
Laundry room
Main level
12'3'' x 8'9''
2pc Bathroom
Main level
6'1'' x 13'9''
Other
Main level
15'8'' x 10'7''
5pc Bathroom
Main level
11'5'' x 12'0''
Primary Bedroom
Main level
16'4'' x 20'11''
Sunroom
Main level
10'9'' x 19'1''
Pantry
Main level
9'0'' x 6'1''
Kitchen
Main level
10'10'' x 25'6''
Dining room
Main level
11'8'' x 25'8''
Living room
Main level
16'4'' x 25'6''
Office
Main level
15'1'' x 13'9''
Foyer
Main level
12'9'' x 11'2''

Location

Learn more about this property
Listing provided by:
Sotheby's International Realty Canada
MLS® number:
NB150924
Agent:
Debbie Grant
*Indicates required field
Name is required
Email is required
Please enter a valid phone number (e.g., 416-111-1111).