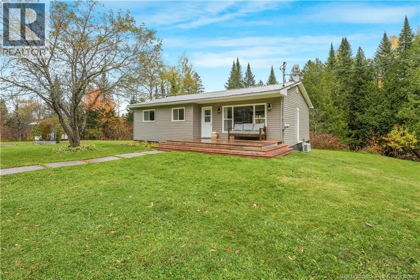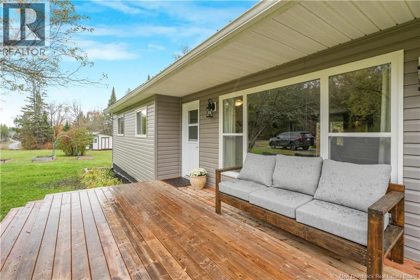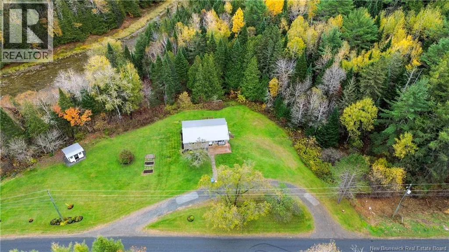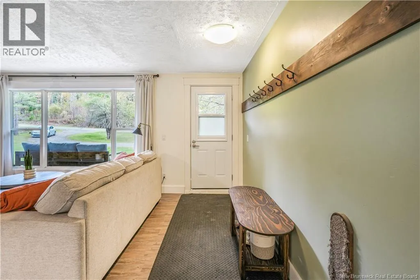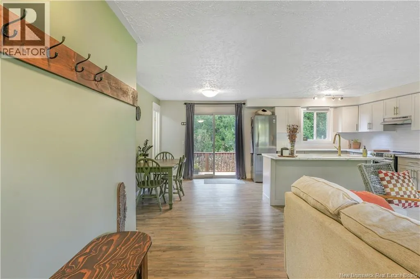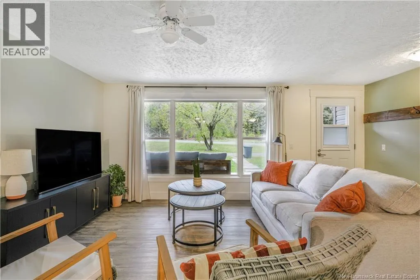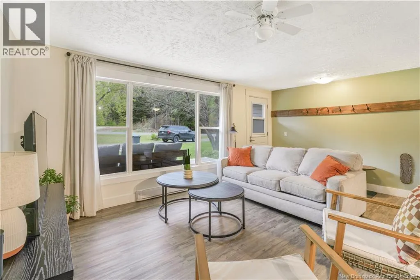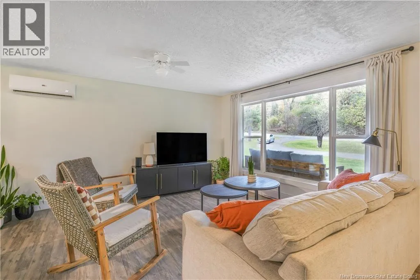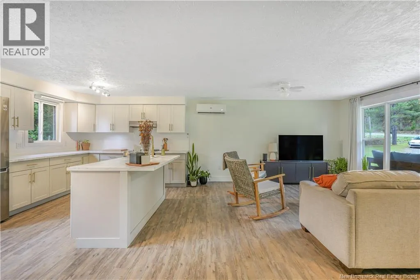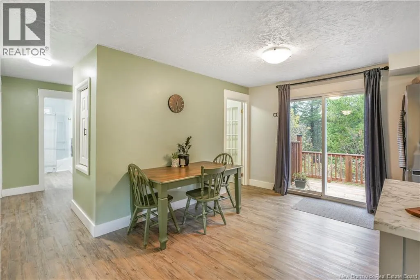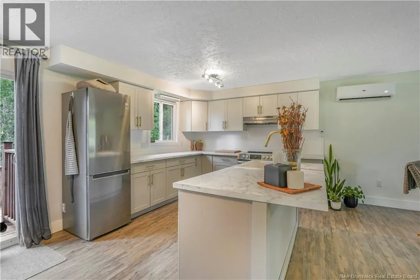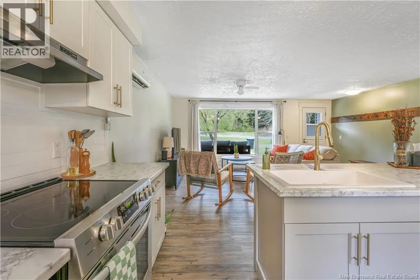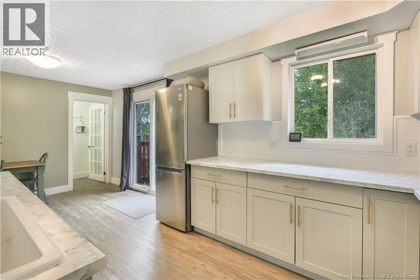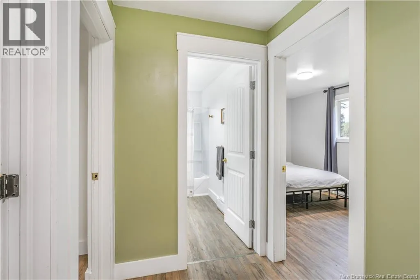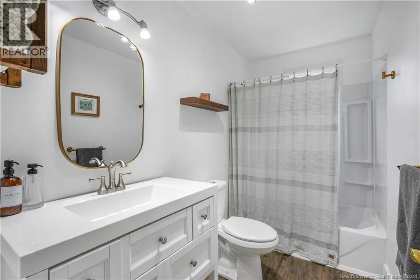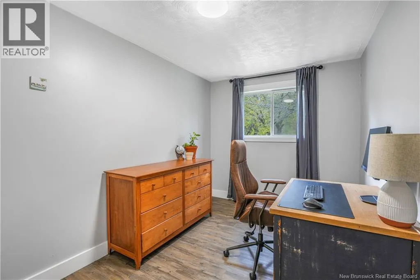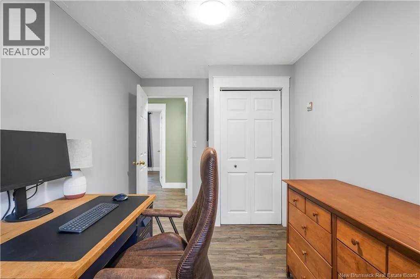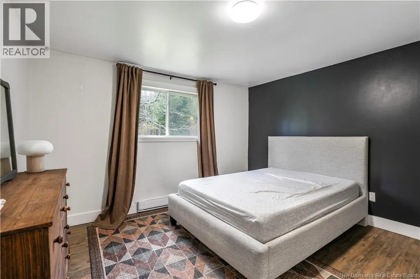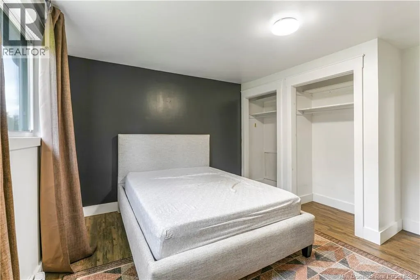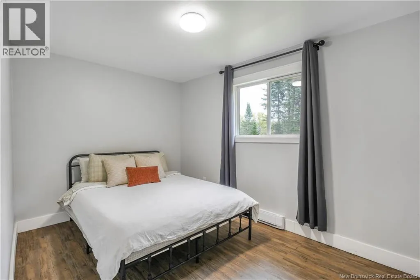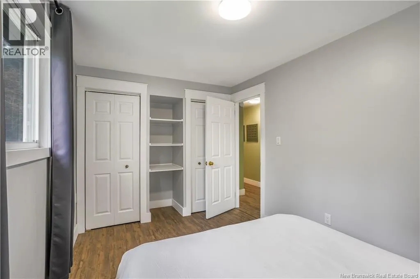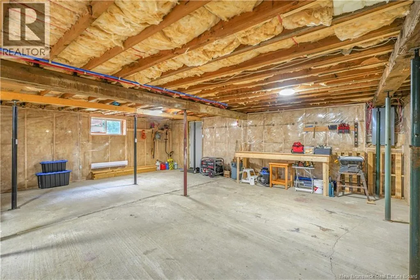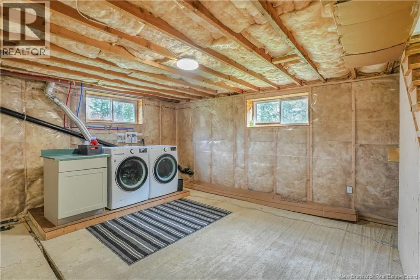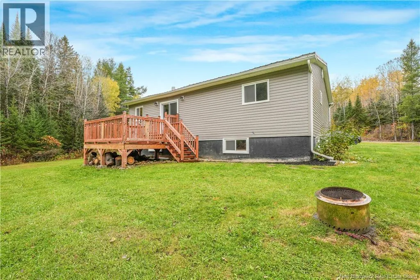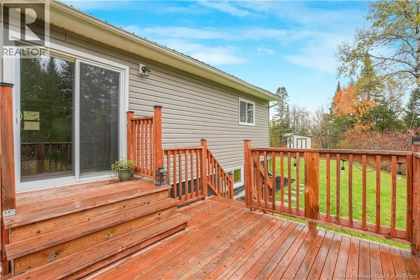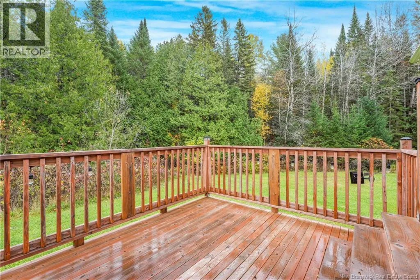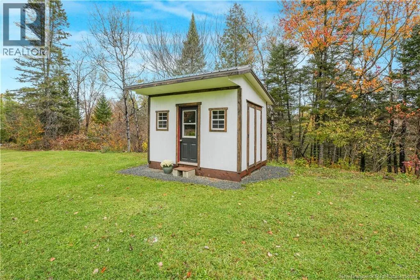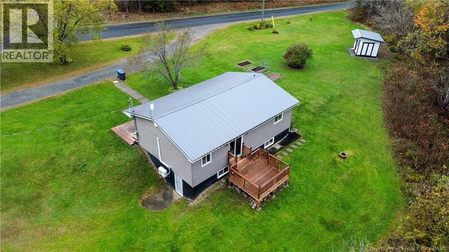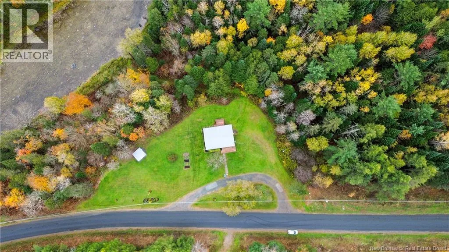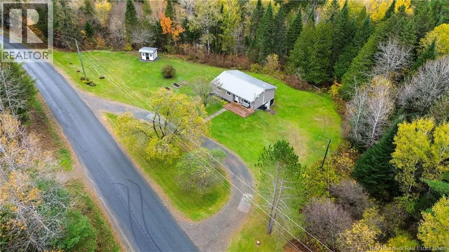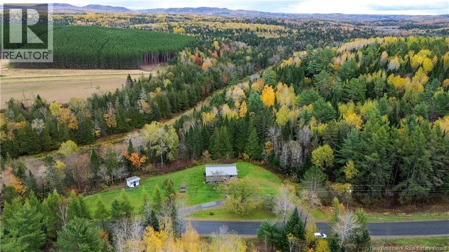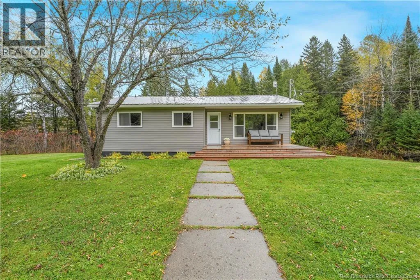
From Hwy 2 take route 110 to Centreville, right at grocery store, left on Charleston Rd, follow to civic. Sign is posted. Enjoy the peace and privacy of country living without giving up convenience! Situated on 1.2 acres, this charming 3-bedroom, 1-bathroom home offers a quiet rural setting while being just 2 minutes from town, less than 10 minutes to Highway 2, and approximately 15 minutes from McCain headquarters. Inside, youll find a bright, welcoming home with fresh paint, upgraded finishes, open concept and comfortable living spaces ready to enjoy. A heat pump provides efficient heating and cooling year-round, while the generlink offers added peace of mind if the power goes out. Step outside to the new back deck, the perfect spot for morning coffee, summer BBQs, or simply relaxing and enjoying your own piece of the countryside. With 1.2 acres, theres plenty of room to enjoy the outdoors, garden, play, or let the kids and pets roam. If youve been looking for an affordable country property that still keeps work, town amenities, and the highway within easy reach, this one offers the best of both worlds! Appliances included, concrete septic, drilled well. (id:27476)