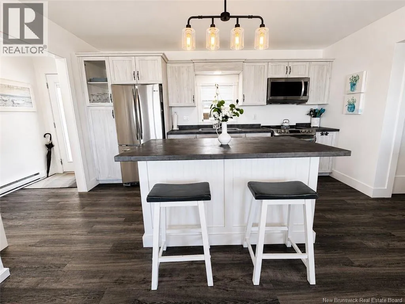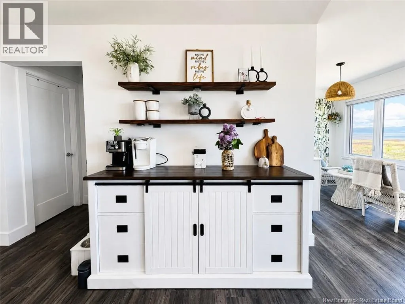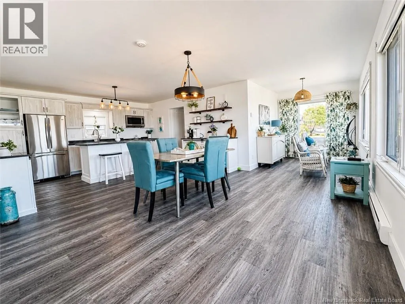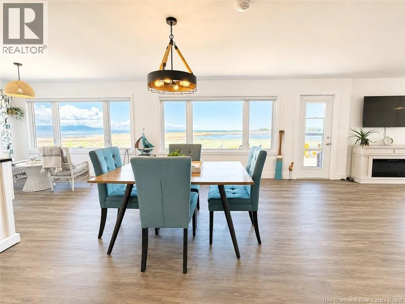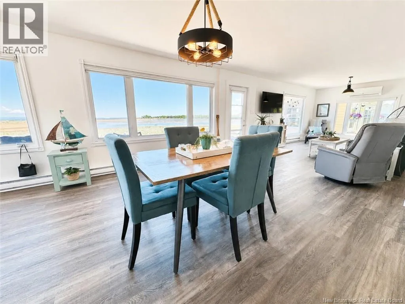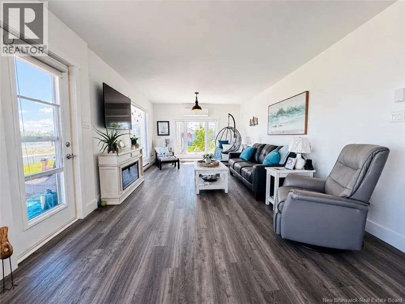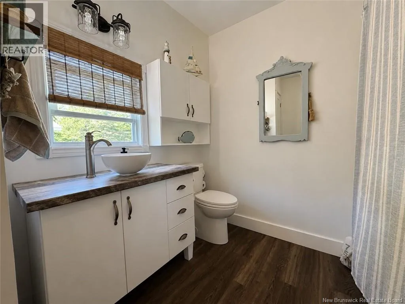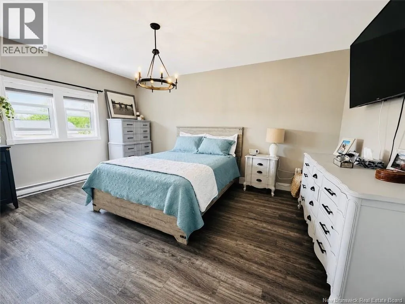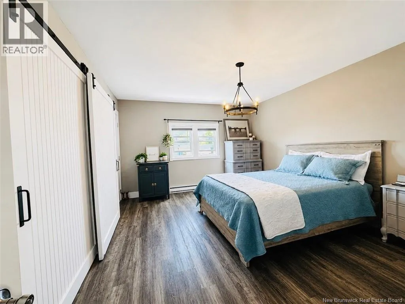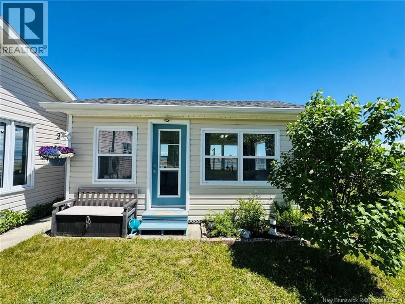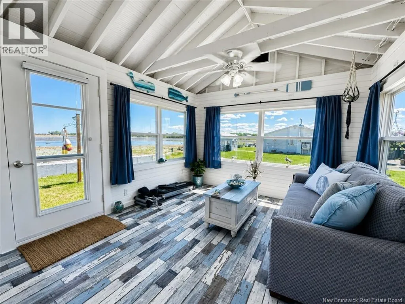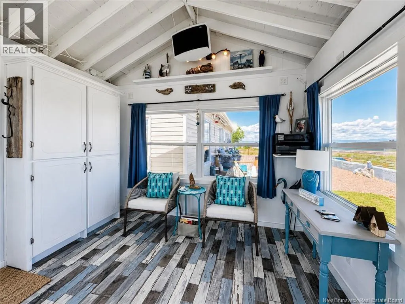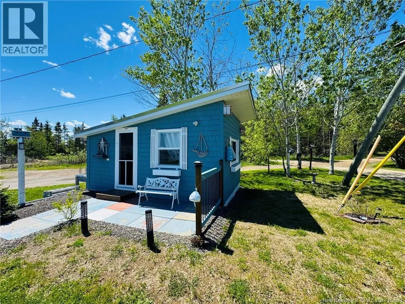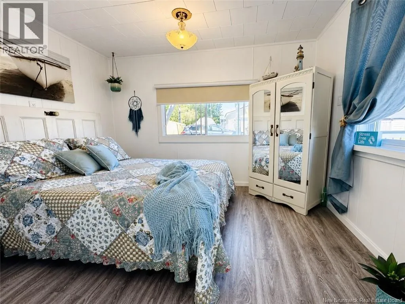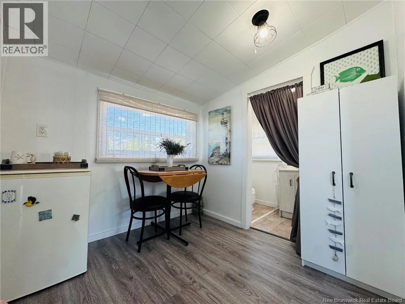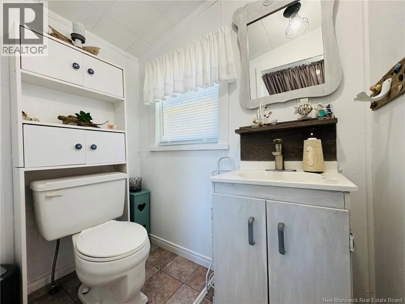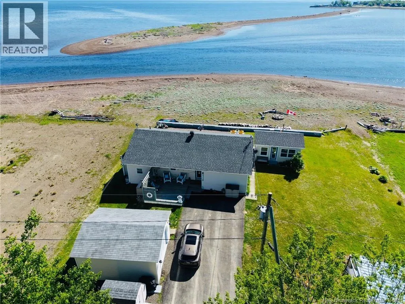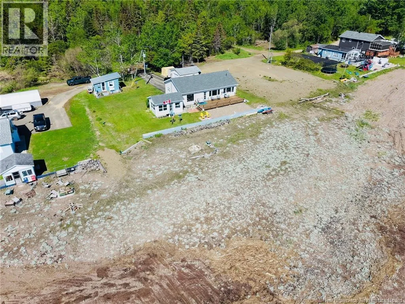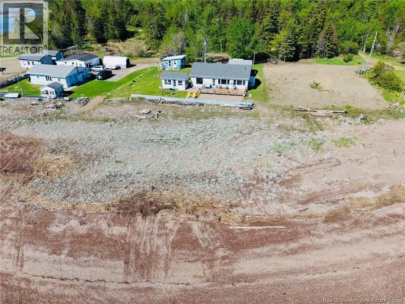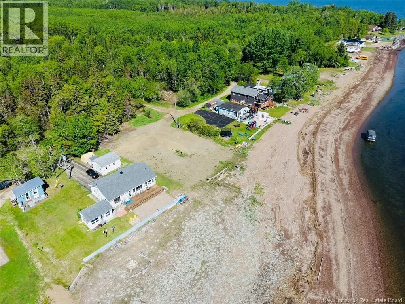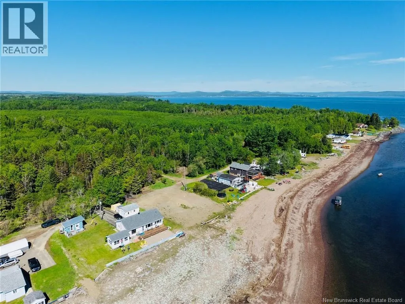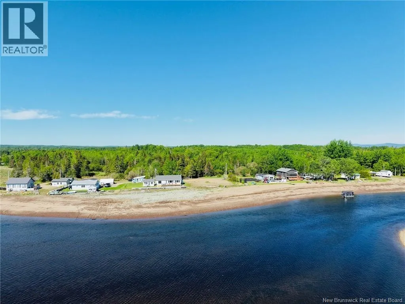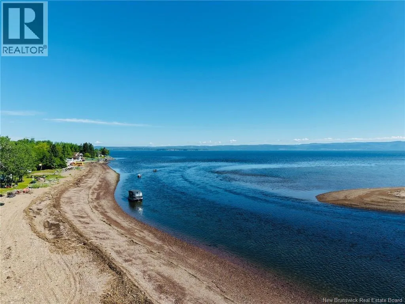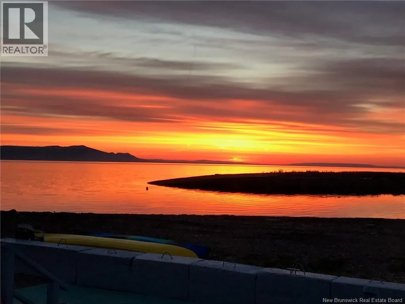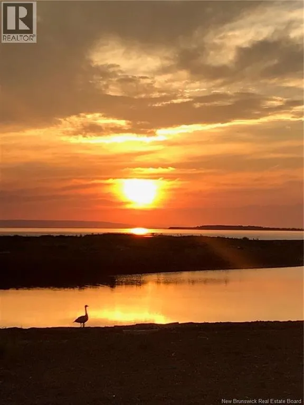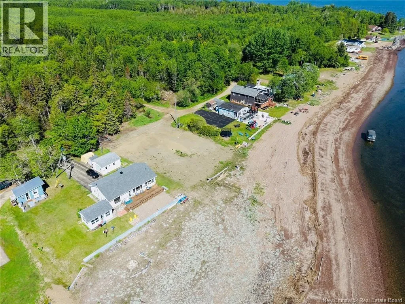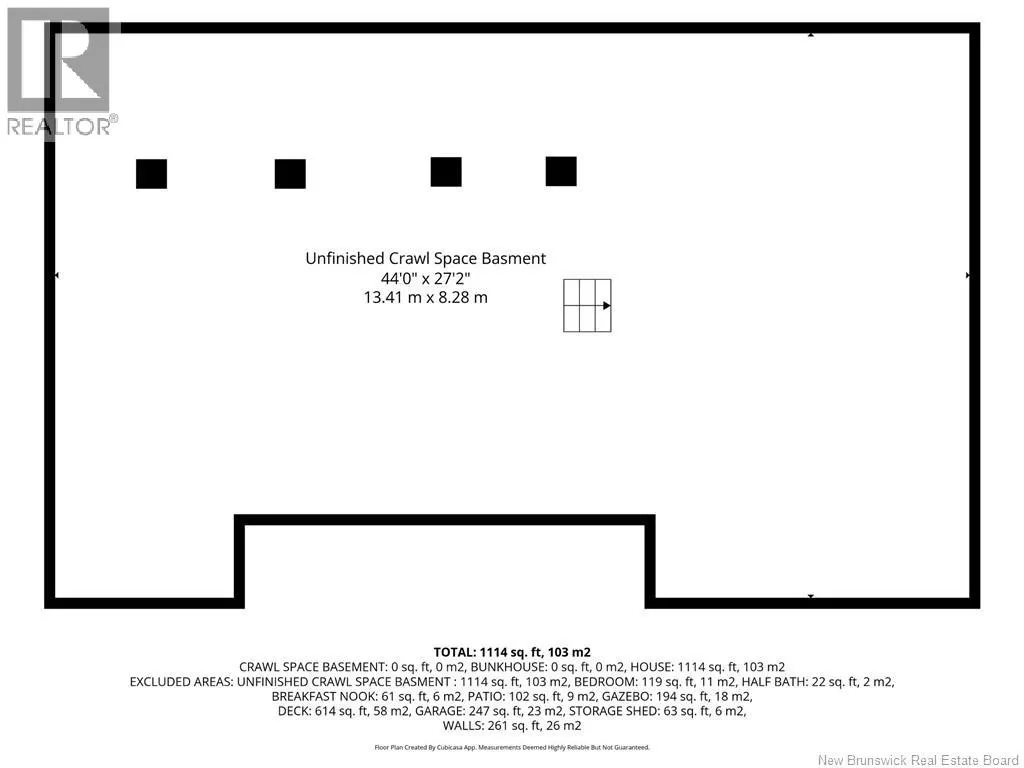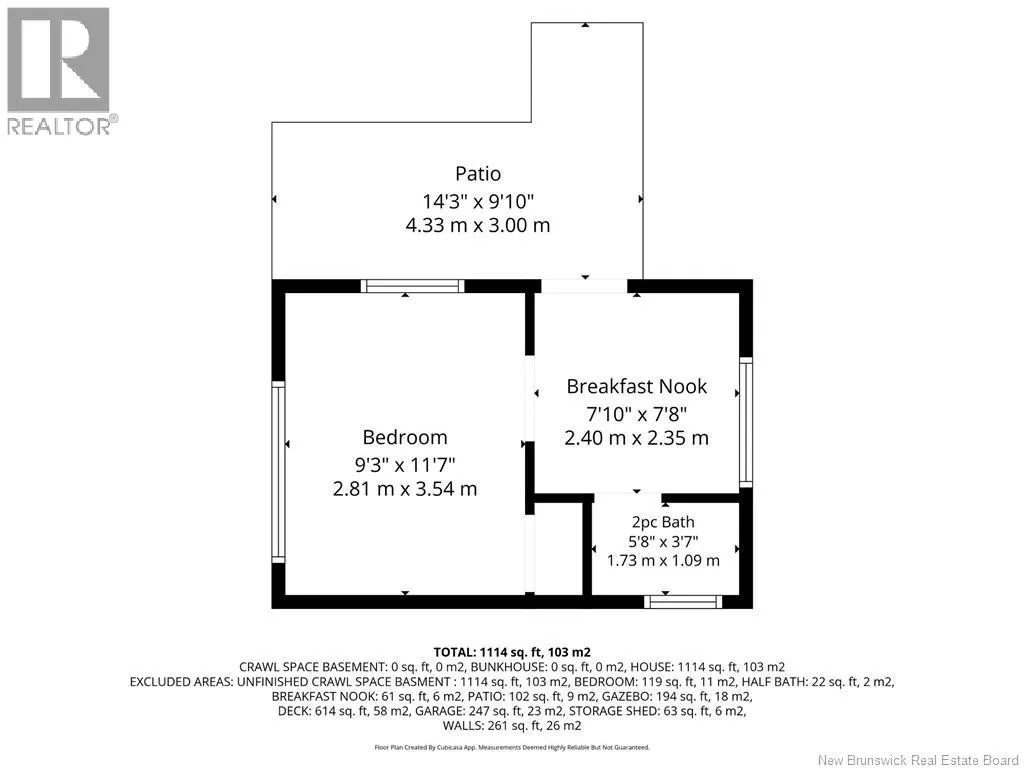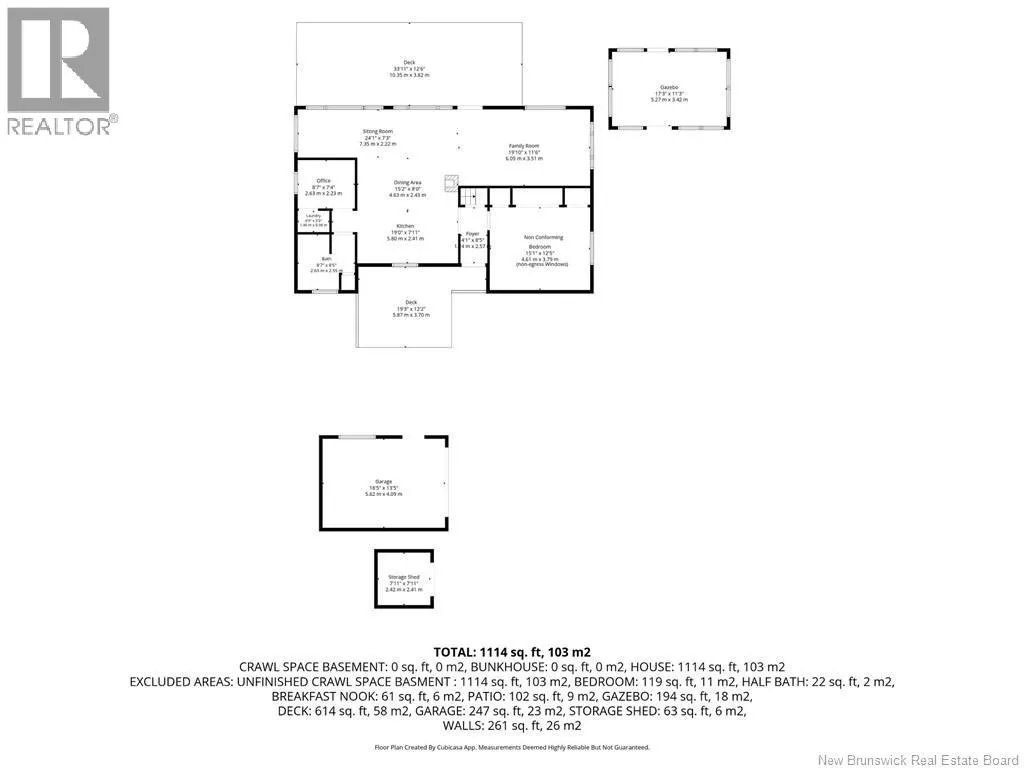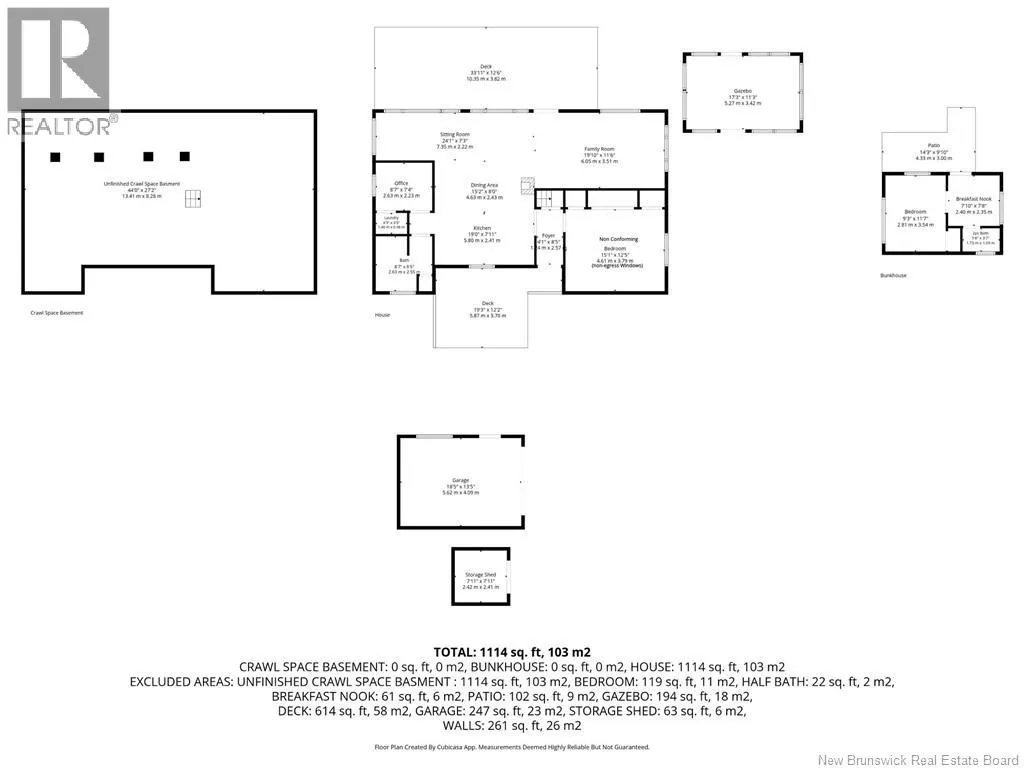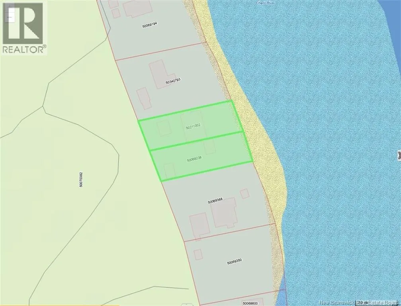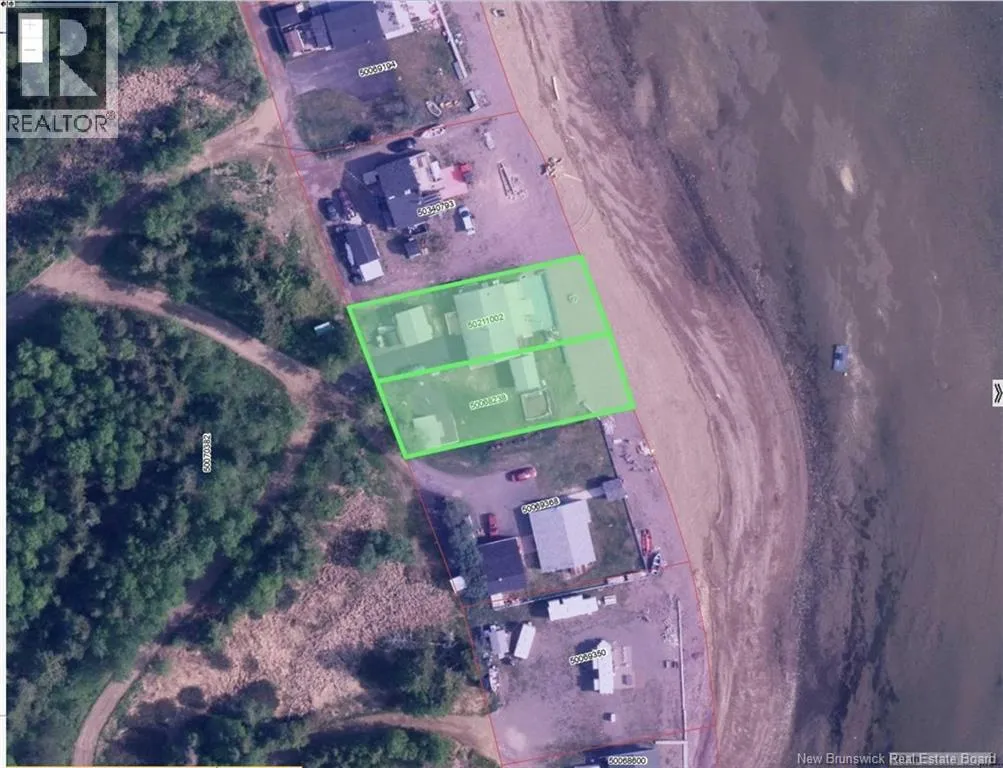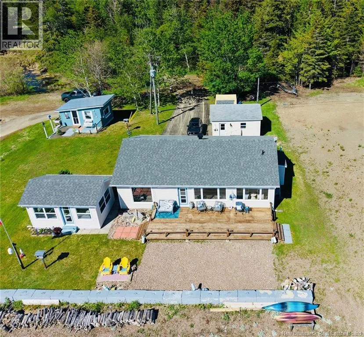
From Hwy 11 S Take exit 375, turn left on MacPherson, at stop sign turn left onto Chaleur Street, then after train track take a shape right onto Goulette Point Rd, then drive for approx 2.5 Km house is on your left. Waterfront Oasis with Garage, Gazebo, Bunkhouse & More ! Looking for your own waterfront retreat with room for family and friends? This beautifully renovated bungalow is situated just steps from the water and offers breathtaking views of the Bay of Chaleur, Appalachian Mountains, and Heron Island. Designed for year-round living, the renovated open-concept kitchen, dining and living area is filled with windows to maximize the scenery and features a heat pump that helps maintain comfort year-round. A separate office provides extra space for a variety of uses. The spacious non-conforming bedroom (non-egress window) has ample closet space. Enjoy a front deck overlooking the water and a private back deck for outdoor relaxation. Outside, youll find a detached garage with generator plug, storage shed, and a three-season gazebo with electricity and walls of windows showcasing the views. Also included is a seasonal 1-bedroom bunkhouse with electricity, half bathroom, and breakfast nook, ideal for hosting family and friends. Property is on leased land. The 99-year lease commenced in 1966, and the current lease fee is $40 per year. (id:27476)