255 Chaleur, Charlo, New Brunswick E8E 2B8

Listed for:
$299,000
4 beds
2 baths
Listed 18 days ago
House for rent: 255 Chaleur, Charlo, New Brunswick E8E 2B8

View all 29 photos

About

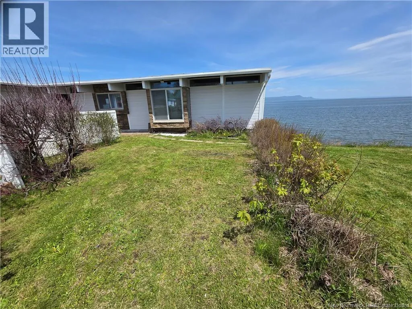
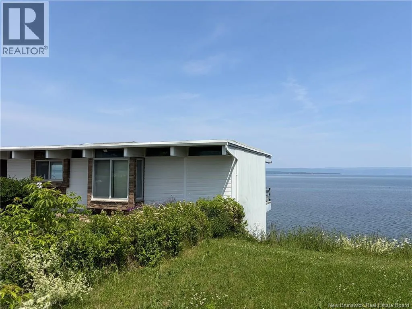
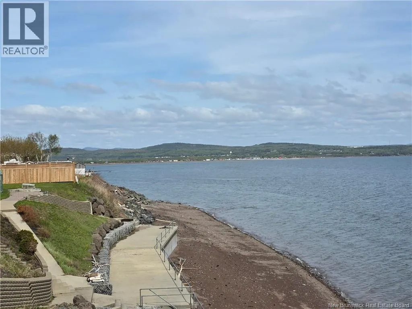
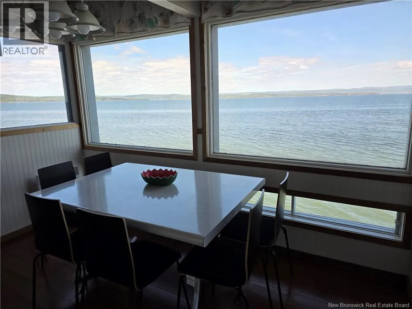
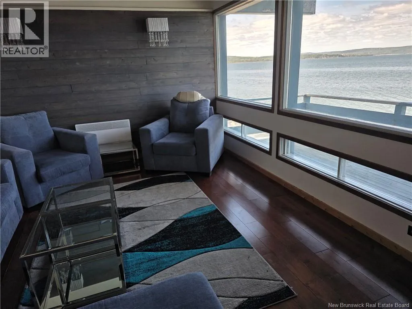
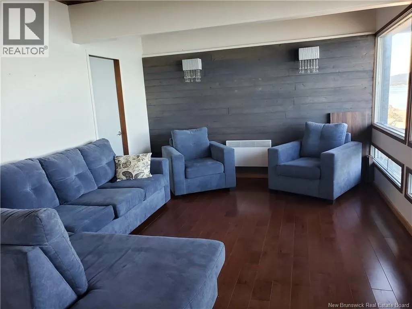
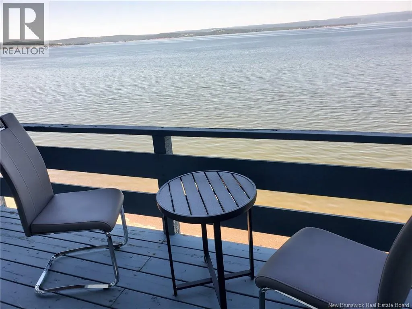
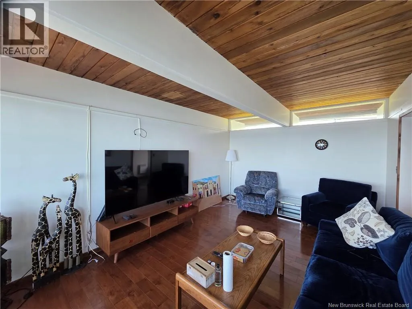
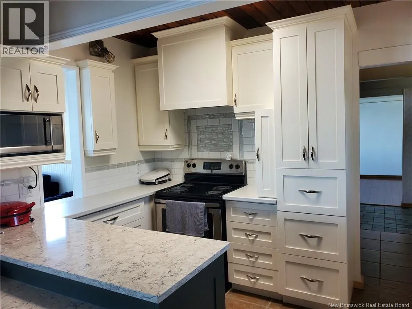
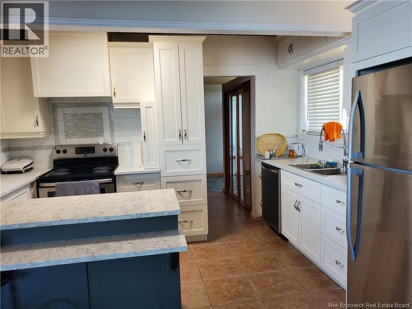
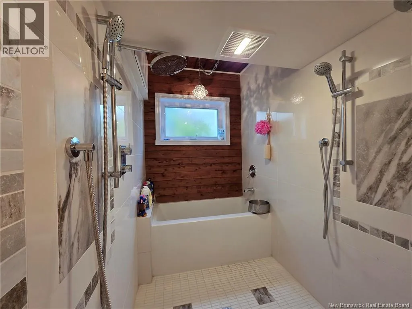
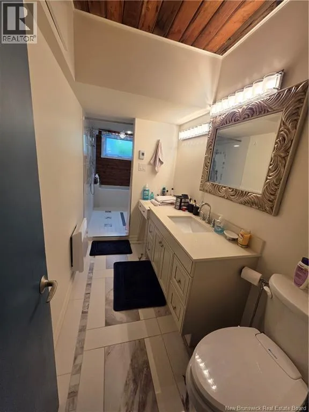
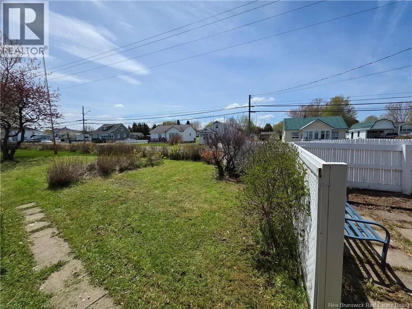
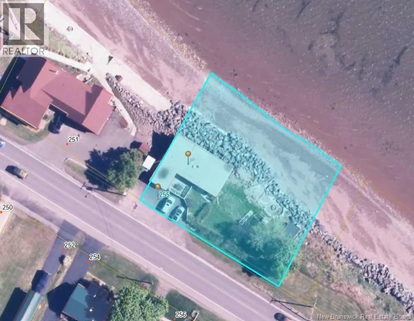
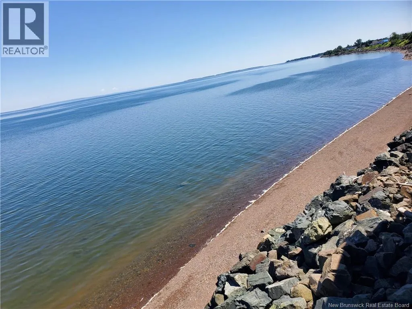
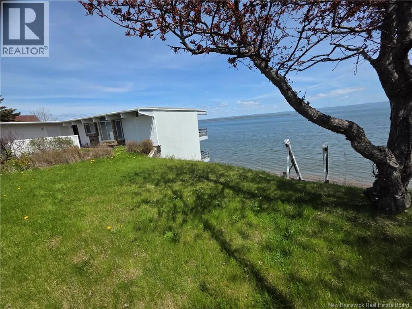
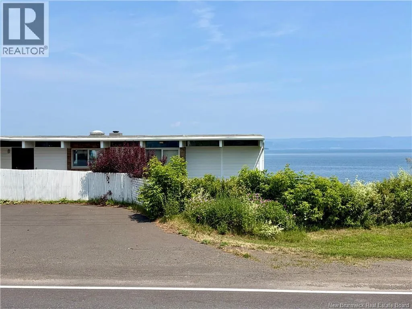
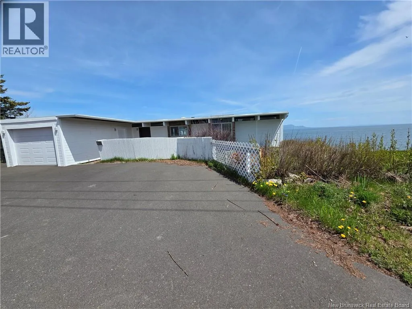
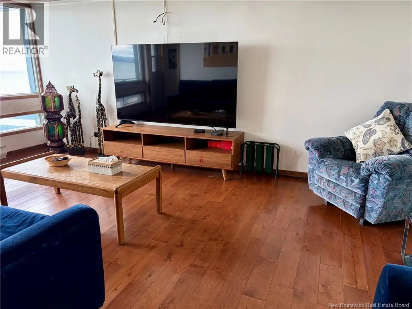
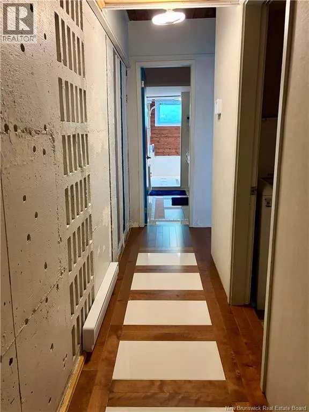
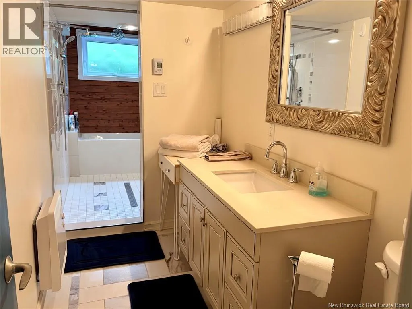
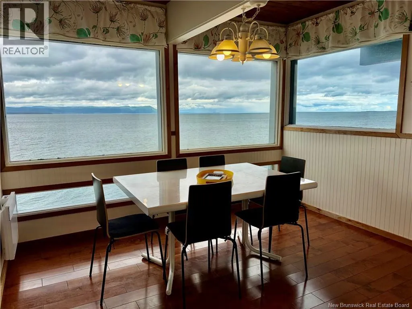
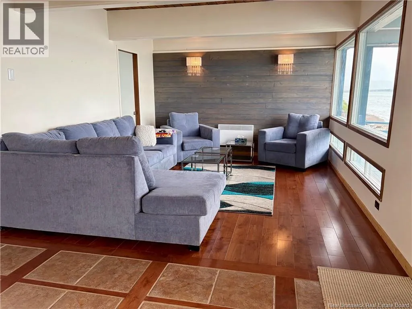
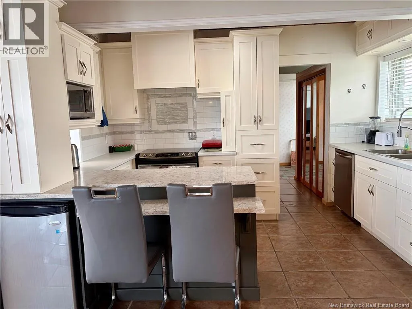
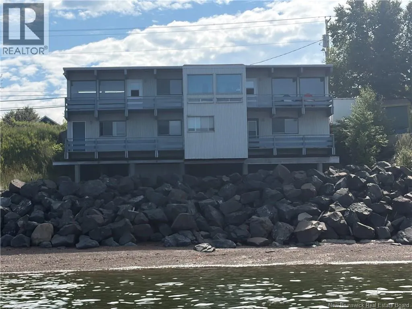
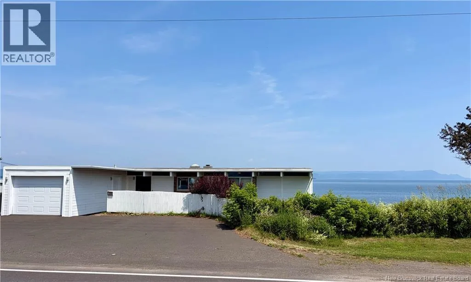
Turn right onto Chaleur St from Craig Rd, property is located on your left. Some homes have a view. This one gives you a front-row seat to the Bay of Chaleur. With approximately 130 feet of waterfront, this beautifully updated home was designed to make the water the star of the show. Whether you're enjoying your morning coffee in the living room or unwinding on one of the four balconies, the ever-changing views are never far away. Extensively renovated since 2012, the home features a bright white kitchen, hardwood and ceramic flooring, and stunning BC redwood accents. The spa like lower level bathroom is the perfect place to relax, complete with a custom walk-in shower, dual shower heads, heated floors, and a deep soaker tub. balcony access from either the bedrooms or living areas, while the attached garage and quaint front yard add everyday convenience. Waterfront homes like this don't come along often. Come see why this could be the one you've been waiting for. (id:27476)


Property Highlights

MLS® Number
NB143614
Type
Single Family
Ownership Type
Freehold
Land Size
1533 m2

Building

Building Type
House
Storeys
1.00
Square Footage
1960 sqft
Bathrooms Total
2
Bedrooms Total
4
Exterior Finish
Aluminum siding, Stone, Wood siding
Fireplace Present
No
Basement Type
Full (Finished)
Basement Features
Building Heating Type
Baseboard heaters
Heating Fuel
Electric
Building Cooling Type

Utilities

Water
Municipal water
Utility Sewer
Septic System

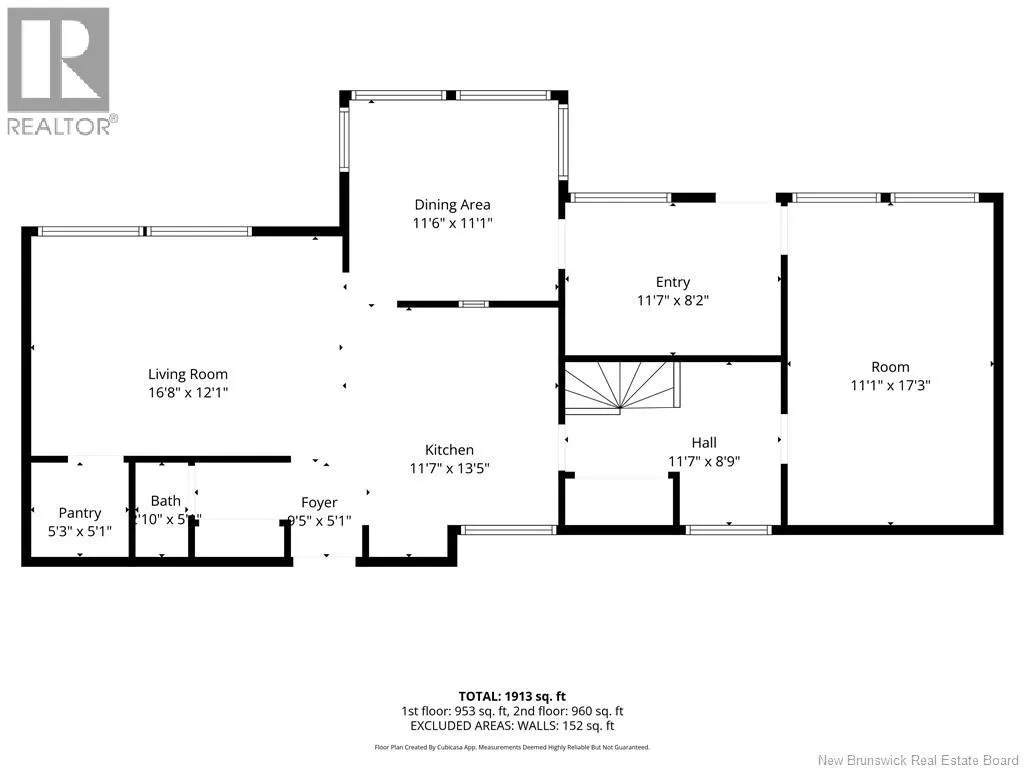
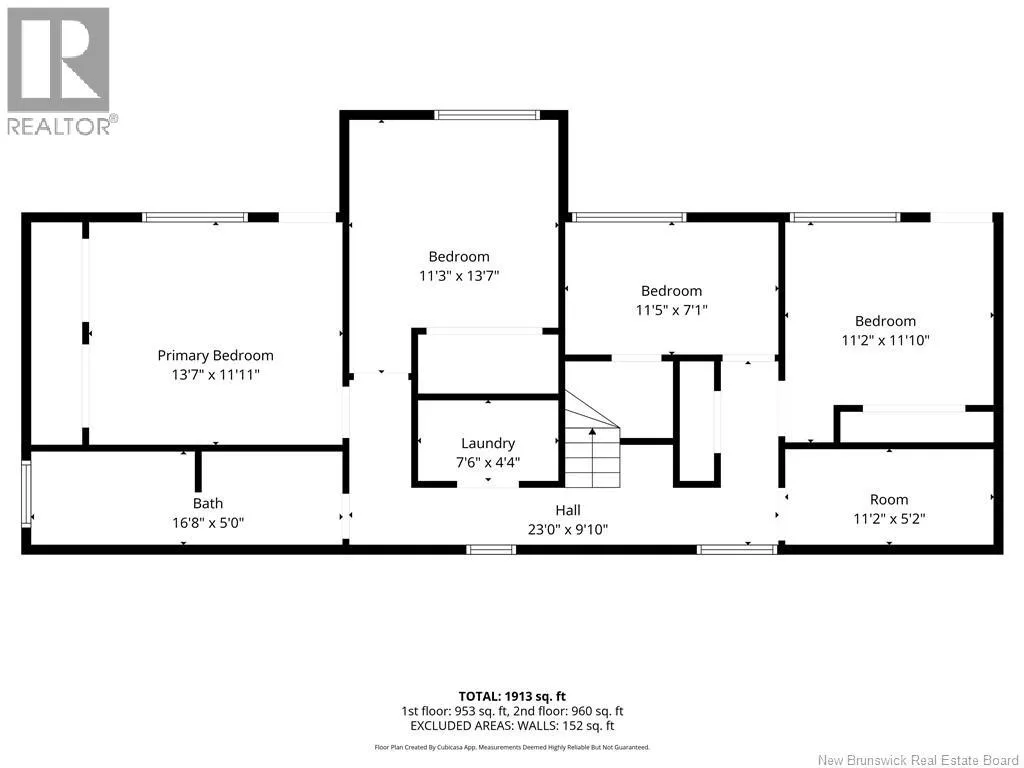
Room Layout

Laundry room
Basement
7'0'' x 5'4''
4pc Bathroom
Basement
17'2'' x 4'8''
Bedroom
Basement
11'5'' x 10'3''
Bedroom
Basement
11'7'' x 8'4''
Bedroom
Basement
12'3'' x 11'7''
Primary Bedroom
Basement
15'4'' x 12'0''
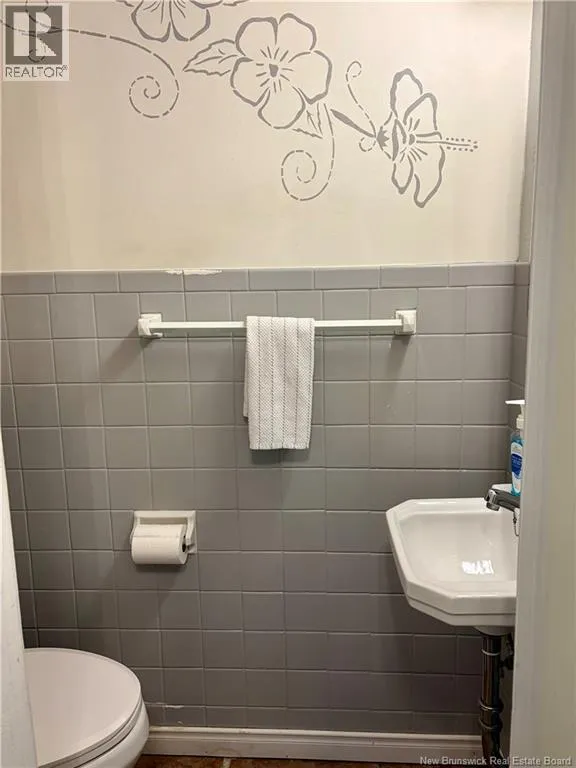
2pc Bathroom
Main level
3'0'' x 6'0''
Sitting room
Main level
10'10'' x 5'6''
Living room
Main level
17'6'' x 11'5''
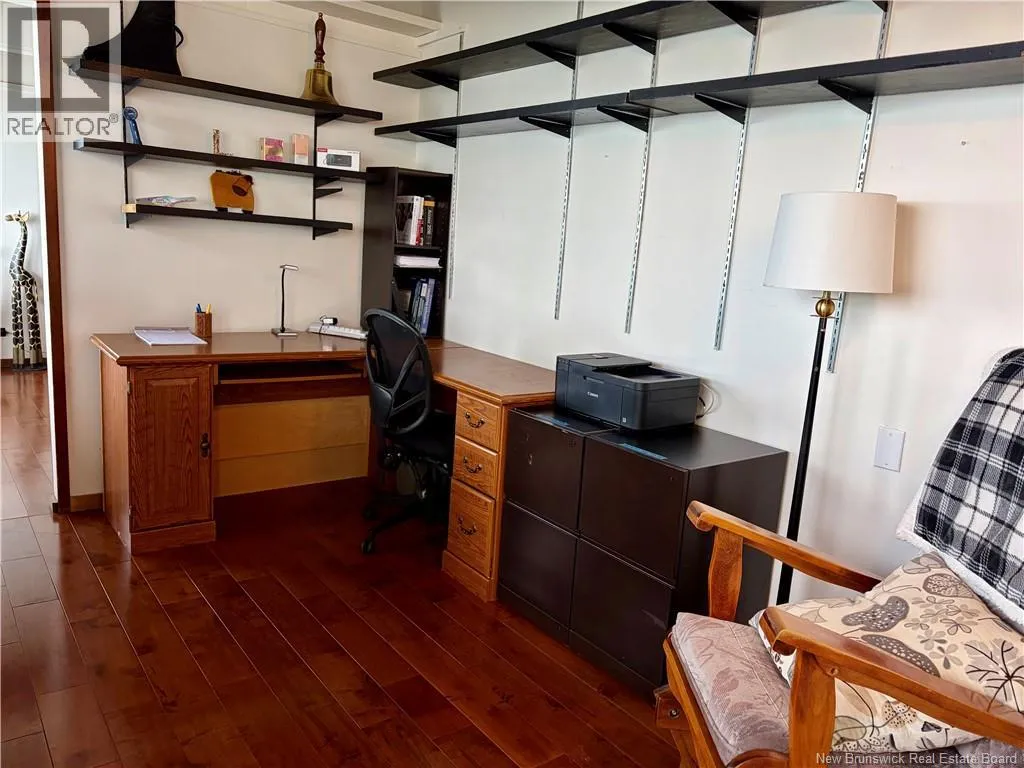
Office
Main level
11'5'' x 8'5''
Dining room
Main level
11'6'' x 10'10''
Family room
Main level
20'8'' x 12'0''
Kitchen
Main level
12'3'' x 8'5''

Location

Learn more about this property
Listing provided by:
Royal LePage Parkwood Realty
MLS® number:
NB143614
Agent:
Kim Garvie
*Indicates required field
Name is required
Email is required
Please enter a valid phone number (e.g., 416-111-1111).