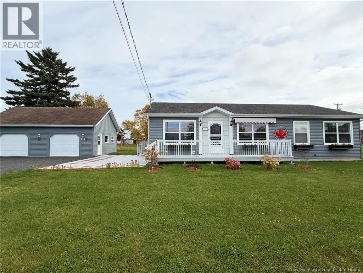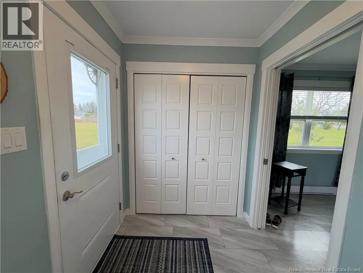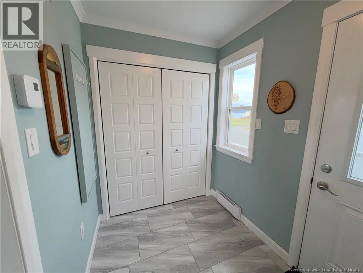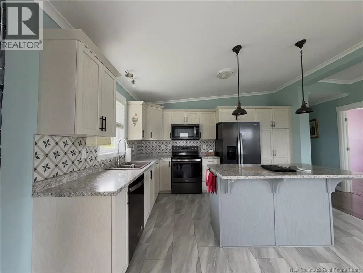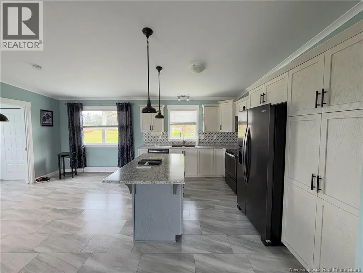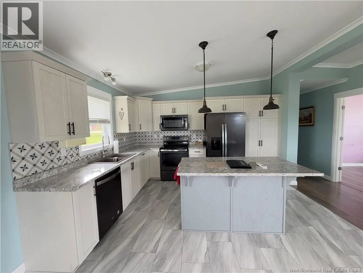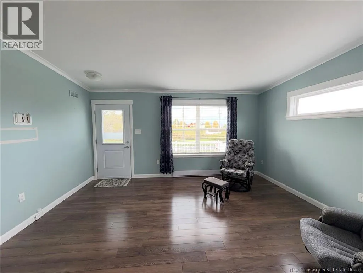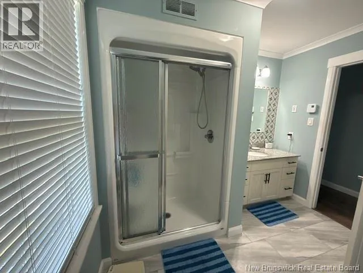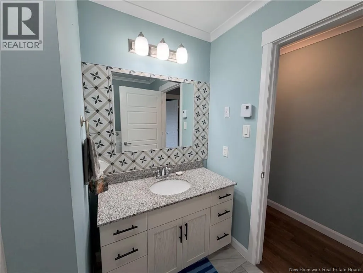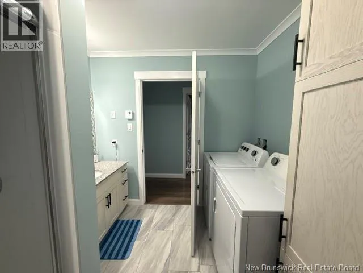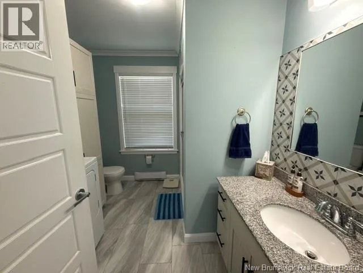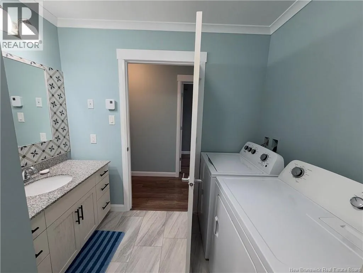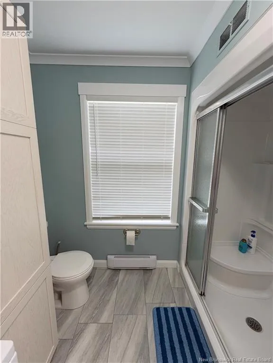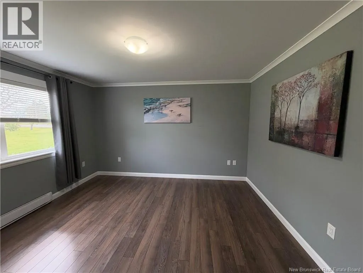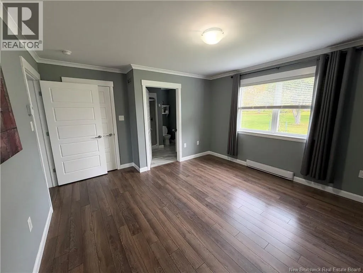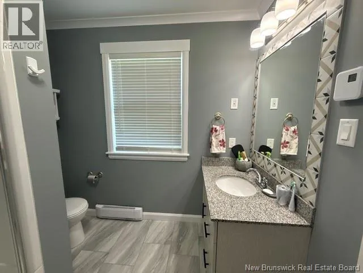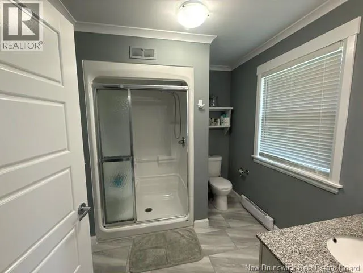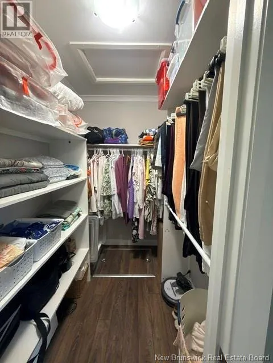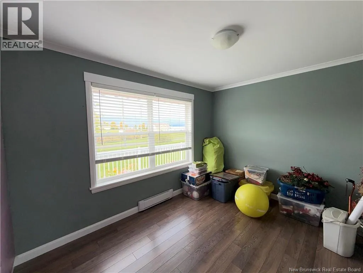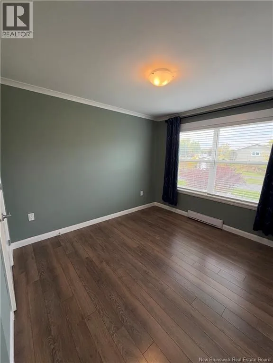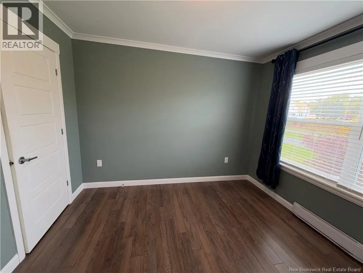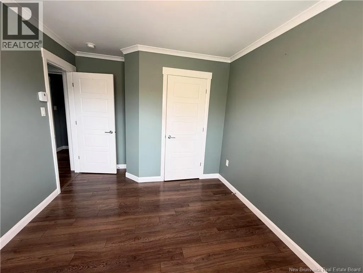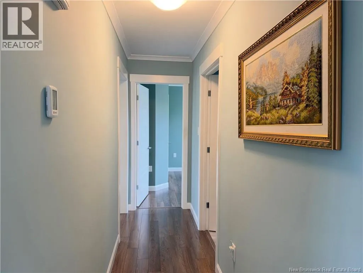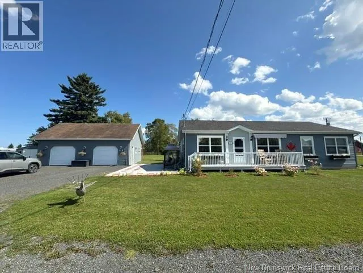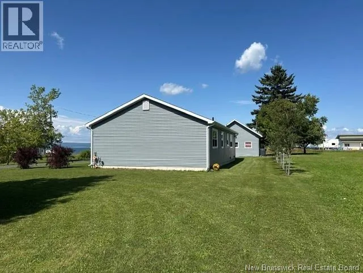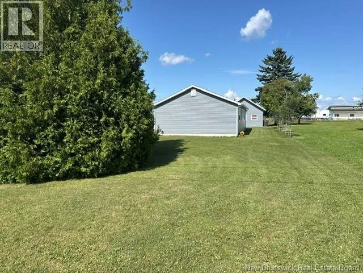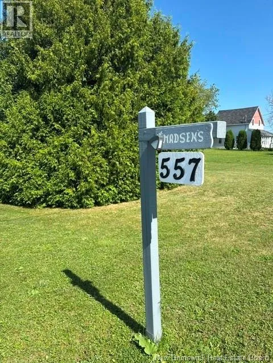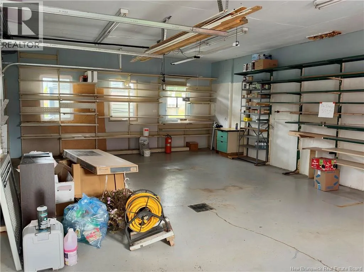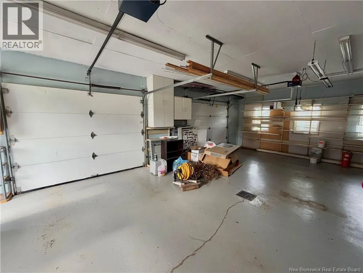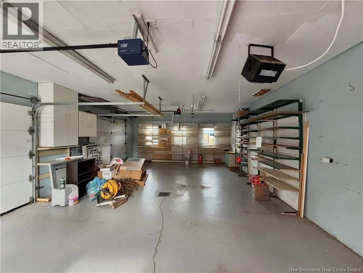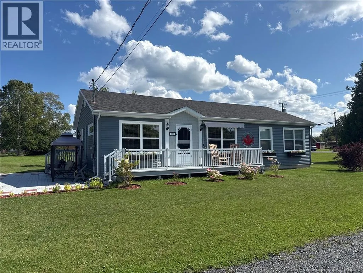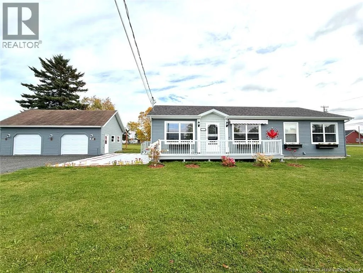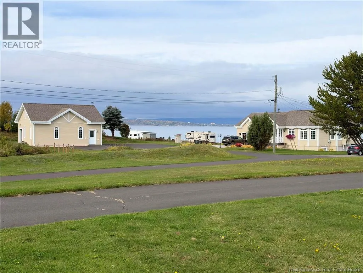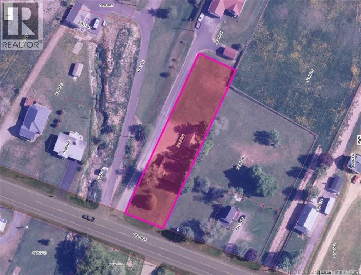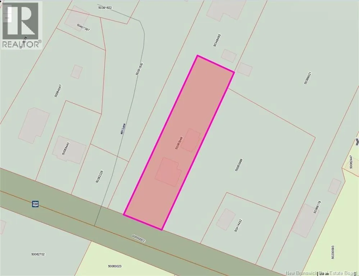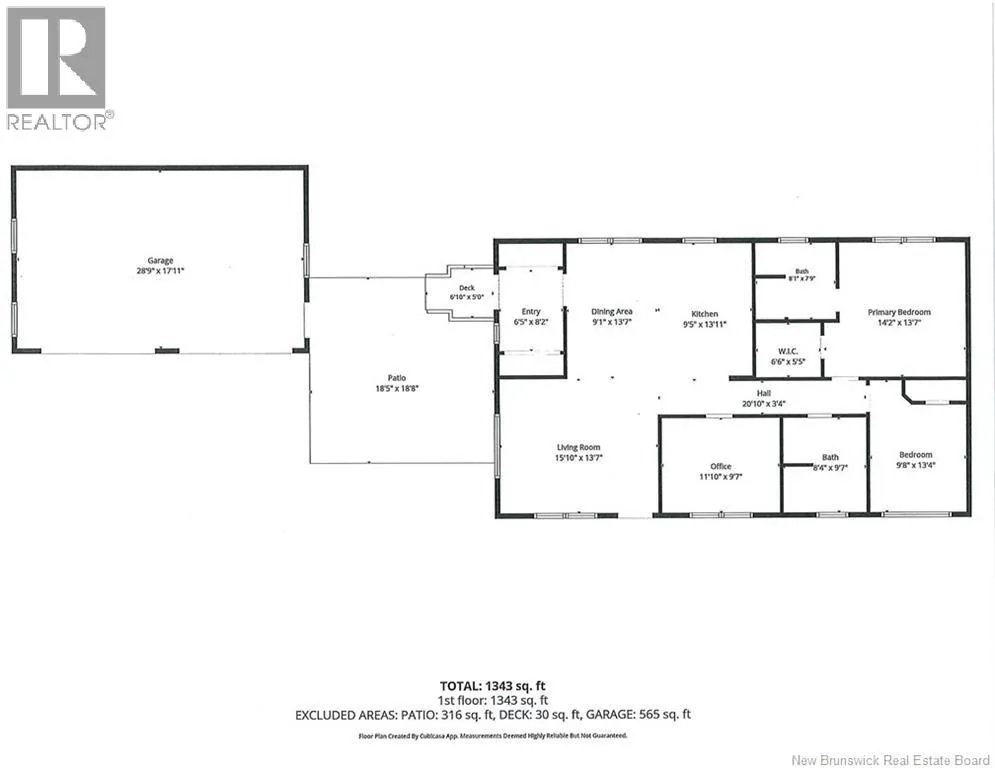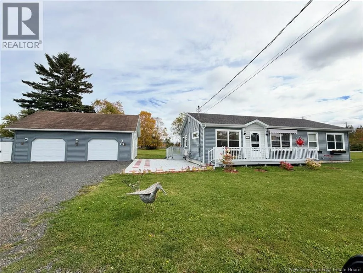
From Highway 11 taking 2 exit to Charlo, at the stop sign take Craig road toward Charlo, at the stop sith (Irving Corner) take a right, 557 CHaleur will be on the left. Welcome to 557 Chaleur Street! This beautiful Kent Homes bungalow, built in 2020, is situated on a lovely piece of land and offers a beautiful view of the Bay of Chaleur. Move-in ready and designed with comfort in mind, this home is a great alternative to building new. The welcoming mudroom features two closets and a convenient soaker tub, perfect for everyday living. The bright open-concept eat-in kitchen and living room offers a functional island and plenty of natural light throughout. The home features three bedrooms, including a spacious primary bedroom with a private ensuite bathroom and walk-in closet, plus a second 4-piece bathroom with a laundry area. The living room, hallway and bedrooms feature German Green flooring, known for its higher quality and durability. A 4-foot crawl space provides excellent additional storage, while a radon rough-in pipe is already in place. Outside, enjoy the convenience of a double detached garage and the peaceful surroundings with a view of the Bay of Chaleur.A quality 2020-built home that is move-in readywhy build when you can have it all already done (id:27476)