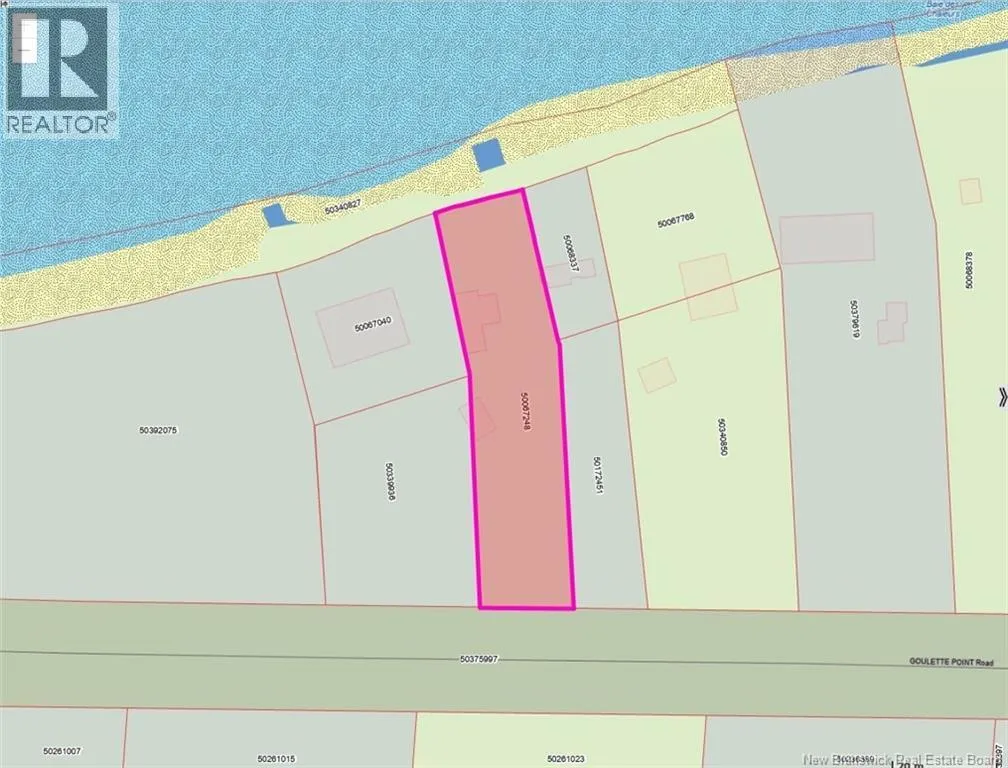
283 Goulette Point Road, Charlo, New Brunswick E8E 2K5

Listed for:
$645,000
3 beds
3 baths
Listed 11 days ago
House for rent: 283 Goulette Point Road, Charlo, New Brunswick E8E 2K5

View all 37 photos

About

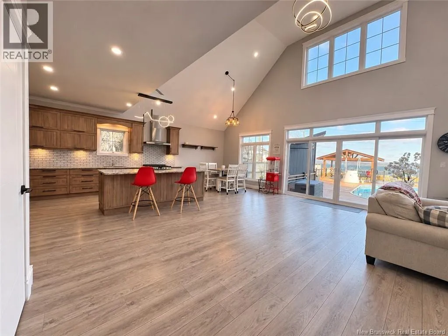
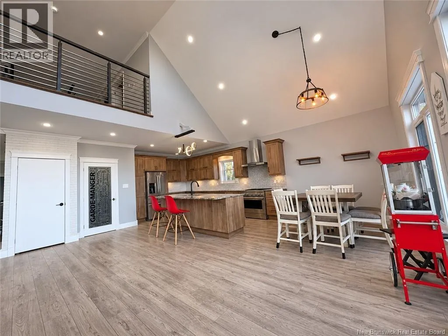
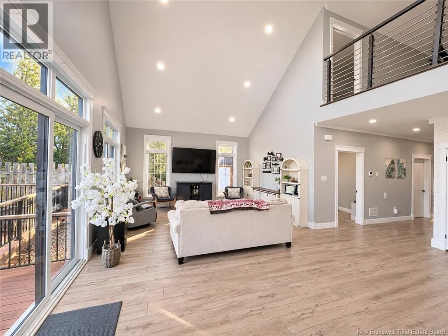
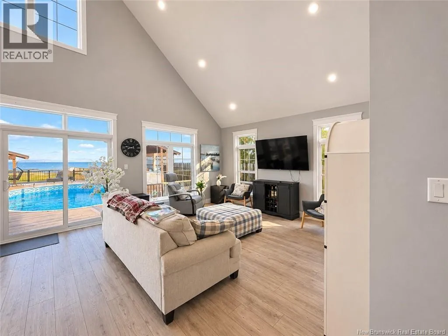
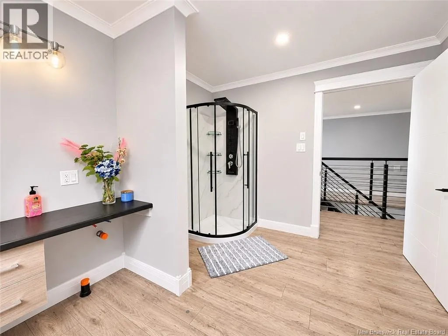
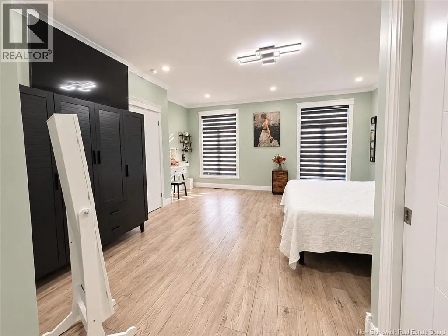
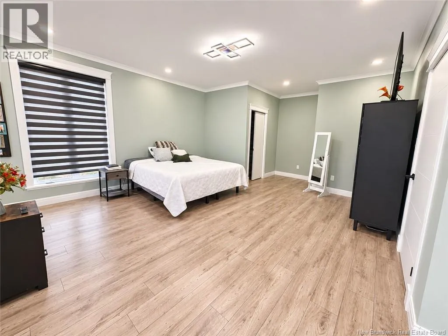
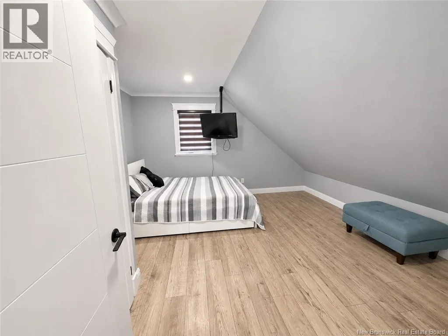
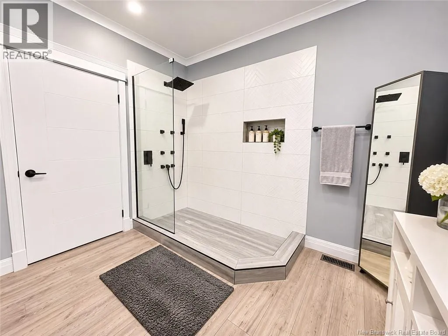
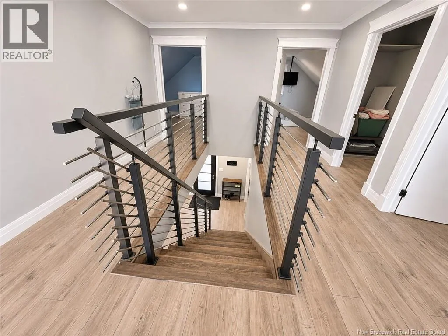
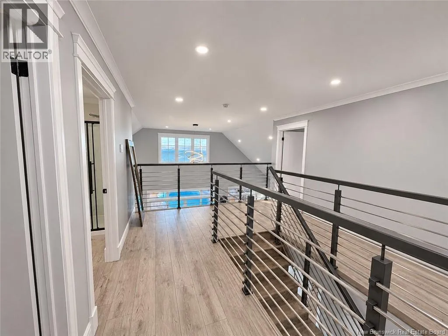
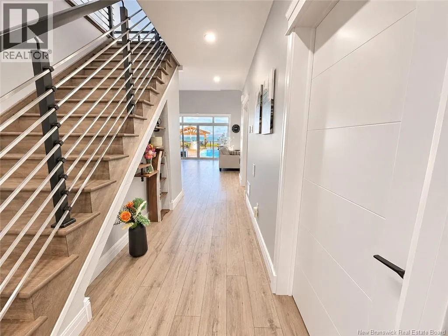
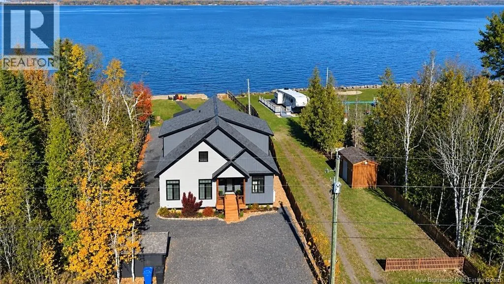
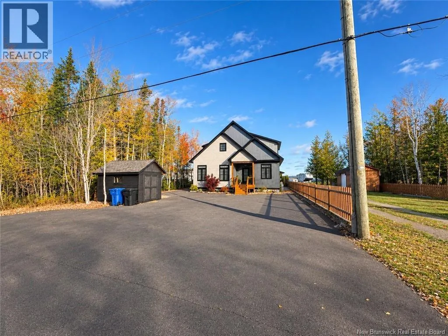
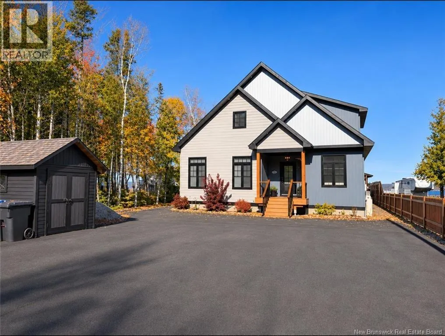
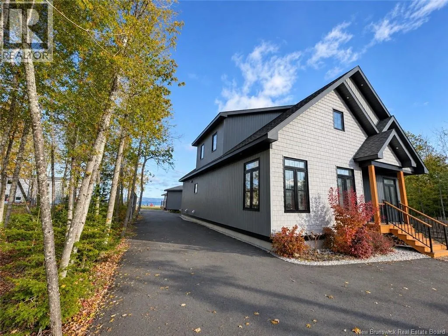
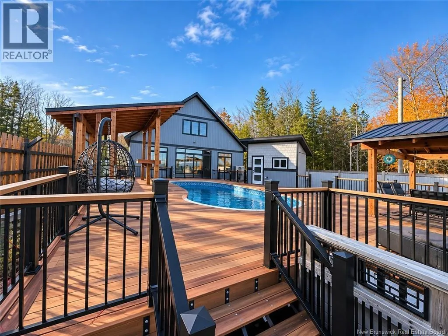
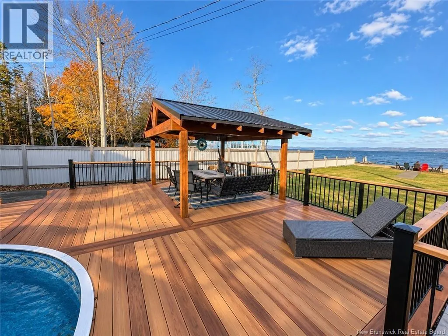
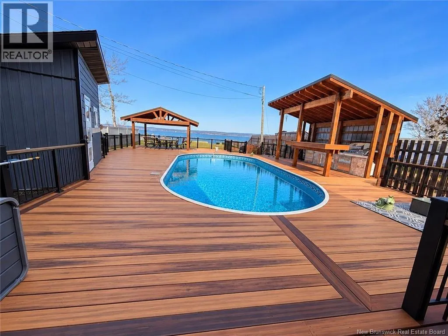
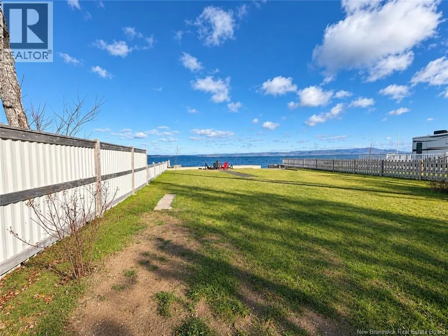
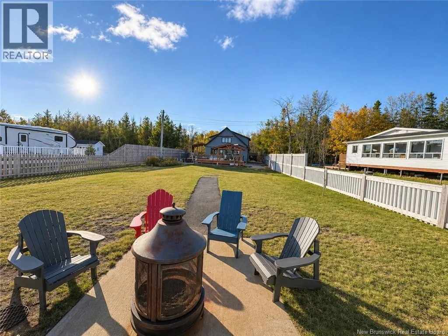
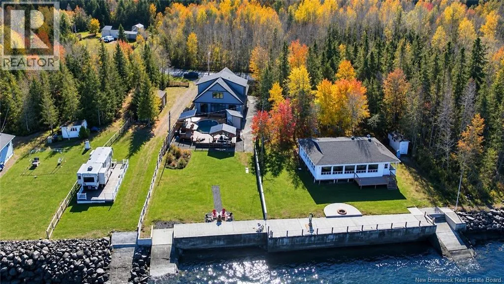
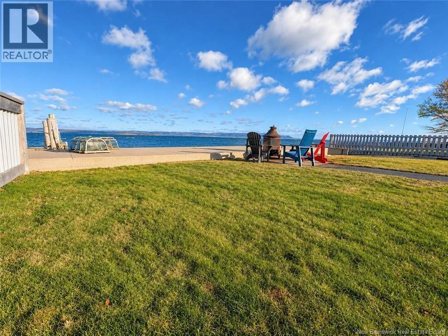
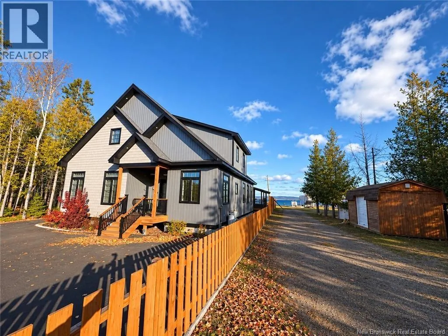
From Campbellton, take the highway toward Charlo. Take the NB-134 exit and turn left onto Craig Road.After approximately 1 km, turn right onto Chaleur Road. Continue for approximately 3 km.Turn left onto Pointe-à-la-Goulette Road. Continue for approximately 1.9 km. The house will be on your left Fall in love with this charming 1.5-storey home offering 3 bedrooms and an impressive 2,578 sq. ft. of living space, all complemented by beautiful views of the stunning Baie des Chaleurs. Enjoy the comfort of central air conditioning throughout the home, making every season a pleasure. Outside, an above-ground pool surrounded by a spacious deck creates the perfect setting for summer gatherings, relaxing afternoons, and unforgettable sunsets overlooking the bay. Whether you're entertaining family and friends or simply enjoying the peaceful coastal lifestyle, this inviting property offers the perfect blend of space, comfort, and natural beauty. A wonderful opportunity to make your seaside living dreams come true! (id:27476)

Property Highlights

MLS® Number
NB150768
Type
Single Family
Ownership Type
Freehold
Land Size
1449 m2

Building

Building Type
House
Storeys
1.50
Square Footage
2578 sqft
Bathrooms Total
3
Bedrooms Above Ground
3
Bedrooms Total
3
Exterior Finish
Metal, Vinyl
Fireplace Present
No
Basement Type
Crawl space
Basement Features
Building Heating Type
Heat Pump
Heating Fuel
Electric, Propane
Building Cooling Type
Central air conditioning, Air Conditioned, Heat Pump

Utilities

Water
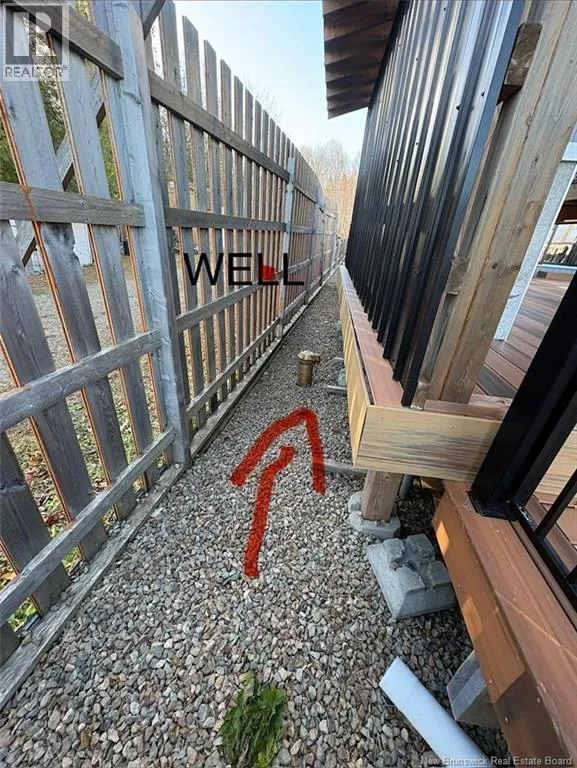
Well
Utility Sewer
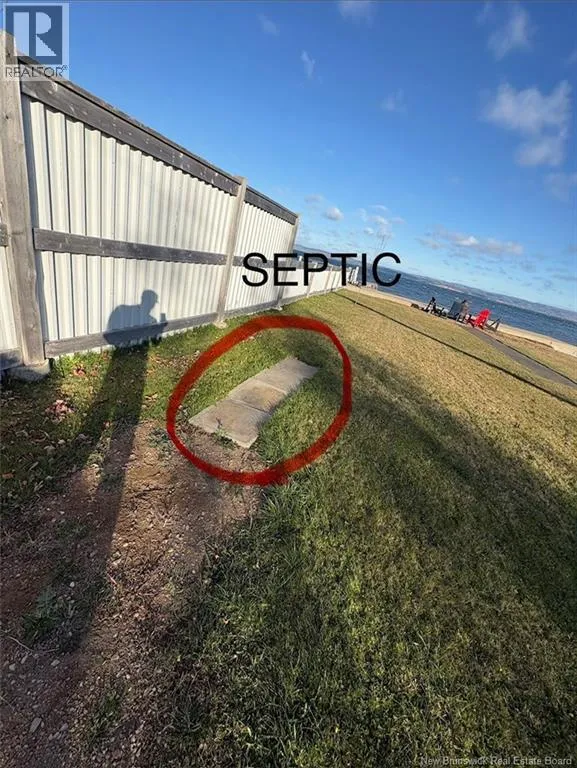
Septic Field

Room Layout

Bath (# pieces 1-6)
Second level
9'2'' x 8'11''
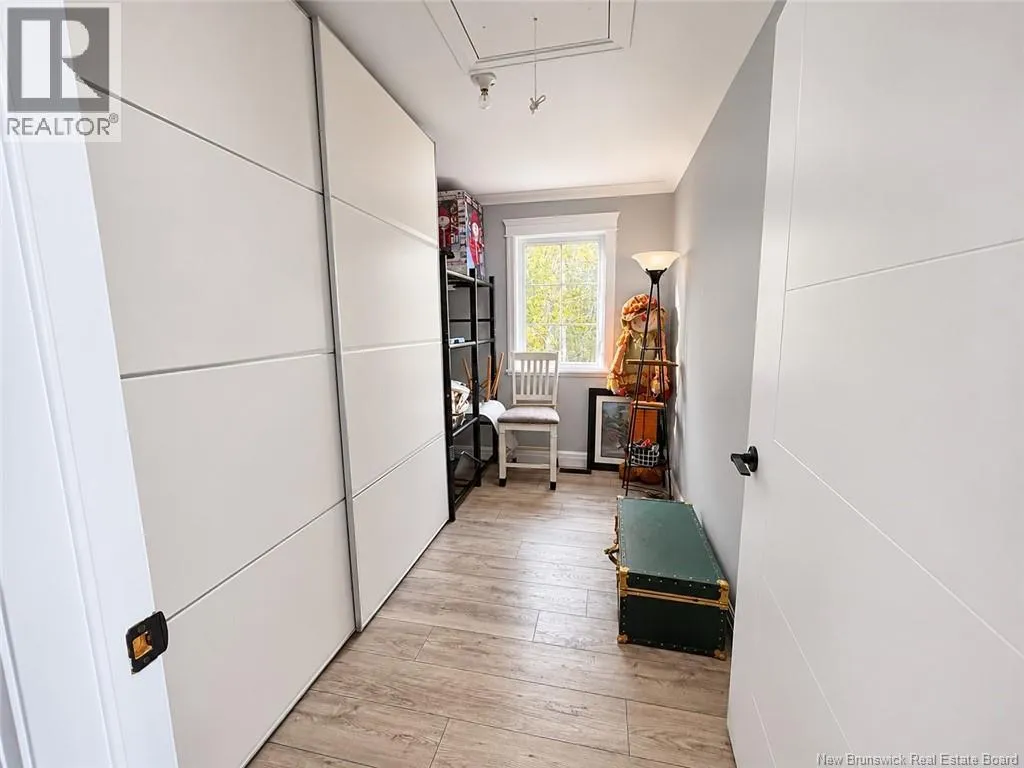
Other
Second level
9'2'' x 7'0''
Bedroom
Second level
13'2'' x 13'0''
Other
Second level
13'2'' x 13'2''
Bedroom
Second level
10'10'' x 16'3''
Storage
Basement
14'6'' x 45'7''
Storage
Basement
10'10'' x 40'4''
Storage
Basement
8'0'' x 40'4''
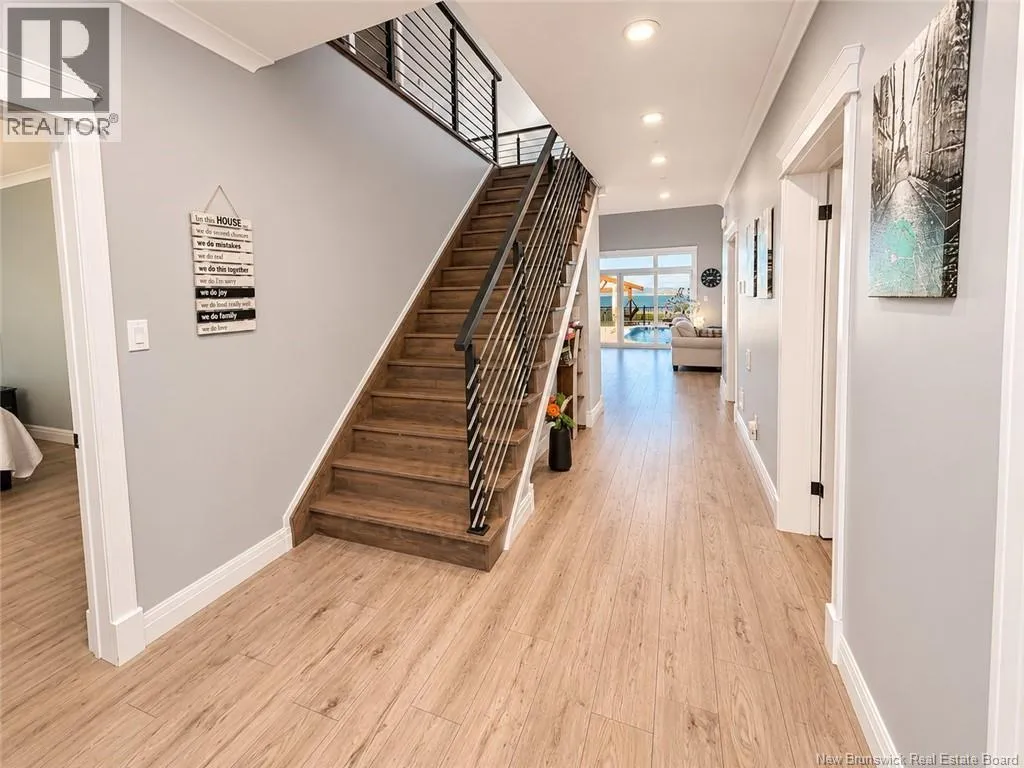
Foyer
Main level
8'0'' x 19'0''
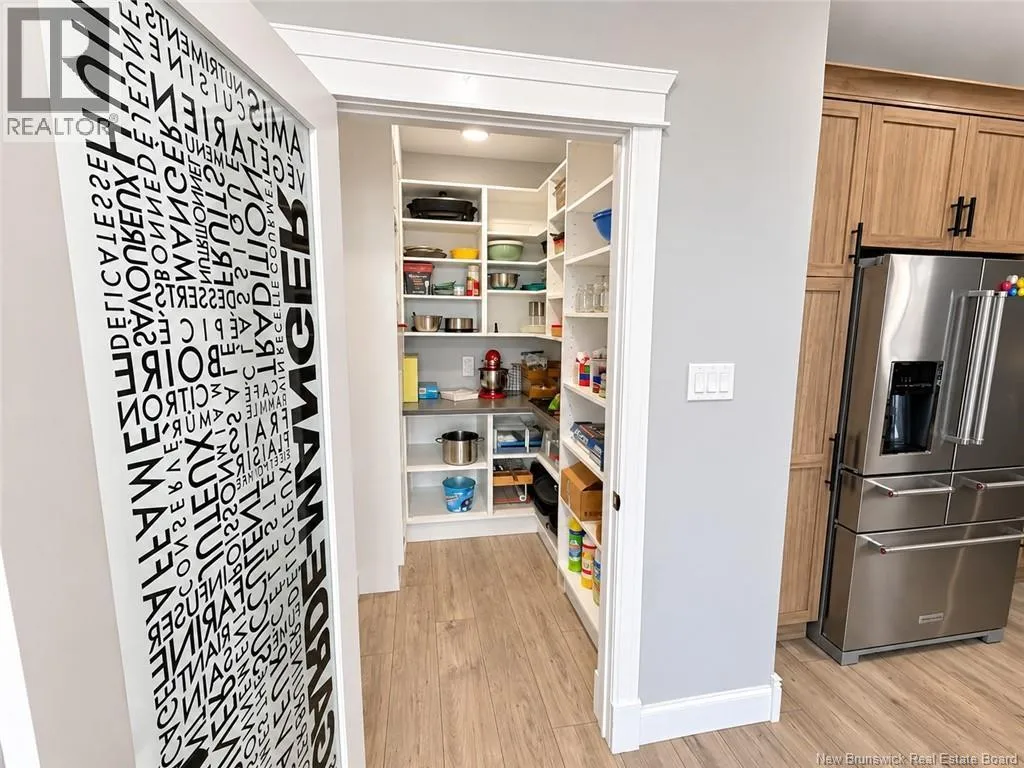
Pantry
Main level
5'11'' x 7'10''
Living room
Main level
25'5'' x 21'8''
Dining room
Main level
10'7'' x 9'10''
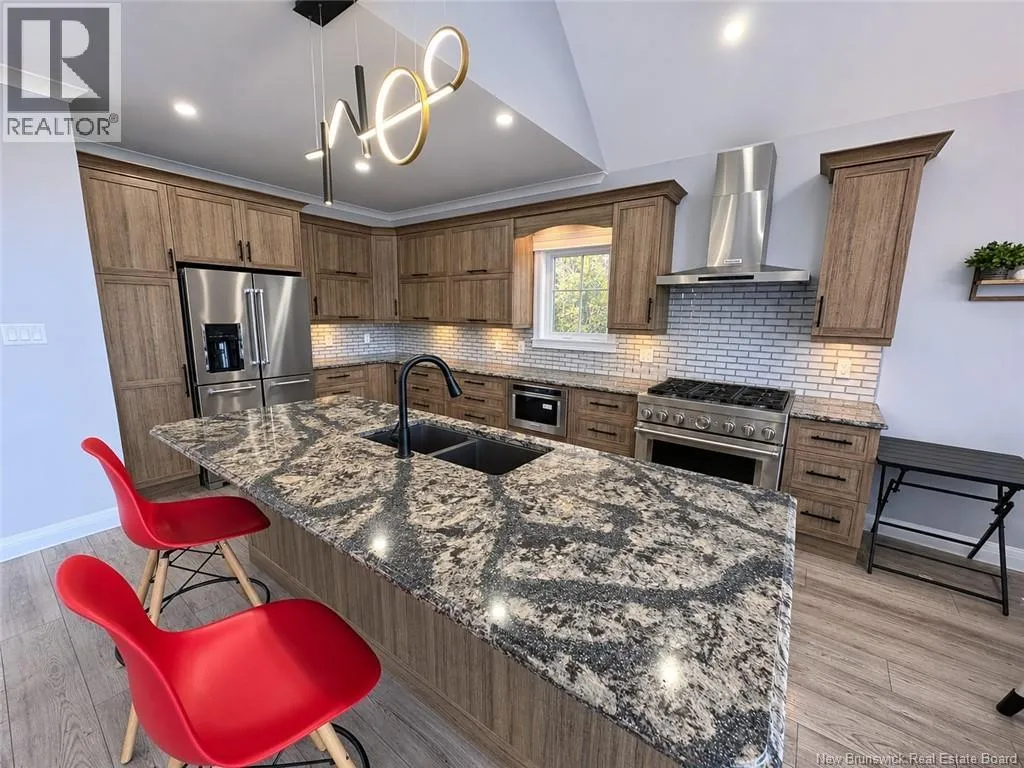
Kitchen
Main level
10'6'' x 14'11''
Office
Main level
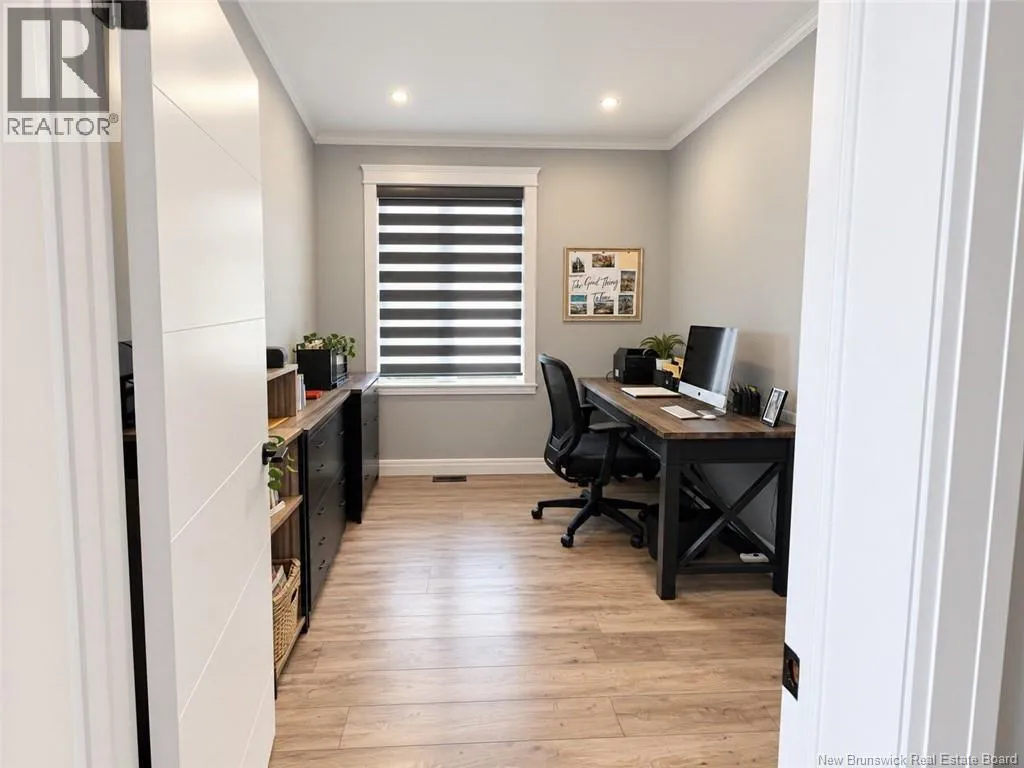
10'9'' x 9'4''
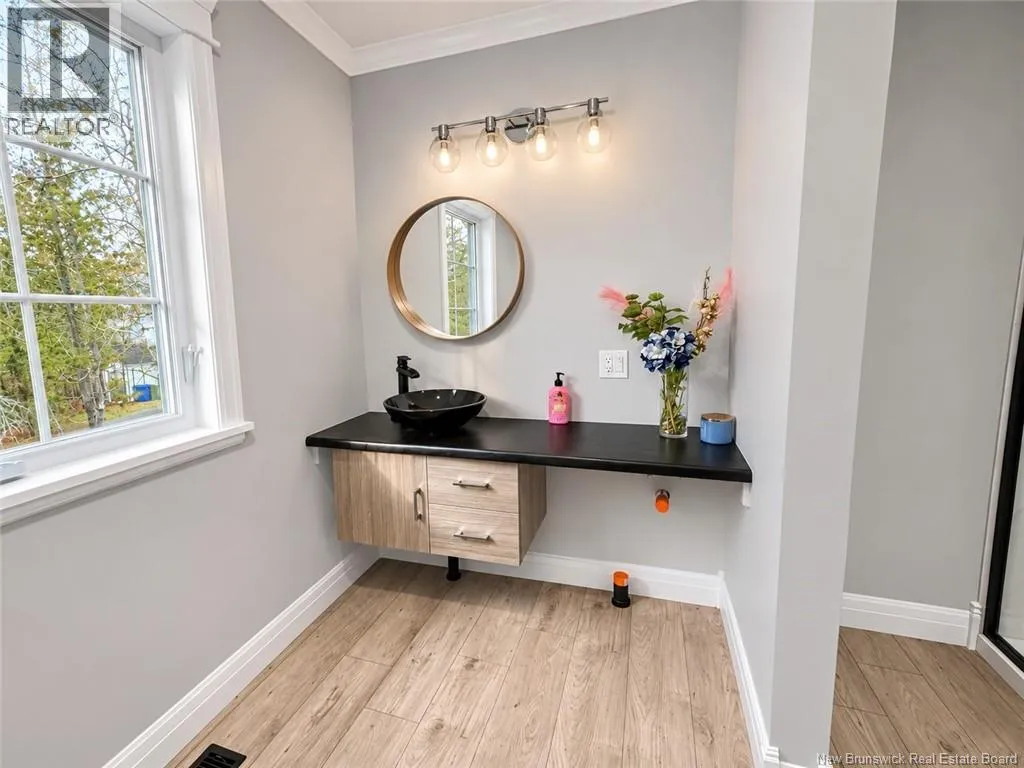
Bath (# pieces 1-6)
Main level
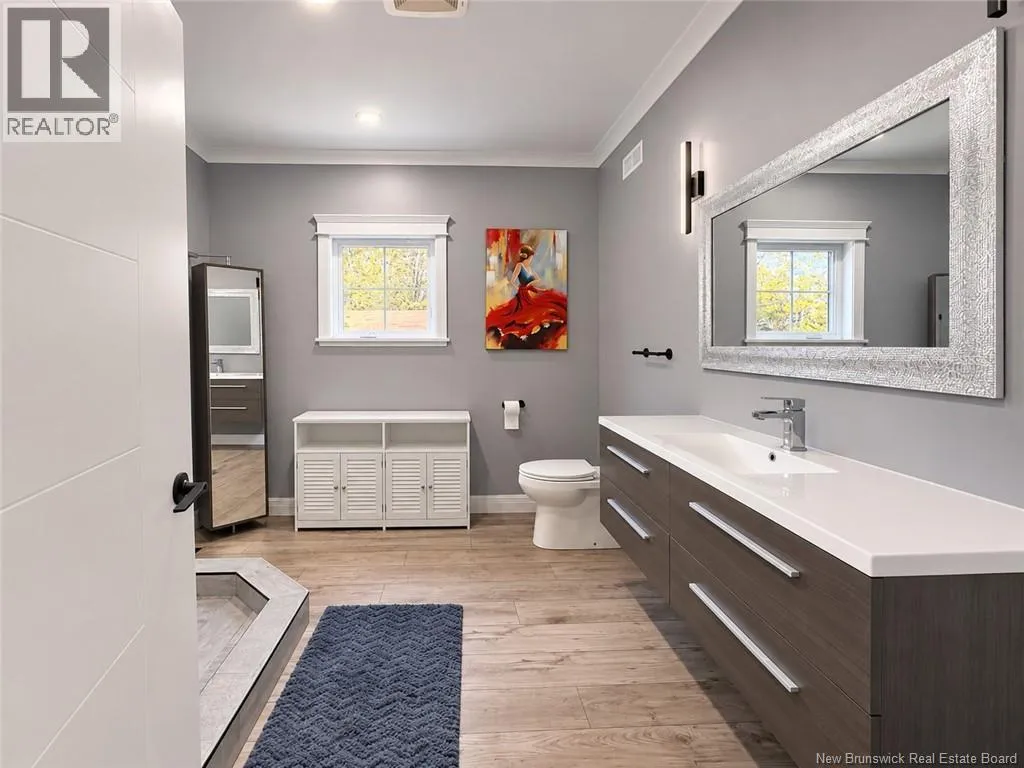
10'10'' x 10'0''
Mud room
Main level
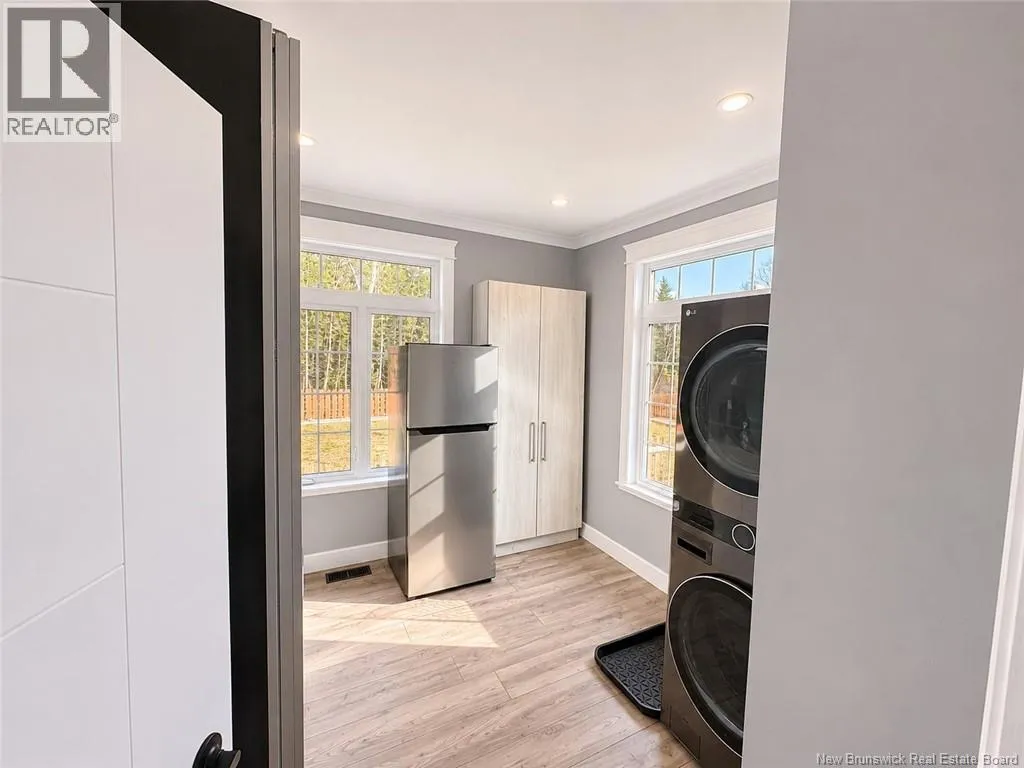
10'10'' x 9'9''
Other
Main level
6'8'' x 7'0''
Primary Bedroom
Main level
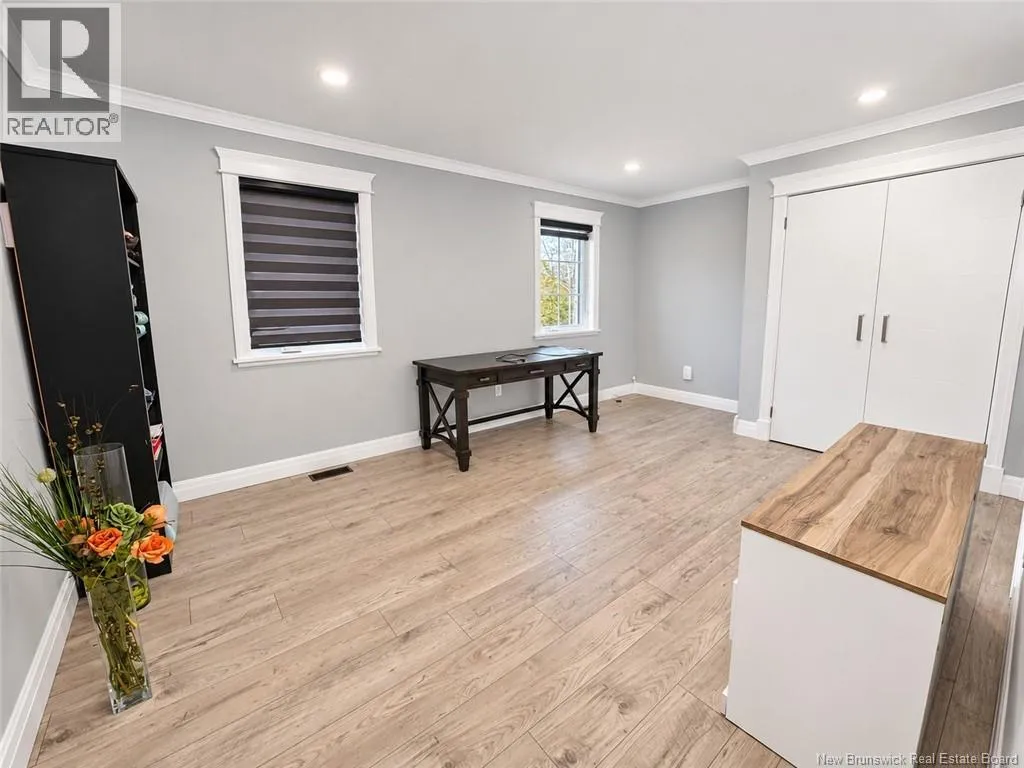
15'11'' x 18'4''

Location

Learn more about this property
Listing provided by:
RE/MAX Prestige Realty
MLS® number:
NB150768
Agent:
Olivier Pelletier-arseneault
*Indicates required field
Name is required
Email is required
Please enter a valid phone number (e.g., 416-111-1111).