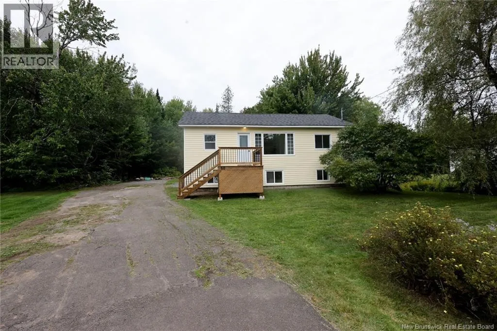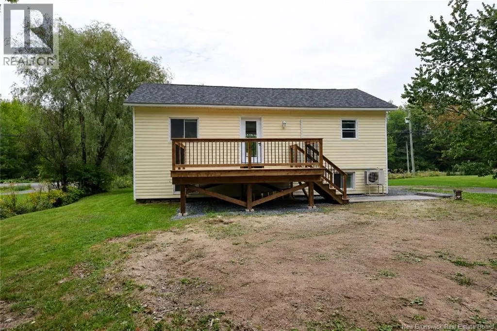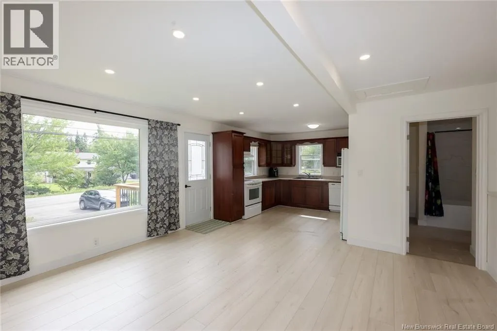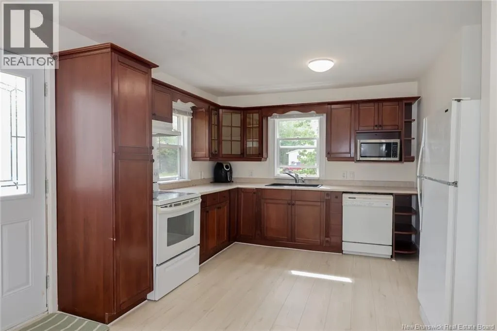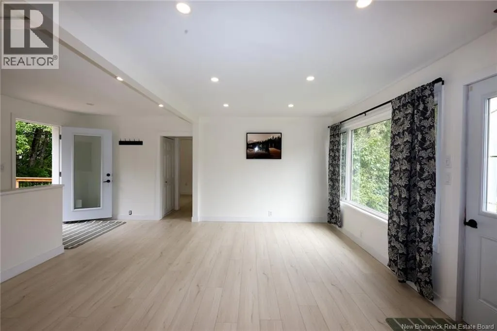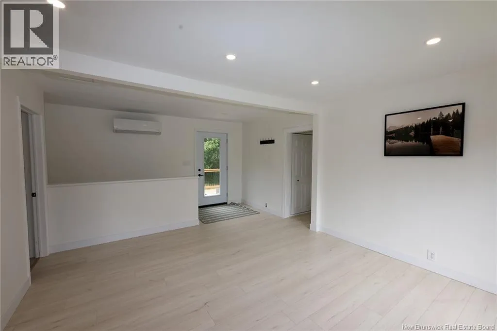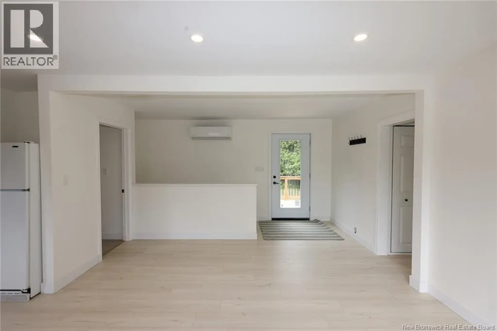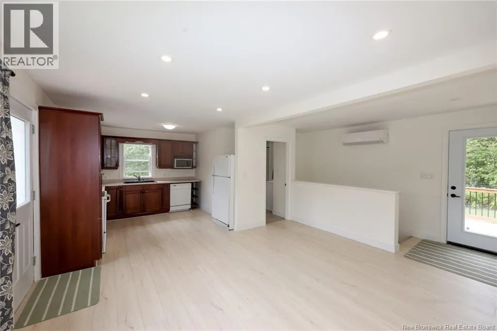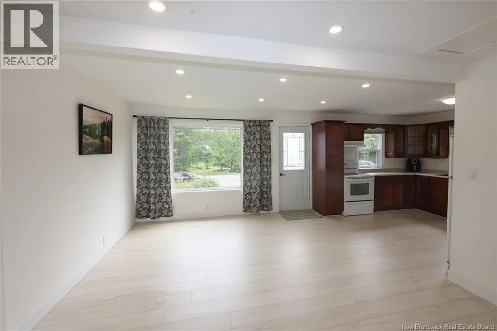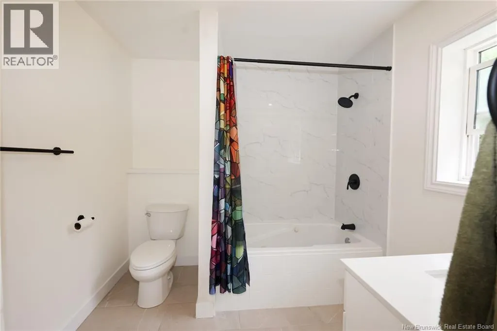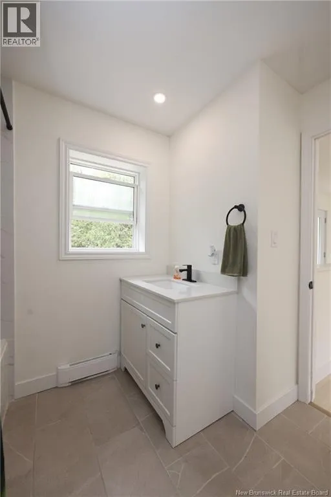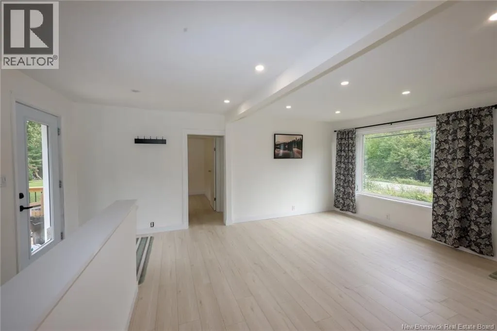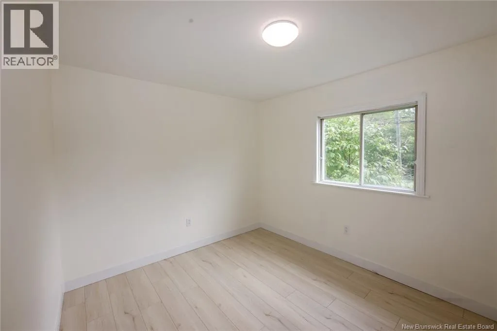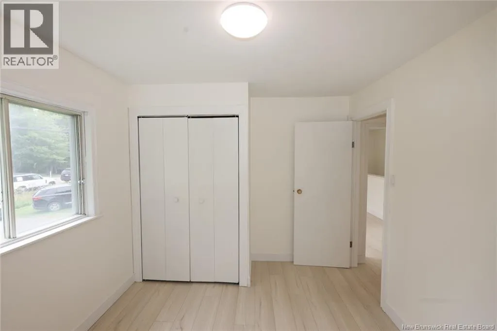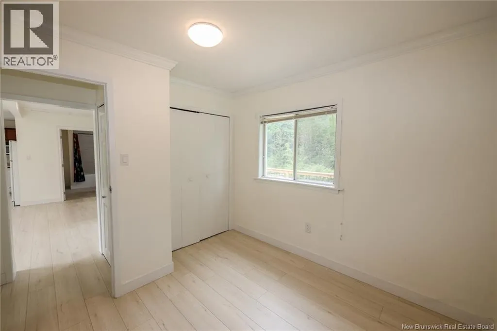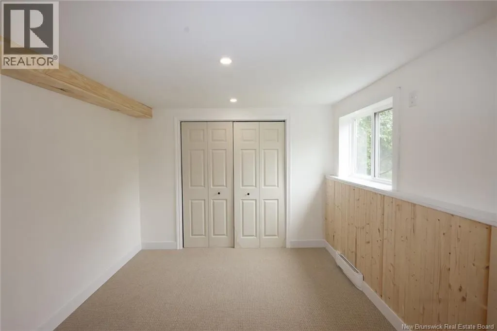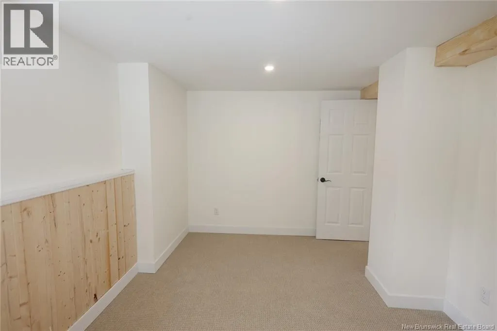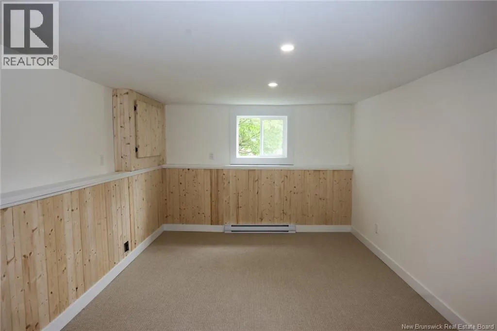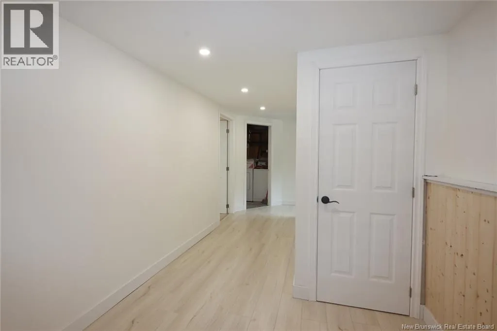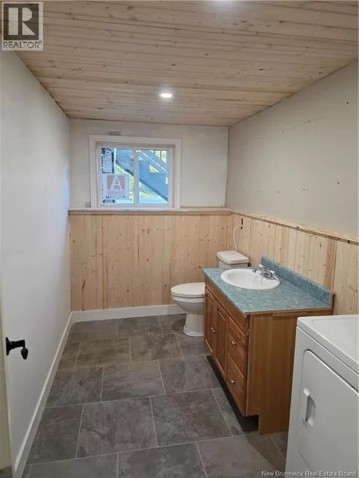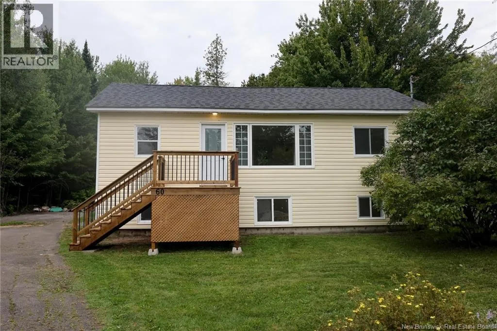
From Fredericton, take route 101 to New Maryland, take right turn to Charter's Settlement via Charter's Settlement Road, Civic number 60 on Right hand side Welcome to 60 Charters Settlement Road!! A beautifully renovated 3-bedroom home with extensive updates inside and out, offering comfortable living and plenty of space. The exterior has been refreshed with new siding and new front and back decks, creating great spaces for BBQs, entertaining, or simply relaxing and enjoying those beautiful fall days. Inside, the main floor features two bedrooms and a new full bathroom, along with bright, updated living spaces featuring new flooring throughout and dimmable pot lights to set the perfect mood. The lower level features a third bedroom, a convenient laundry room/powder room, and a large family roomperfect for movie nights, a kids play area, home office, or additional entertaining space. Major updates include new plumbing and new siding, while the roof and well pump are approximately three years old, giving the next owner added peace of mind. Located just minutes from Costco and everyday amenities, this move-in-ready home combines modern updates, and generous living space. Move in, settle in, and enjoy ! 60 Charters Settlement Road is ready to welcome you home! (id:27476)