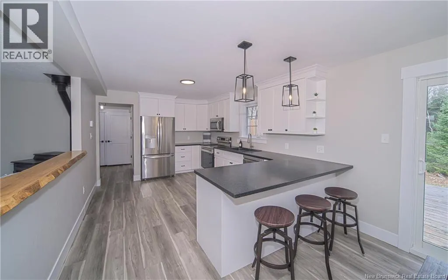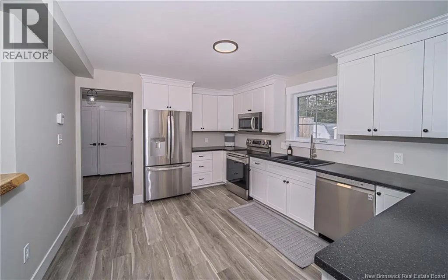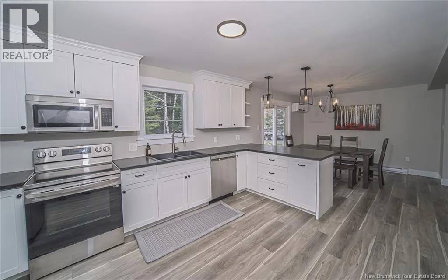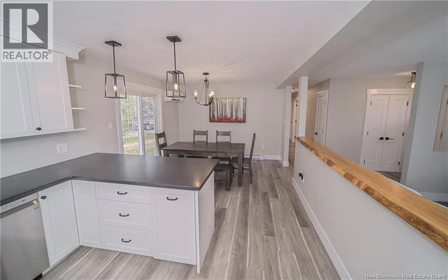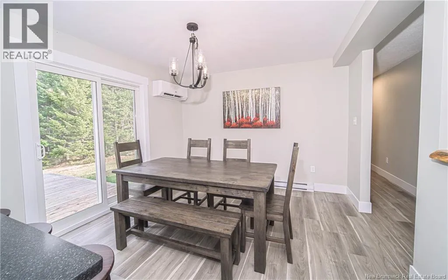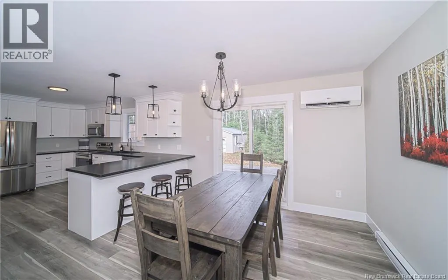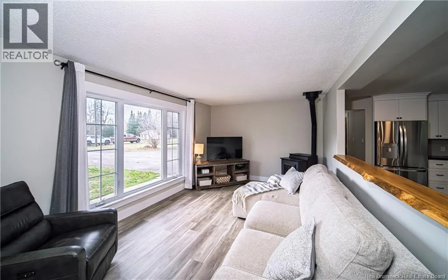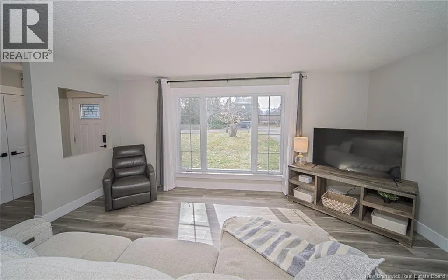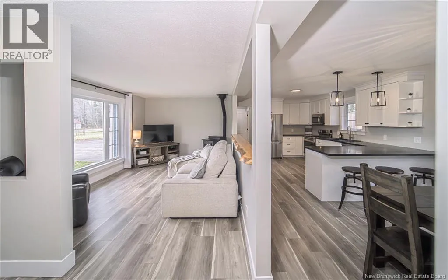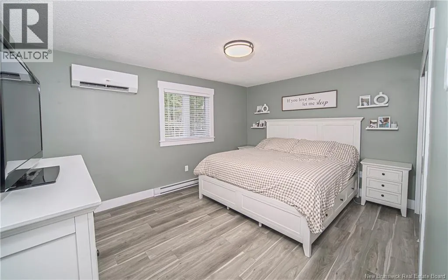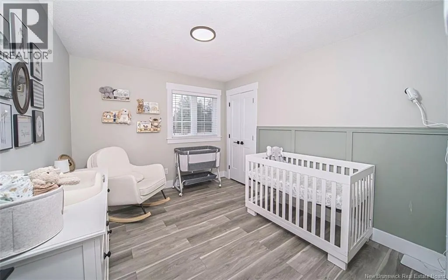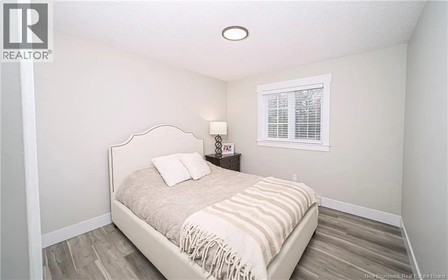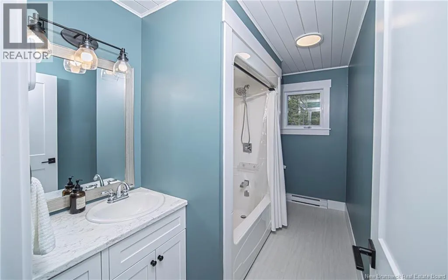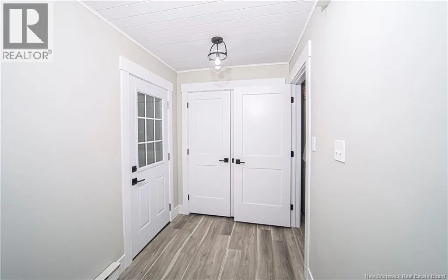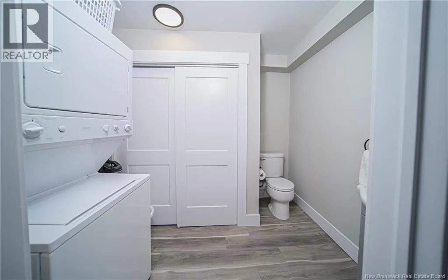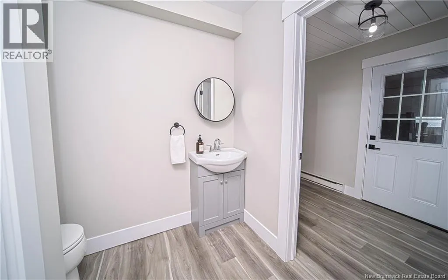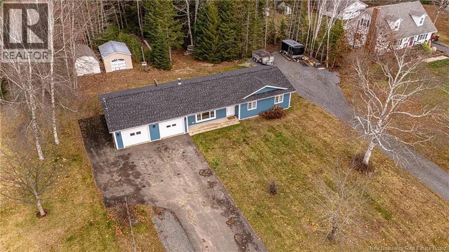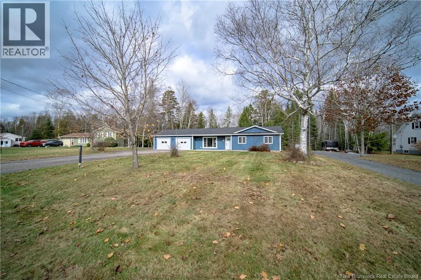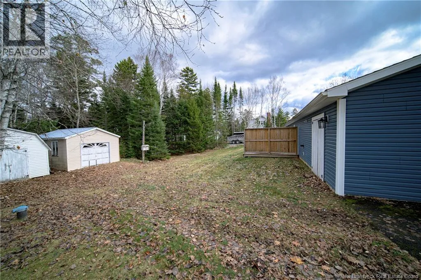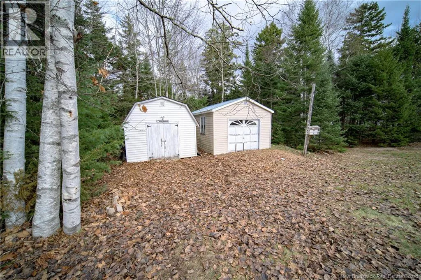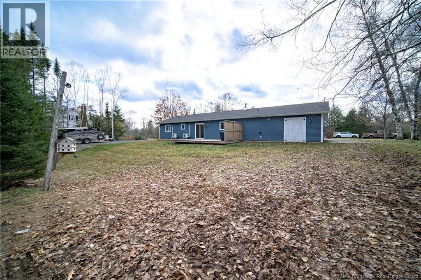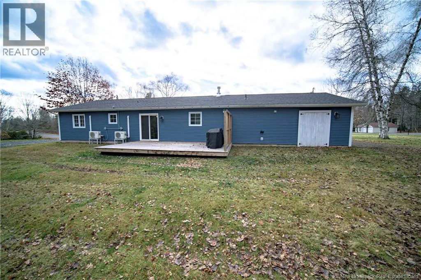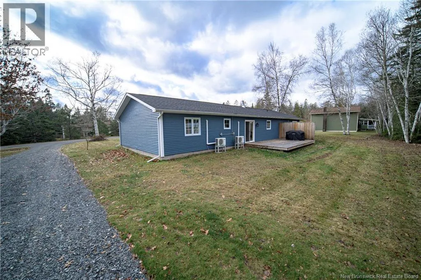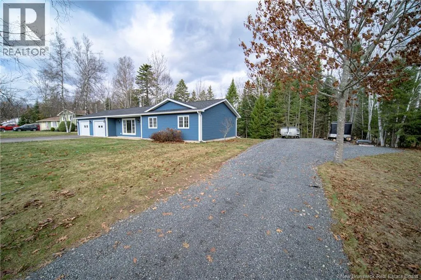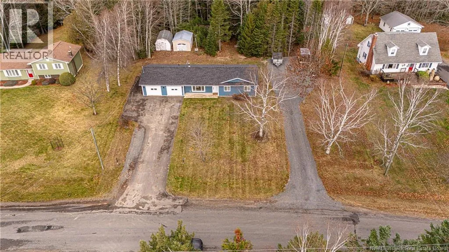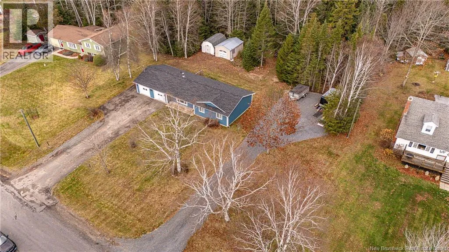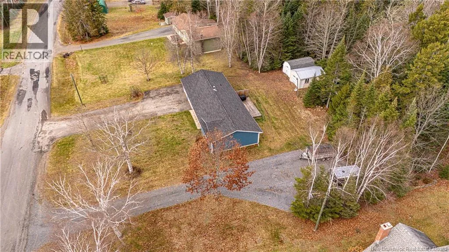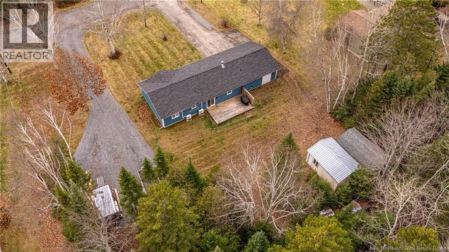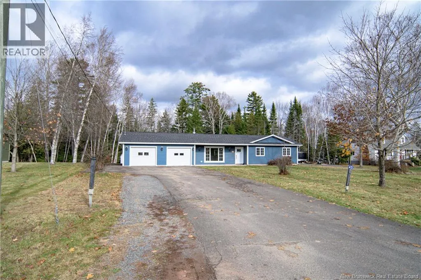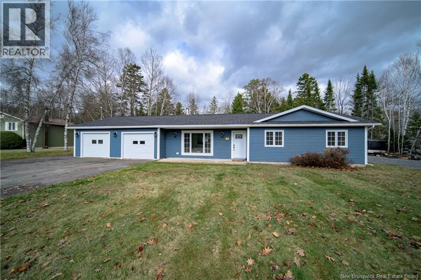
Charters Settlement Road to Country Squire, house on left MOVE RIGHT IN & START ENJOYING! This beautifully updated 3-bedroom, 1.5-bath bungalow in desirable Charters Settlement offers stylish finishes, comfortable one-level living and plenty of extras! From the attractive exterior to the inviting interior, this home is move-in ready! Bright, welcoming kitchen features crisp white cabinetry, updated countertops, stainless steel appliances and fantastic workspace. Spacious dining area offers plenty of room for family gatherings, with patio doors leading to backyard and heat pump for year-round comfort. Adjoining living room is filled with natural light from oversized front window and features cozy wood stove, creating perfect spot to relax. Three bedrooms, including primary with its own heat pump, and updated full bathroom complete the main living area. Convenient laundry room now includes an additional half bath! Updates you'll appreciate! Roof shingles (2025), kitchen, flooring, siding, two heat pumps and added half bath are just some of the improvements already completed. Workshop/gym/storage room and attached garage. And there's more outside! TWO additional outbuildings provide even more space for tools, toys and hobbies. Second driveway leads to a separate area offering potential for a future detached garage! Set in a great Charters Settlement neighbourhood with treed backdrop, this property delivers the comfort of an updated home, exceptional storage and room for future possibilities. All the work, all the extras, all the reasons to make this one yours! (id:27476)