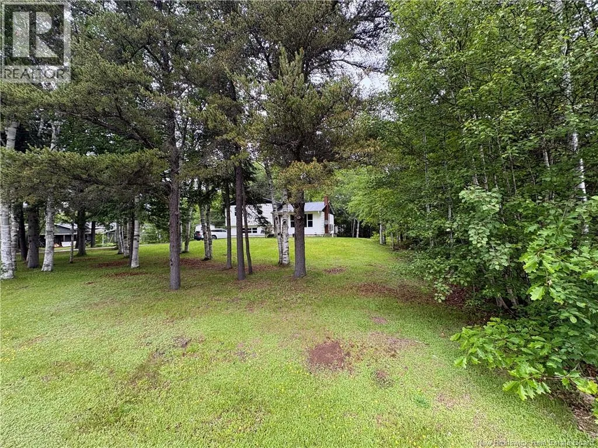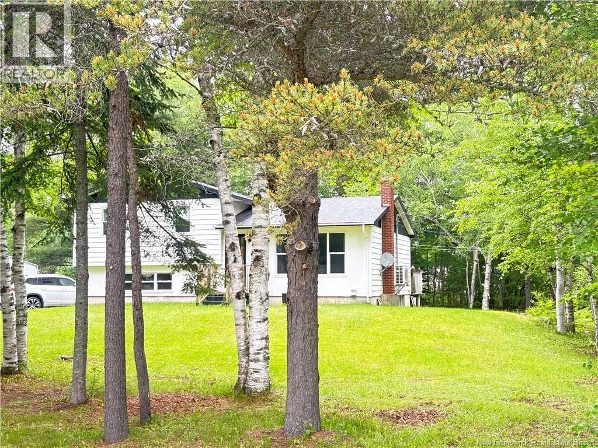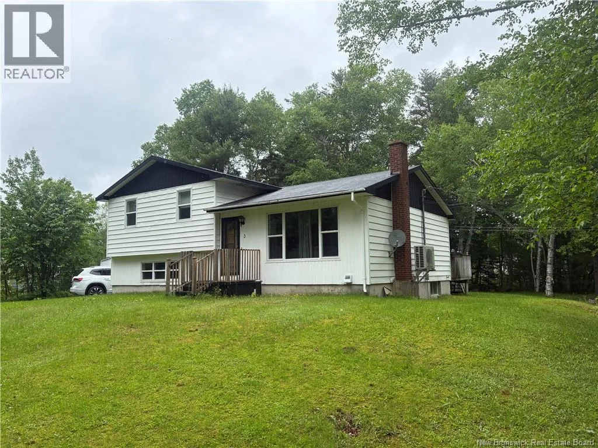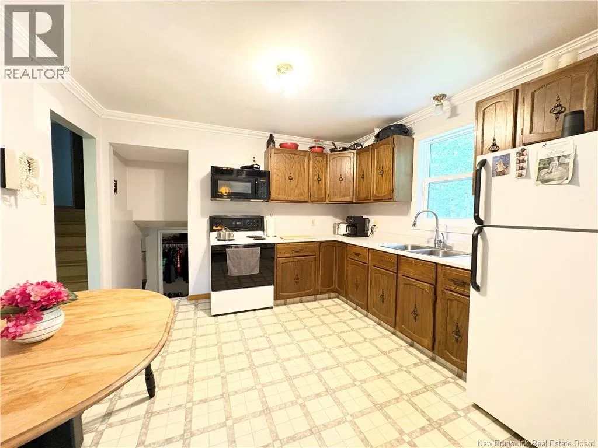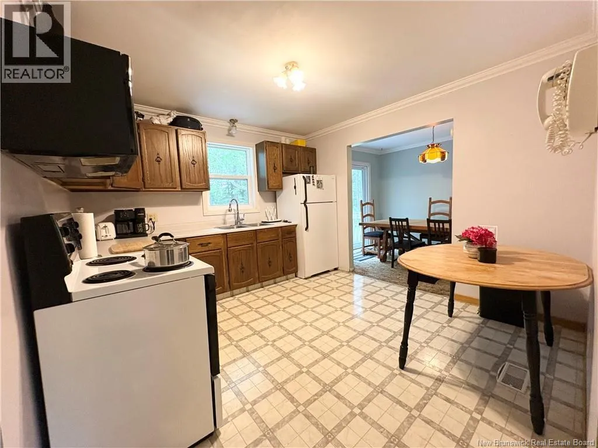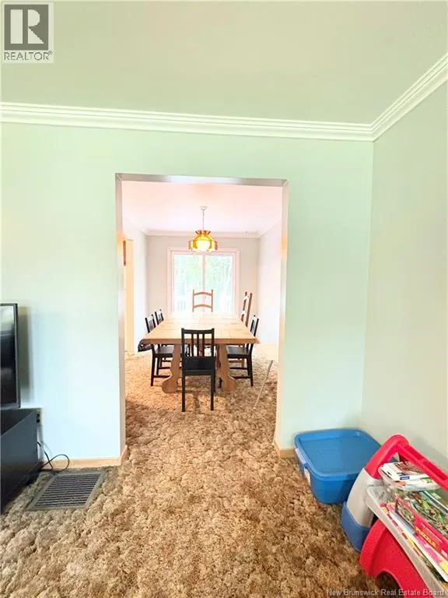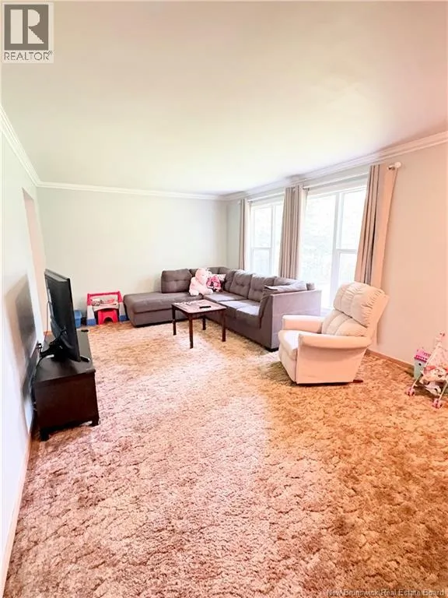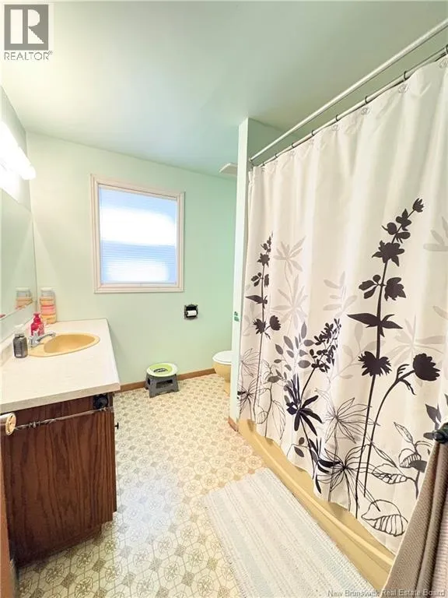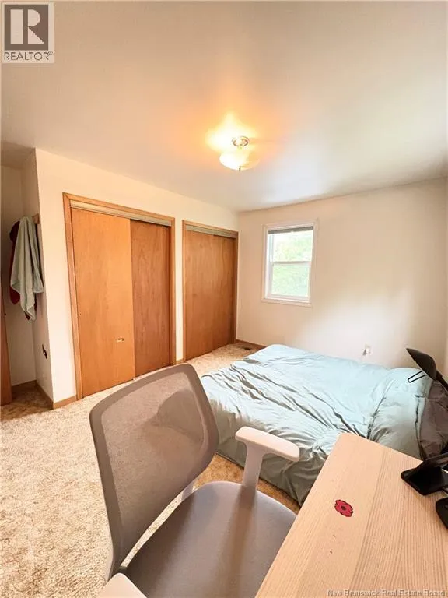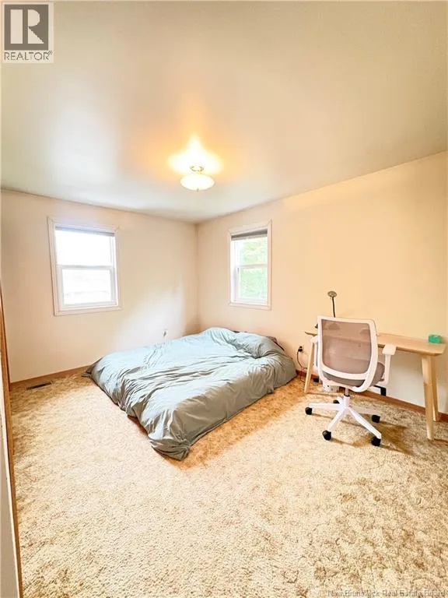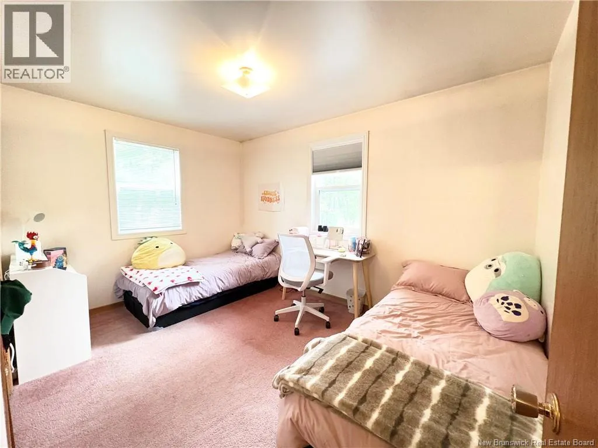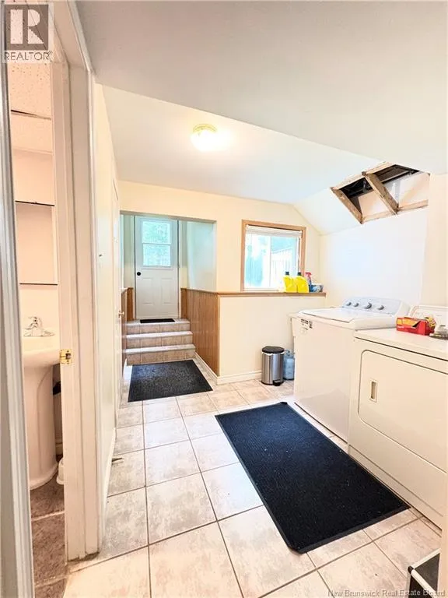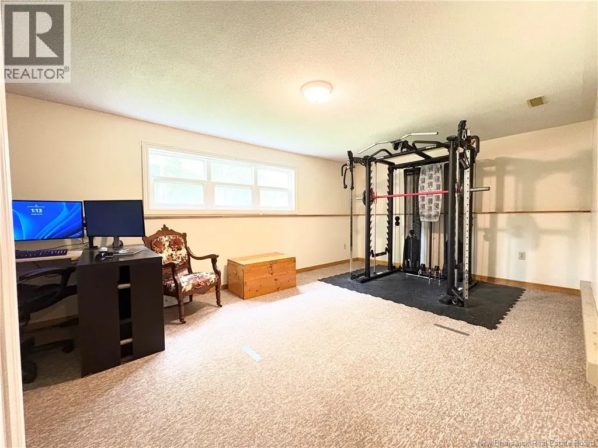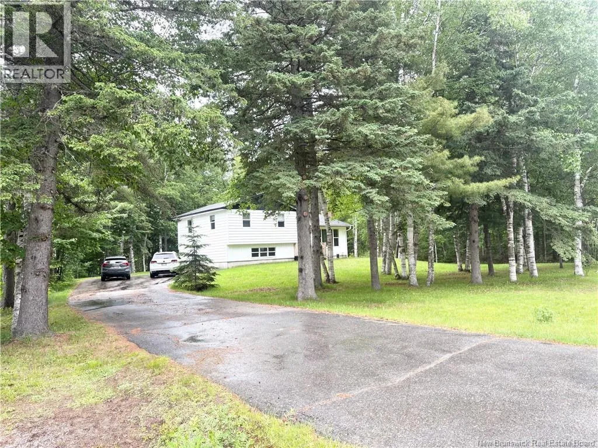
Easy to find! Located just off Wellington Streetturn onto Honey Street and the property will be on your left. This inviting 3-bedroom, 1.5-bathroom family home sits on just over an acre of land, surrounded by mature trees that provide privacy and a peaceful natural setting. Inside, youll find beautiful hardwood floors, large windows, and plenty of natural light throughout, creating a warm and welcoming atmosphere. The home is designed for comfortable everyday living, offering bright and functional spaces where your family can relax and enjoy. The partially finished basement adds excellent flexibility, featuring a walk-out entrance from the backyard and a convenient bathroom area,perfect for easy access when enjoying the outdoors. This level also offers great potential for an extra bedroom, living room, recreation space, workshop, or hobby area, depending on your needs. Step outside and enjoy the spacious property, surrounded by trees that create a private and peaceful setting,ideal for outdoor living, gardening, or simply unwinding after a busy day. Conveniently located near schools, shopping, and other essential amenities, this home offers the perfect balance of quiet residential living and everyday convenience. (id:27476)