183 Lilloett Drive, Chipman, New Brunswick E4A 1W1

Listed for:
$325,000
2 beds
1 baths
Listed 30 days ago
House for rent: 183 Lilloett Drive, Chipman, New Brunswick E4A 1W1

View all 49 photos

About

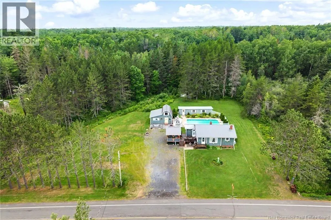
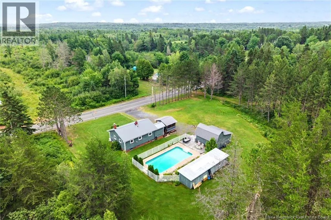
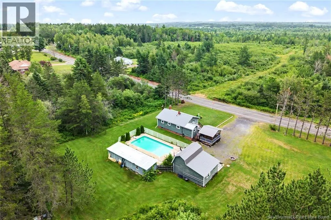
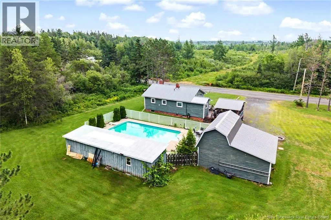
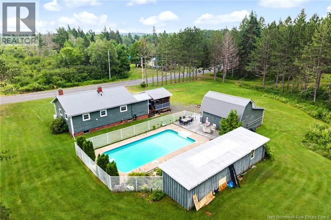
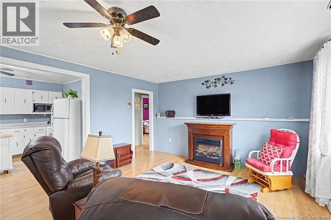
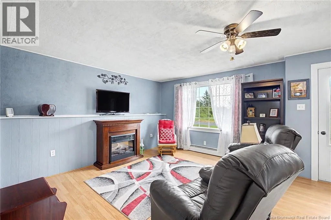
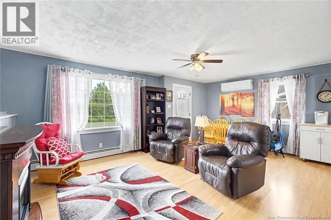
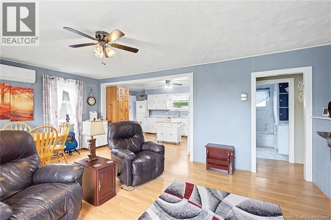
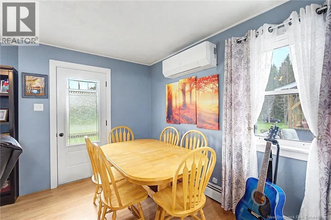
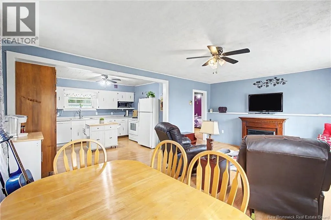
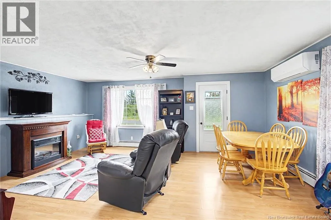
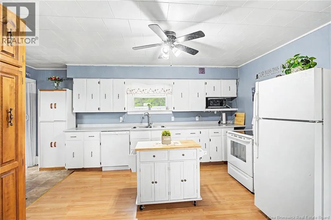
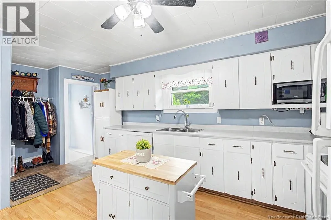
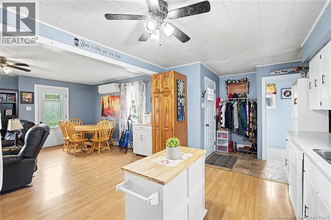
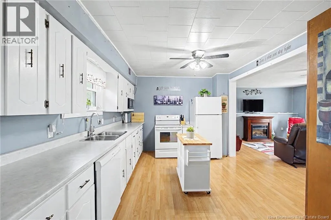
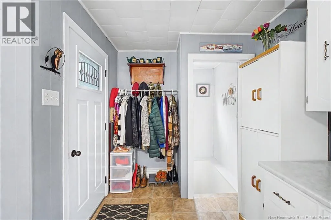
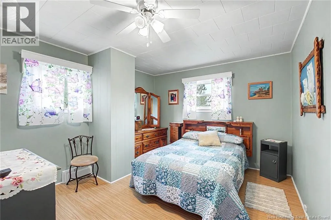
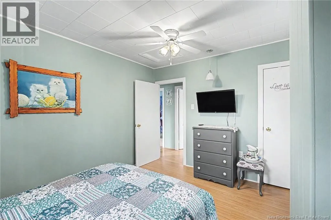
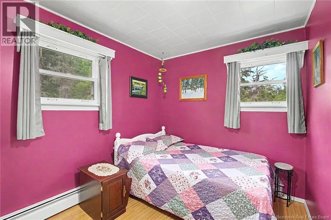
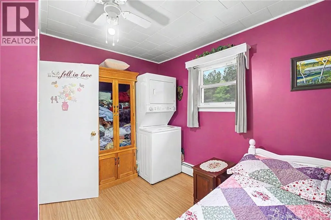
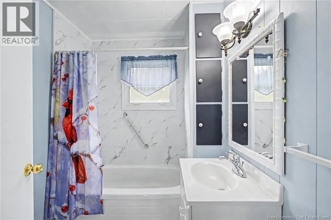
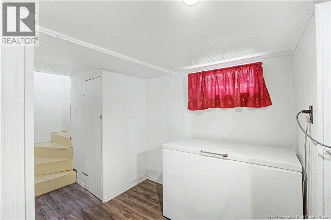
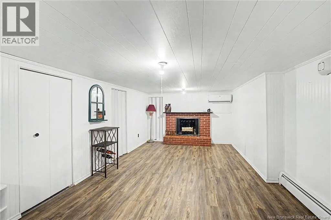
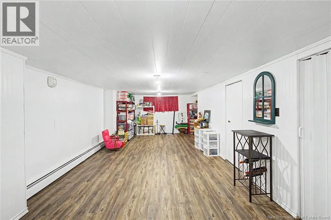
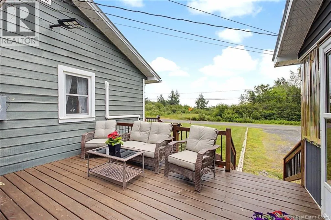
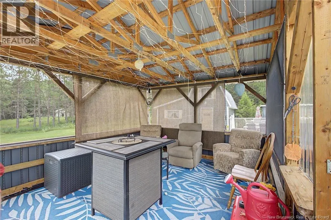
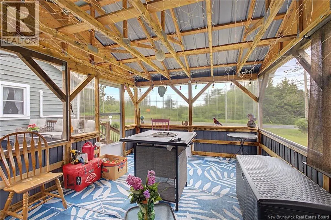
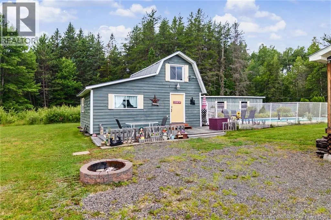
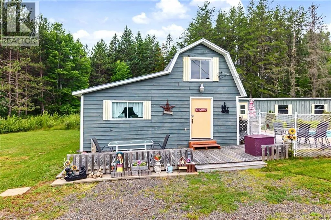
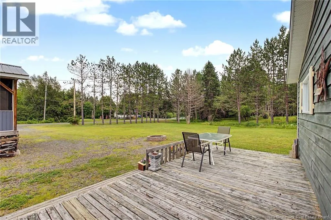
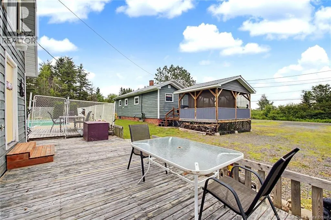
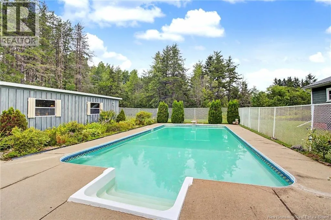
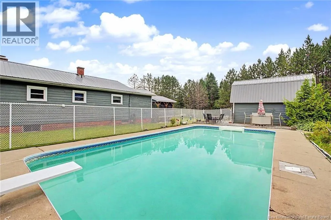
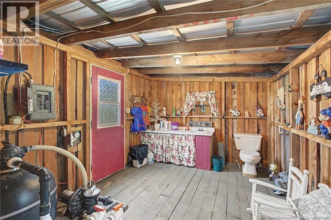
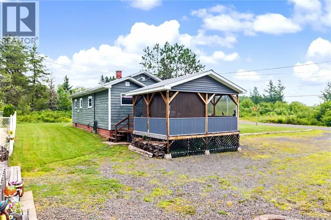
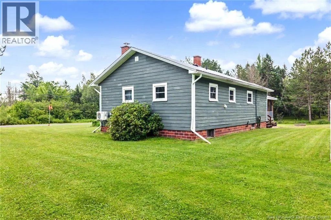
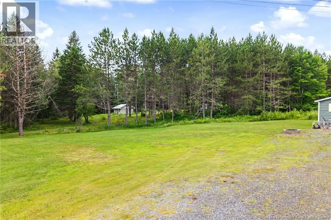
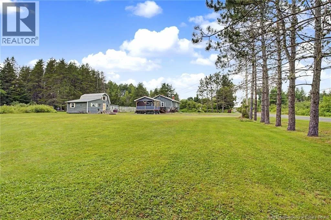
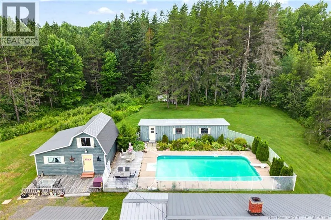
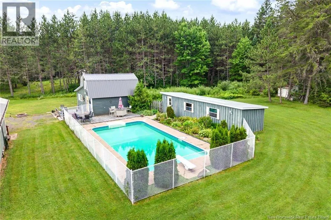
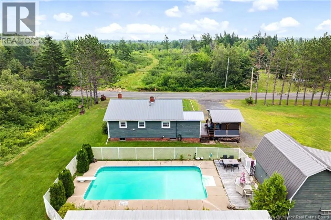
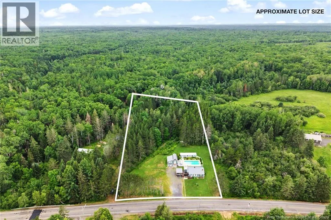
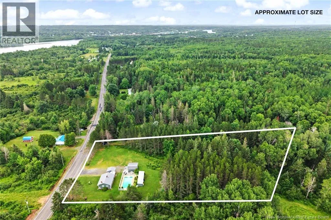
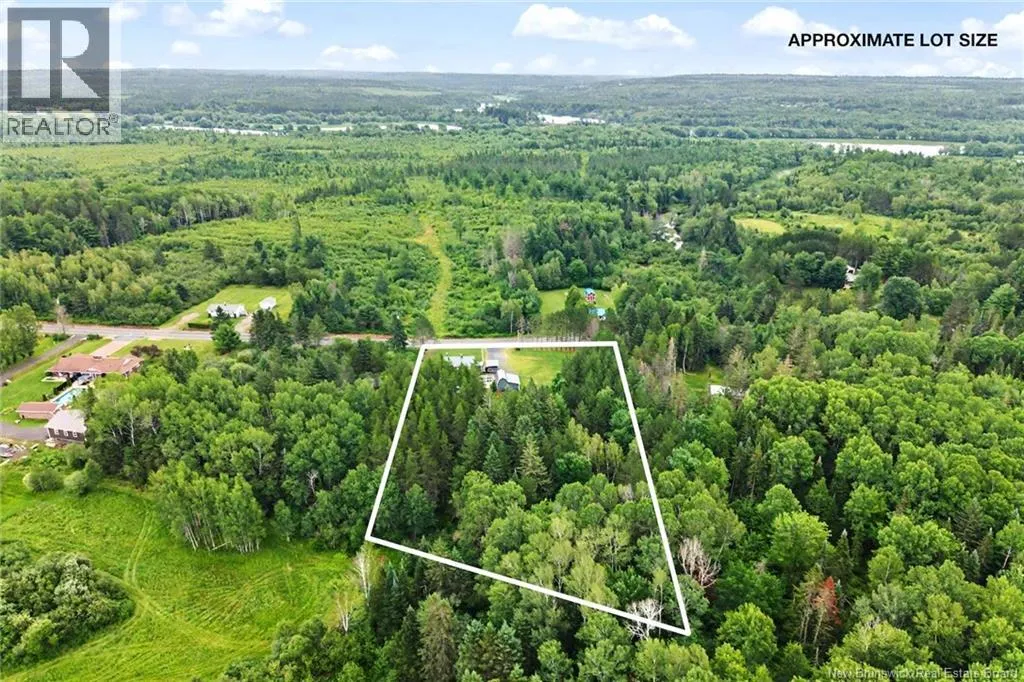
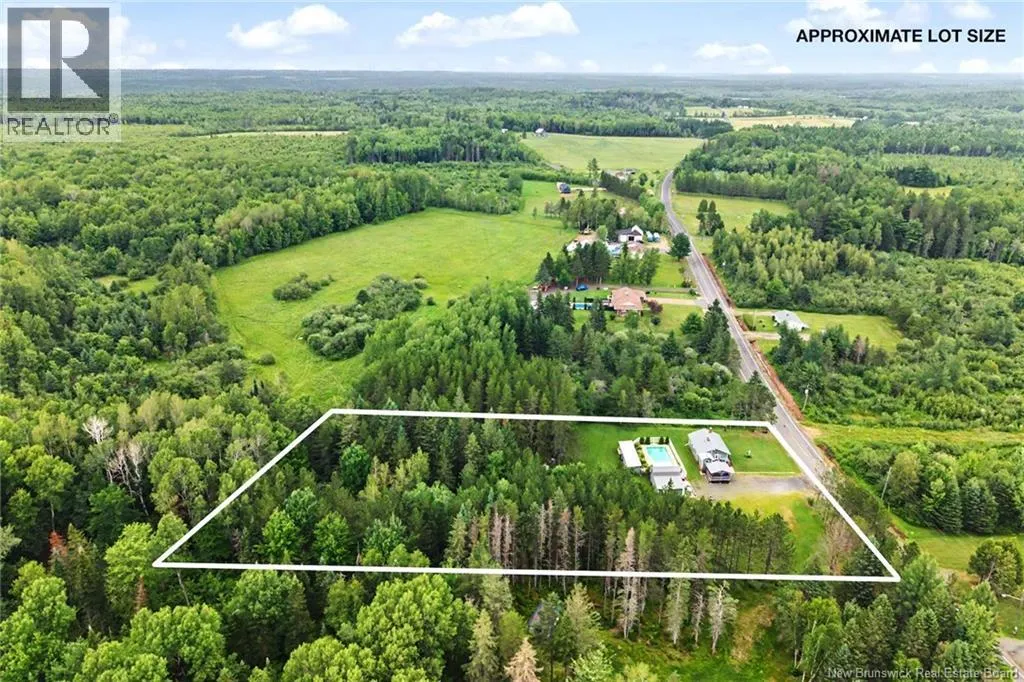
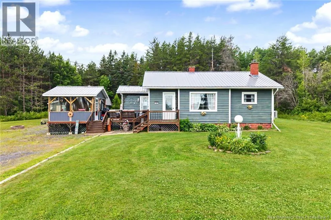
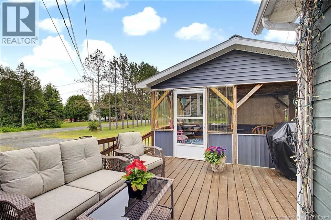
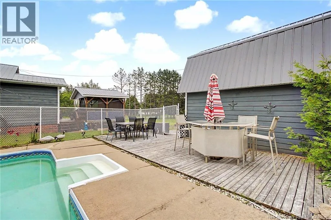
Bridge st turn onto Lilloett Dr Filled with warmth and possibilities, this charming 2-bedroom, 1-bath home is ready for its next family to make memories. Set on approximately 2 acres in a quiet area of Chipman, it offers the perfect opportunity for first-time buyers, those looking to downsize, or anyone wanting a property with room to grow. Inside, the bright open-concept living space creates an inviting atmosphere, while the second bedroom features a stackable washer and dryer for the convenience of main-floor laundry. The finished basement offers a spacious family room with the potential for a third bedroom with the addition of a proper egress window, plus a large utility and storage room. The home also features two heat pumps, a wood-fired hot water boiler heating system, and a wired-in generator for added comfort and peace of mind. Step outside and enjoy your own private backyard retreat with a fenced in-ground pool, complete with a powered pool house featuring a toilet and sink. A second powered building with a loft offers endless possibilities as a workshop, hobby space, bunkie, or guest accommodations. A natural spring provides an abundant water supply, adding to the uniqueness of this property. If you've been dreaming of a place to call home with space to enjoy both inside and out, this property is one you won't want to miss. (id:27476)
Property Highlights

MLS® Number
NB144215
Type
Single Family
Ownership Type
Freehold
Land Size
2 ac

Building

Building Type
House
Storeys
1.00
Square Footage
1449 sqft
Bathrooms Total
1
Bedrooms Above Ground
2
Bedrooms Total
2
Amenities
Marina, Recreation Nearby, Shopping
Exterior Finish
Brick, Vinyl
Fireplace Present
No
Basement Type
Basement Features
Building Heating Type
Heat Pump, Hot Water, Other
Heating Fuel
Wood
Building Cooling Type
Heat Pump

Utilities

Water
Spring
Utility Sewer
Septic System

Room Layout

Utility room
Basement
25'10'' x 10'11''
Family room
Basement
30'10'' x 11'9''
Bath (# pieces 1-6)
Main level
6' x 7'9''
Bedroom
Main level
11'11'' x 13'5''
Bedroom
Main level
11'9'' x 8'9''
Living room
Main level
11'7'' x 13'5''
Dining room
Main level
7' x 11'9''
Kitchen
Main level
12'4'' x 10'10''

Location

Learn more about this property
Listing provided by:
Keller Williams Capital Realty
MLS® number:
NB144215
Agent:
Tiffany Mcneill
*Indicates required field
Name is required
Email is required
Please enter a valid phone number (e.g., 416-111-1111).