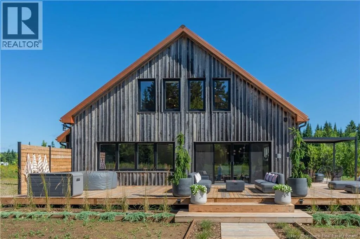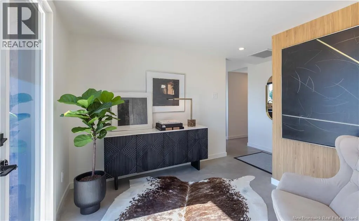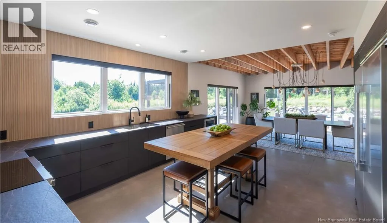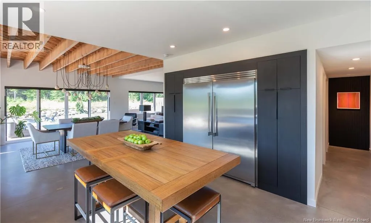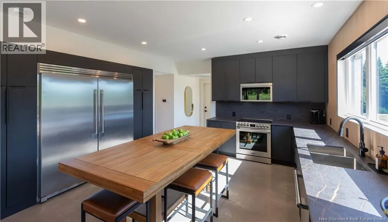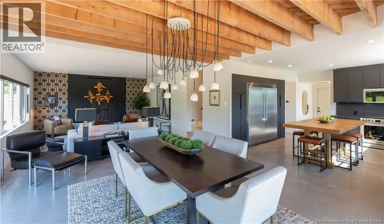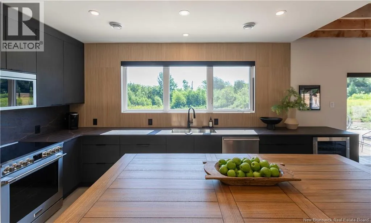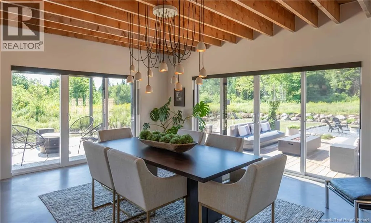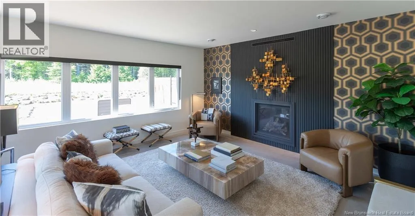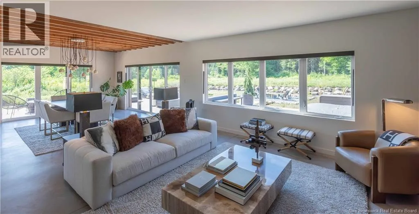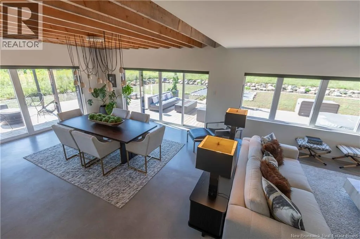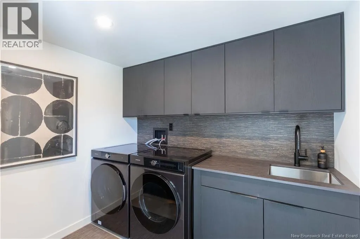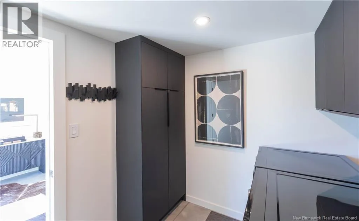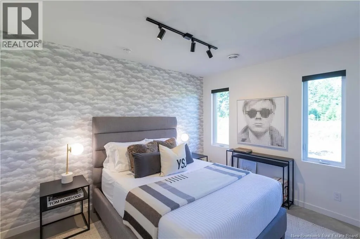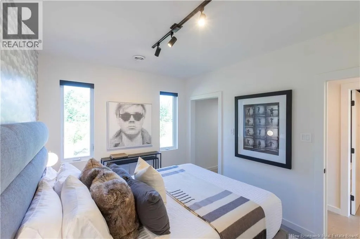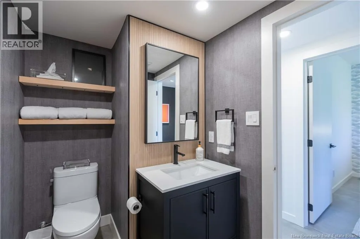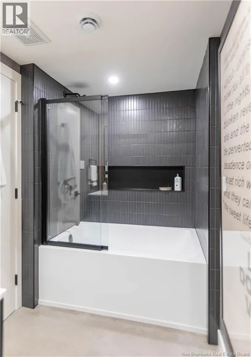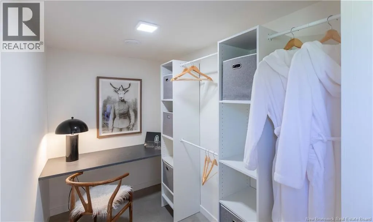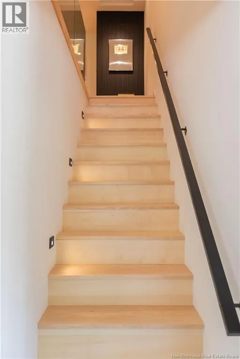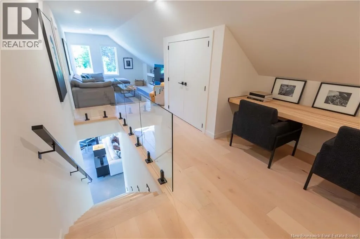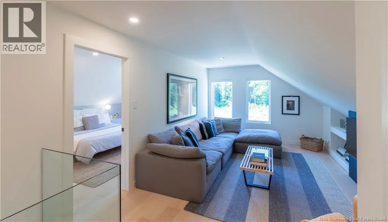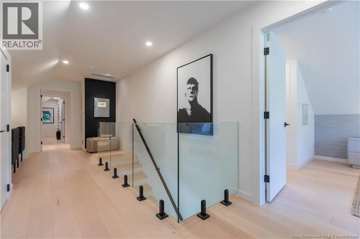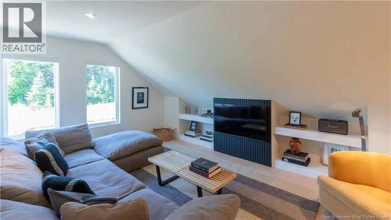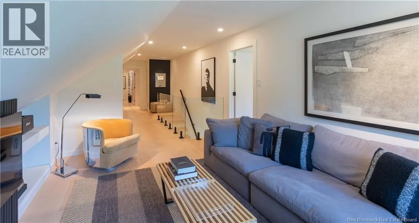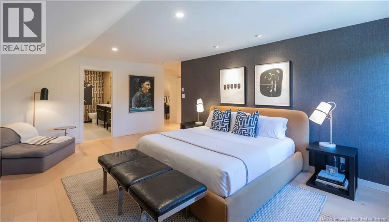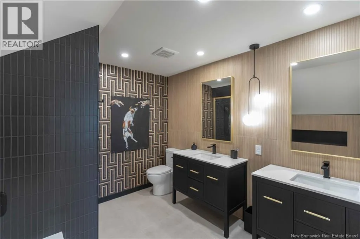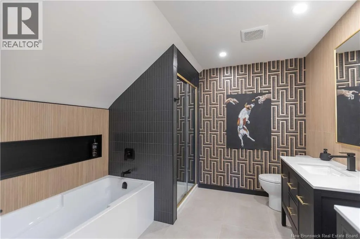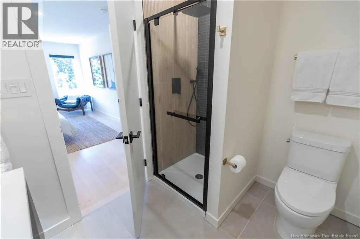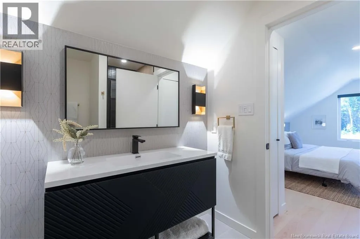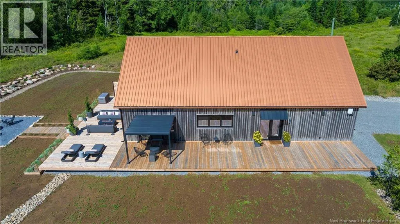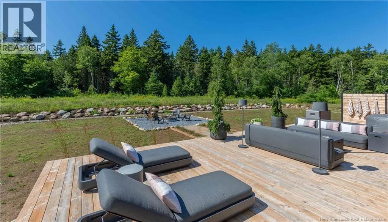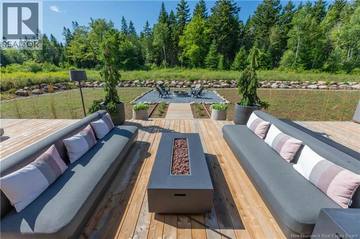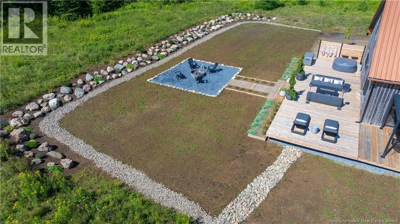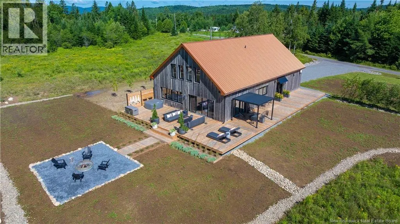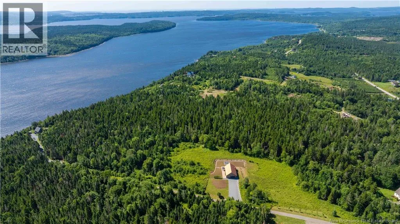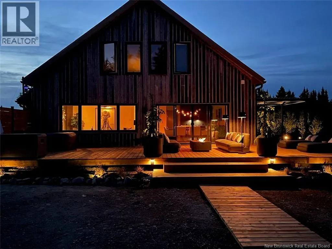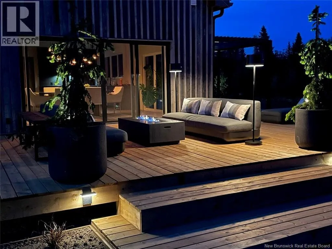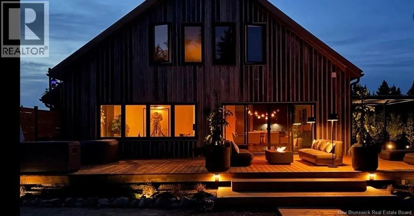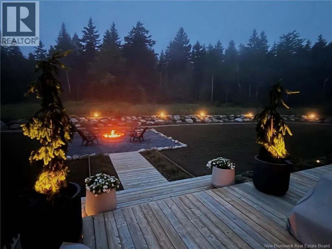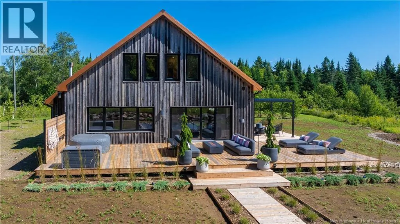
route 845 to Peaceful Mountain Road Welcome to 44 Peaceful Mountain Lane, a stunning designer inspired residence that has been completely rebuilt and reimagined from the studs within the last two years. Thoughtfully crafted with exceptional attention to detail, this like new home blends contemporary luxury with timeless architectural charm. Featuring three spacious bedrooms and three full bathrooms, this exceptional home offers a beautifully curated designer interior with premium finishes throughout. The open concept main living area is anchored by a spectacular custom kitchen, showcasing sleek cabinetry, dramatic counter tops , high end appliances, and an impressive oversized double refrigerator perfect for both everyday living and entertaining. A beautiful propane fireplace adds warmth and ambiance to the main living space, creating a welcoming atmosphere for family and guests alike. The lower level features polished concrete floors, adding a sophisticated modern touch, while expansive wraparound sliding glass doors create a seamless connection between the indoor and outdoor living spaces, filling the home with natural light. The second level offers a spacious family room complete with a dedicated office area, providing the perfect retreat for relaxing, working from home, or enjoying additional living space for the family. The thoughtfully designed main floor laundry room combines style with everyday functionality. Step outside to one of the home's most remarkable features a spectacular 1,500-square-foot wraparound deck, offering endless opportunities for outdoor dining, entertaining, or simply taking in the peaceful resort style natural surroundings. Every inch of this extraordinary home has been carefully reimagined with quality craftsmanship, designer finishes, and modern conveniences. Offering the perfect balance of luxury, comfort, and style, This is a truly turnkey property that stands apart from the rest. (id:27476)