1732 Route 845, Clifton Royal, New Brunswick E5S 2J6

Listed for:
$450,000
4 beds
2 baths
Listed 6 days ago
House for rent: 1732 Route 845, Clifton Royal, New Brunswick E5S 2J6

View all 50 photos

About

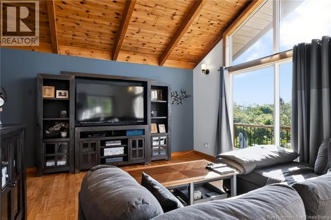
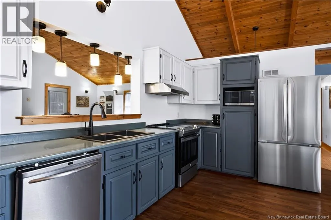
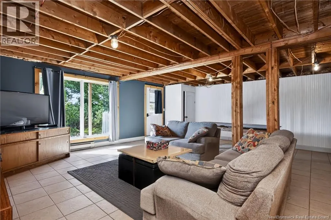
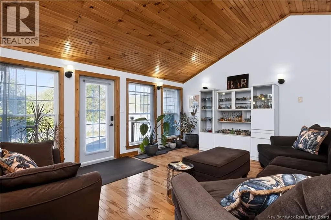
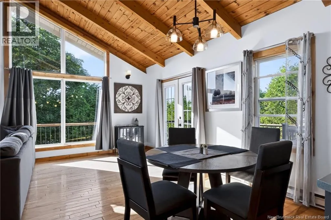
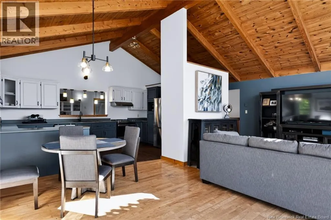
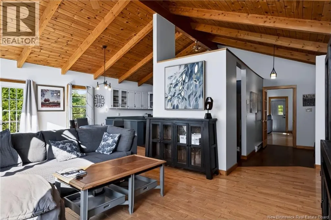
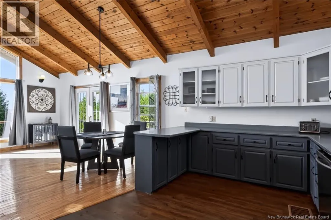
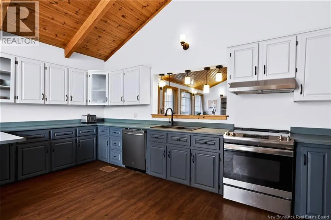
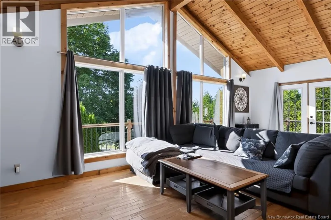
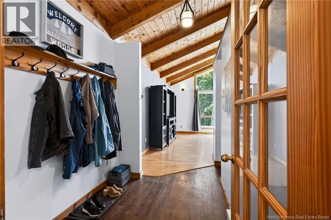
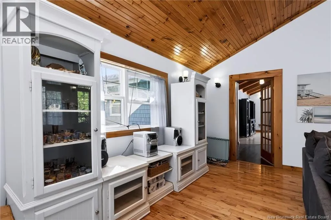
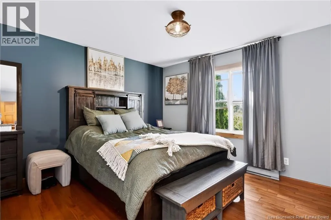
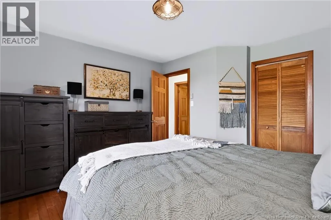
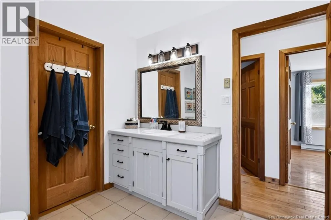
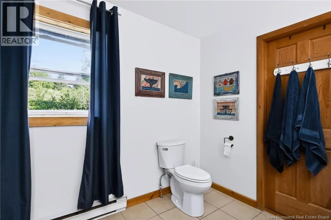
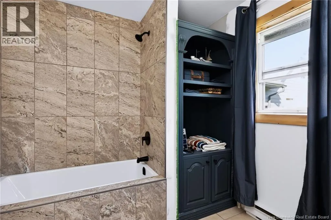
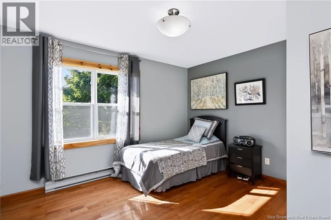
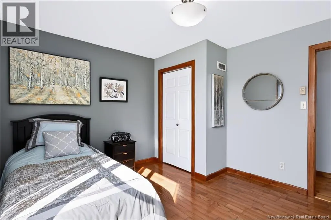
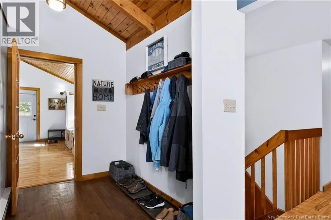
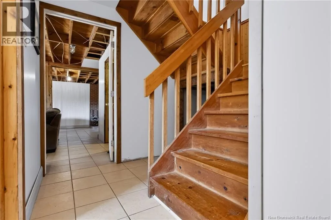
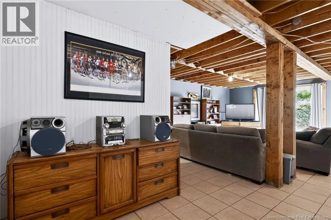
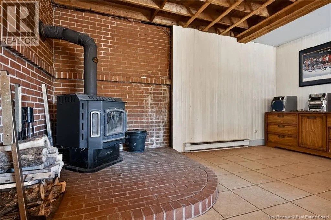
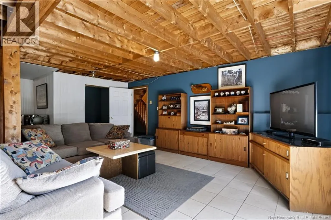
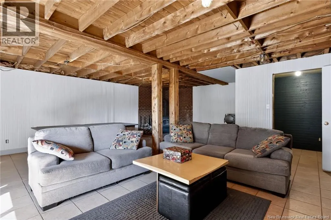
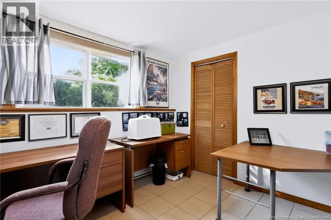
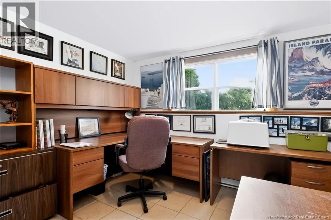
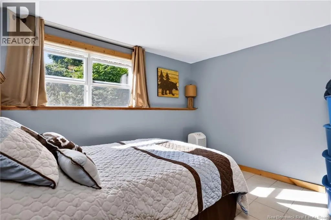
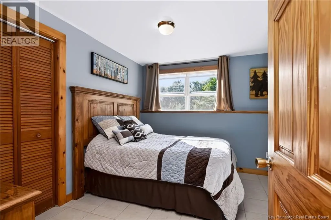
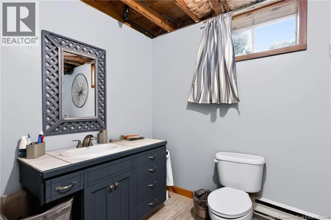
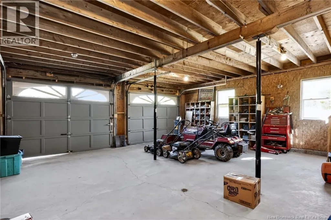
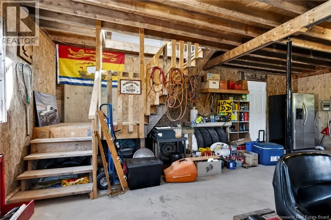
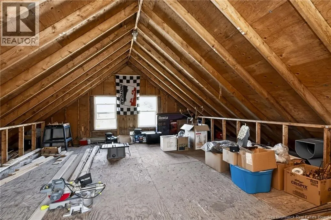
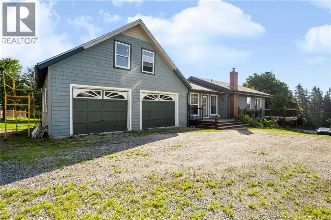
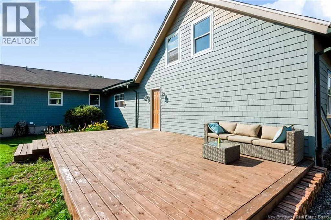
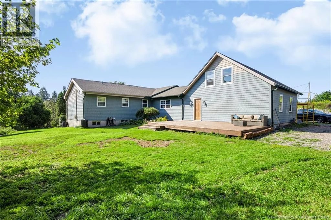
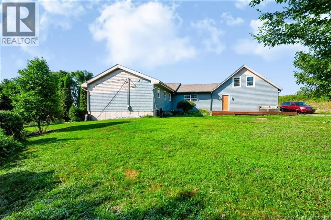
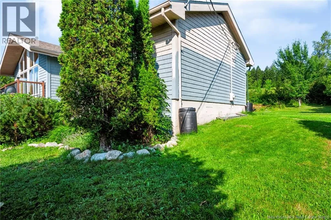
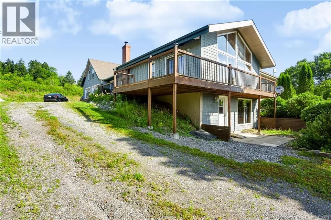
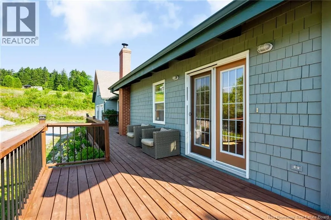
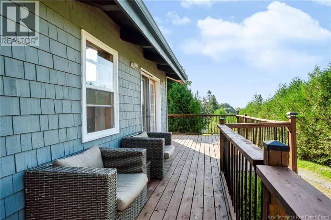
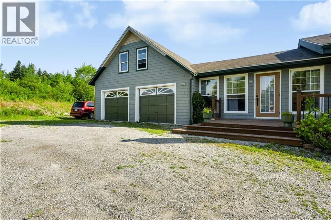
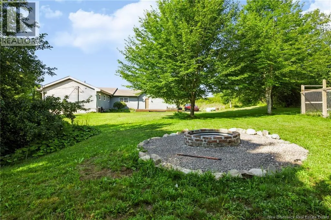
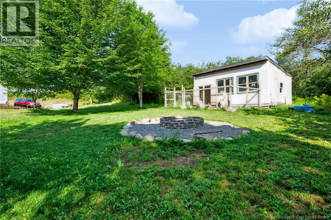
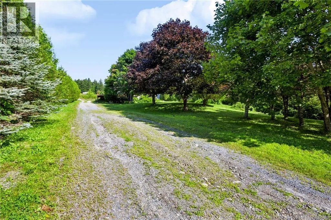
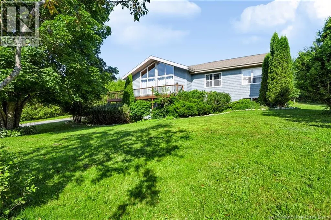
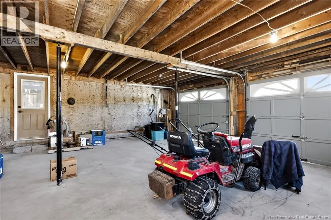
Gondola Point Ferry, turn left, just before Neck Road. Welcome to 1732 Route 845, Clifton Royal. With a beautifully private, landscaped 1+ acre lot, this home offers 4 bedrooms, 1-1/2 bathrooms, large rooms, a nice deck and a fantastic, spacious main-floor family room. This home has an attached 2-car garage with a loft for storage, a beautiful open concept with a living room with high ceilings, lovely kitchen, large rec-room with woodstove and has a nice rustic feel throughout. Located on the Kingston Peninsula, this home is approximately 10-minutes to the Gondola Point ferry. With seasonal views of the Kennebecasis River, this home has plenty to offer its next family and comes with 5 appliances, a separate shed for you outdoor accessories and has been well cared for and is worth a look! (id:27476)


Property Highlights

MLS® Number
NB145622
Type
Single Family
Ownership Type
Freehold
Land Size
48815 sqft

Building

Building Type
House
Storeys
1.00
Square Footage
2718 sqft
Bathrooms Total
2
Bedrooms Above Ground
2
Bedrooms Total
4
Exterior Finish
Cedar shingles, Wood
Fireplace Present
No
Basement Type
Full (Finished)
Basement Features
Walk out
Building Heating Type
Baseboard heaters, Stove
Heating Fuel
Electric, Wood
Building Cooling Type

Utilities

Water
Drilled Well, Well
Utility Sewer
Septic System

Room Layout

Loft
Second level
24'5'' x 18'0''
Other
Basement
8'6'' x 6'5''
Recreation room
Basement
26'2'' x 23'5''
Bedroom
Basement
11'8'' x 11'4''
2pc Bathroom
Basement
9'9'' x 7'4''
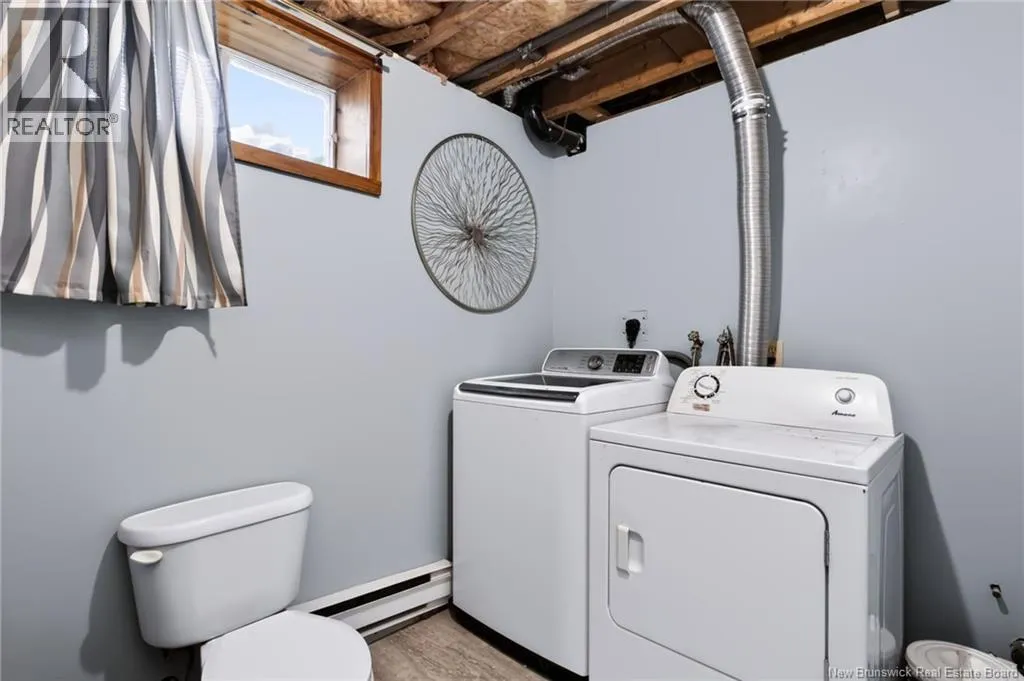
Laundry room
Basement
9'9'' x 7'4''
Bedroom
Basement
11'9'' x 11'5''
Utility room
Basement
7'11'' x 7'5''
Other
Main level
9'9'' x 6'8''
Primary Bedroom
Main level
13'2'' x 11'0''
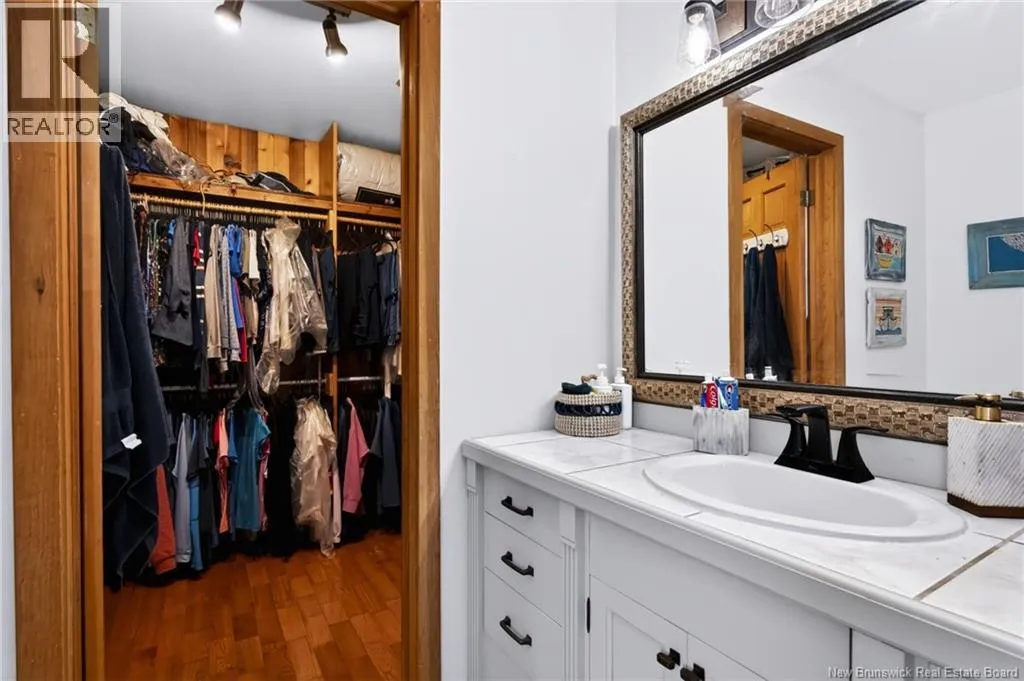
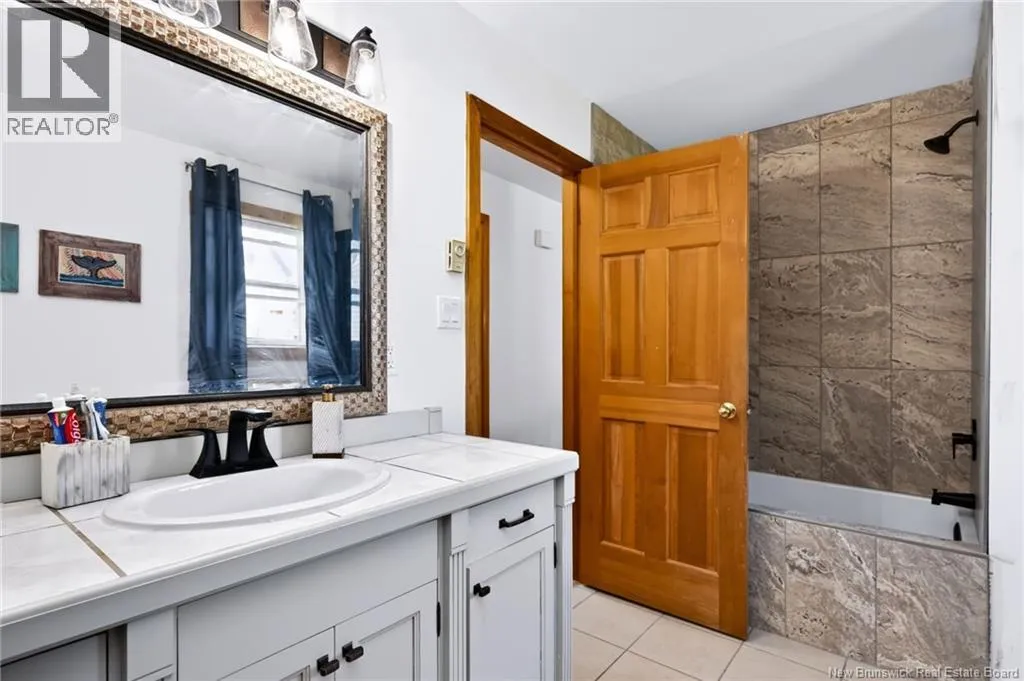
4pc Bathroom
Main level
11'5'' x 7'11''
Bedroom
Main level
12'0'' x 10'11''
Other
Main level
24'11'' x 24'5''
Family room
Main level
21'3'' x 17'10''
Other
Main level
8'0'' x 6'1''
Living room
Main level
23'10'' x 13'3''
Kitchen
Main level
17'5'' x 9'10''
Dining room
Main level
11'9'' x 8'0''

Location

Learn more about this property
Listing provided by:
Royal LePage Atlantic
MLS® number:
NB145622
Agent:
Tim Somerville
*Indicates required field
Name is required
Email is required
Please enter a valid phone number (e.g., 416-111-1111).