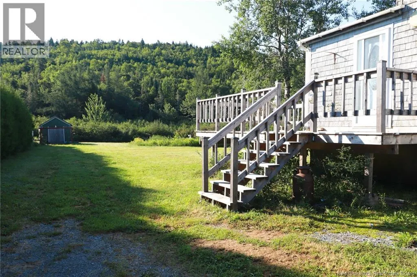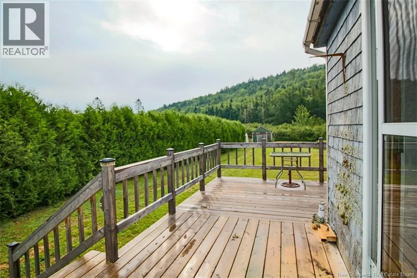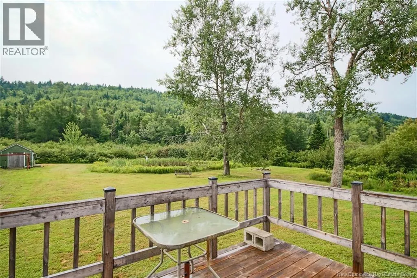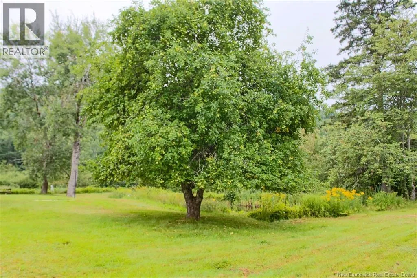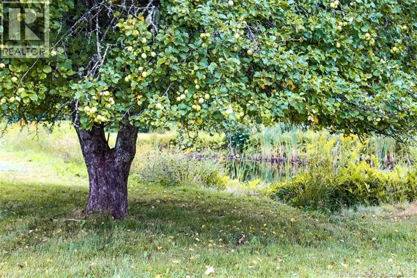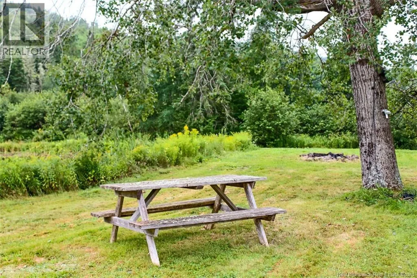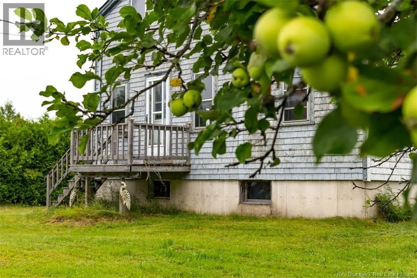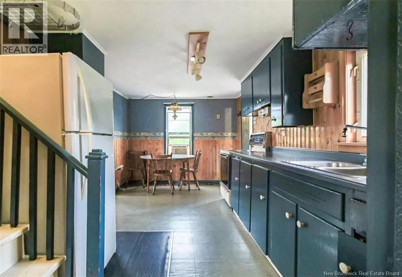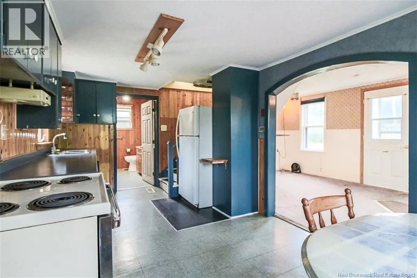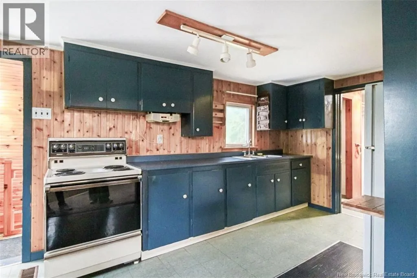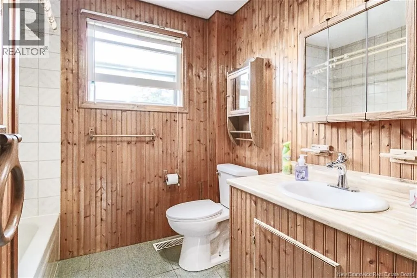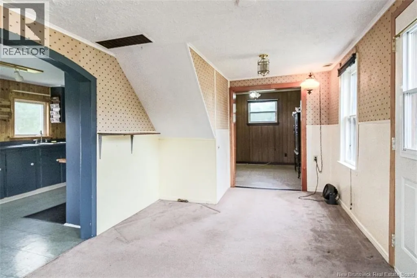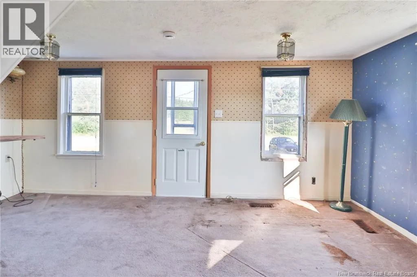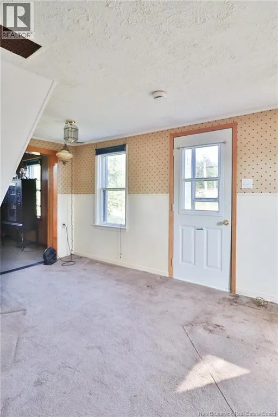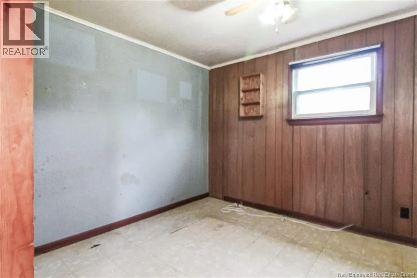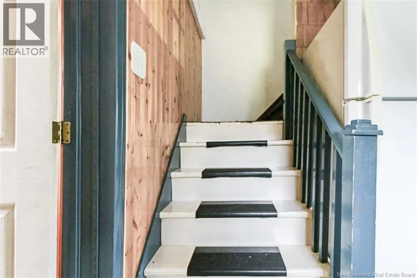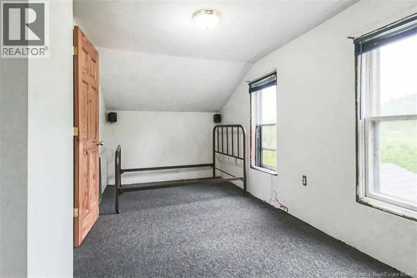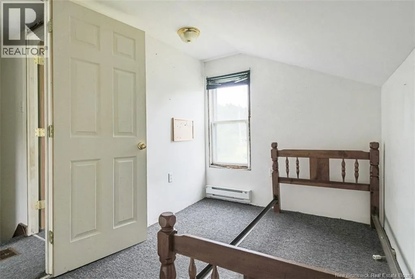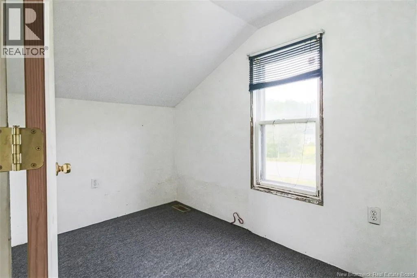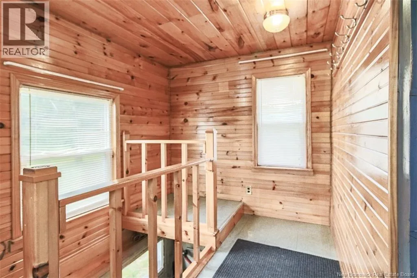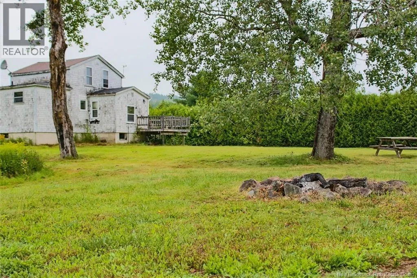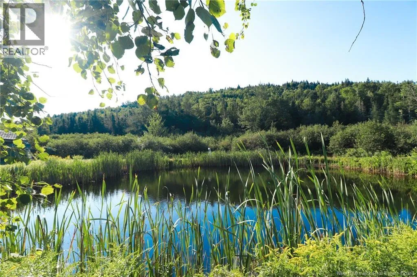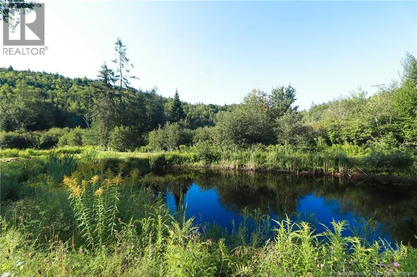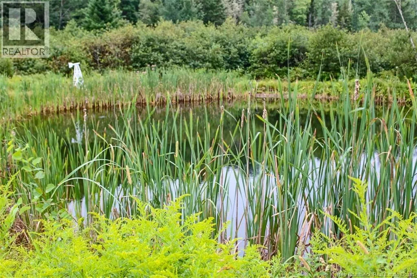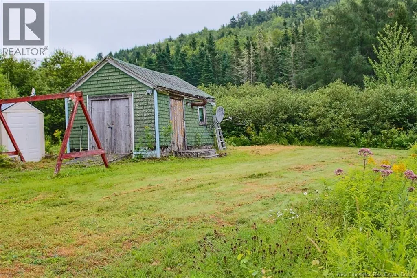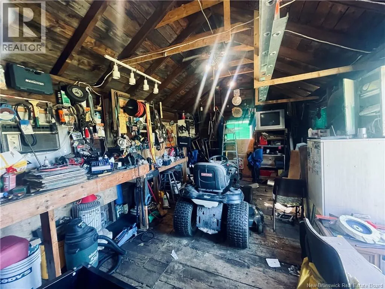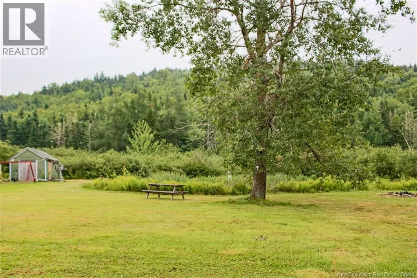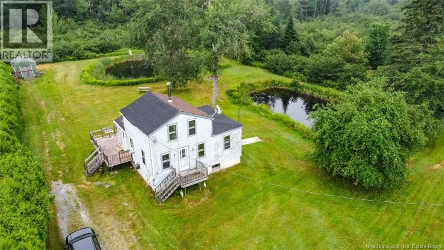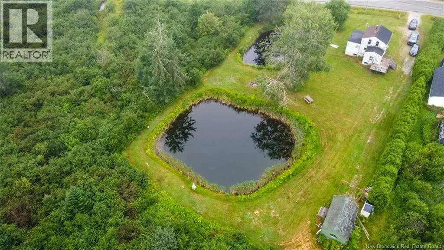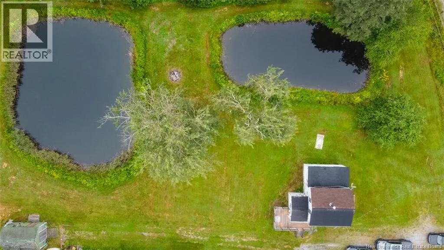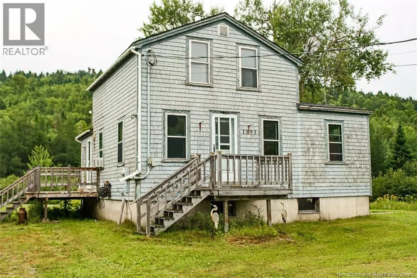
From Quispamsis take Gondola Point Ferry, turn left on Route 845 property is on the your left hand side approximately 5 minutes up the road. Bring your vision to life! This 3-bedroom, 1-bath home is ready for someone to see its potential and create something truly their own. Lovingly enjoyed as a family home for many years, this property is now ready for its next chapter. Outside, the property offers a beautiful and private setting with two ponds, lovely landscaping, a large hedge creating a natural privacy screen from the neighbouring property, and a stunning apple tree that served as the backdrop for a family wedding years ago. Two decks, a fire pit area and a detached shed/workshop provide even more space to enjoy and make your own. Located just 5 minutes from the Gondola Point Ferry and only a minute drive or short walk from the Moss Glen Nature Trail, this property offers the opportunity to enjoy the privacy and lifestyle of Kingston while still being a convenient commute to Quispamsis and highway access. This property offers a wonderful opportunity for new owners to put their own plans into action and transform it into a home where new memories can be made, continuing its legacy as a well-loved family home and the backdrop for lifes biggest milestones. Estate sale property is being sold as is, where is. Buyers are encouraged to complete their own due diligence regarding the property and its condition. (id:27476)