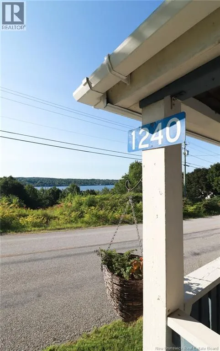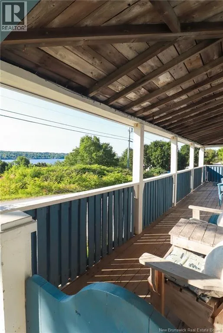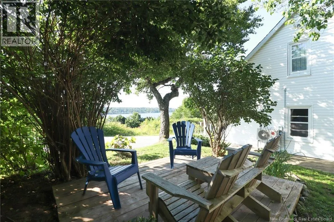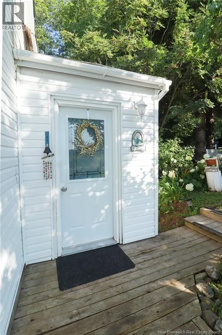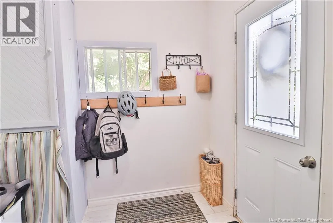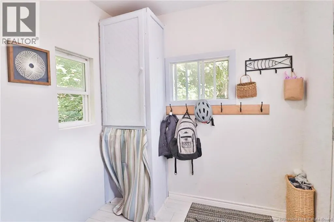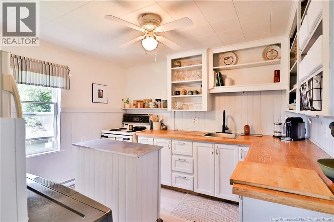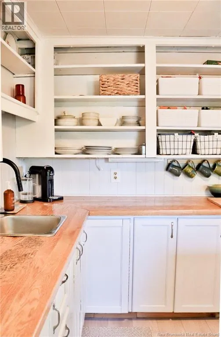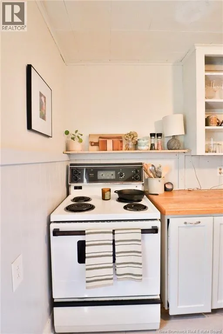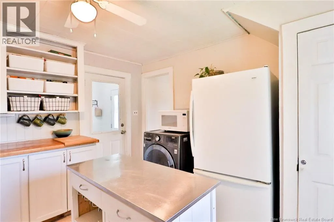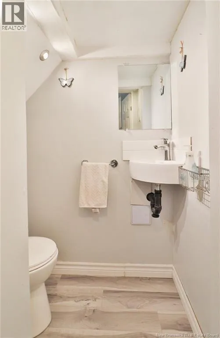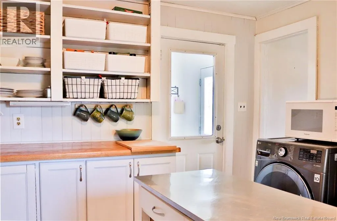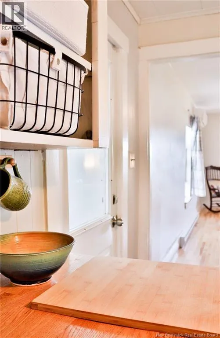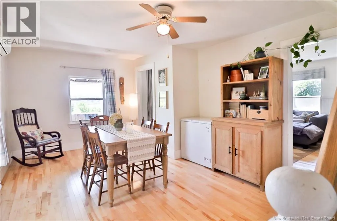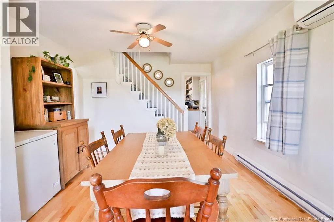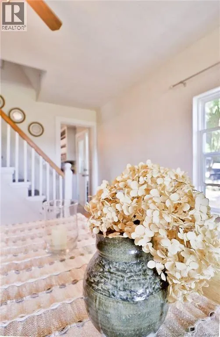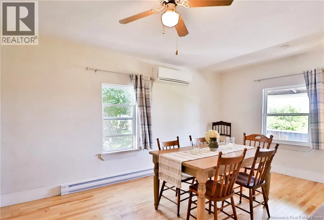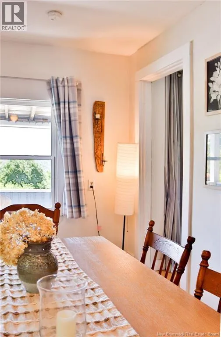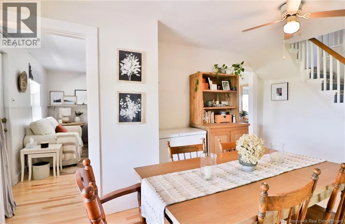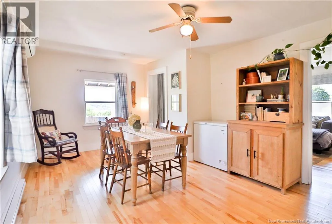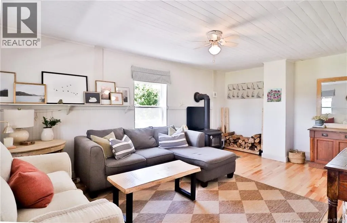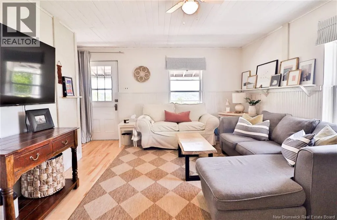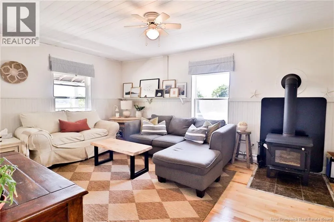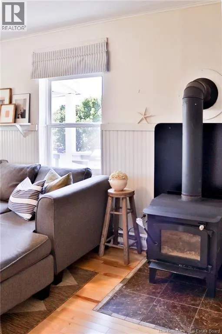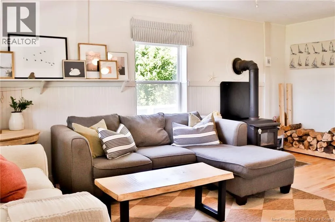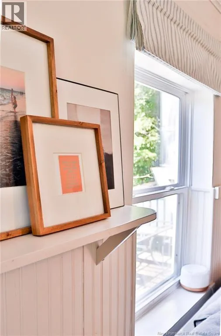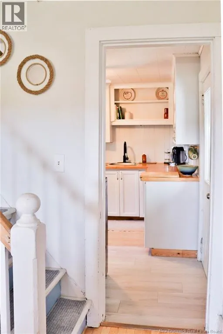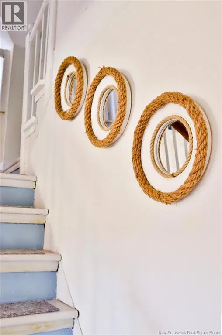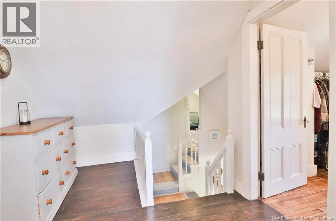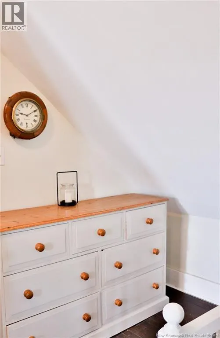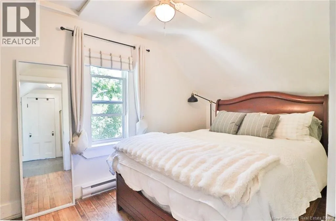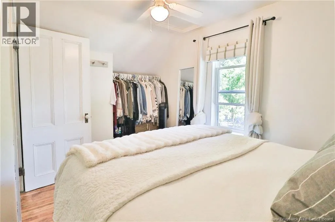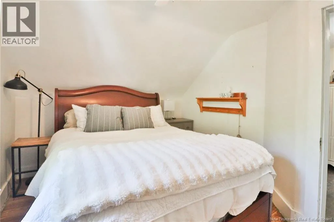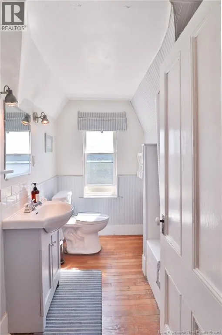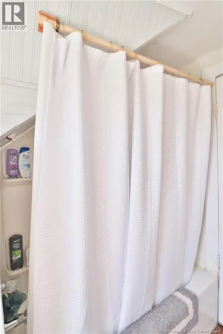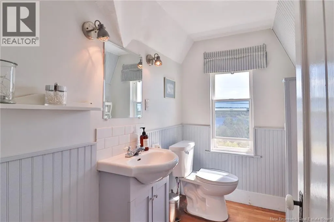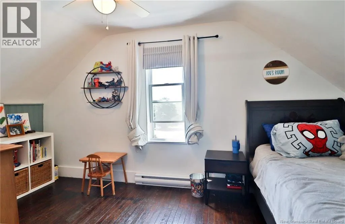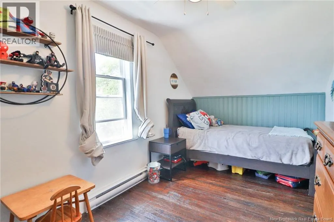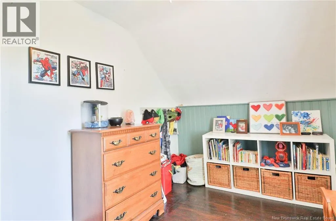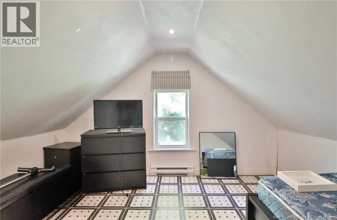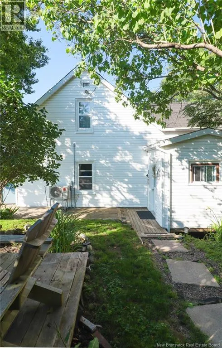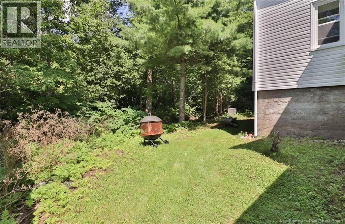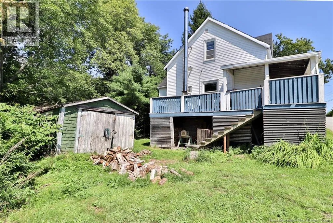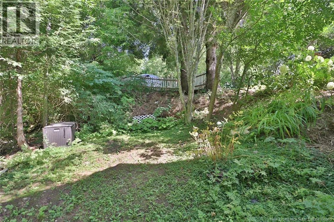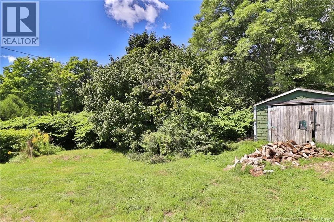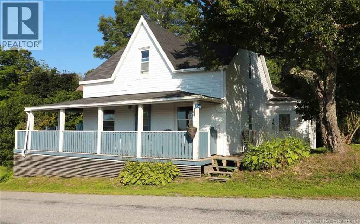
Turn Left at the Gondola Point Ferry and 1240 Route 845 is about 1 min up the 845 on your right hand size. Parking area is located off Hatfield Rd. STILL AVAILABLE: This cozy Kingston home is ready for its new owners to fall in love with! Filled with charm, warmth, and beautiful water views, this property offers a wonderful blend of character, comfort, and location. As soon as you step inside, you'll feel right at home. The main level features a spacious dining room, inviting living room with a cozy wood stove, a functional kitchen with a convenient two-in-one washer and dryer, and a half bath. Step outside onto the deck and enjoy your morning coffee or evening glass of wine while taking in the beautiful views of the river. Just a short walk down the road, you'll find a public boat launch and beach along Clifton Wharf Road, offering an easy way to enjoy the water and make the most of the beautiful surroundings. Upstairs, you'll find three bedrooms and a full bathroom. While the bedrooms feature charming slanted ceilings, there is still plenty of usable living space and character throughout. Located less than a minute from the Gondola Point Ferry, 1240 Route 845 makes it quick and easy to cross the river and access Quispamsis, while still enjoying the peaceful charm and welcoming community of Kingston. You'll be close to local favorites, including the Kingston Farmers Market, Kingston Creek Cider, Yip Cider, Bostwick's Apple Orchard, and so much more. This charming home truly needs to be seen to be appreciated. Come take a look and see if 1240 Route 845 could be the perfect place to call home! (id:27476)