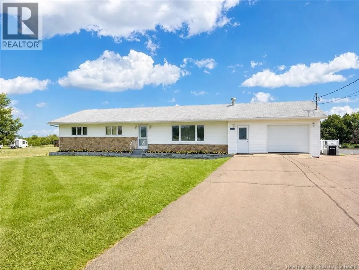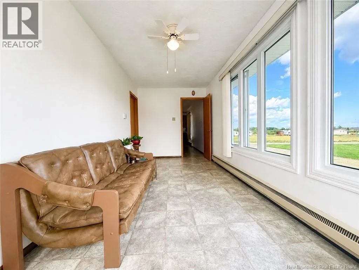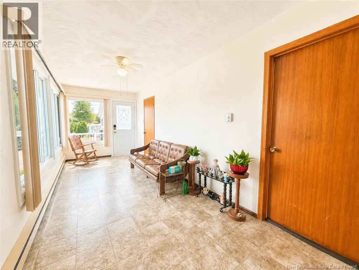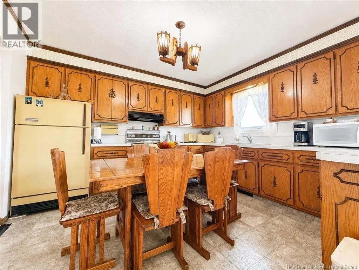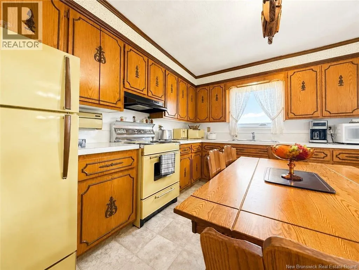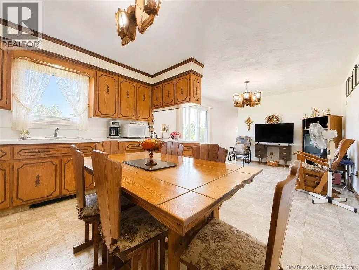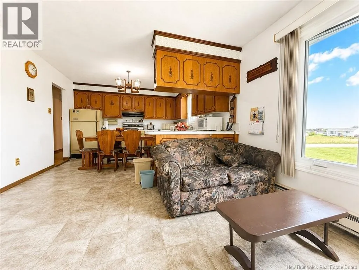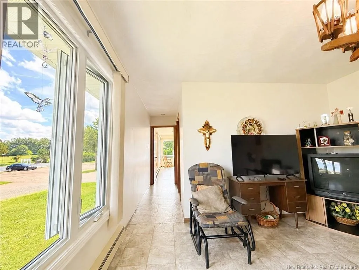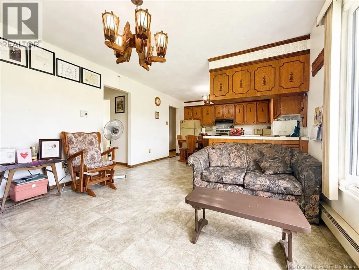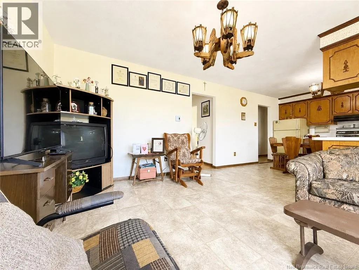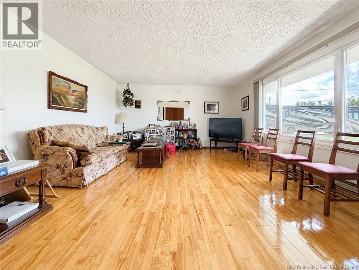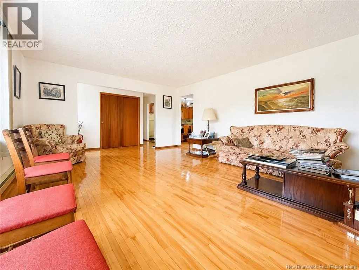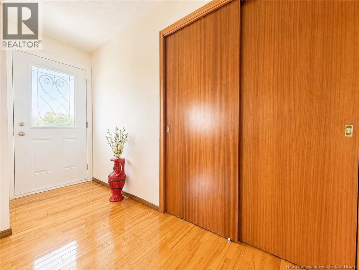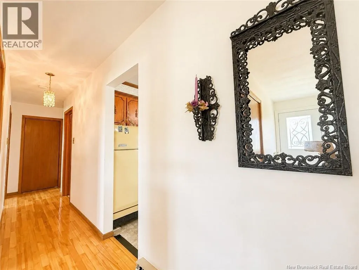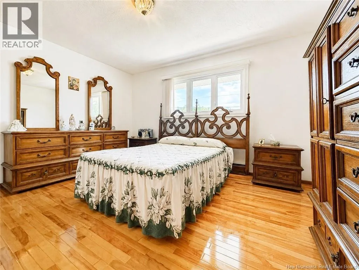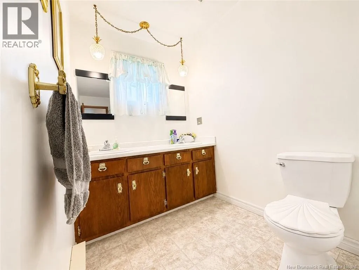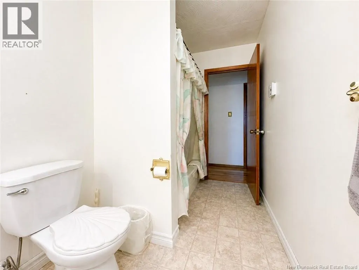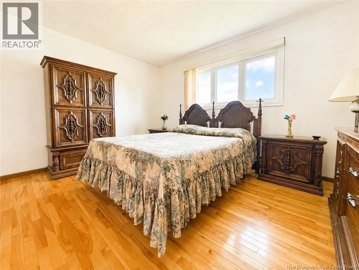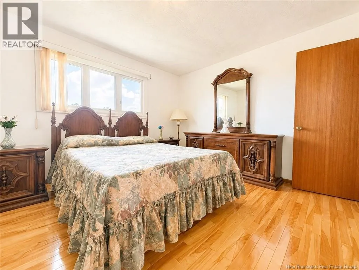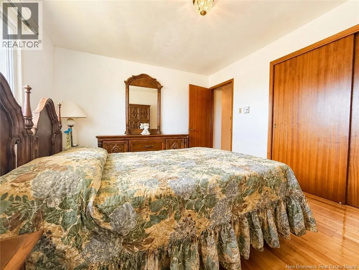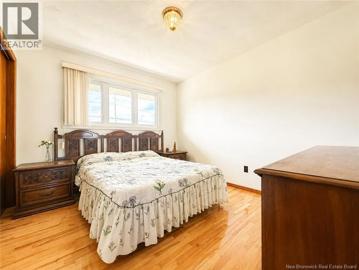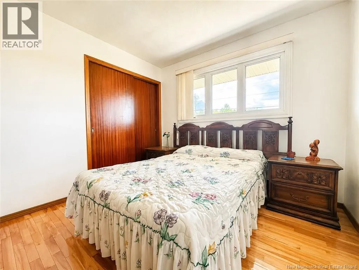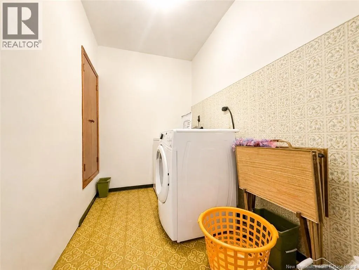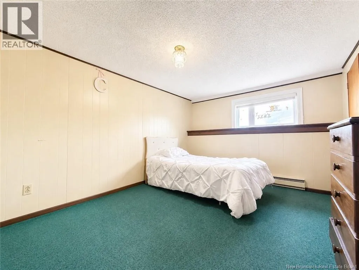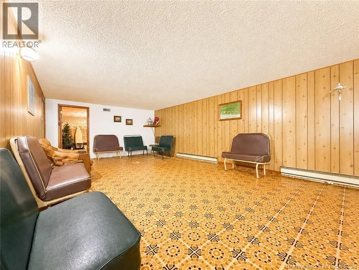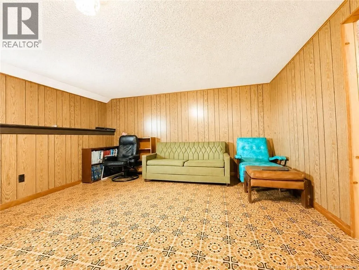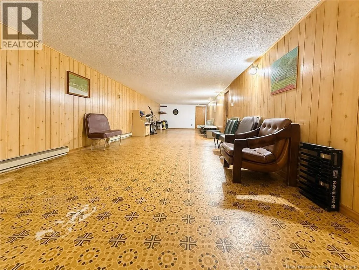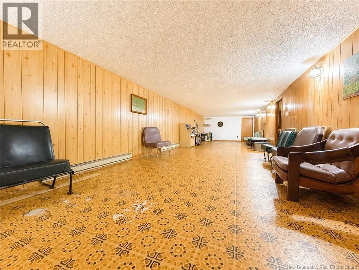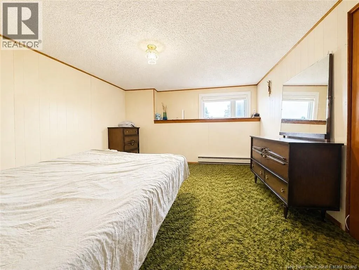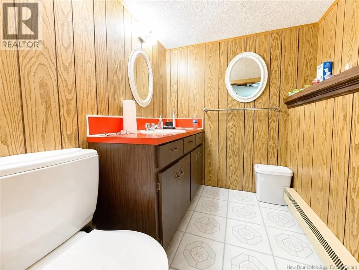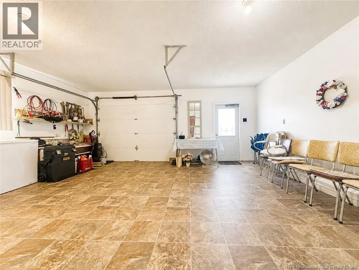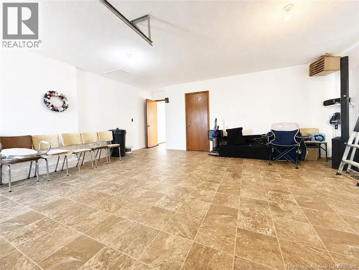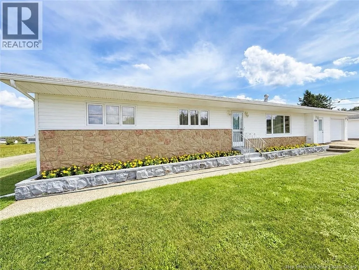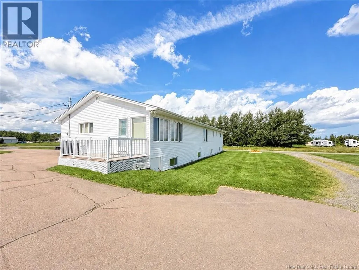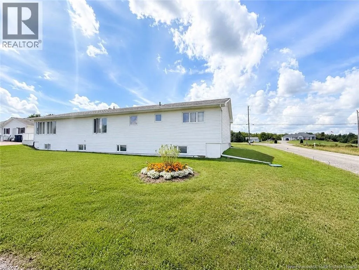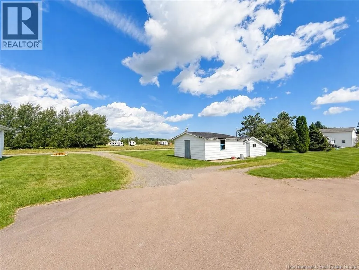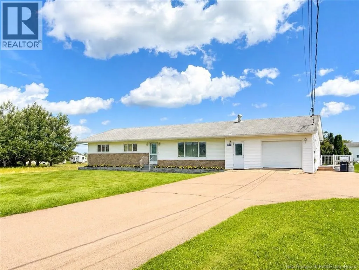
From Rte 134, turn onto Rte 535. Property is on the right. Welcome to 2758 Route 535 in Cocagne! This spacious bungalow offers an impressive amount of space and versatility. Set on a beautifully maintained property, the home welcomes you with a manicured lawn, established landscaping and a paved driveway. Inside, youll find a bright and functional layout featuring a spacious living area, dining space and kitchen with an abundance of cabinetry and counter space. The main level also offers comfortable bedrooms, hardwood flooring and plenty of natural light throughout. The lower level significantly expands the homes usable space and features a large recreation area, additional rooms, a 2-piece bathroom and plenty of space for hobbies, storage or a home office. Please note that the lower level has lower ceiling heights, offering functional bonus space with plenty of possibilities. Another unique feature of this property is the large attached space currently accessed by an overhead garage door. With a wood floor and basement located beneath, this area is not intended for vehicle parking, but offers incredible versatility as a workshop, studio, hobby area, potential home-based business space or even the possibility of being converted into additional living space, subject to any required approvals. Offering generous room sizes, an abundance of usable space and a property that has clearly been lovingly cared for over the years, this Cocagne home is ready for its next chapter. Whether youre looking for room for the family, space for your hobbies or a property offering flexibility for future plans, 2758 Route 535 is one youll want to see! (id:27476)