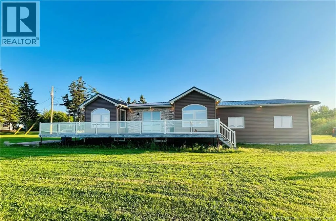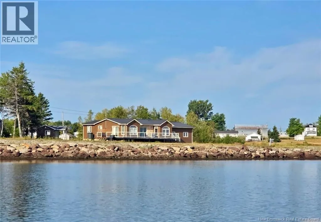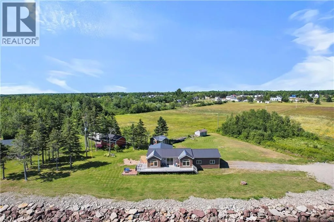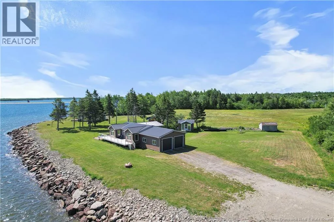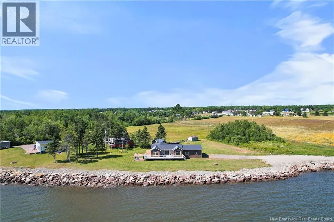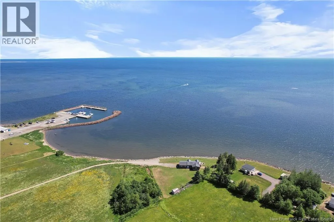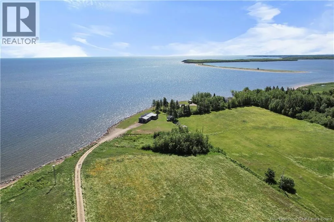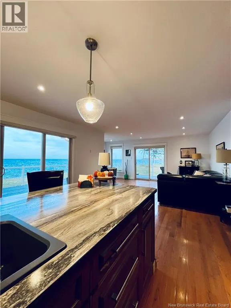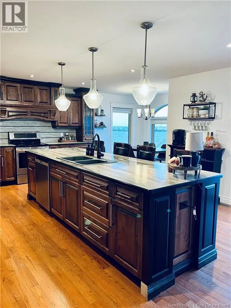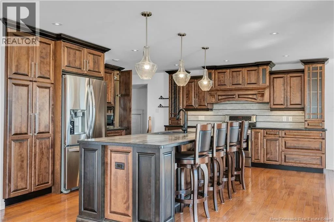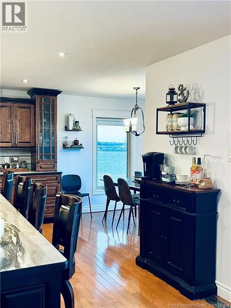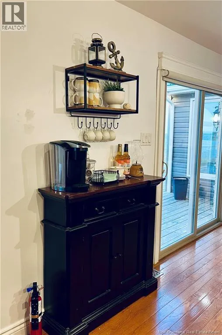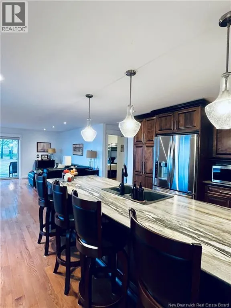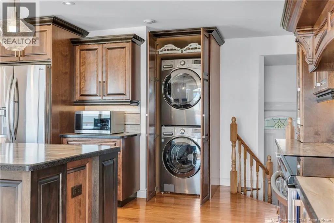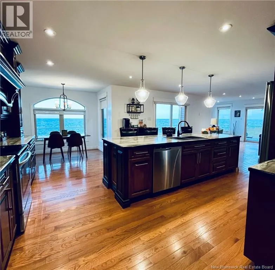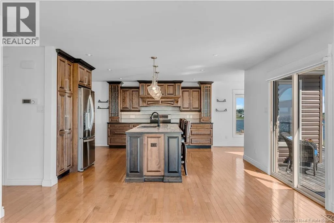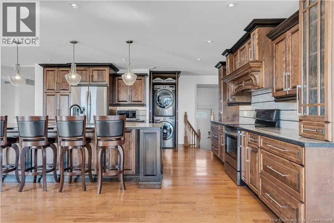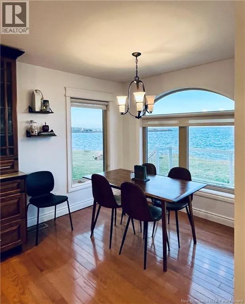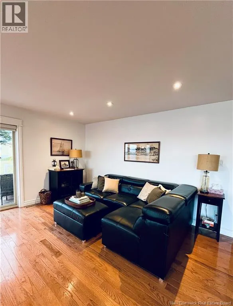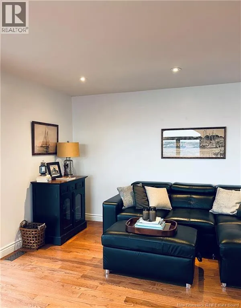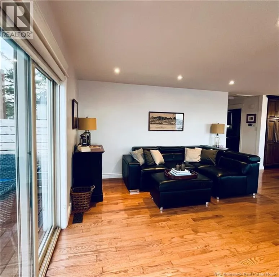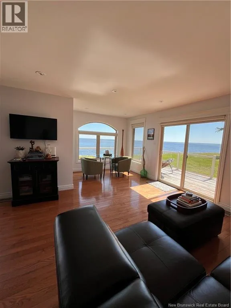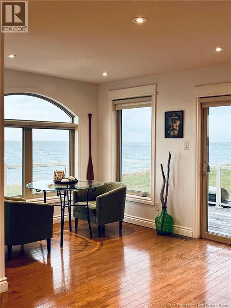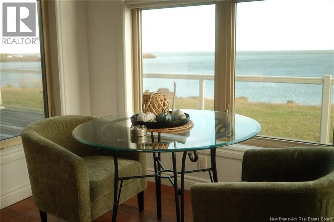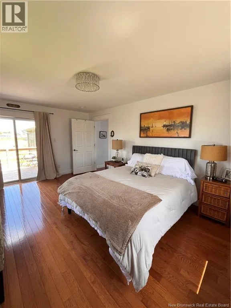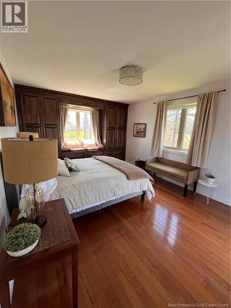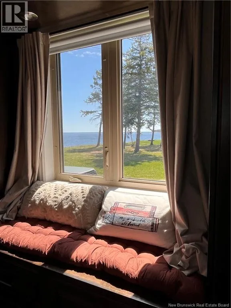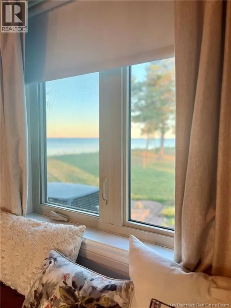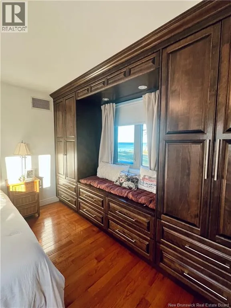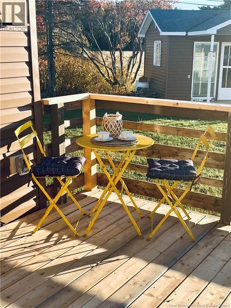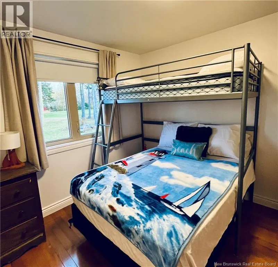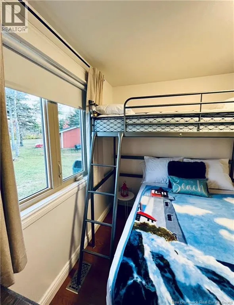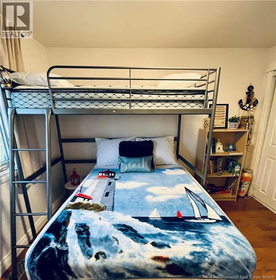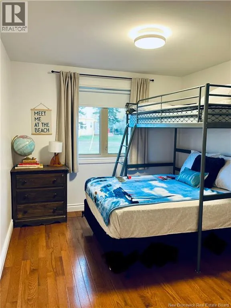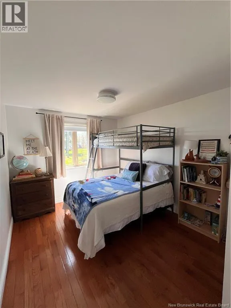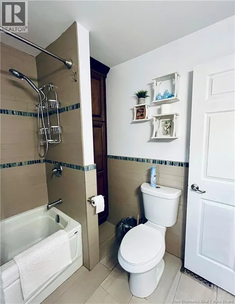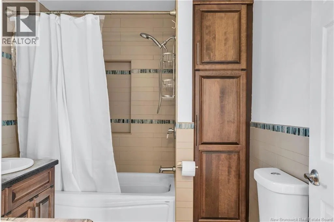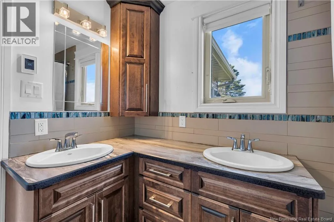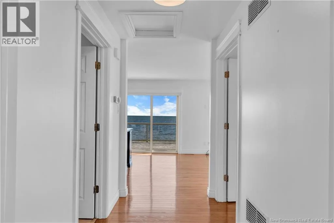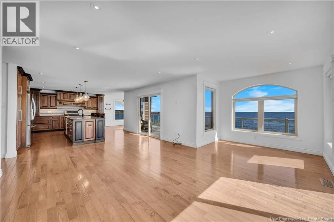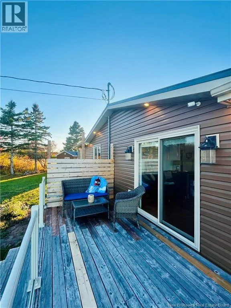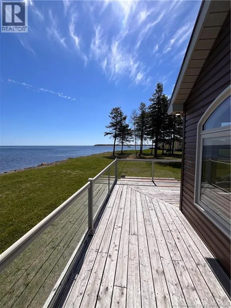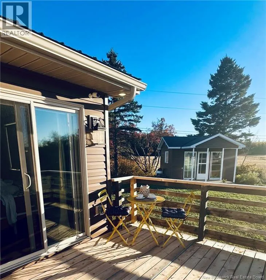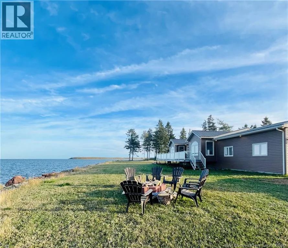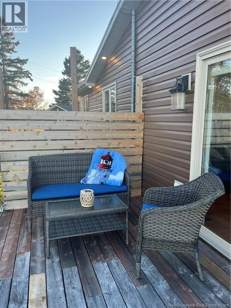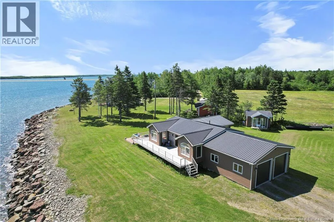
Coming from Moncton, exiting at Cocagne Exit, continue straight on Route 535 at ""4 corner"" stop/yield. Property is to your right, just before wharf. 3326 is identified at entrance of driveway. House is at the end of long driveway. Waterfront Living on the Cocagne River! Fully waterfront, Privacy, Full water view with no obstructions! Welcome to this rare gem, where peaceful living meets postcard-perfect views. This 2 bedroom home offers unobstructed views of the water, a front-row seat to watch the fishing boats leave the wharf during fishing season, large double (24'.5"" x 24') attached garage and more! This was a very successful, fully booked AirBnb. The home includes 2 comfortable bedrooms with the primary bedroom having a newly built balcony to enjoy your morning coffee! The home offers a 4 piece bathroom, a bright & open concept layout with a large, beautiful kitchen with Island, a breakfast/dining nook with views of the water and an immense living area with another ""sitting nook"" to read and look at the water. Large deck with full water view and a side sitting area where you have complete privacy with water views. The double garage has been insulated and drywalled in fall of 2025. Do your YOGA or meditation a few steps away from the water by coming down just a few steps from your balcony or entertain in this beautiful home with amazing views and space! Whether you're searching for a tranquil year-round home, a seasonal escape or a waterfront investment, this is a location that delivers beauty and charm in every direction. Do not miss out on this one! It is heaven on earth! Seller is a licensed Realtor® in the province of New Brunswick. (id:27476)