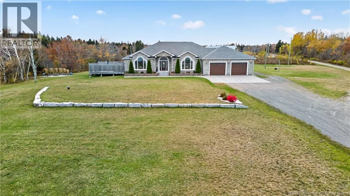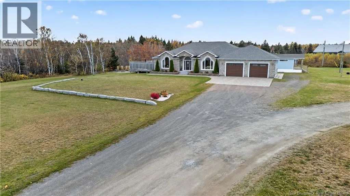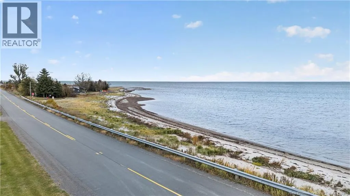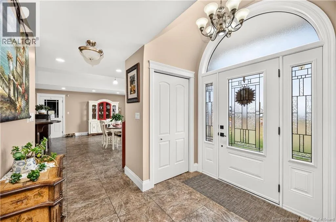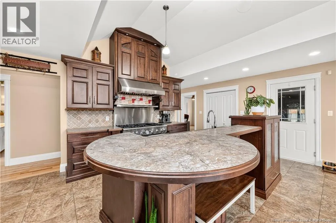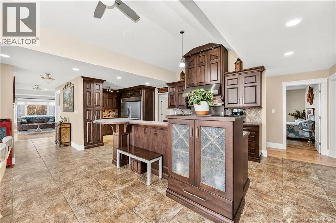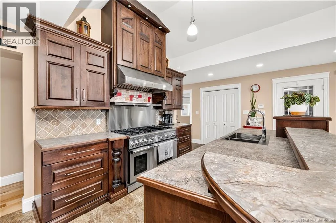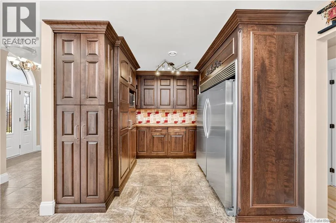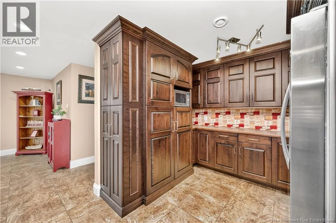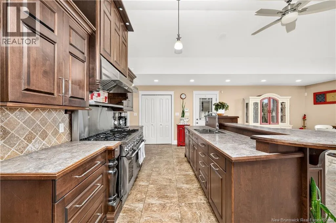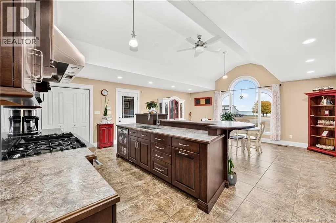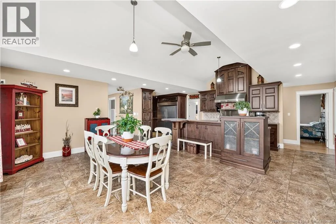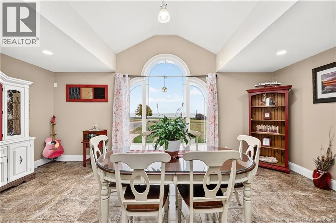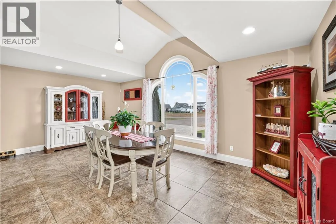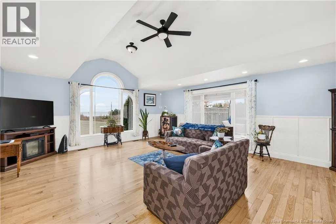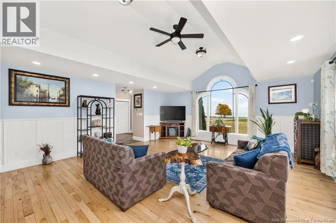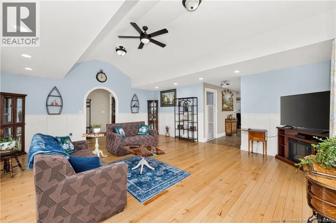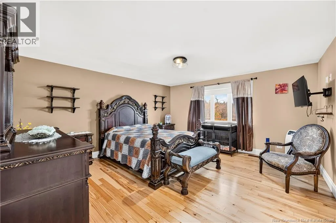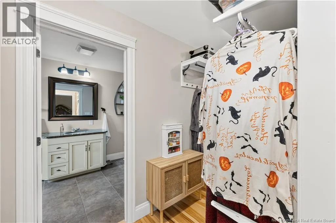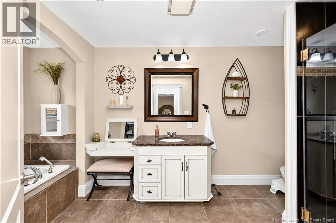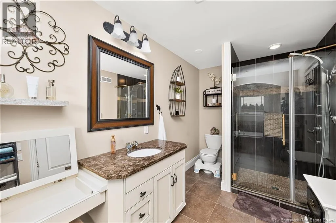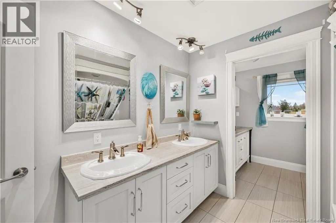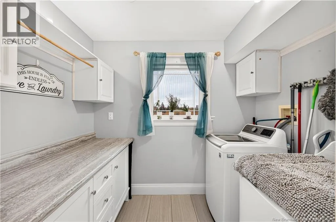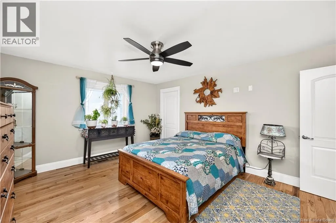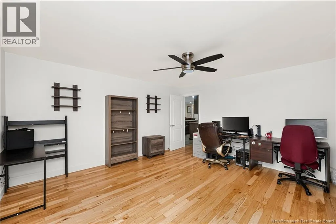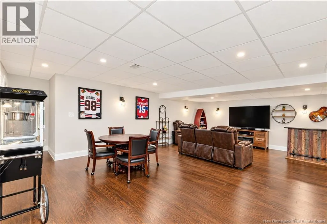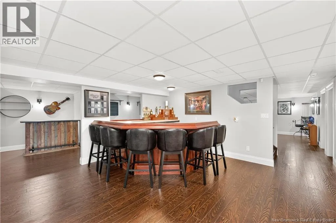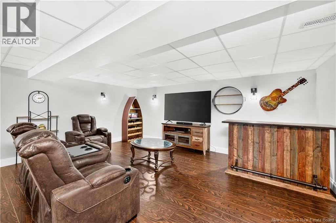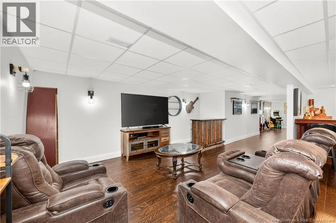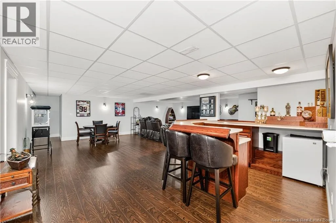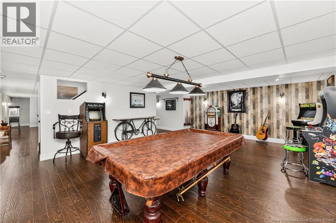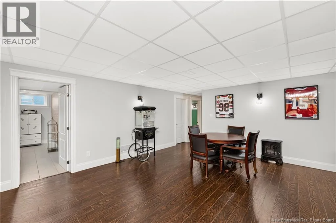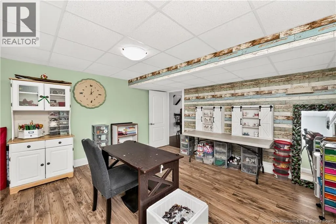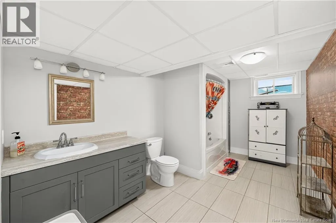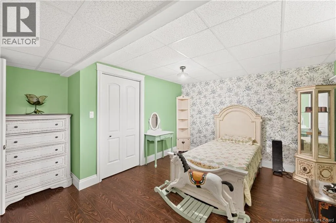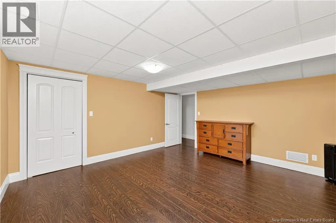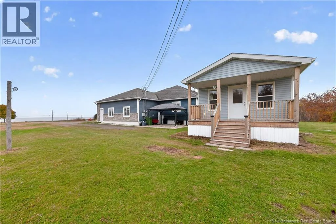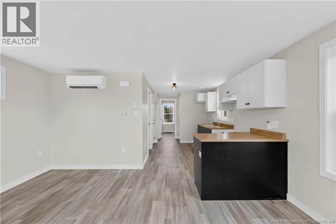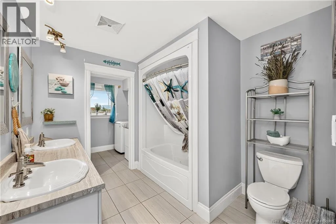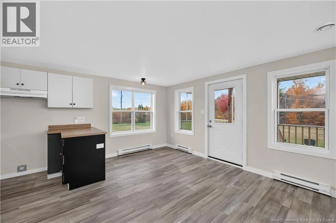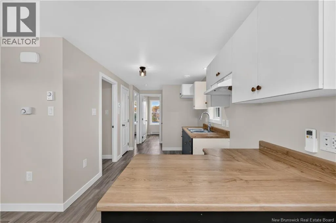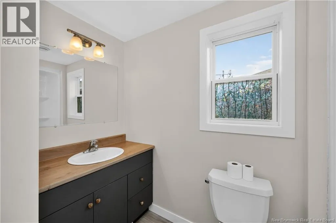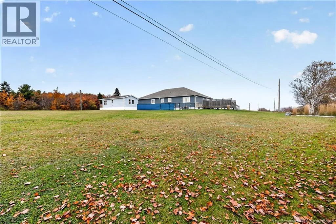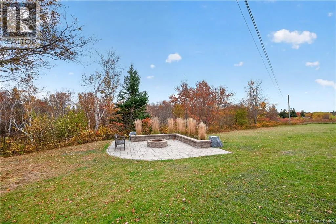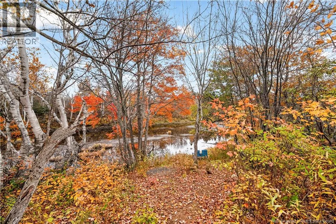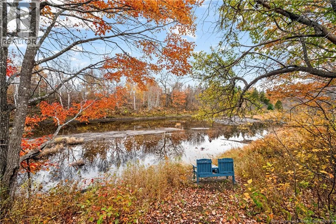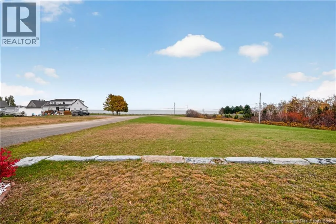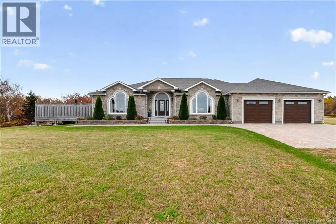
Follow NB-15 E and NB-11 to NB-535 N in Dundas Parish. Take exit 15 for NB-535 toward NB-134/Cocagne/Notre-Dame/Saint-Antoine and turn left onto Ragin Cajun Set across nearly four private acres overlooking the serene waters of Cocagne Bay, this coastal estate offers a rare combination of shoreline access, architectural scale, and complete multi-generational versatility. Built with high-efficiency geothermal climate control and finished with fresh interior paint throughout, the home effortlessly blends luxury living with self-contained privacy. The main level centers around a custom chefs kitchen equipped with an industrial-sized refrigerator and freezer, a professional-grade propane range, and custom cabinetry. Designed for single-level convenience when desired, the main floor features a primary suite with a 5-piece spa-inspired ensuite and walk-in closet, along with two additional bedroomseach with dedicated walk-in closetsand a full 6-piece bathroom with integrated laundry facilities. An expansive, private side deck complete with integrated outdoor speakers for seamless indoor-outdoor entertaining. The lower level is fully customized for scale leisure and entertaining, featuring an expansive family room, a dedicated billiards and games lounge, a custom wet bar, and a full 5-piece bath. Three additional flex rooms offer adaptable space for executive home offices, private fitness rooms, a wine cellar, or additional guest quarters. The grounds span 3.93 manicured acres featuring mature apple trees, blueberry patches, a custom stone fire pit, and a private winding trail leading down to a tranquil creek bench. Adding significant value and income potential, a fully self-contained, 2-bedroom secondary home sits discreetly on the propertyideal for luxury vacation rentals (Airbnb), guest lodging, or in-law livingcomplete with its own mini-split heat pump, 200-amp electrical service, in-unit laundry, and independent septic system. (id:27476)