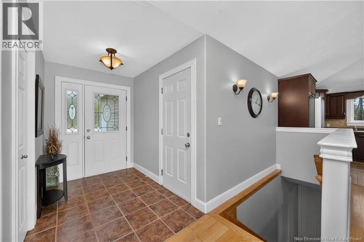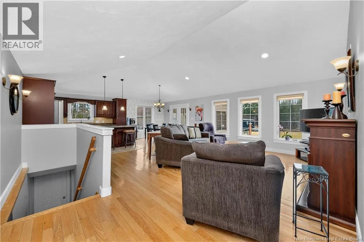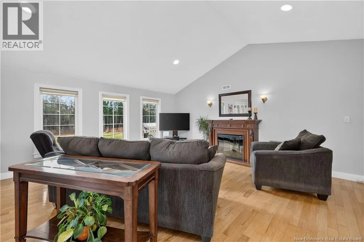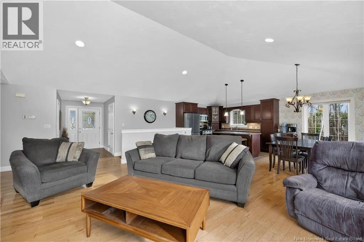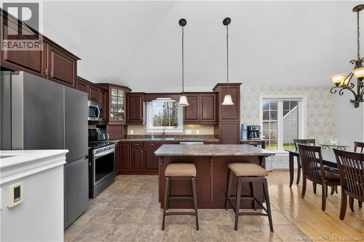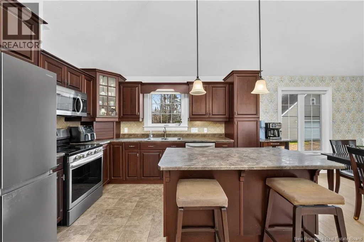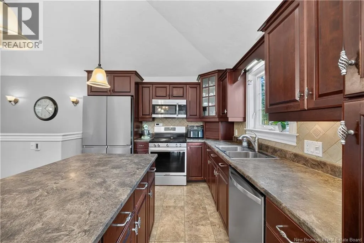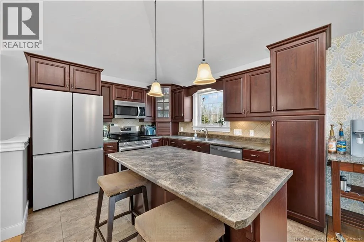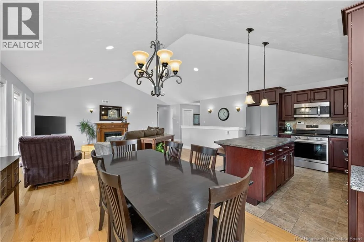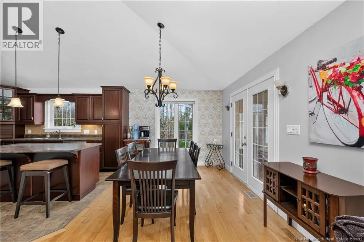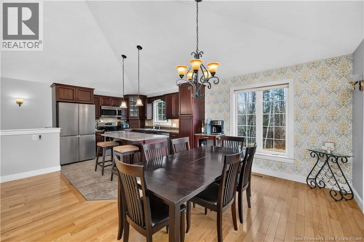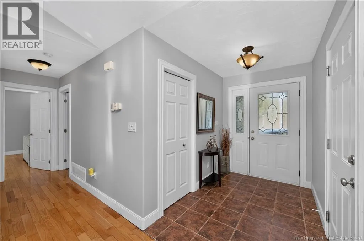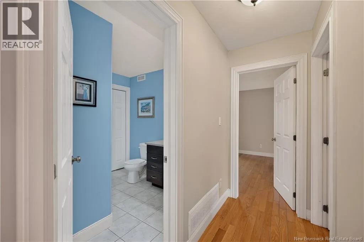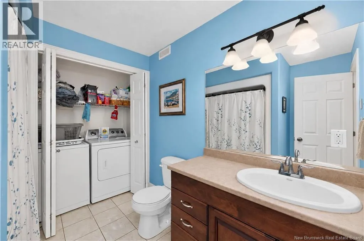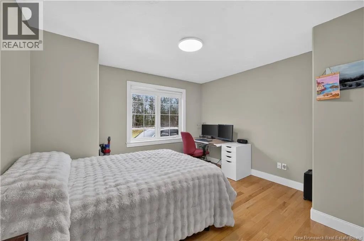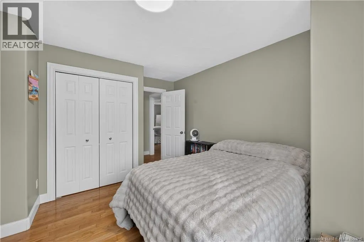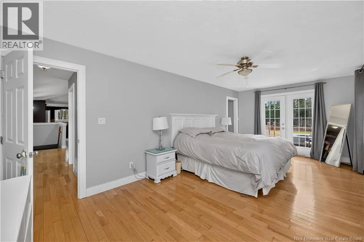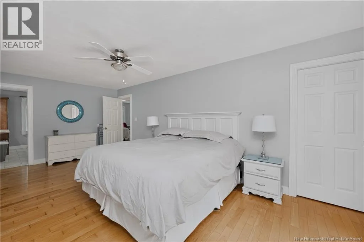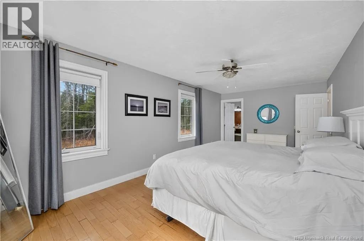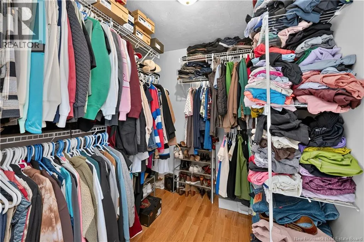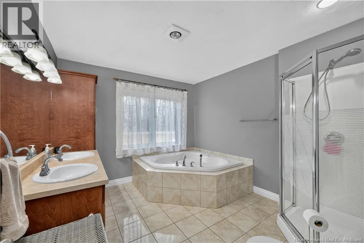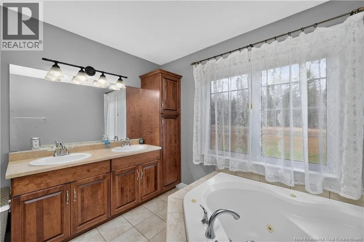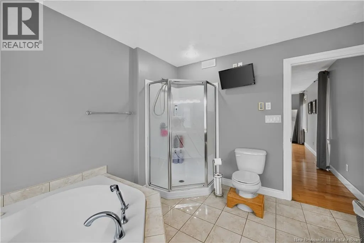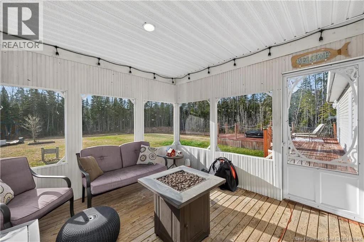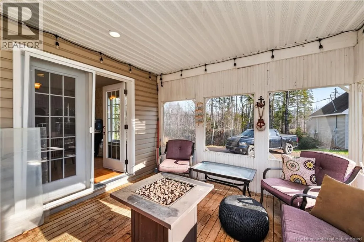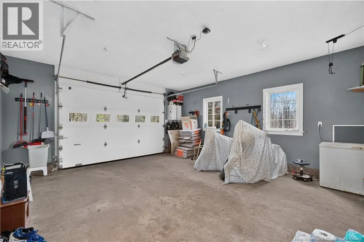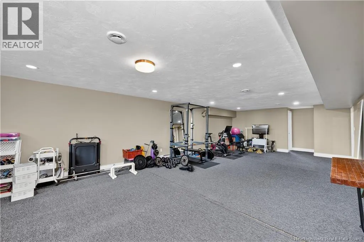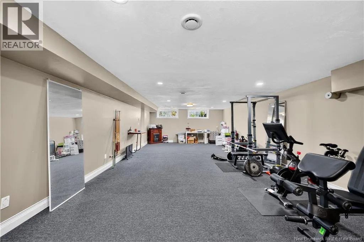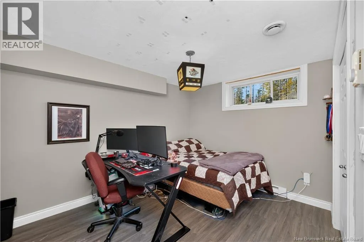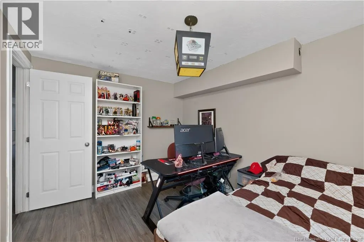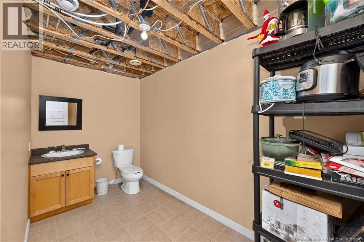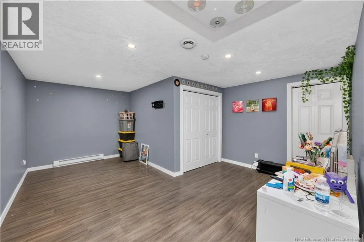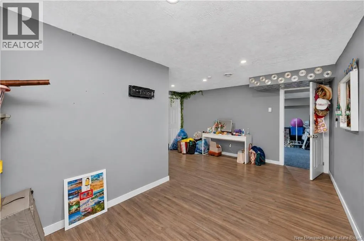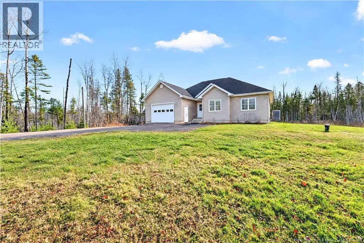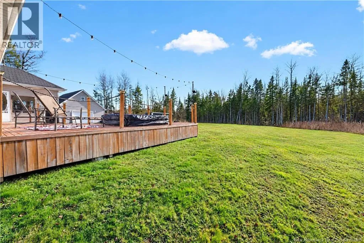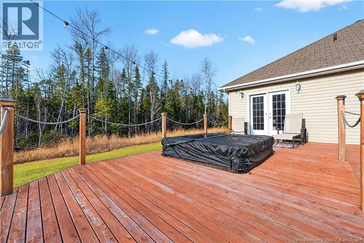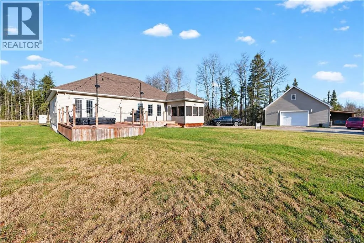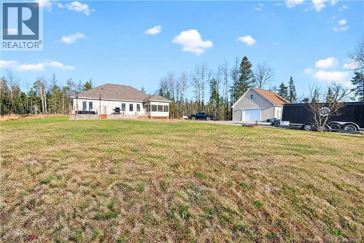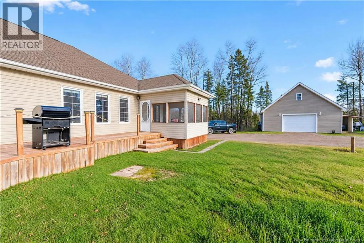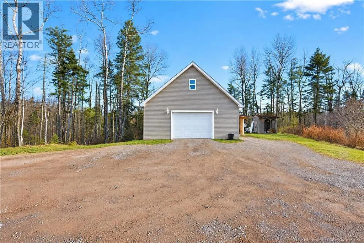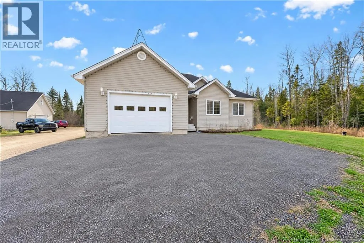
From Five Point Baptist Church head south on the 895 for 2.5km and 5342 will be on the right side of the 895. Space, comfort, and country living come together on this beautiful six-acre property in Colpitts Settlement! This exceptionally well-maintained 3-bedroom, 2.5-bath home offers the perfect blend of peaceful rural living, functional space, and desirable features throughout. Inside, you'll find a welcoming layout highlighted by vaulted ceilings, a spacious kitchen with a centre island, and beautiful hardwood flooring in select areas. The upper-level primary bedroom offers a private ensuite complete with a large Jacuzzi tub and separate stand-up shower, creating a wonderful space to unwind. In-floor heating in both the kitchen and ensuite adds an extra touch of comfort. Step outside and enjoy the attached screened-in gazebo, an ideal spot to relax, entertain, or take in the peaceful surroundings. The property also offers exceptional garage space, featuring an attached 1.5-car garage as well as a large detached heated garage with a bonus room above offering plenty of possibilities for hobbies, a workshop, storage, or additional flexible space. Additional features include central vacuum, a water softener, and so much more. If you've been looking for a beautiful home with room to breathe, impressive garage space, and the privacy and enjoyment that come with six acres, this property is for you! (id:27476)