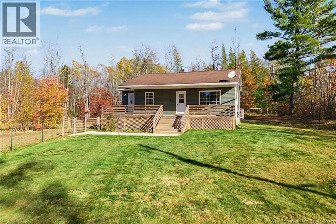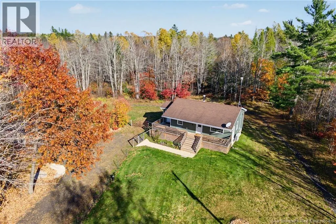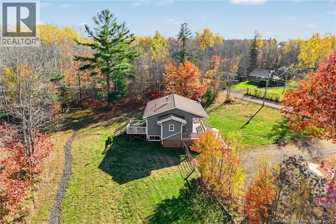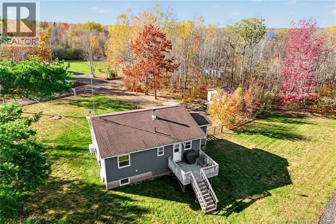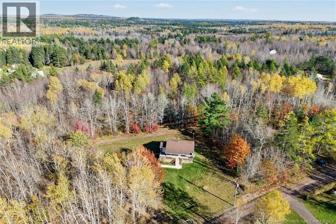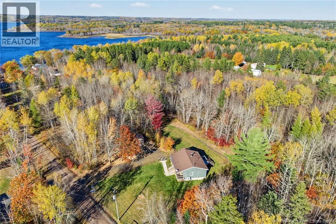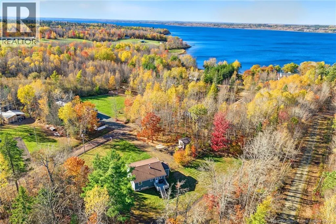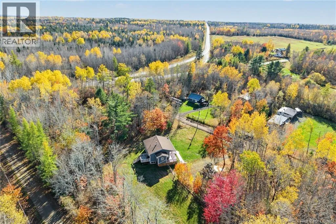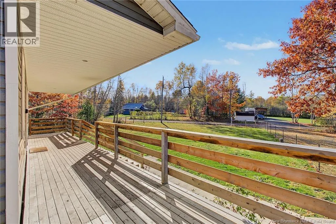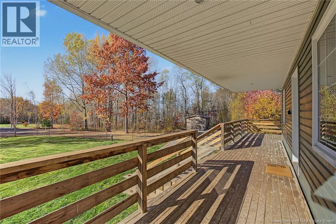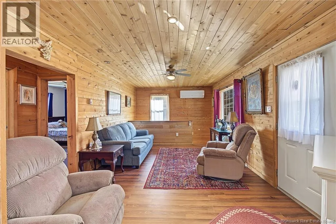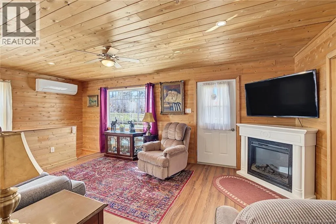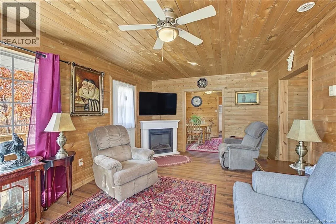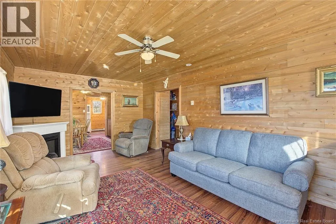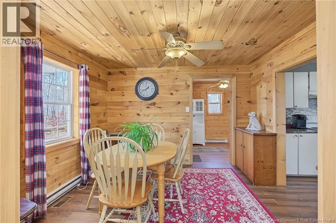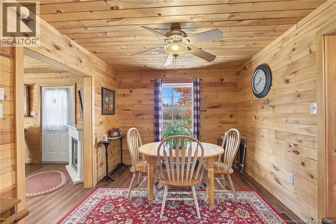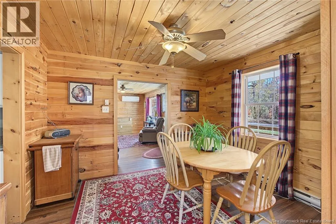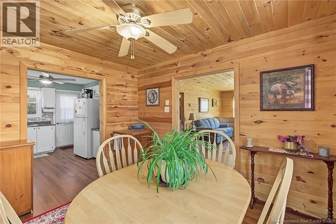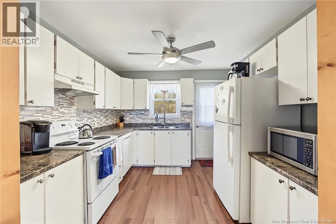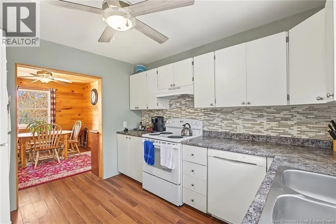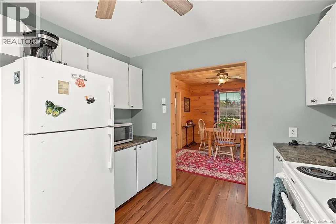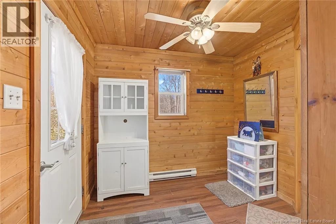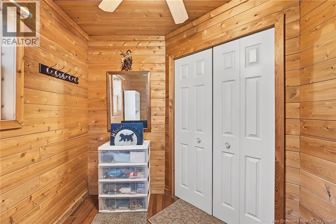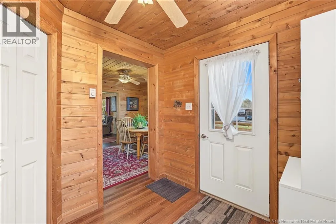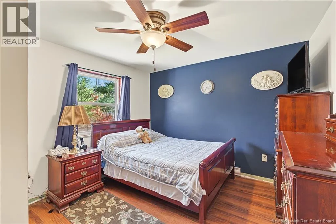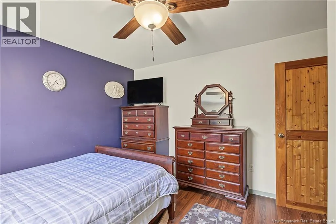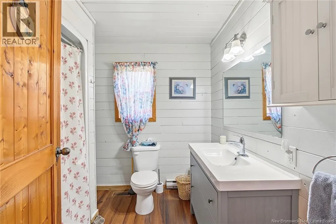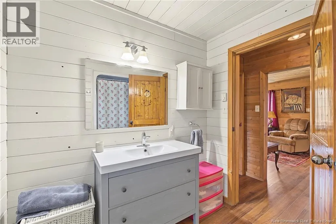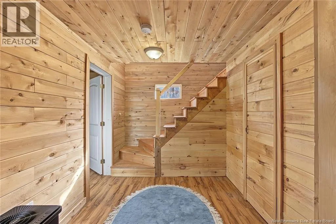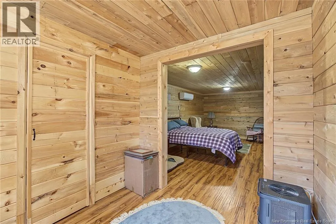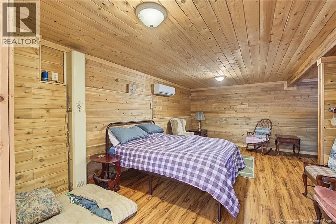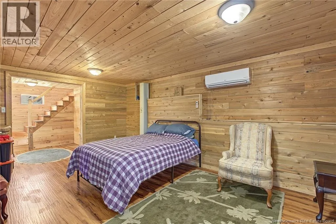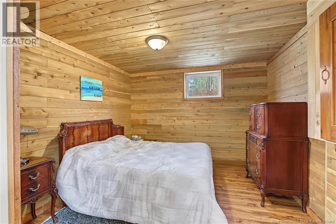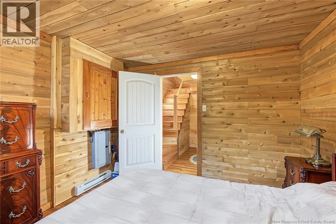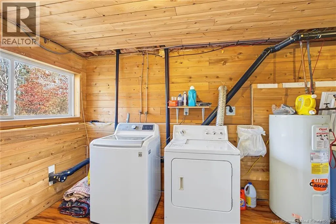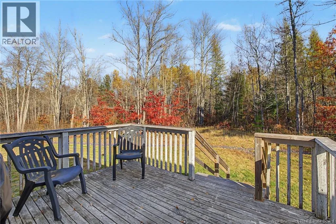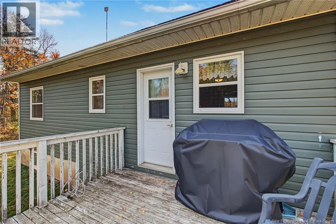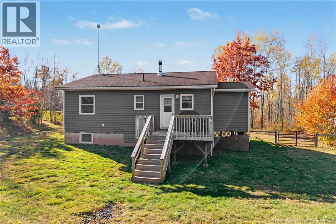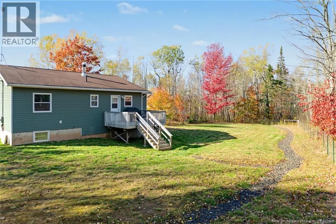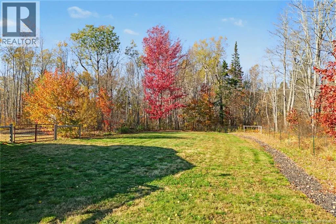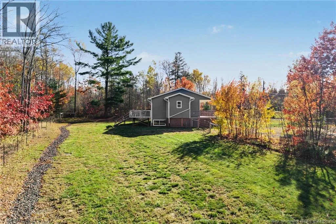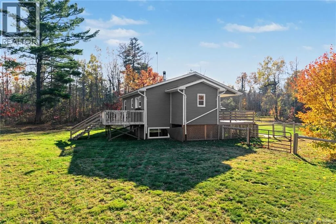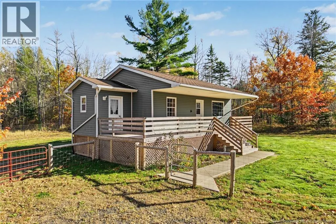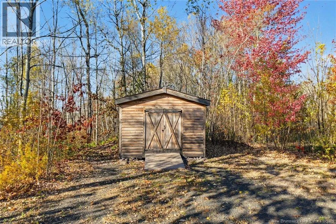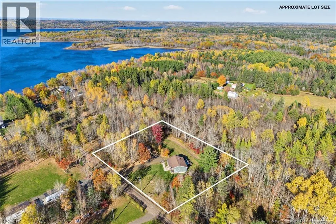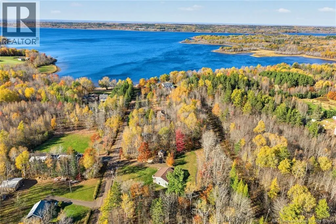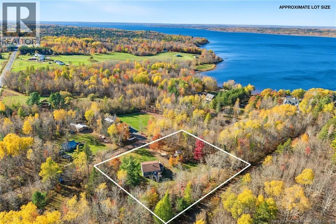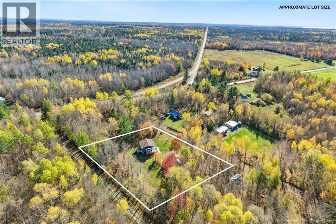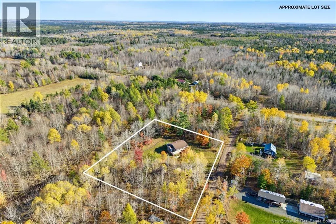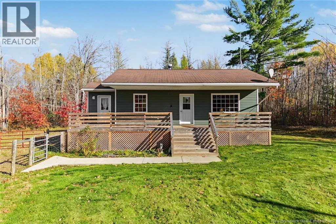
Follow 2 south to Exit 347 Mills cove, turn left onto the 105, follow until the junction of route 10 turn left onto route 10, Edgewater lane will be on the left sign is up Welcome to 10 Edgewater Lane, your move-in-ready, year-round retreat with amazing deeded access to Grand Lake! Tucked away in a peaceful, private setting, this well-cared-for 2-bedroom, 1-bath home offers a comfortable place to call home or escape for a weekend surrounded by nature. Start your mornings with coffee on the new front porch before heading to the lake for kayaking, fishing, or simply relaxing by the shore. Whether youre spending summer days on the water or enjoying the beauty of the changing seasons, this property makes it easy to embrace the outdoors. Inside, the cozy, cabin-inspired atmosphere creates a welcoming space to unwind. A new washer and dryer add everyday convenience, while practical improvements include a water sediment and heavy metal treatment system, updated drainage tile around the home, and a generator panel. Outside, the fenced yard offers space for pets to play, and a storage shed keeps your outdoor gear organized and close at hand. Whether youre searching for year-round living or a private getaway with deeded access to Grand Lake, this lovingly maintained, move-in-ready property is ready to welcome you! (id:27476)