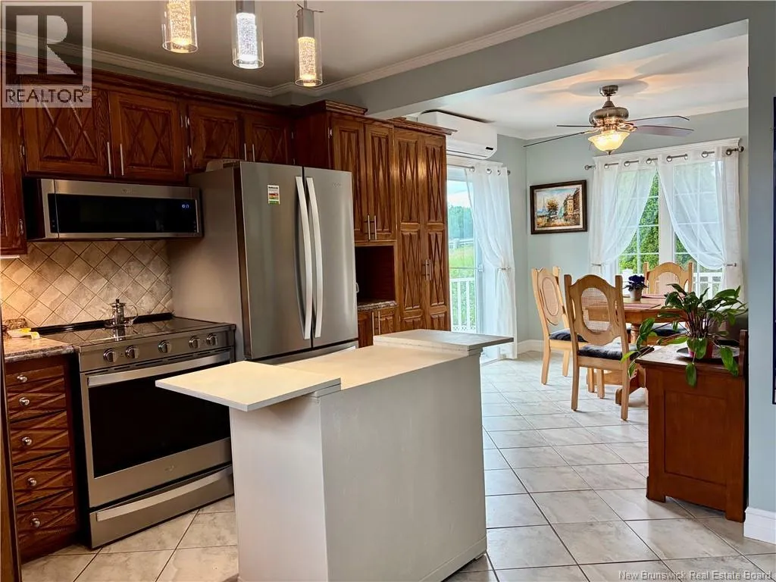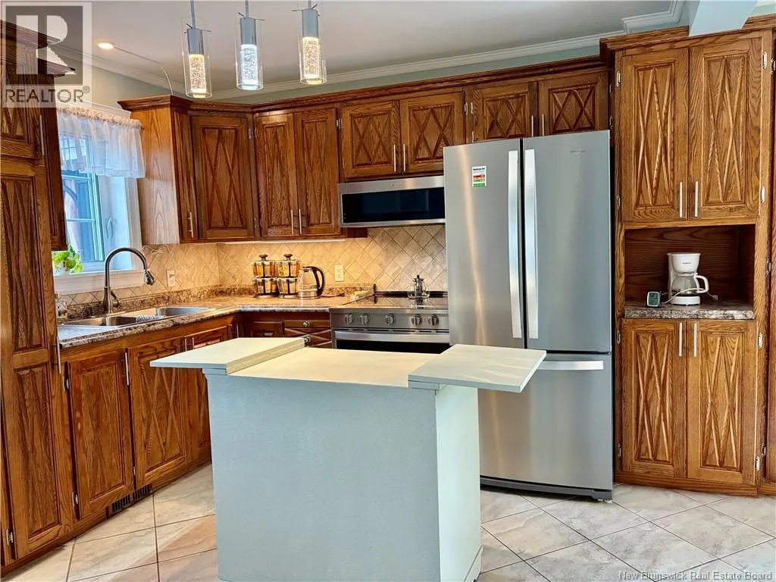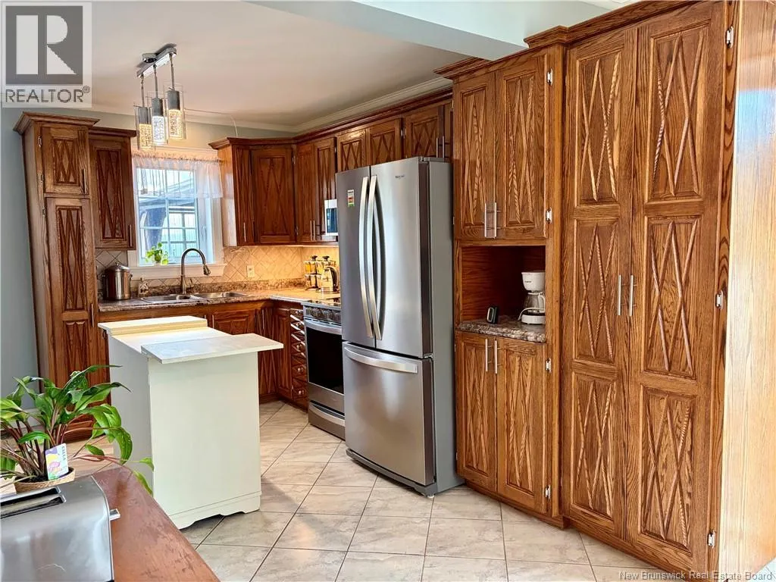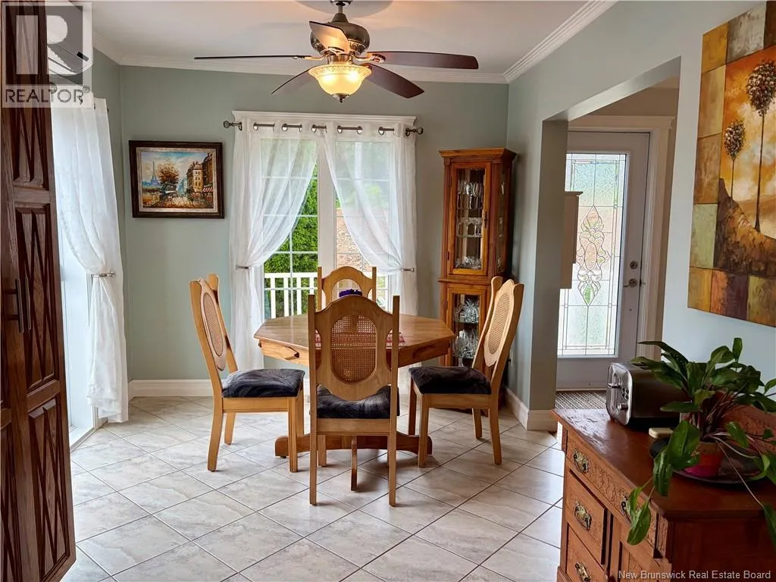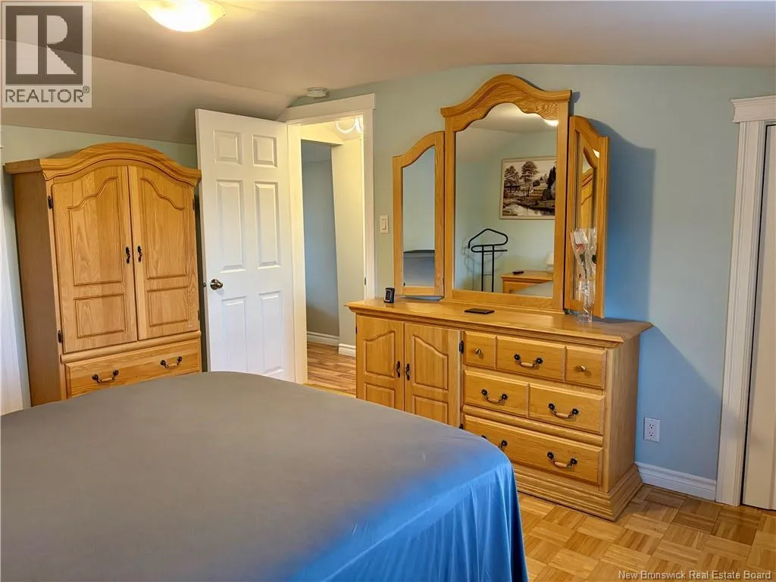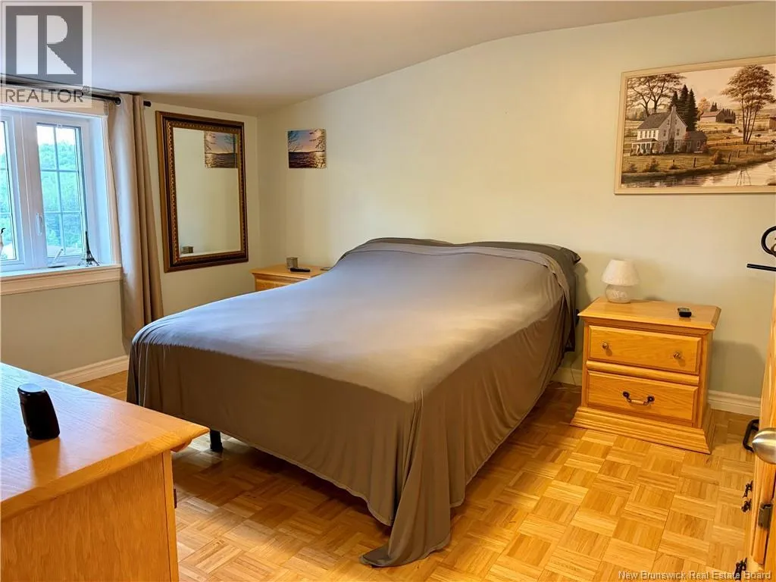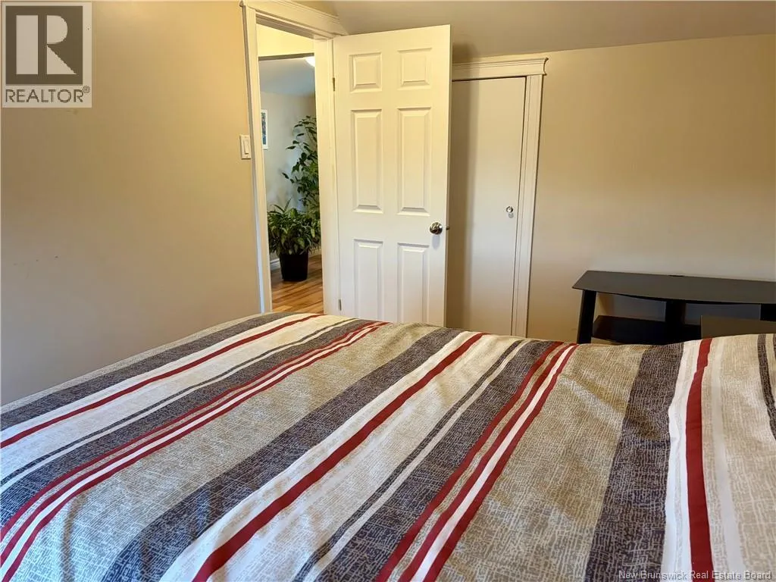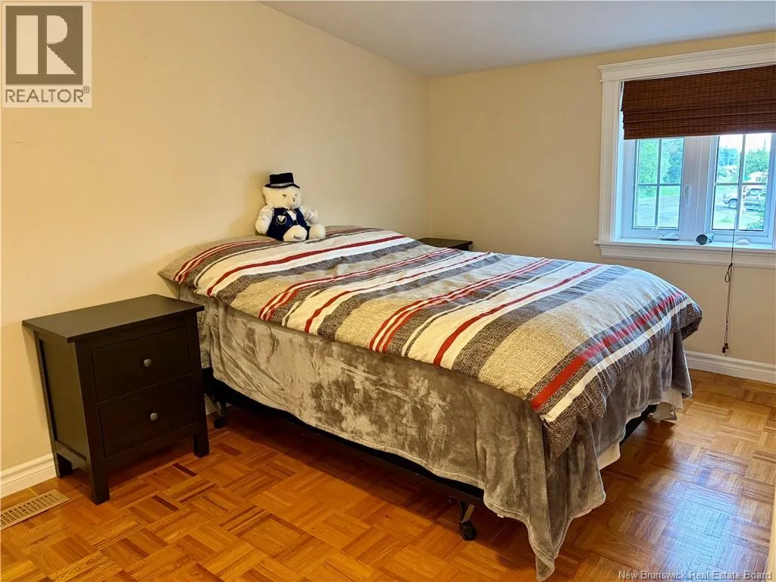
191 Renfrew, Dalhousie, New Brunswick E8C 2J3

Listed for:
$149,000
2 beds
1 baths
Listed 16 days ago
Garden Home for rent: 191 Renfrew, Dalhousie, New Brunswick E8C 2J3

View all 34 photos

About

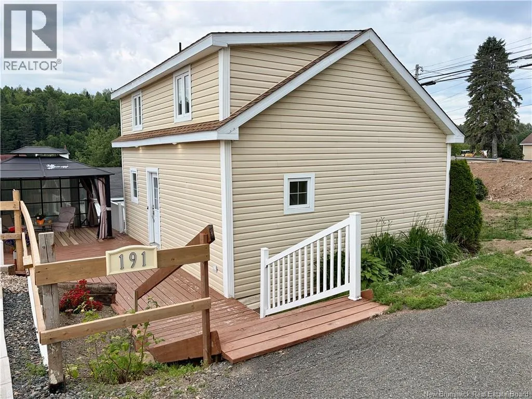
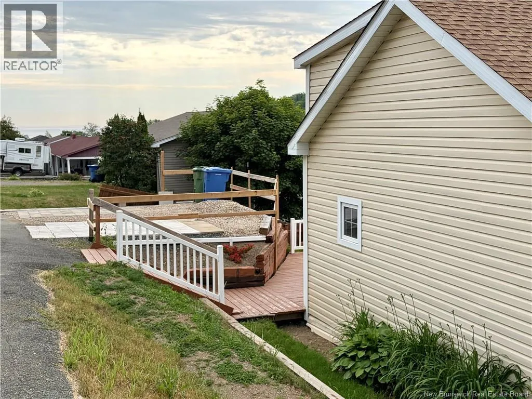
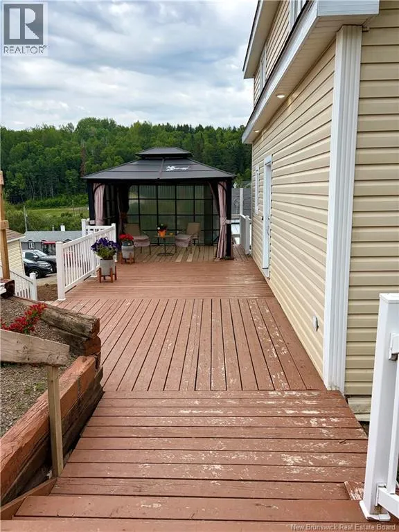
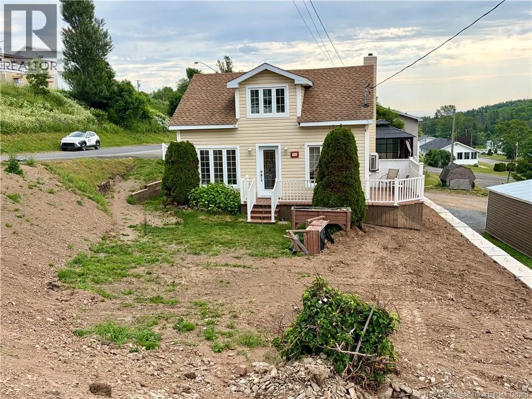
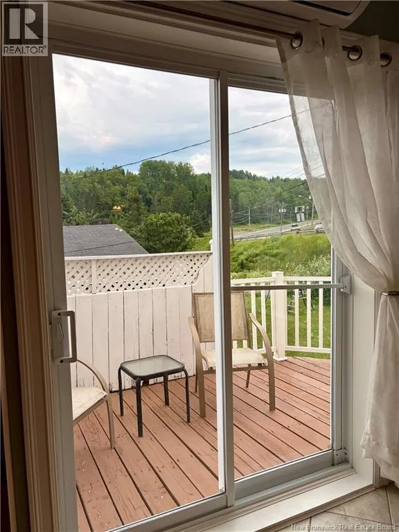
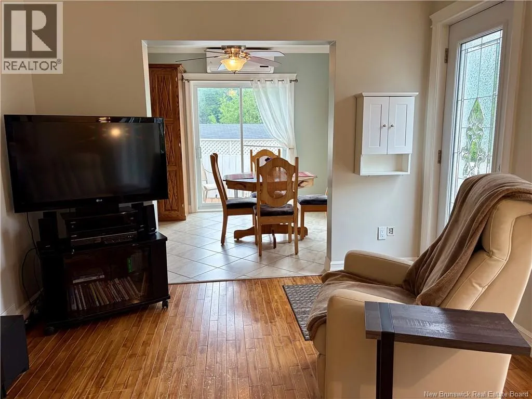
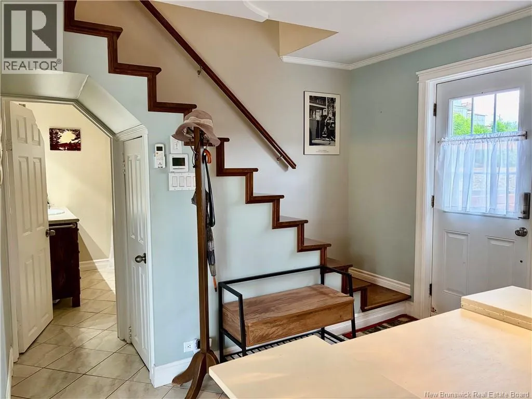
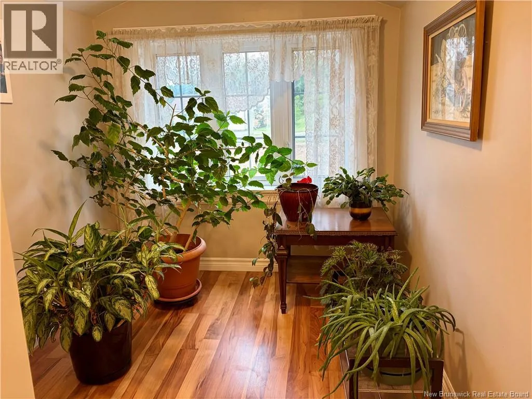
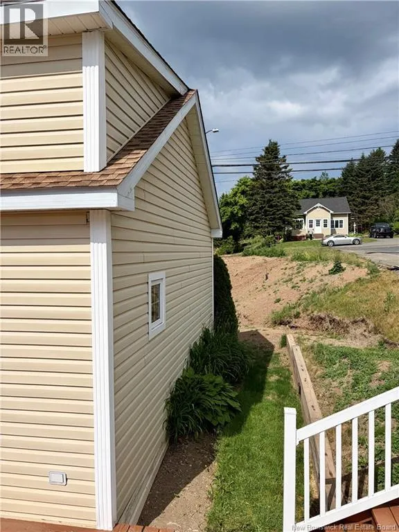
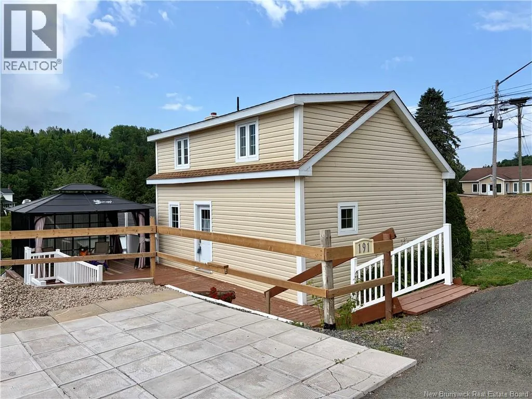
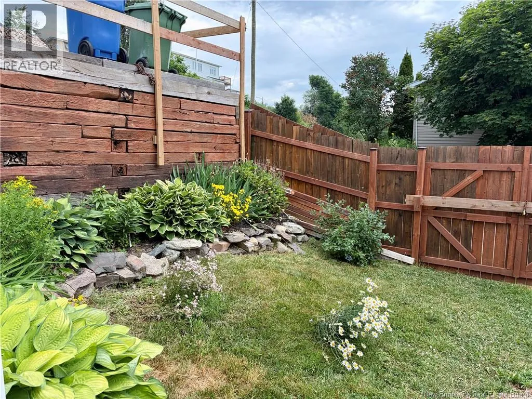
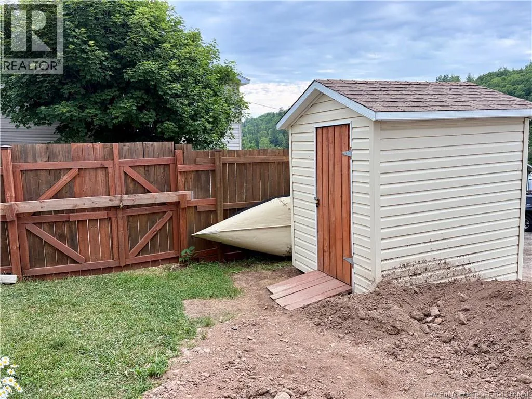
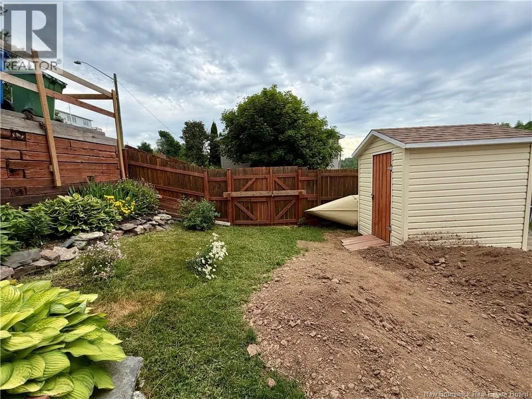
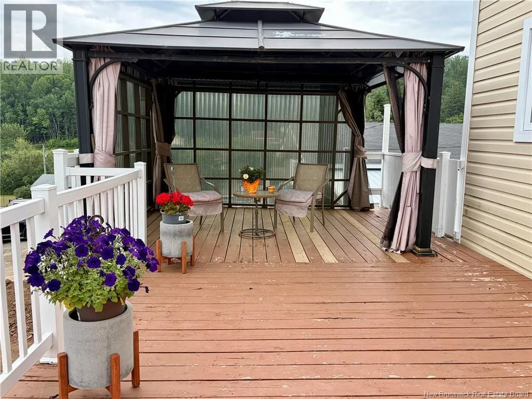
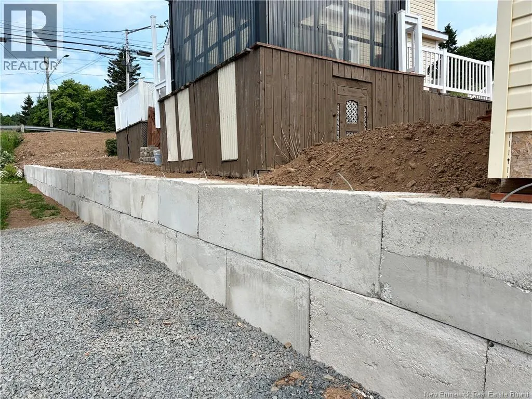
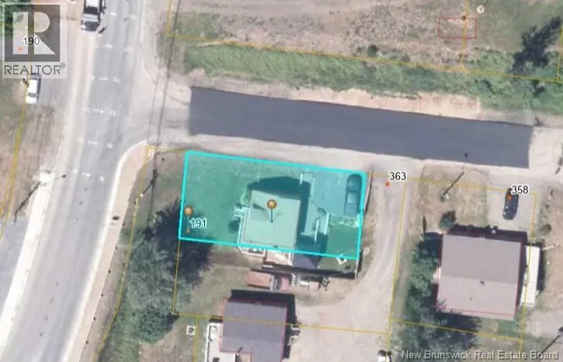
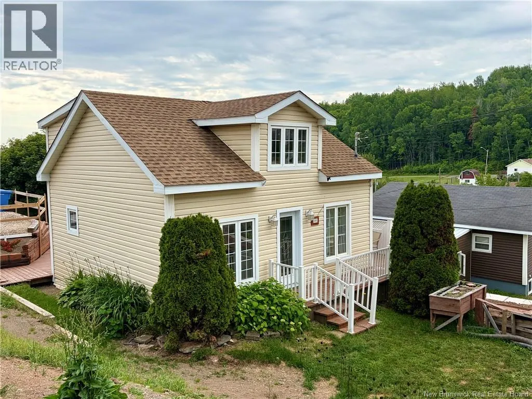
As you enter Dalhousie from Darlington Ave. The property will be on your right at the intersection of Dillon Ave. Welcome to 191 Renfrew Street, where comfort, charm, and simplicity come together. Whether you're purchasing your very first home, looking to downsize, or searching for an easy to maintain property, this inviting 2 bedroom, 1 bath home checks all the right boxes. Filled with natural light and warm character, the home offers a practical layout designed for everyday living. Recent updates include a new centralized heat pump for efficient year round comfort and a newly constructed retaining wall. Step outside to enjoy your private side yard featuring a cozy gazebo. The manageable lot provides just the right amount of outdoor space without the upkeep of a larger property. Conveniently located close to schools, shopping, parks, and everyday amenities, this home offers an affordable opportunity to put down roots in Dalhousie. Sometimes the best homes aren't the biggest, they're the ones that simply feel right. Could this be yours? Call now to book a visit (id:27476)


Property Highlights

MLS® Number
NB143547
Type
Single Family
Ownership Type
Freehold
Land Size
376 m2

Building

Building Type
Garden Home
Storeys
1.50
Square Footage
900 sqft
Bathrooms Total
1
Bedrooms Above Ground
2
Bedrooms Total
2
Exterior Finish
Vinyl
Fireplace Present
No
Basement Type
Full (Unfinished)
Basement Features
Building Heating Type
Heat Pump
Heating Fuel
Building Cooling Type
Heat Pump

Utilities

Water
Municipal water
Utility Sewer
Municipal sewage system

Room Layout

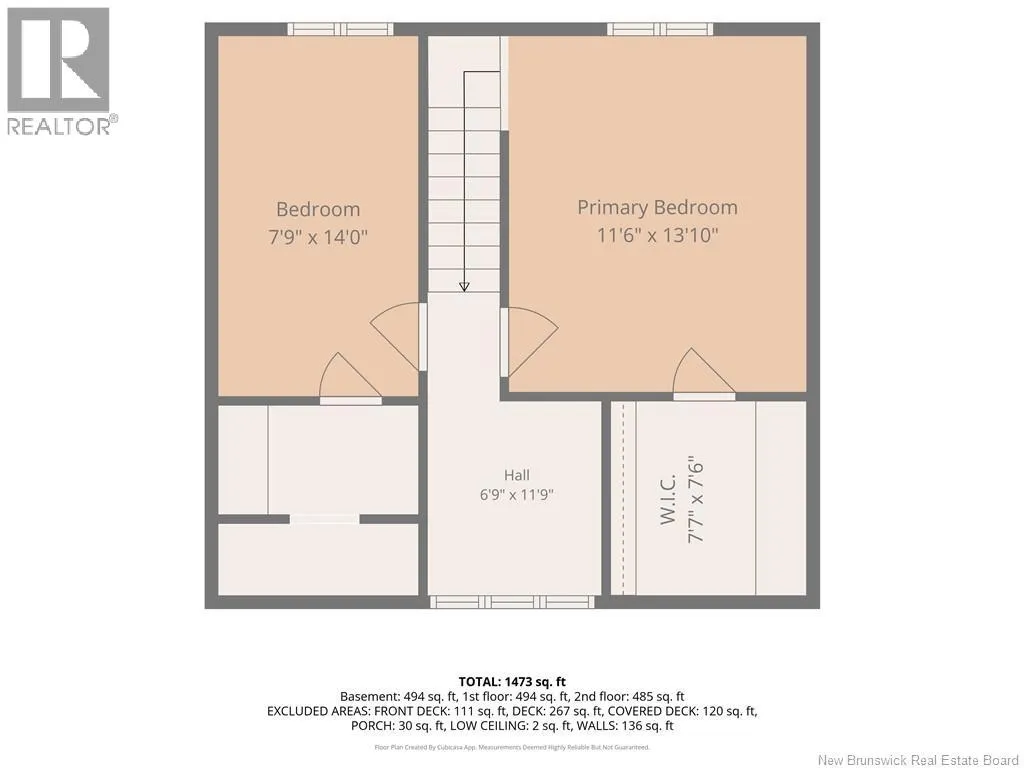
Bedroom
Second level
13'3'' x 8'2''
Bonus Room
Second level
7'5'' x 6'10''
Bedroom
Second level
13'3'' x 11'2''
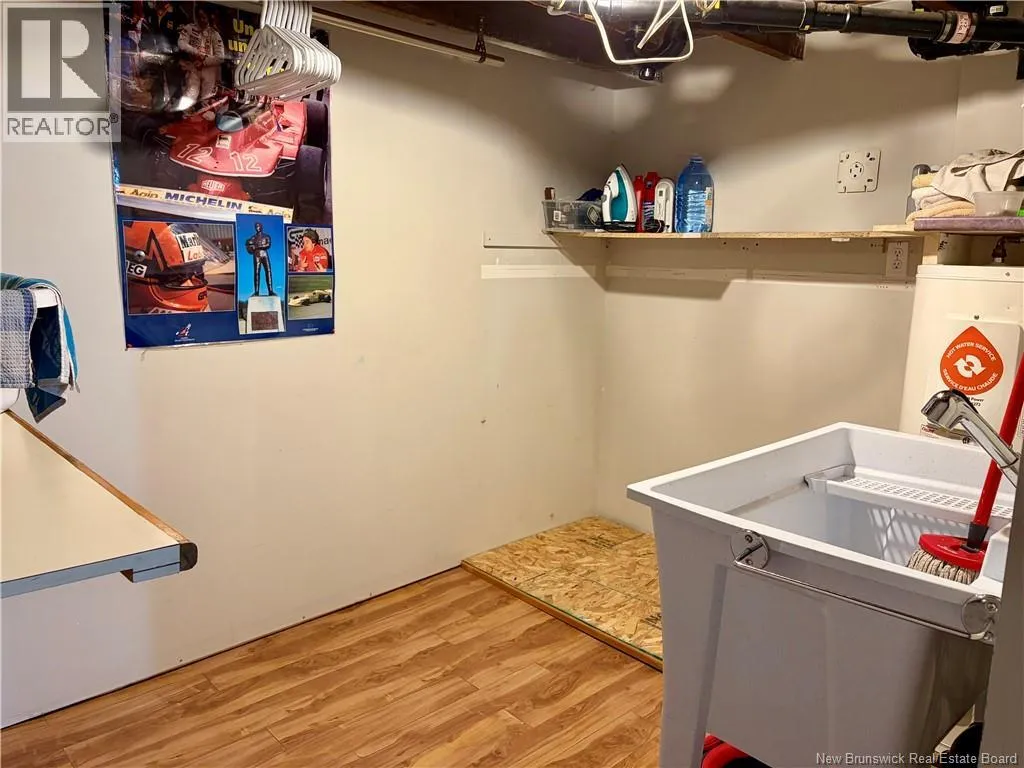
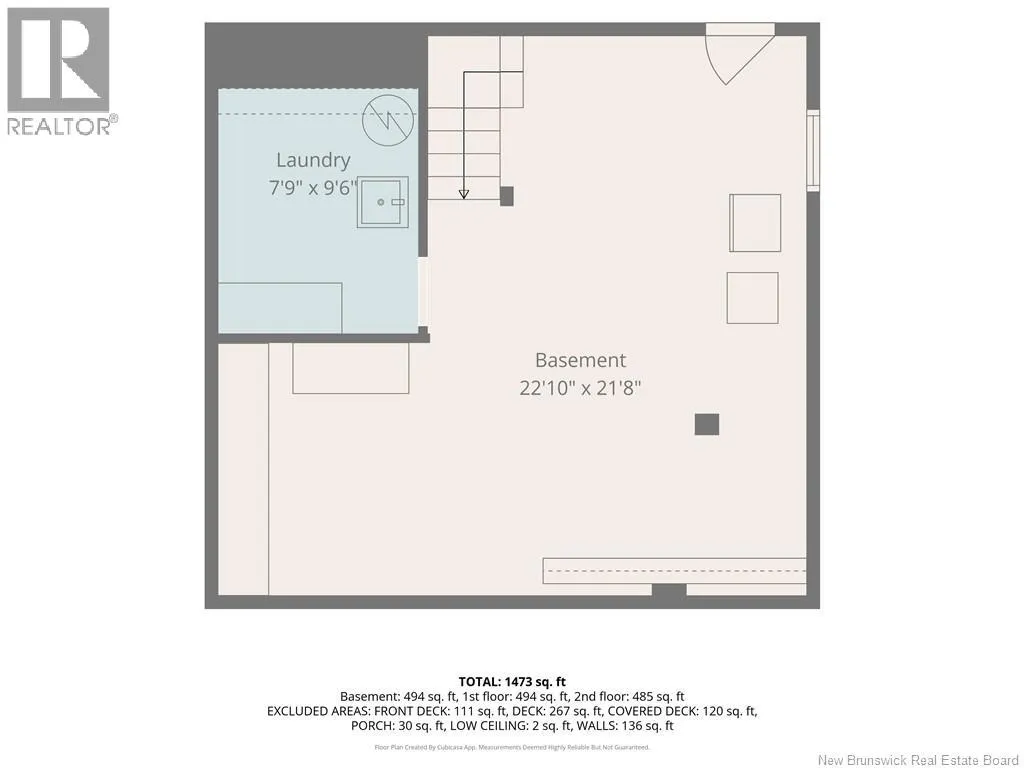
Laundry room
Basement
9'4'' x 6'11''
Storage
Basement
21'0'' x 19'4''
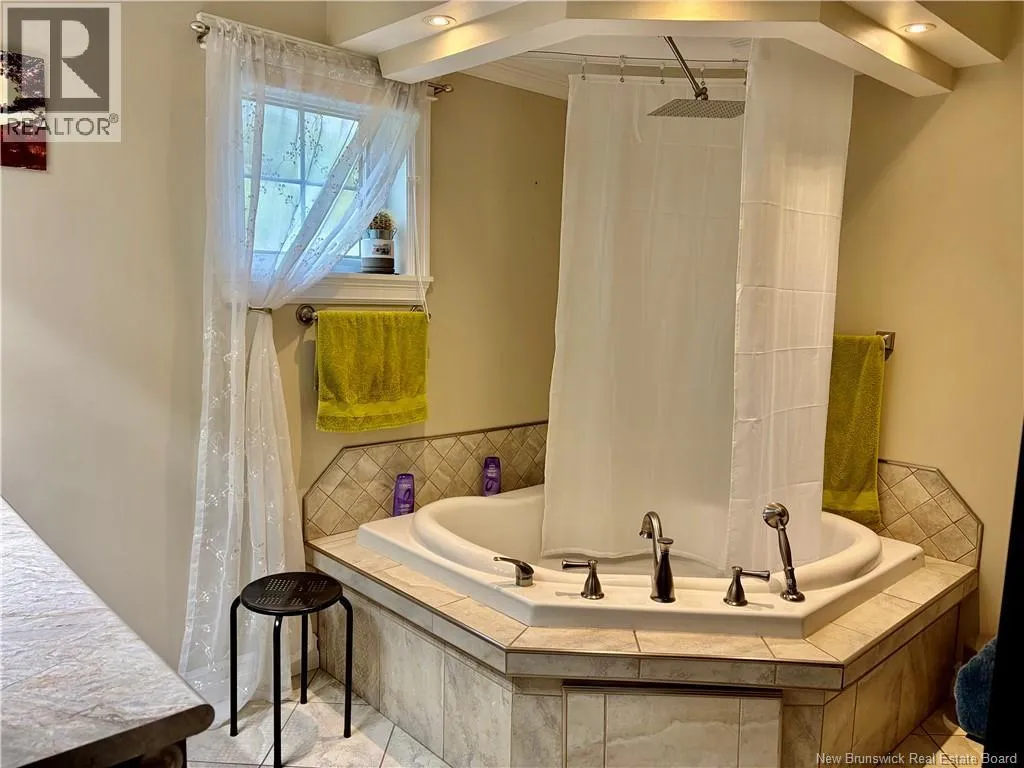
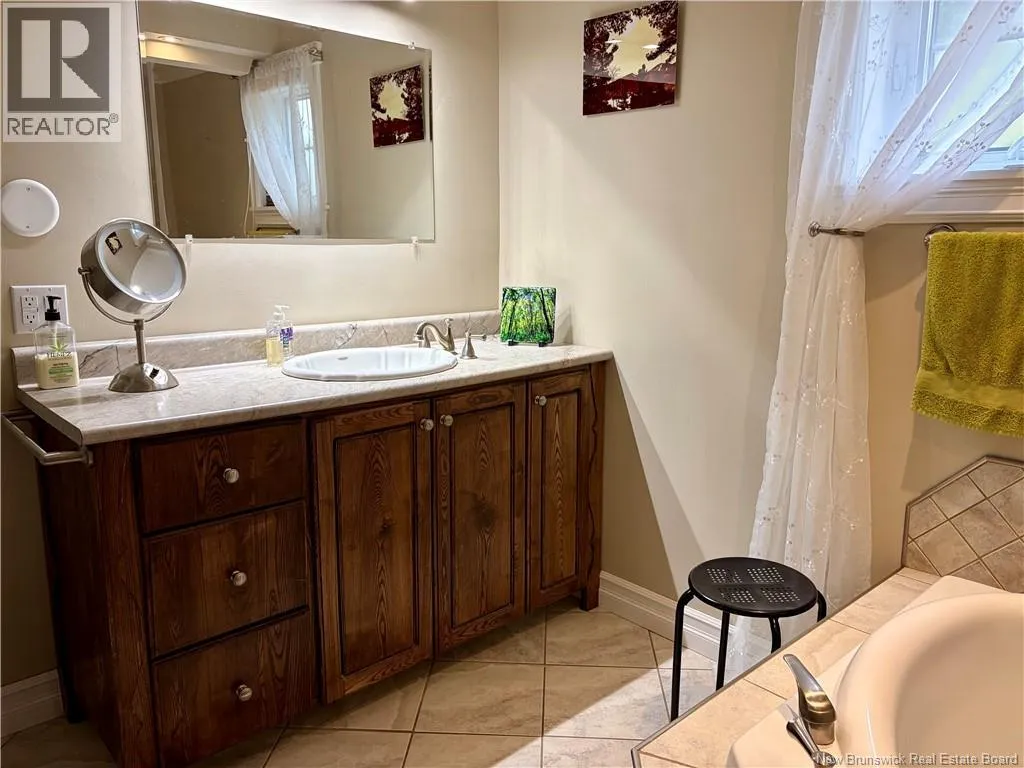
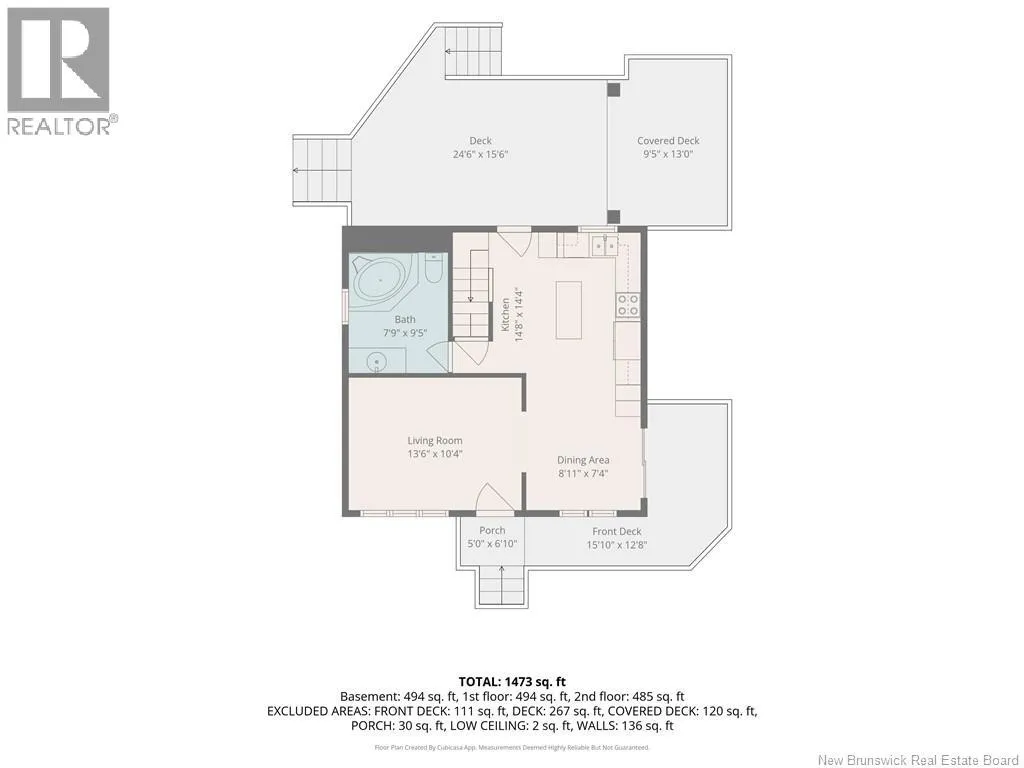
4pc Bathroom
Main level
10'3'' x 8'2''
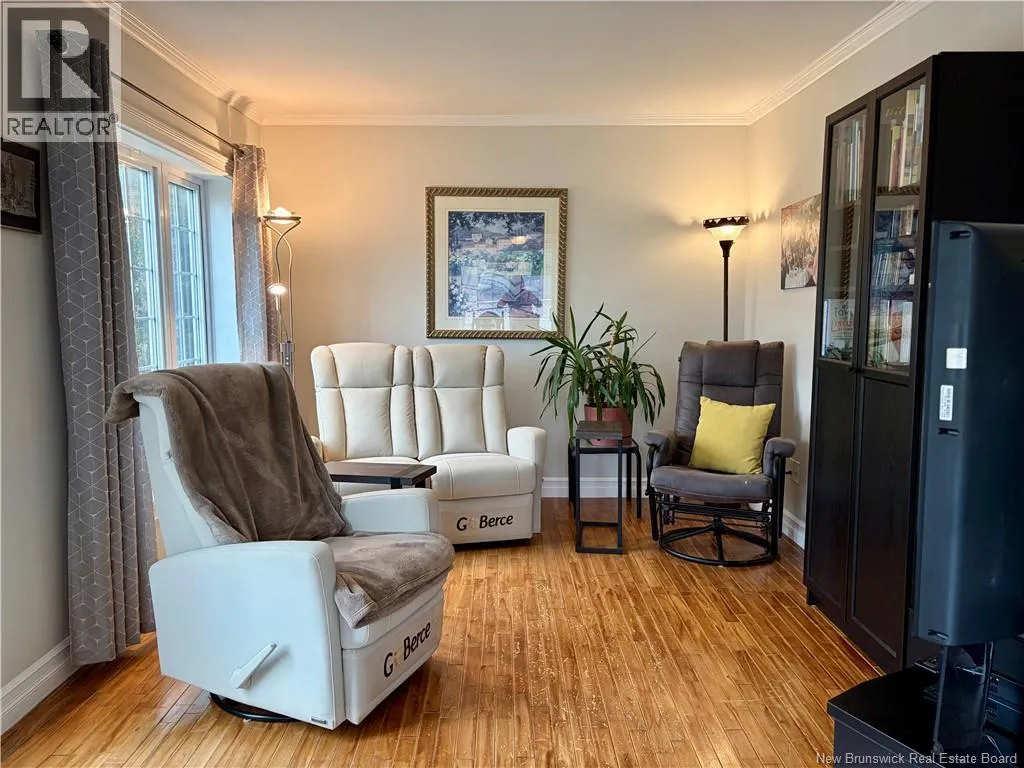
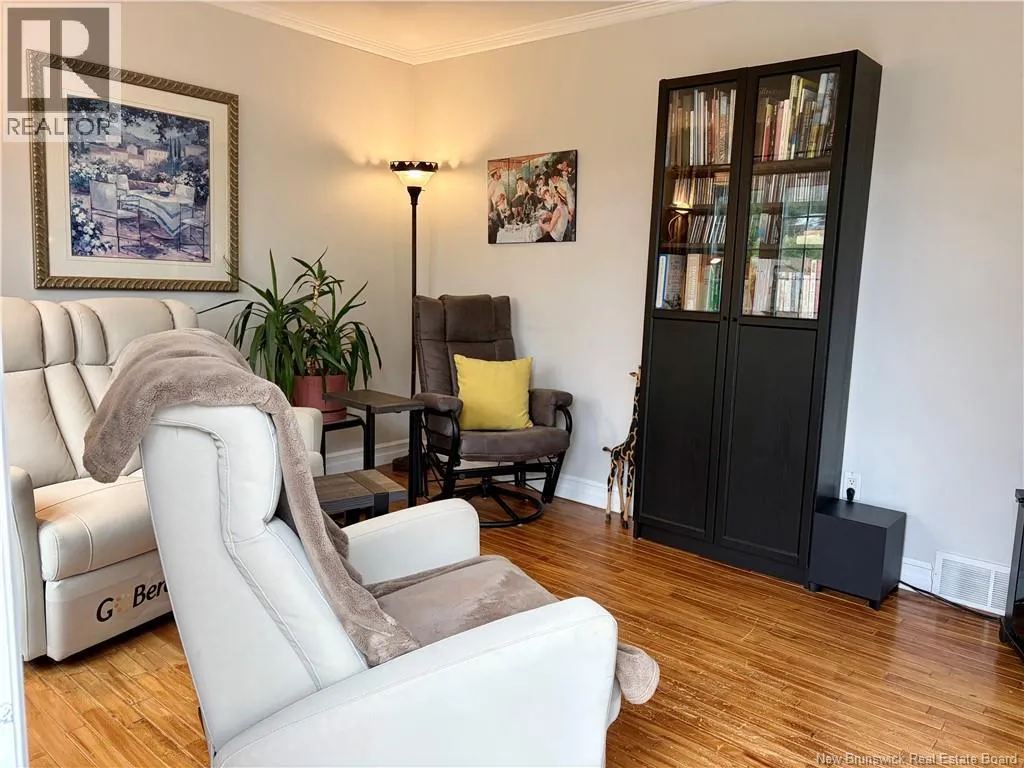
Living room
Main level
13'4'' x 10'2''
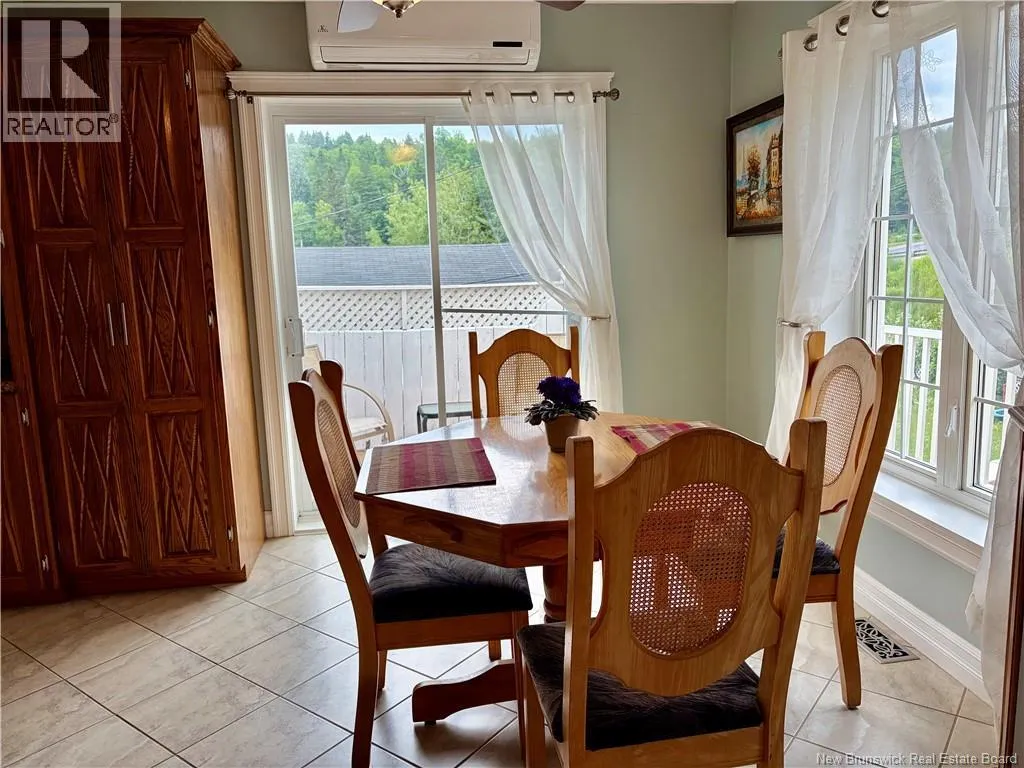
Dining nook
Main level
9'8'' x 9'2''
Kitchen
Main level
11'9'' x 10'5''

Location

Learn more about this property
Listing provided by:
Royal LePage Parkwood Realty
MLS® number:
NB143547
Agent:
Kim Garvie
*Indicates required field
Name is required
Email is required
Please enter a valid phone number (e.g., 416-111-1111).