523 Queen Street, Dalhousie, New Brunswick E8C 2G7

Listed for:
$139,500
3 beds
2 baths
Listed 6 days ago
House for rent: 523 Queen Street, Dalhousie, New Brunswick E8C 2G7

View all 27 photos

About

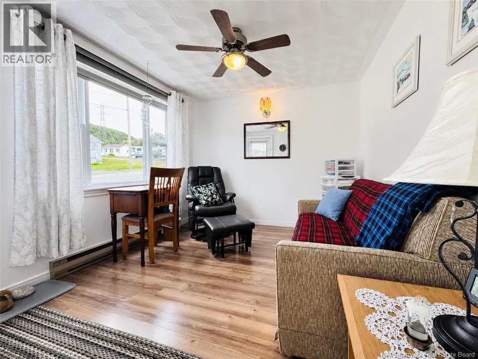
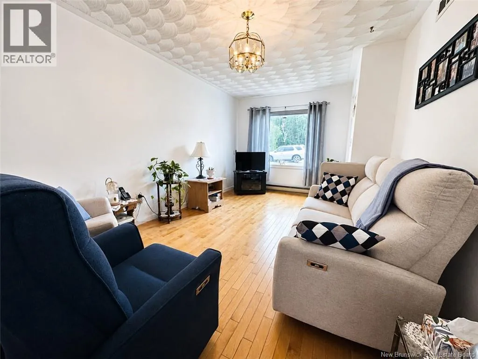
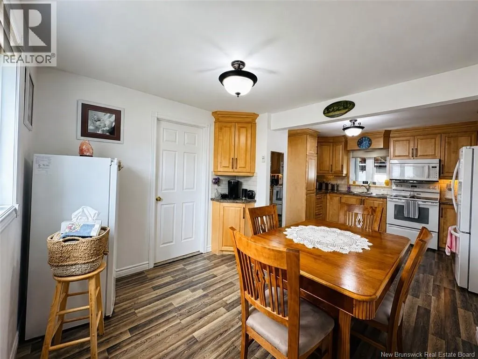
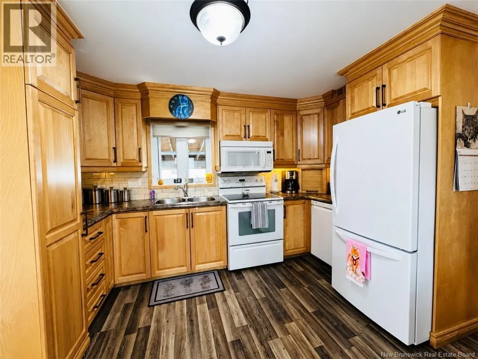
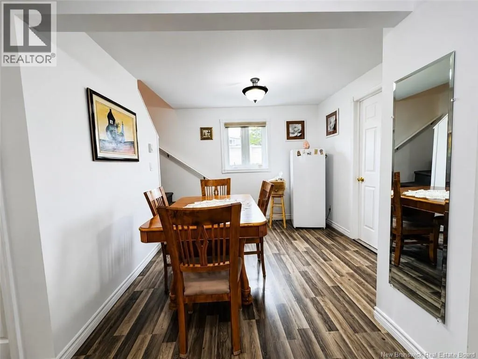
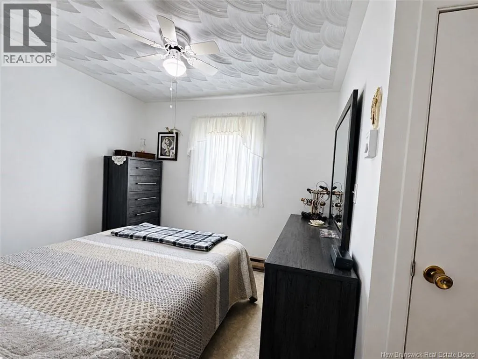
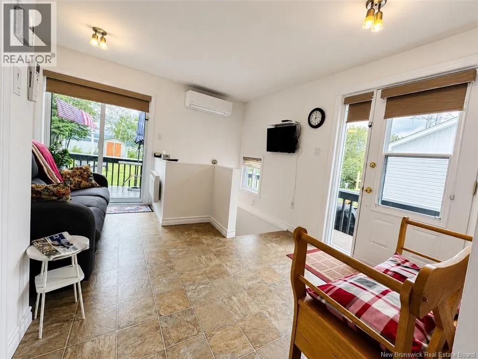
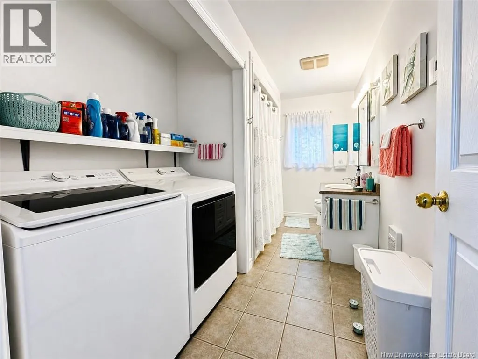
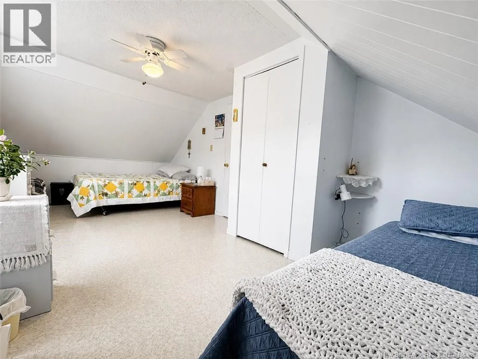
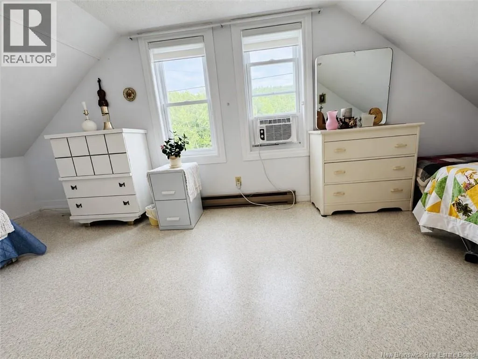
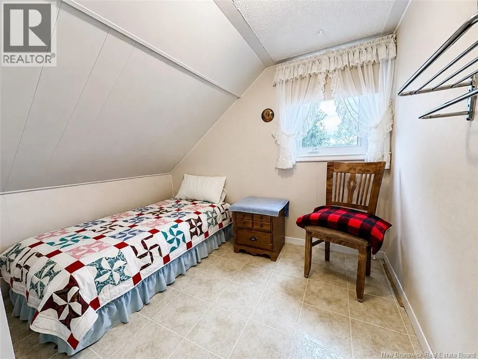
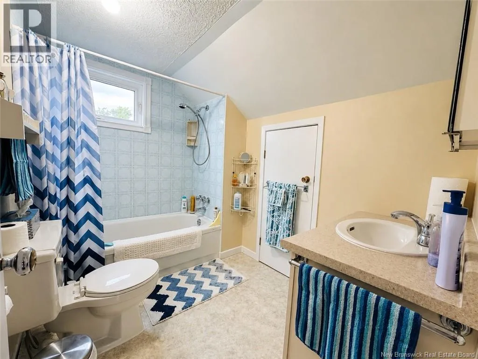
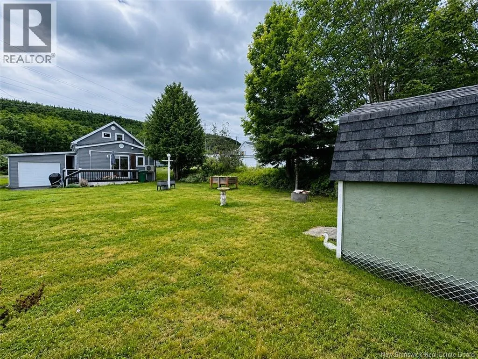
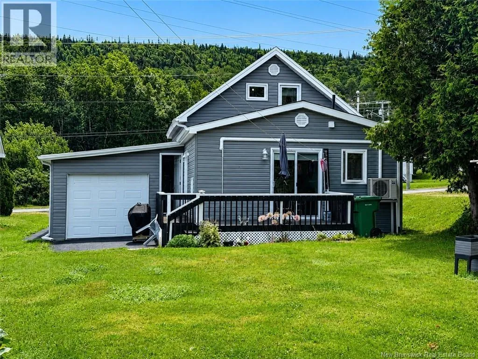
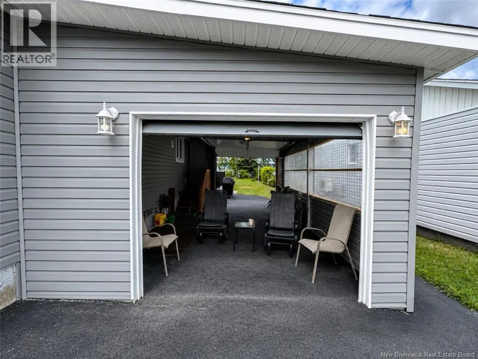
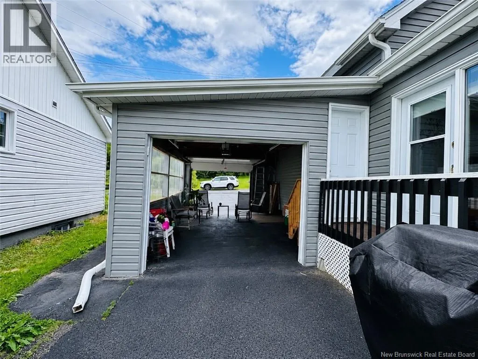
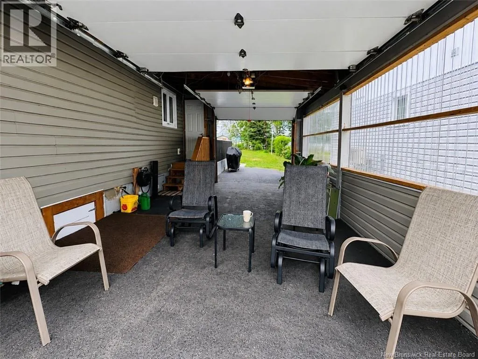
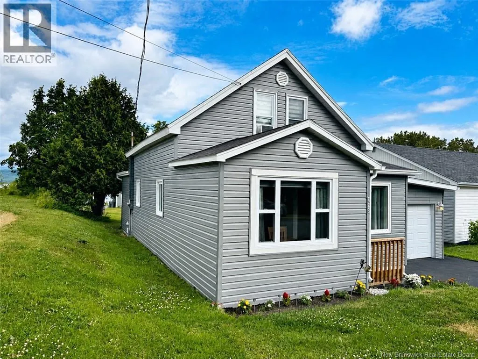
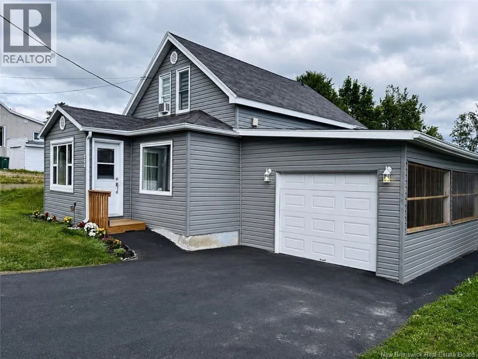
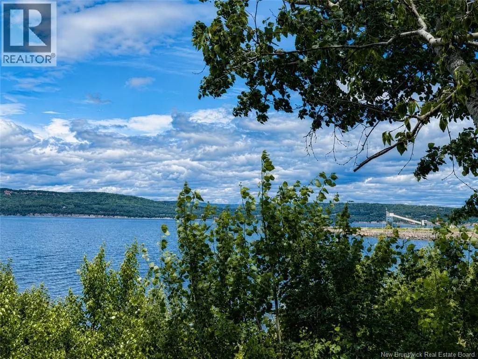
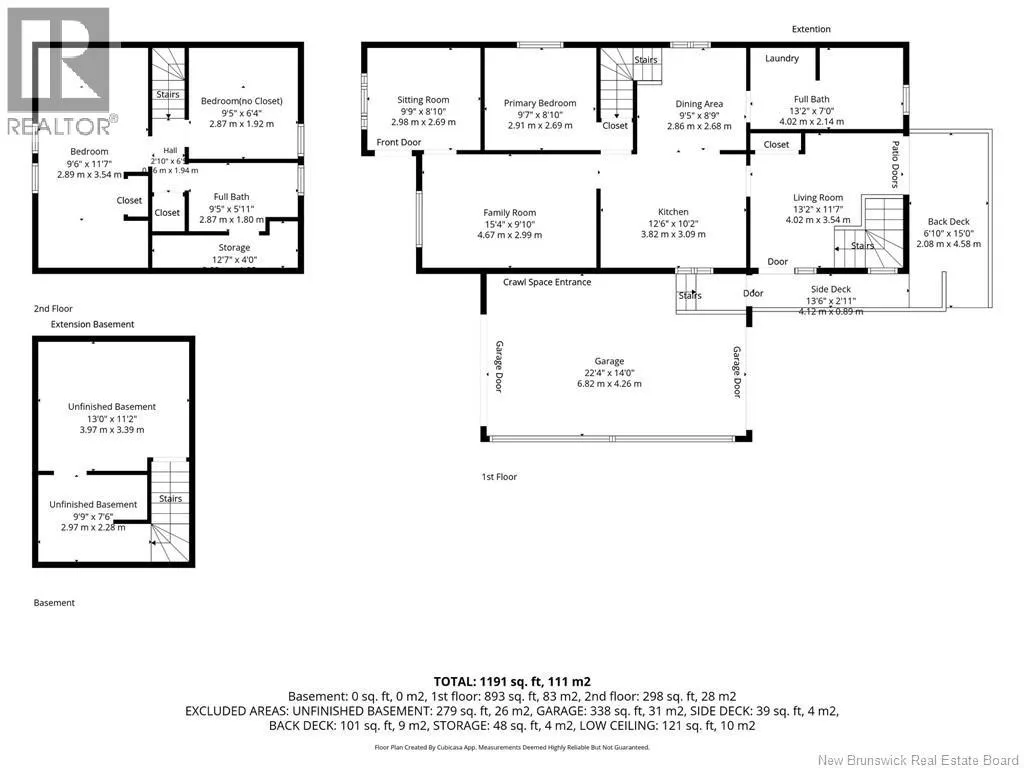
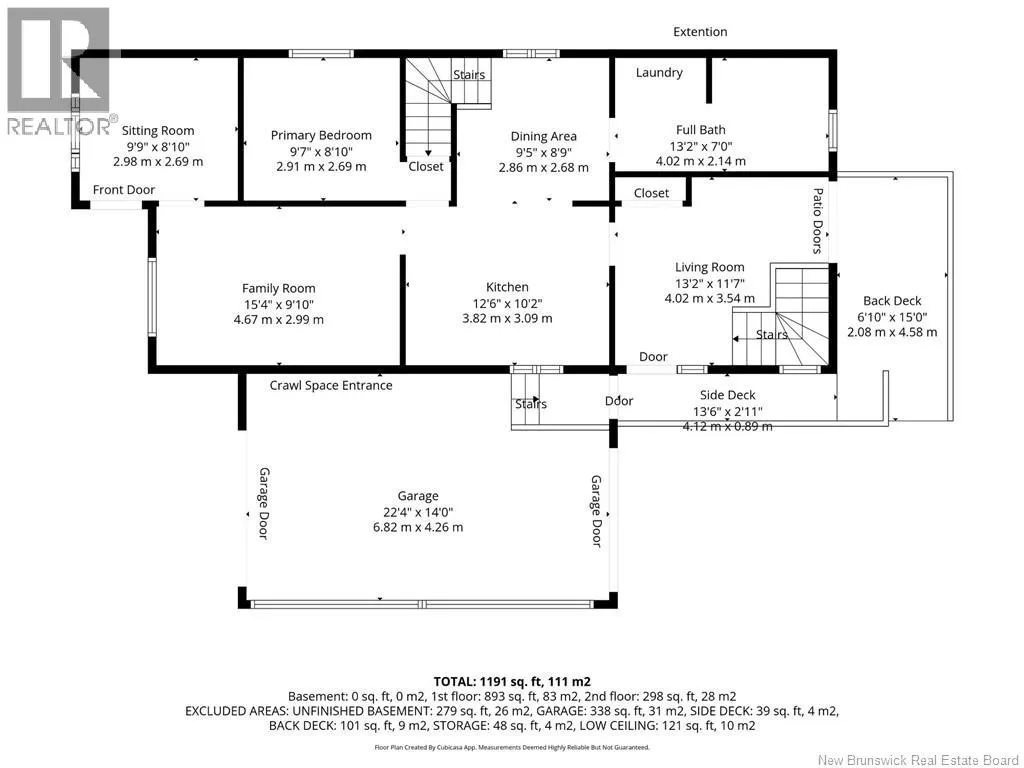
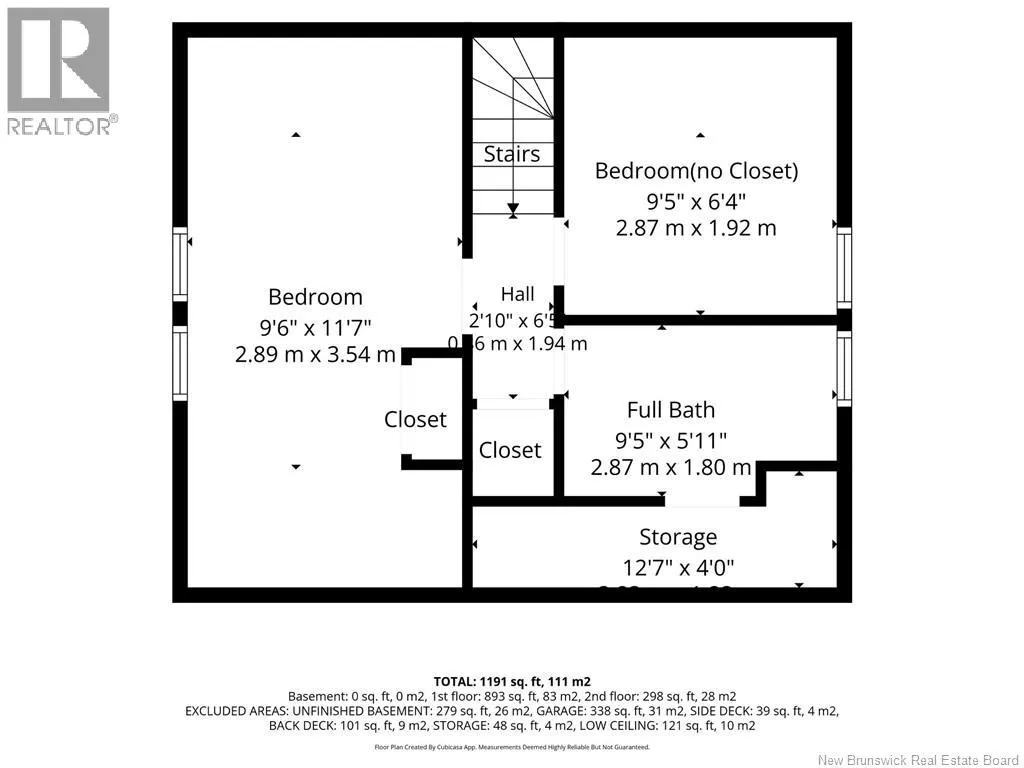
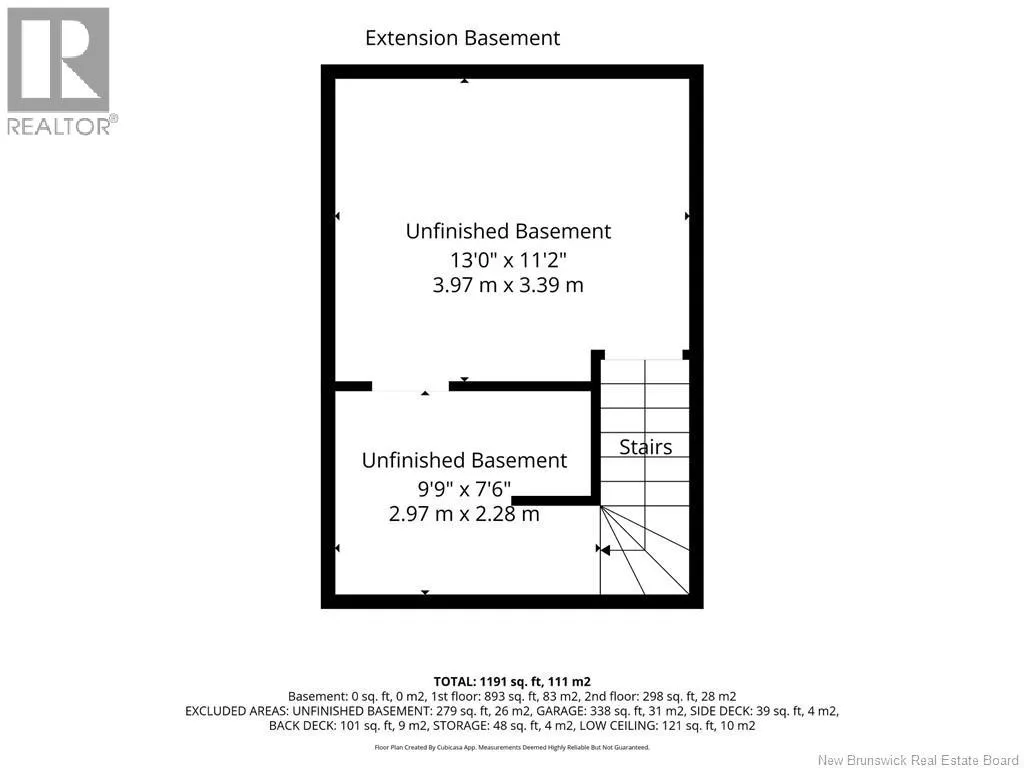
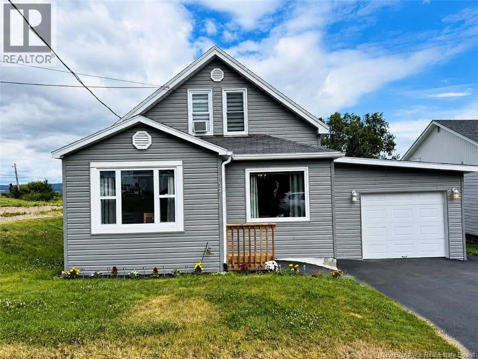
Entering Dalhousie on Route 134, take first left onto Bearse Street then right on Queen and house is on your left. If youve been searching for a very clean home with beautiful views of the Restigouche River and Appalachian Mountains, this one deserves a look! Offering the convenience of main-floor living, this well-maintained 3-bedroom, 2-bath home has plenty to offer. The main level features a spacious bedroom, a full bathroom with laundry, a bright living room, a welcoming family room and a cozy sitting area to enjoy your morning coffee. The open-concept dining area flows into the beautiful kitchen with attractive cabinetry and a heat pump for year-round comfort. Second floor offers two additional bedrooms, a full bathroom, and a storage area. Main house sits on a crawl space, while the rear addition (approx. 2004) features a full unfinished basement great for storage. The attached drive-thru garage and shed offer plenty of additional storage for outdoor equipment and seasonal items. The home is equipped with a generator panel, offering added peace of mind and making it easy to add a generator if desired. If youre looking for the convenience of main-floor living with room for family and guests, all while enjoying beautiful views, this property is a must see! All measurements were taken with the CubiCasa app and must be verified for accuracy. (id:27476)


Property Highlights

MLS® Number
NB144346
Type
Single Family
Ownership Type
Freehold
Land Size
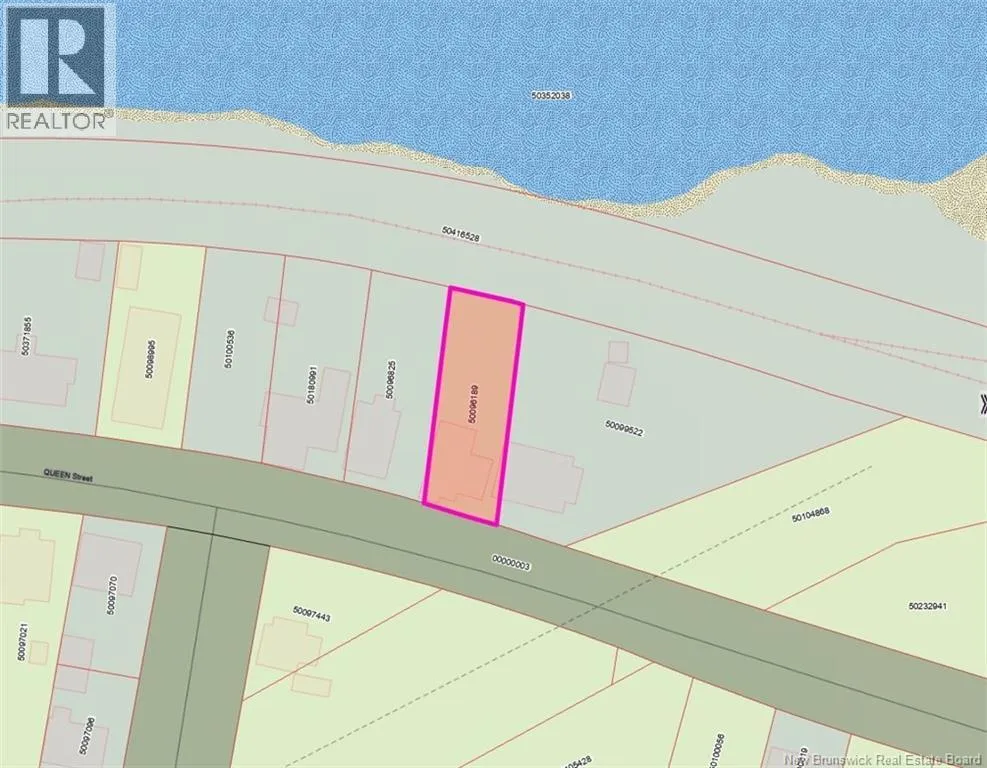
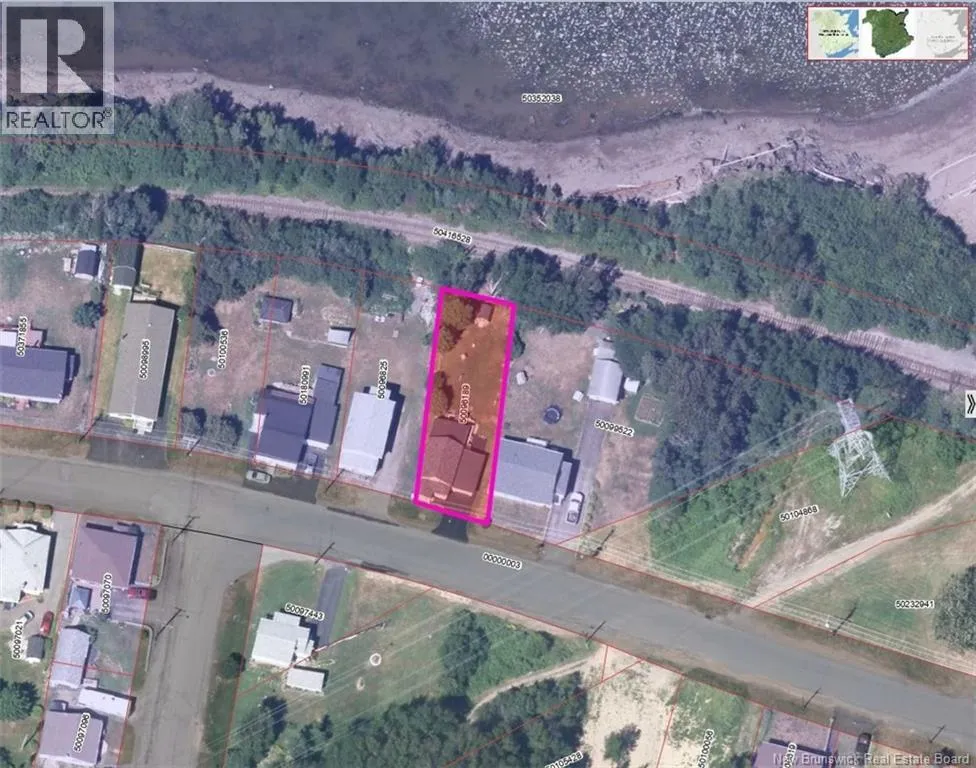
572 m2

Building

Building Type
House
Storeys
1.00
Square Footage
1191 sqft
Bathrooms Total
2
Bedrooms Above Ground
3
Bedrooms Total
3
Amenities
Shopping
Exterior Finish
Other, Vinyl
Fireplace Present
No
Basement Type
Basement Features
Building Heating Type
Baseboard heaters, Heat Pump
Heating Fuel
Building Cooling Type
Heat Pump, Air exchanger

Utilities

Water
Municipal water
Utility Sewer
Municipal sewage system

Room Layout

Storage
Second level
12'7'' x 4'0''
Bath (# pieces 1-6)
Second level
9'5'' x 5'11''
Bedroom
Second level
9'5'' x 6'4''
Bedroom
Second level
9'6'' x 11'7''
Storage
Basement
9'9'' x 7'6''
Storage
Basement
13'0'' x 11'2''
Living room
Main level
13'2'' x 11'7''
Bath (# pieces 1-6)
Main level
13'2'' x 7'0''
Dining room
Main level
9'5'' x 8'9''
Kitchen
Main level
12'6'' x 14'0''
Primary Bedroom
Main level
9'7'' x 8'10''
Family room
Main level
15'4'' x 9'10''
Sitting room
Main level
9'9'' x 8'10''

Location

Learn more about this property
Listing provided by:
RE/MAX Prestige Realty
MLS® number:
NB144346
Agent:
Eileen Fairbairn
*Indicates required field
Name is required
Email is required
Please enter a valid phone number (e.g., 416-111-1111).