445-449 Darlington, Dalhousie, New Brunswick E8C 1M3

Listed for:
$485,000
4 beds
3 baths
Listed 27 days ago
House for rent: 445-449 Darlington, Dalhousie, New Brunswick E8C 1M3

View all 50 photos

About

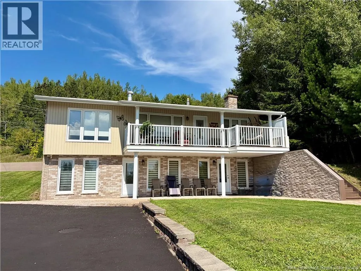
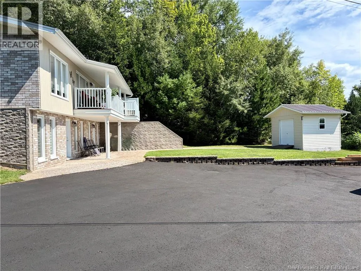
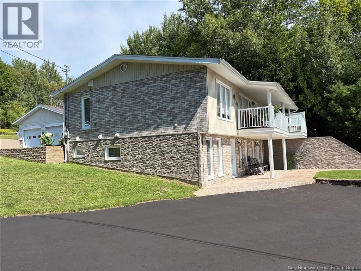
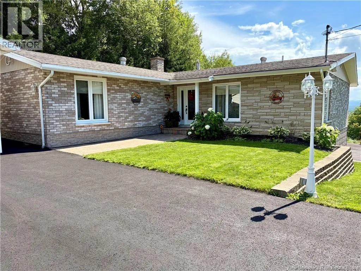
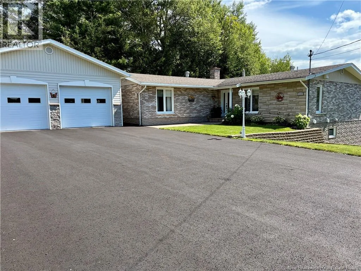
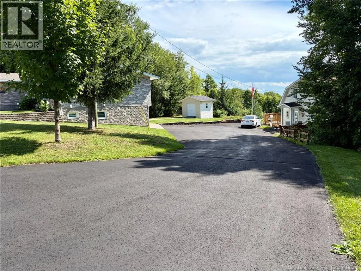
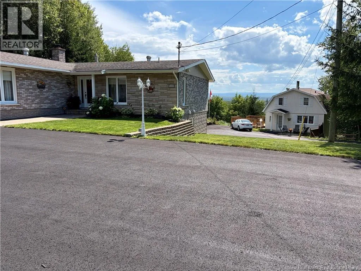
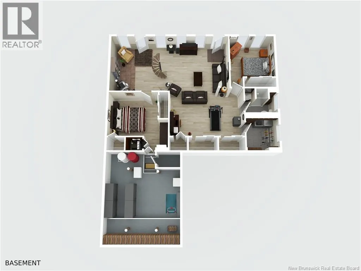
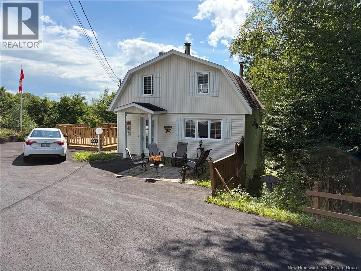
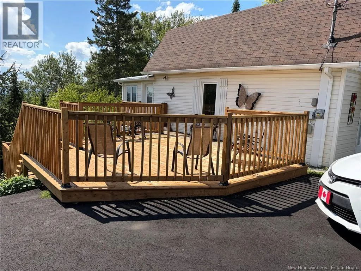
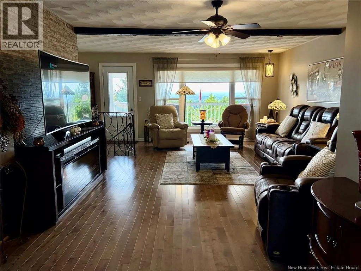
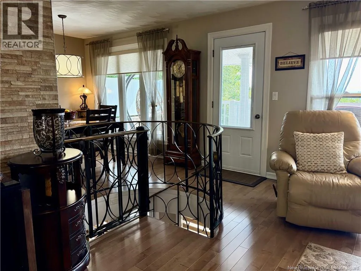
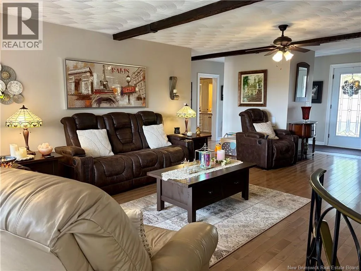
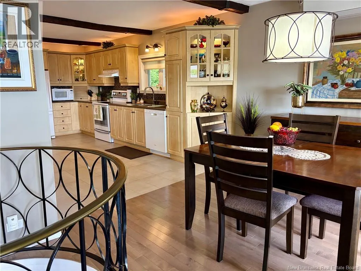
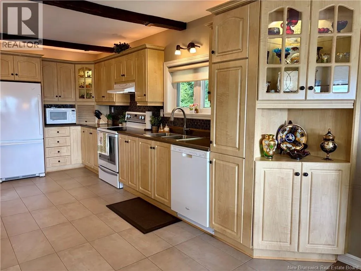
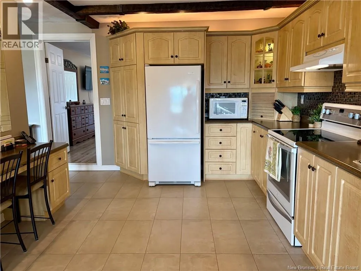
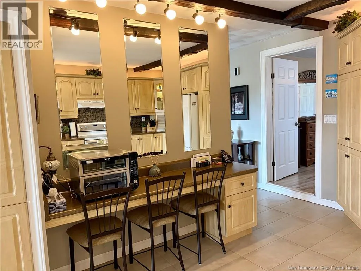
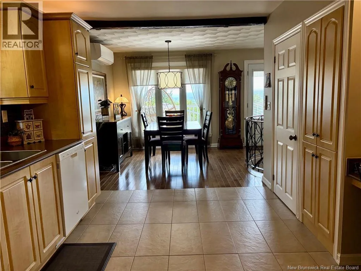
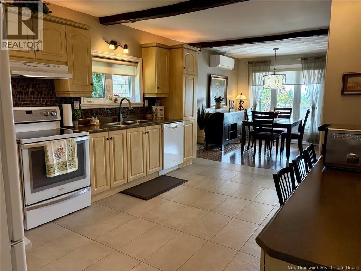
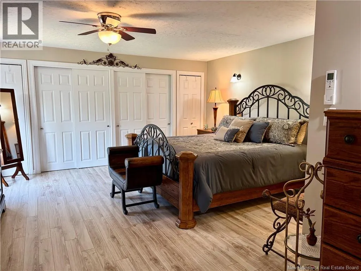
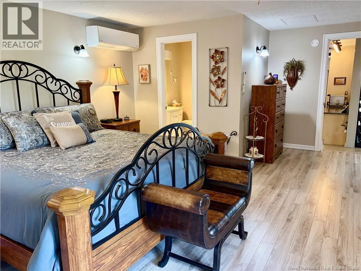
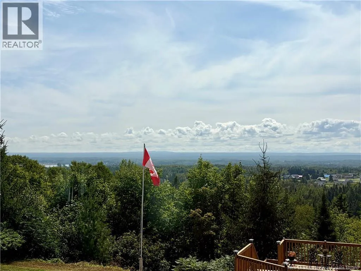
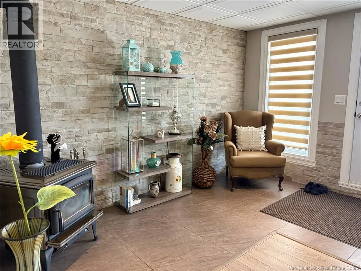
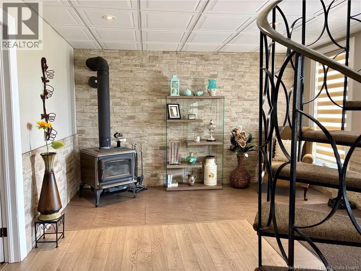
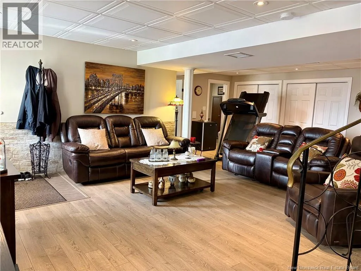
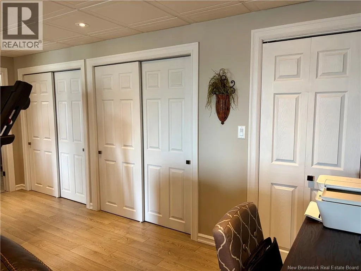
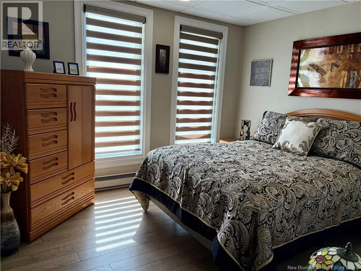
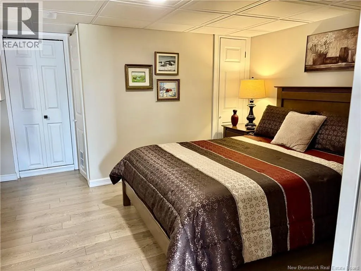
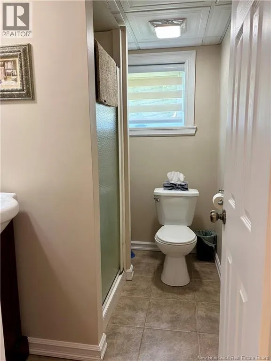
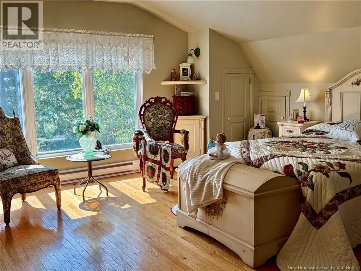
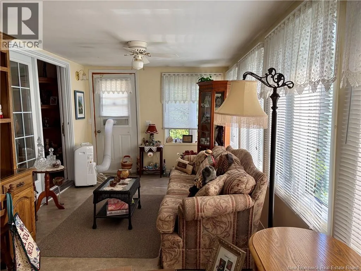
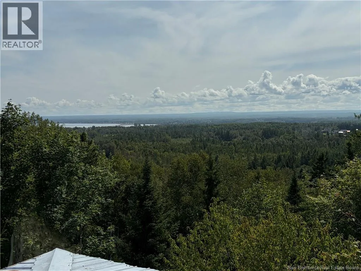
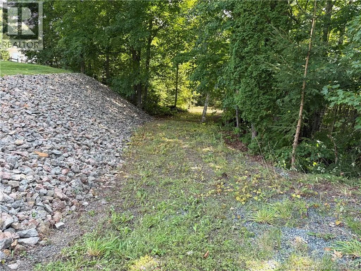
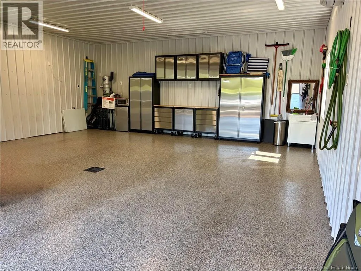
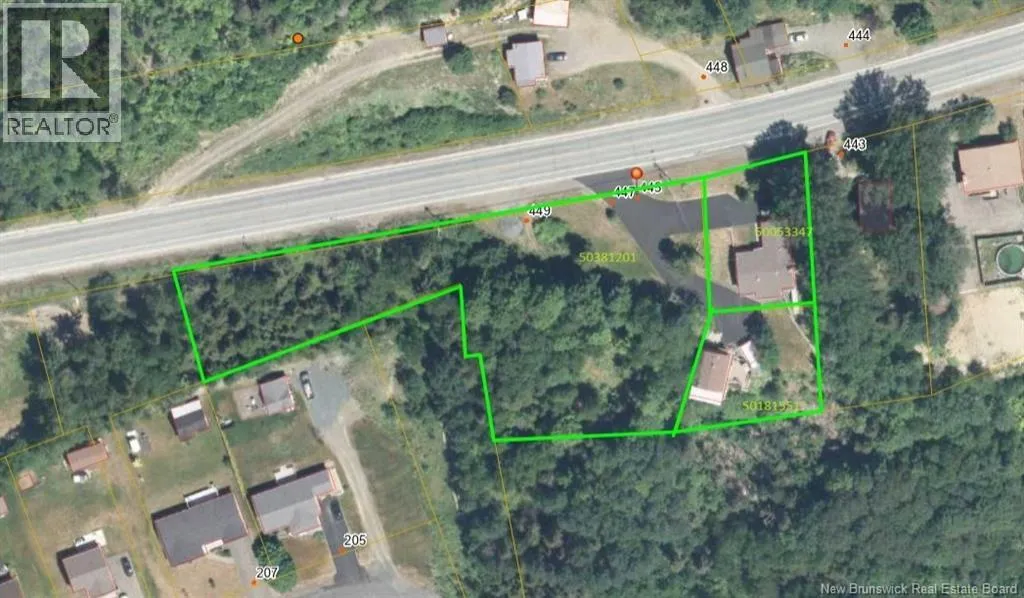
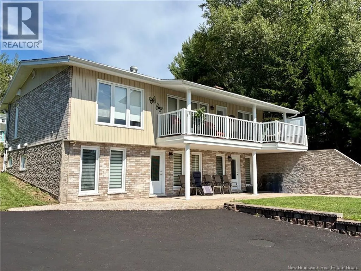
From Route 275- Darlington Drive locate civic #445 Perched on 1.5 acres on a hill top, this beautifully maintained and extensively renovated executive home offers privacy, space, and stunning views of the surrounding mountain range. From the moment you arrive, the care and attention to detail are evident. The home features 4 bedrooms,(includes 1 non-conforming bedroom), and 3 full bathrooms, The main living areas are bright, comfortable, and thoughtfully updated. Outside, the property continues to impress with a double detached garage (2019) which is insulated and heated , a lovely backyard space on both the upper and lower level, and a paved driveway. A bonus is the in-law suite/apartment, offering excellent flexibility for extended family, guests, or potential rental income. The suite also benefits from a new deck. A truly well-kept property that combines modern updates, generous living space, outdoor enjoyment, and versatility, all in a beautiful hilltop setting. Include in the address line civic #447 (PID 50181551) and Civic #449 (PID 50381201) (id:27476)


Property Highlights

MLS® Number
NB146810
Type
Single Family
Ownership Type
Freehold
Land Size
6136 m2

Building

Building Type
House
Storeys
1.00
Square Footage
2585 sqft
Bathrooms Total
3
Bedrooms Above Ground
2
Bedrooms Total
4
Exterior Finish
Brick, Vinyl
Fireplace Present
Yes
Basement Type
Basement Features
Building Heating Type
Baseboard heaters, Heat Pump, Radiant heat, Stove
Heating Fuel
Electric, Oil, Wood
Building Cooling Type
Heat Pump

Utilities

Water
Municipal water
Utility Sewer
Municipal sewage system

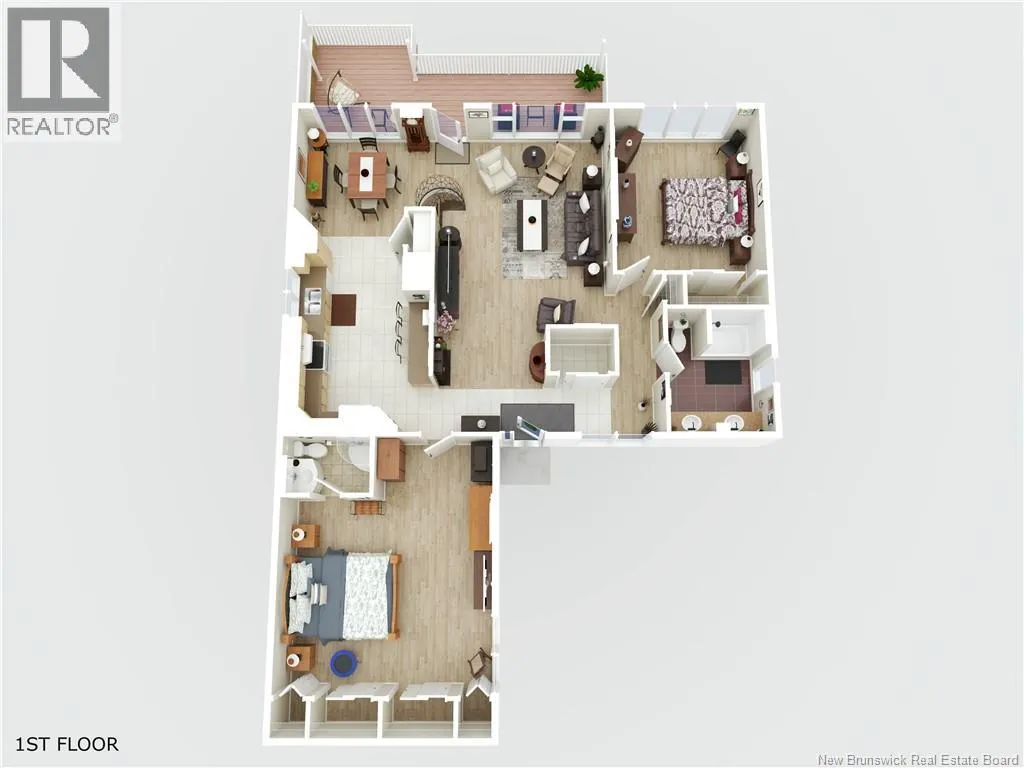
Room Layout

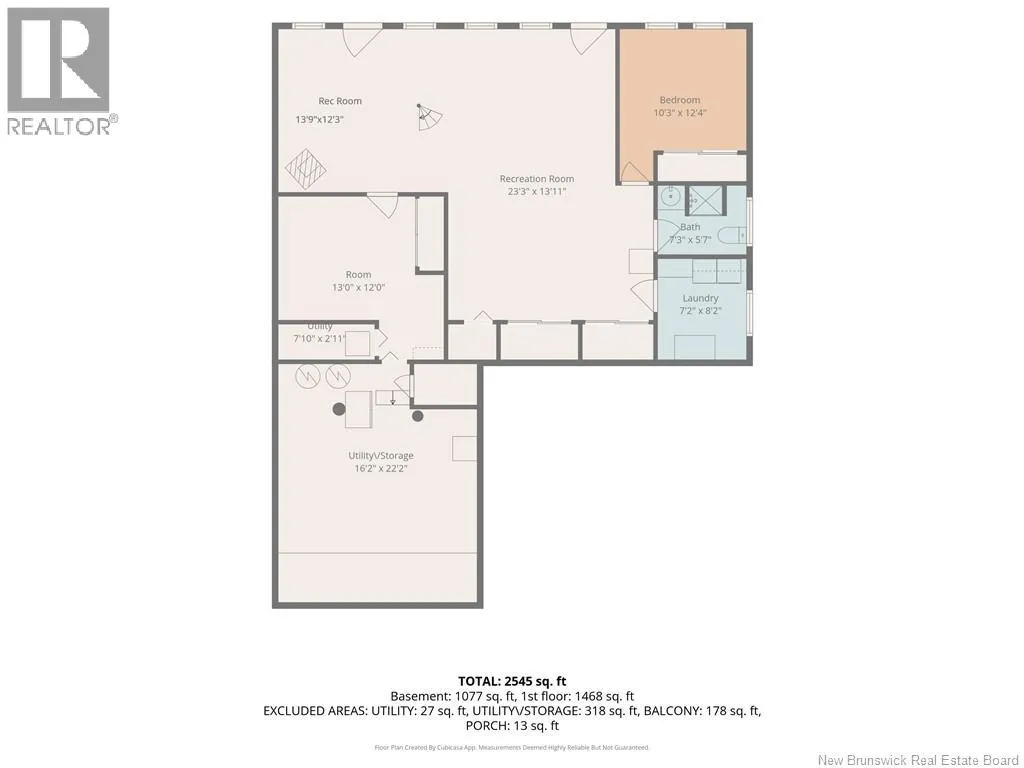
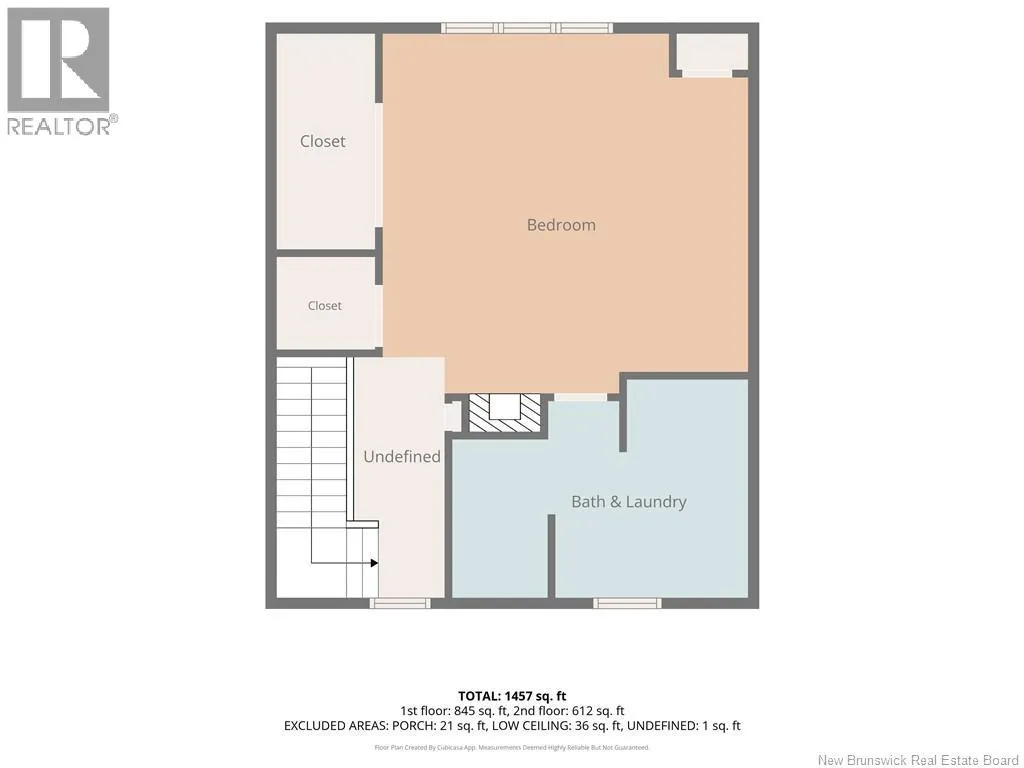
3pc Bathroom
Basement
7'4'' x 5'3''
Storage
Basement
22'2'' x 15'11''
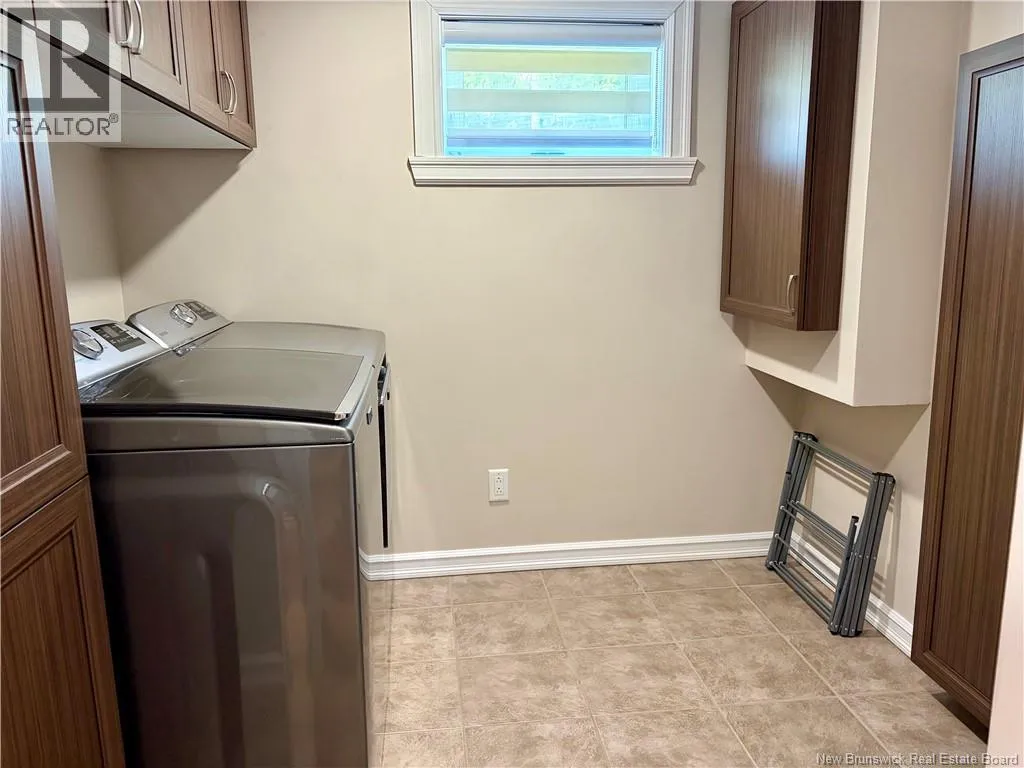
Laundry room
Basement
7'9'' x 7'4''
Bedroom
Basement
10'8'' x 9'8''
Bedroom
Basement
11'0'' x 10'2''
Family room
Basement
13'9'' x 12'3''
Family room
Basement
23'3'' x 13'11''
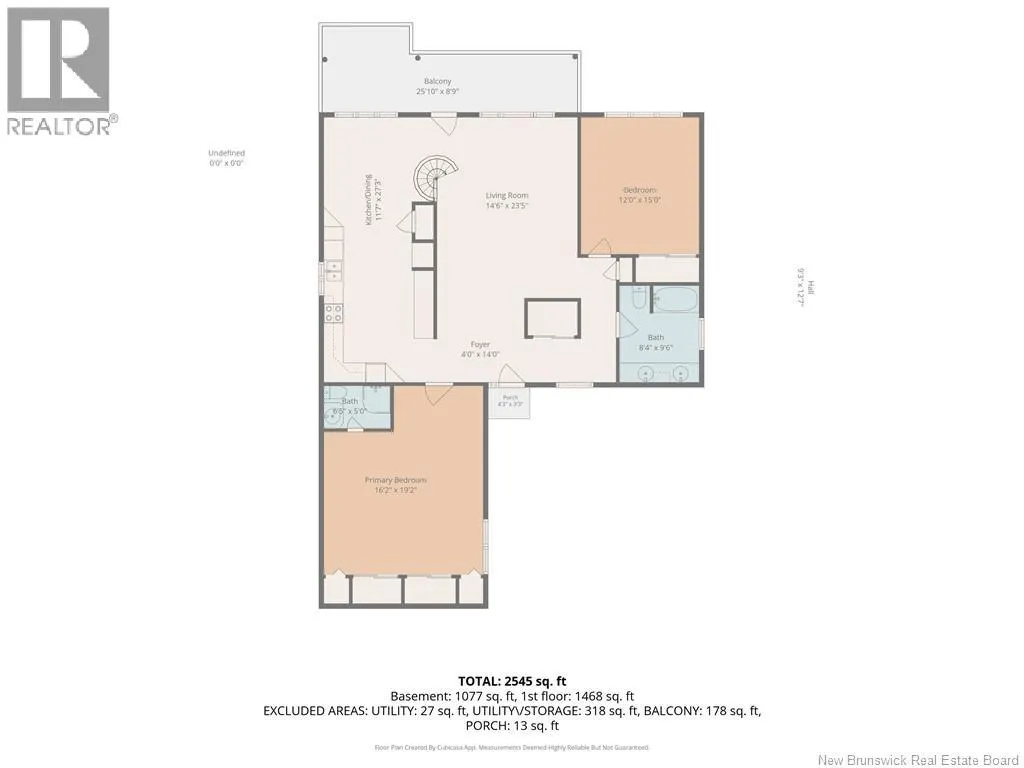
4pc Bathroom
Main level
9'6'' x 8'4''
Bedroom
Main level
15'0'' x 12'0''
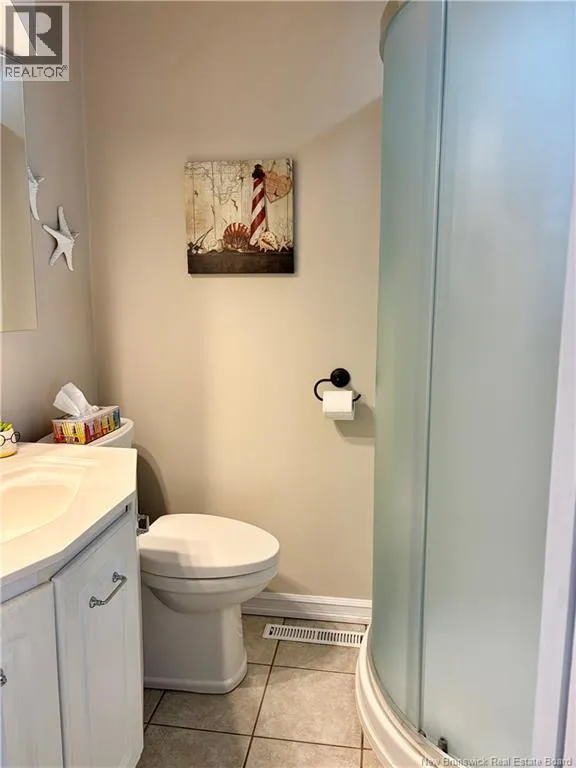
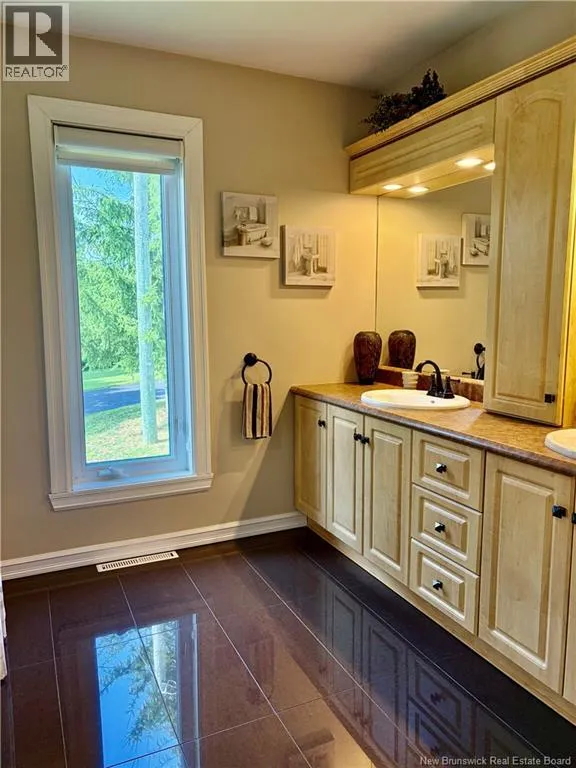
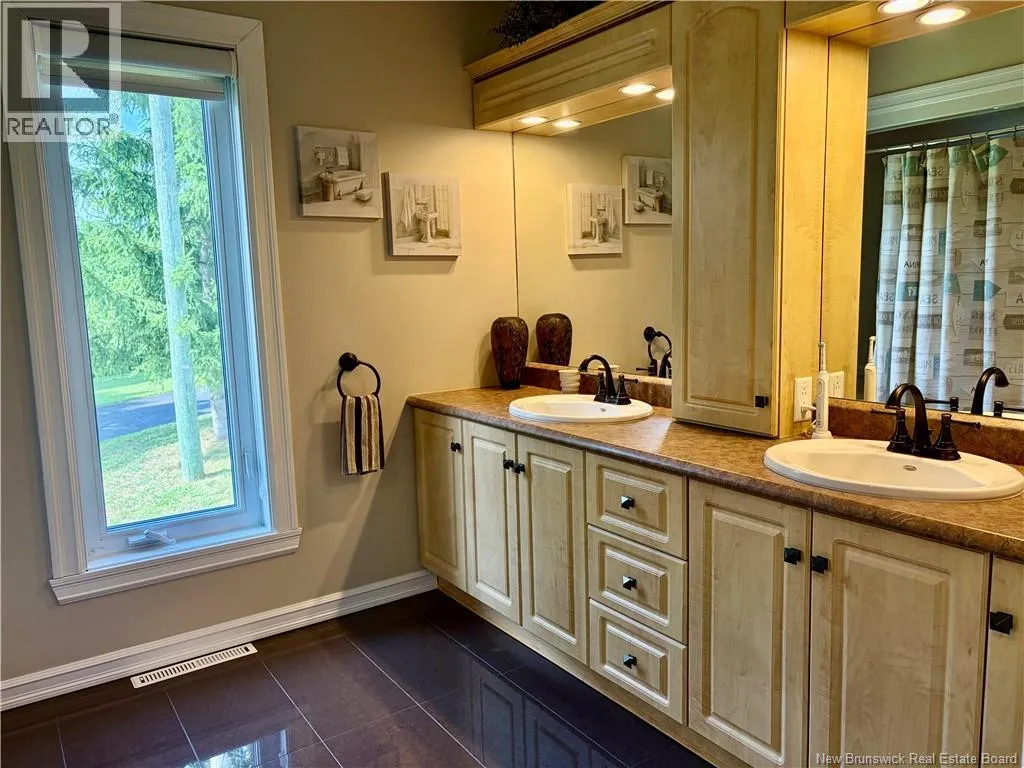
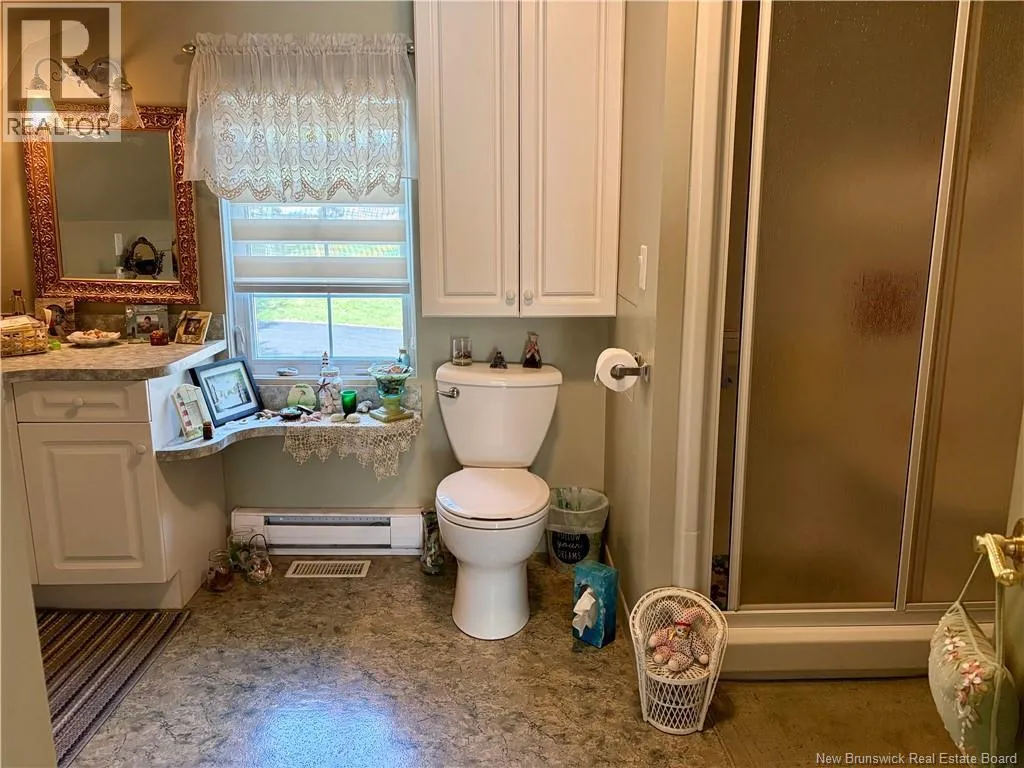
3pc Ensuite bath
Main level
6'5'' x 5'0''
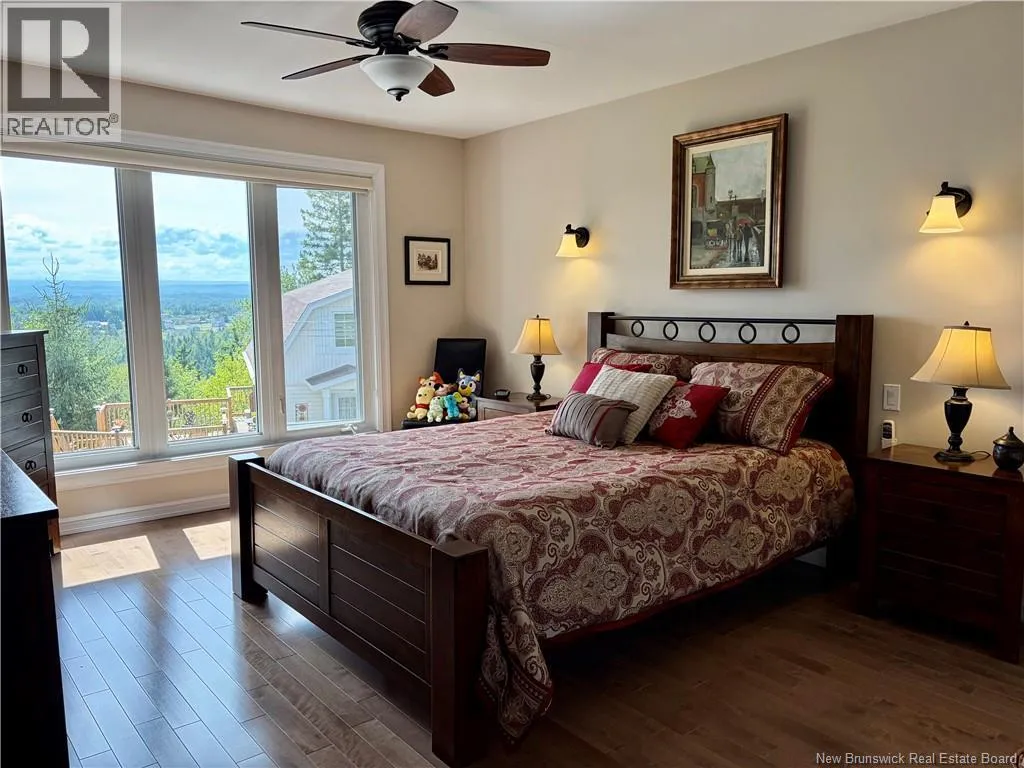
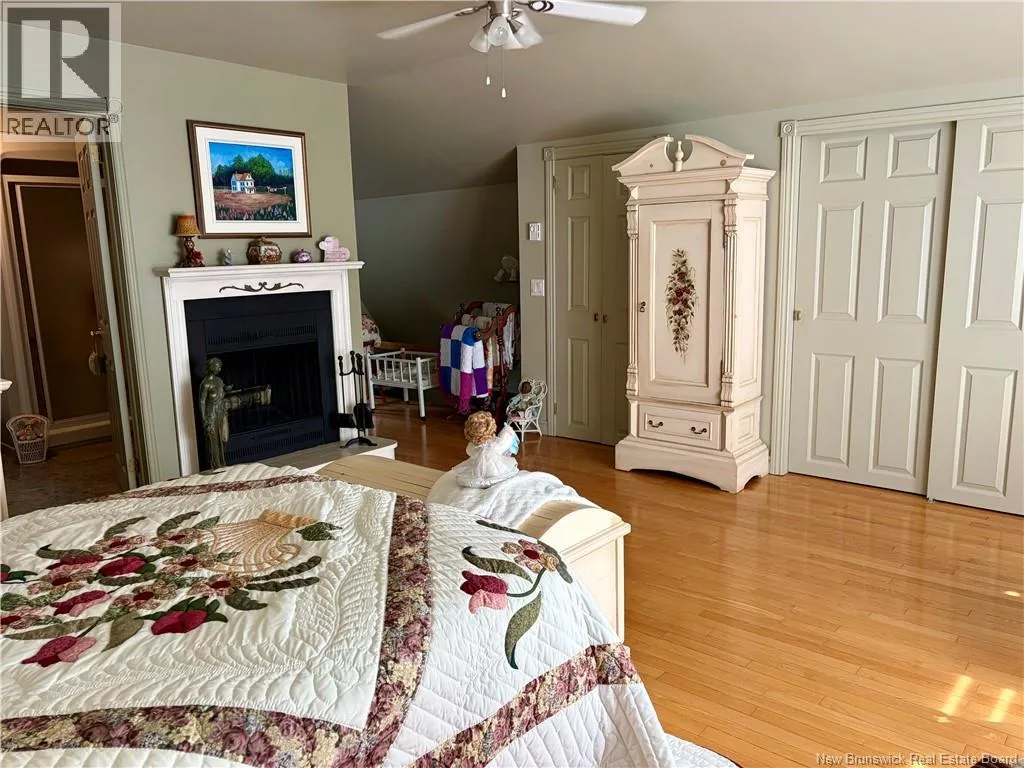
Primary Bedroom
Main level
20'2'' x 15'5''
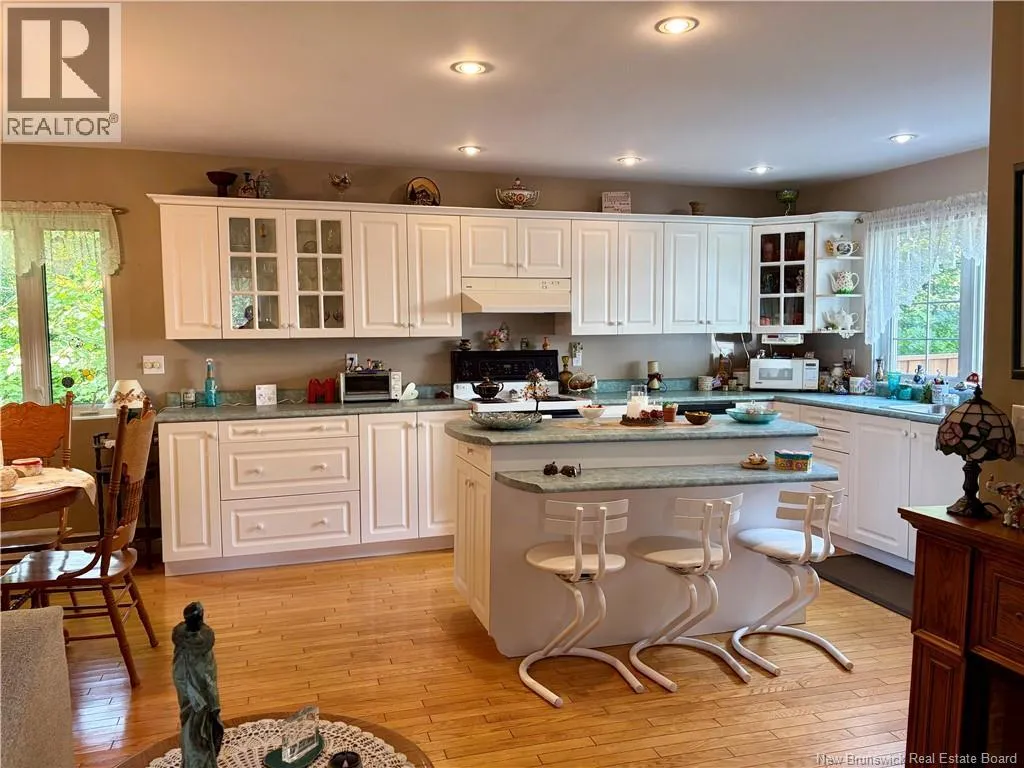
Kitchen/Dining room
Main level
27'3'' x 11'7''
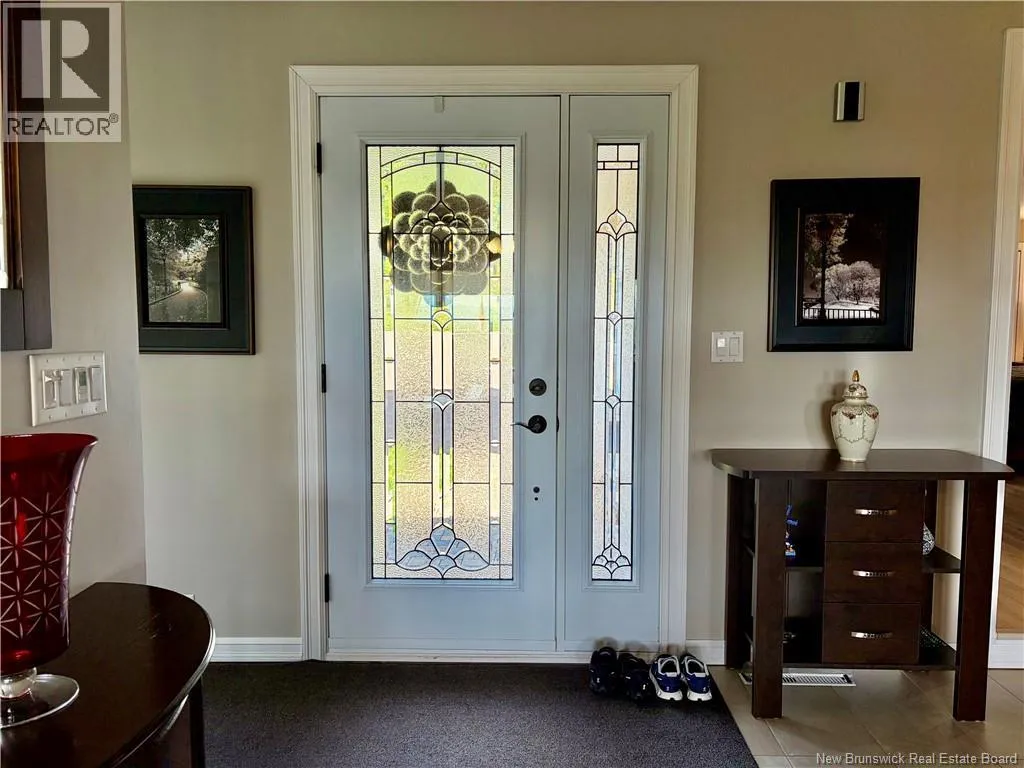
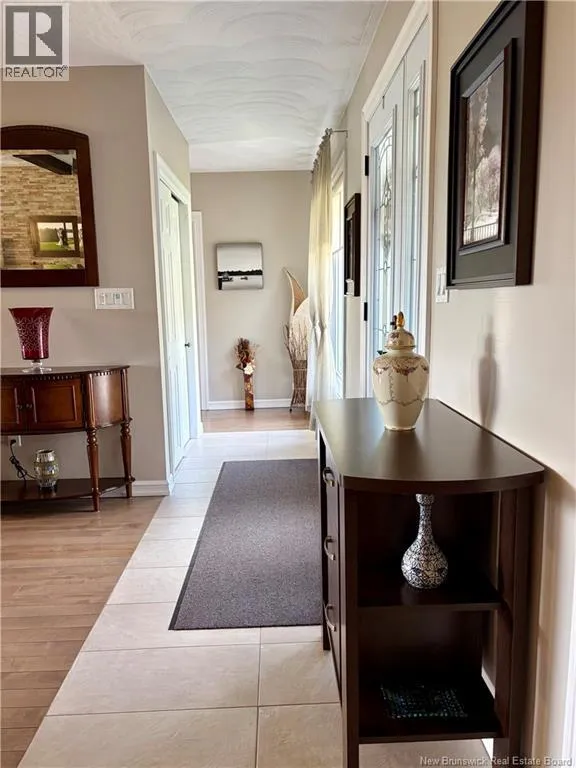
Foyer
Main level
14'0'' x 4'0''
Living room
Main level
23'5'' x 14'6''

Location

Learn more about this property
Listing provided by:
Royal LePage Parkwood Realty
MLS® number:
NB146810
Agent:
Kim Garvie
*Indicates required field
Name is required
Email is required
Please enter a valid phone number (e.g., 416-111-1111).